Hurry Home

10013 103 St Fort Saskatchewan, Alberta T8L 2E1

Interested?
Please contact us for more information about this property.
$299,900Maintenance, Exterior Maintenance, Insurance, Other, See Remarks
$300 Monthly
Maintenance, Exterior Maintenance, Insurance, Other, See Remarks
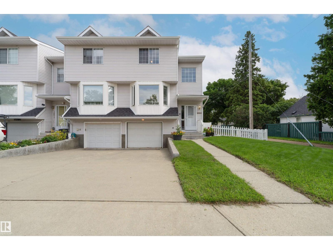
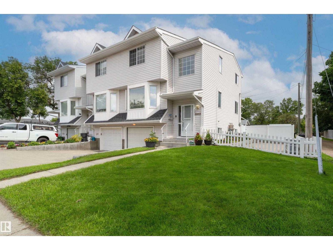
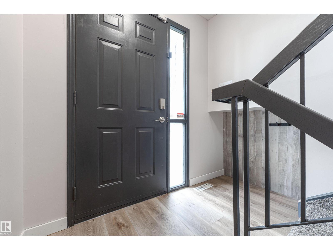
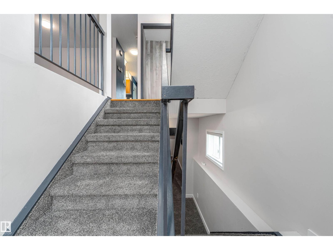
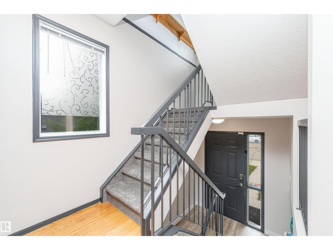
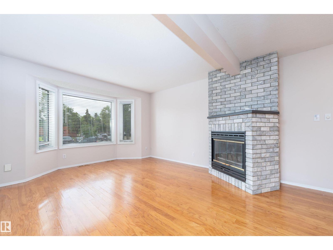
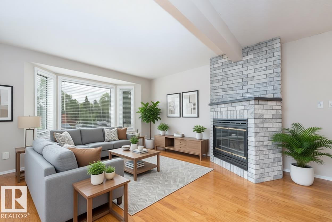
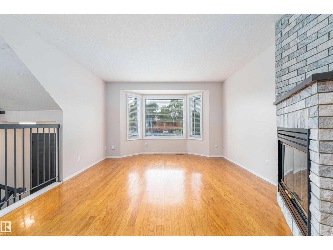
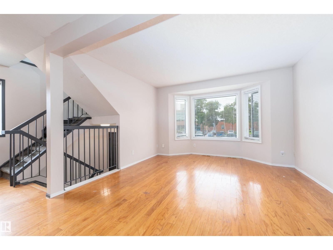
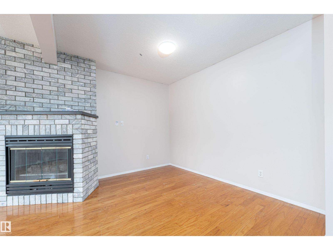
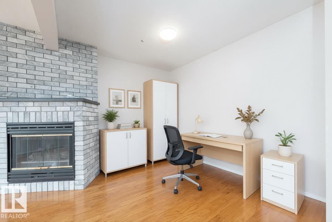
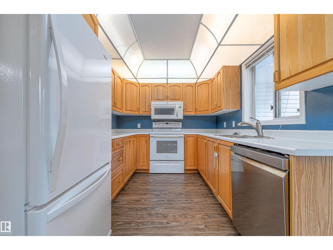
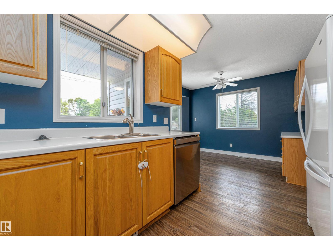
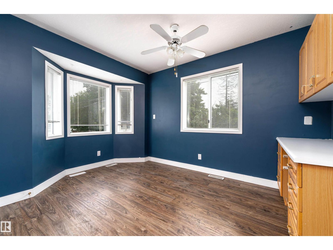
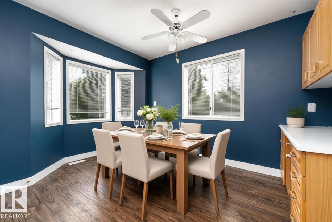
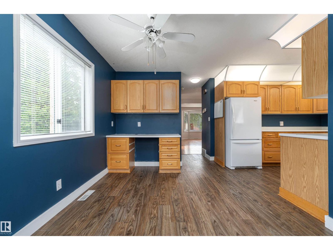
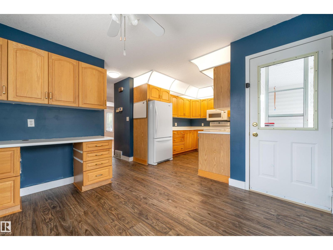
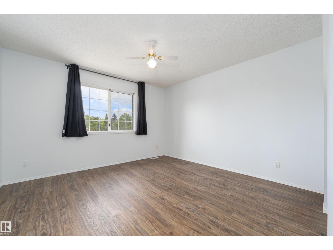
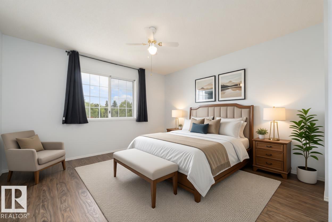
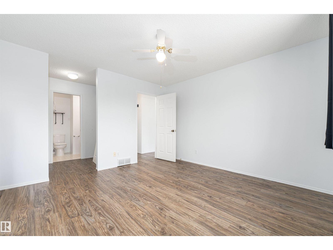
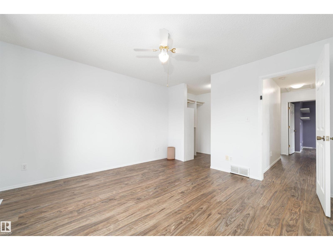
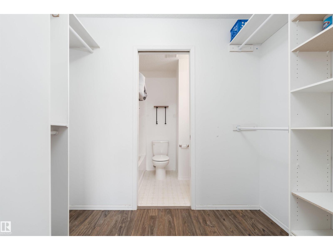
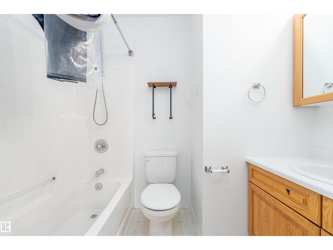
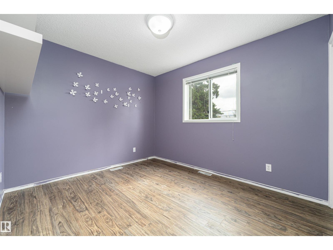
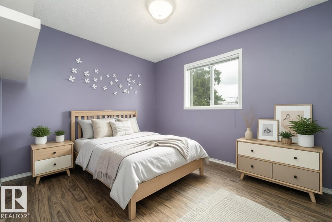
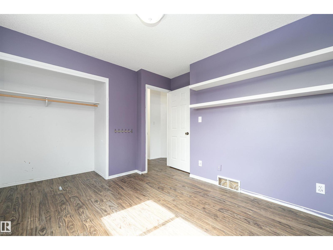
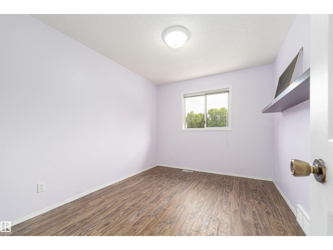
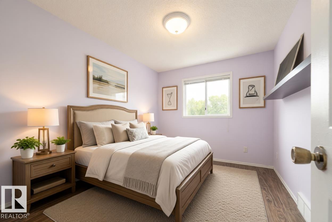
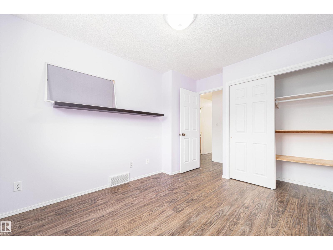
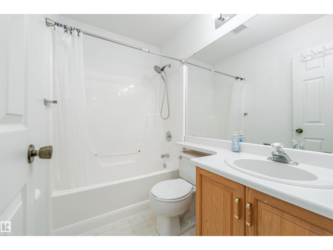
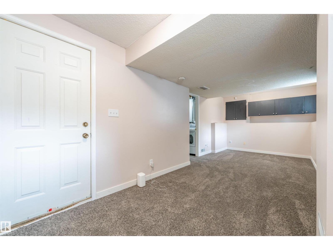
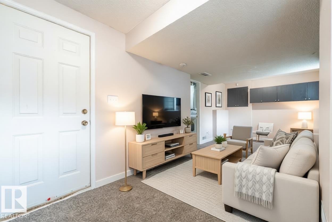
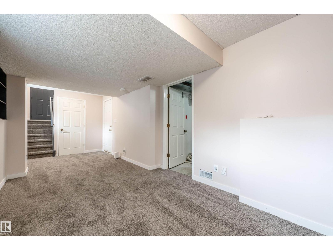
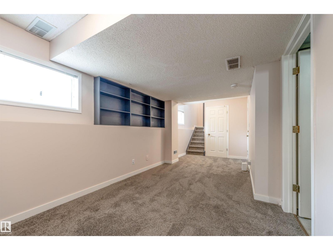
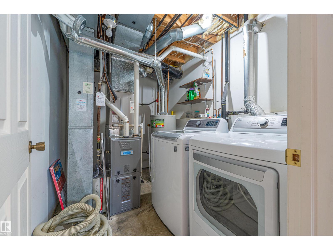
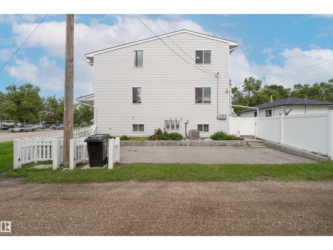
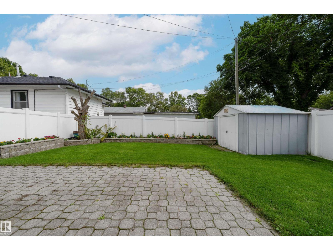
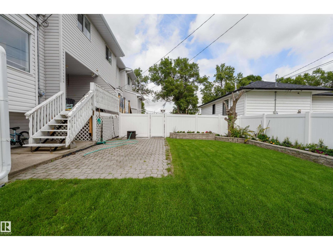
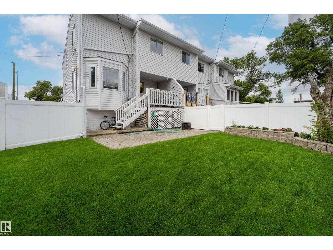
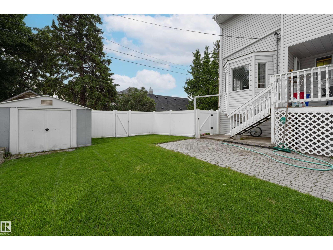
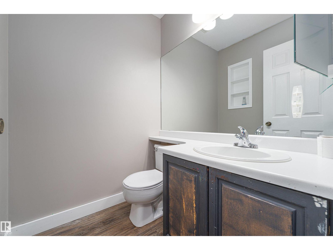
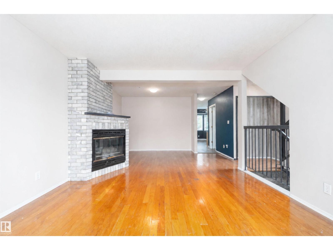
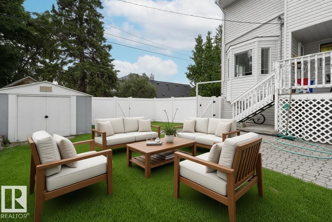
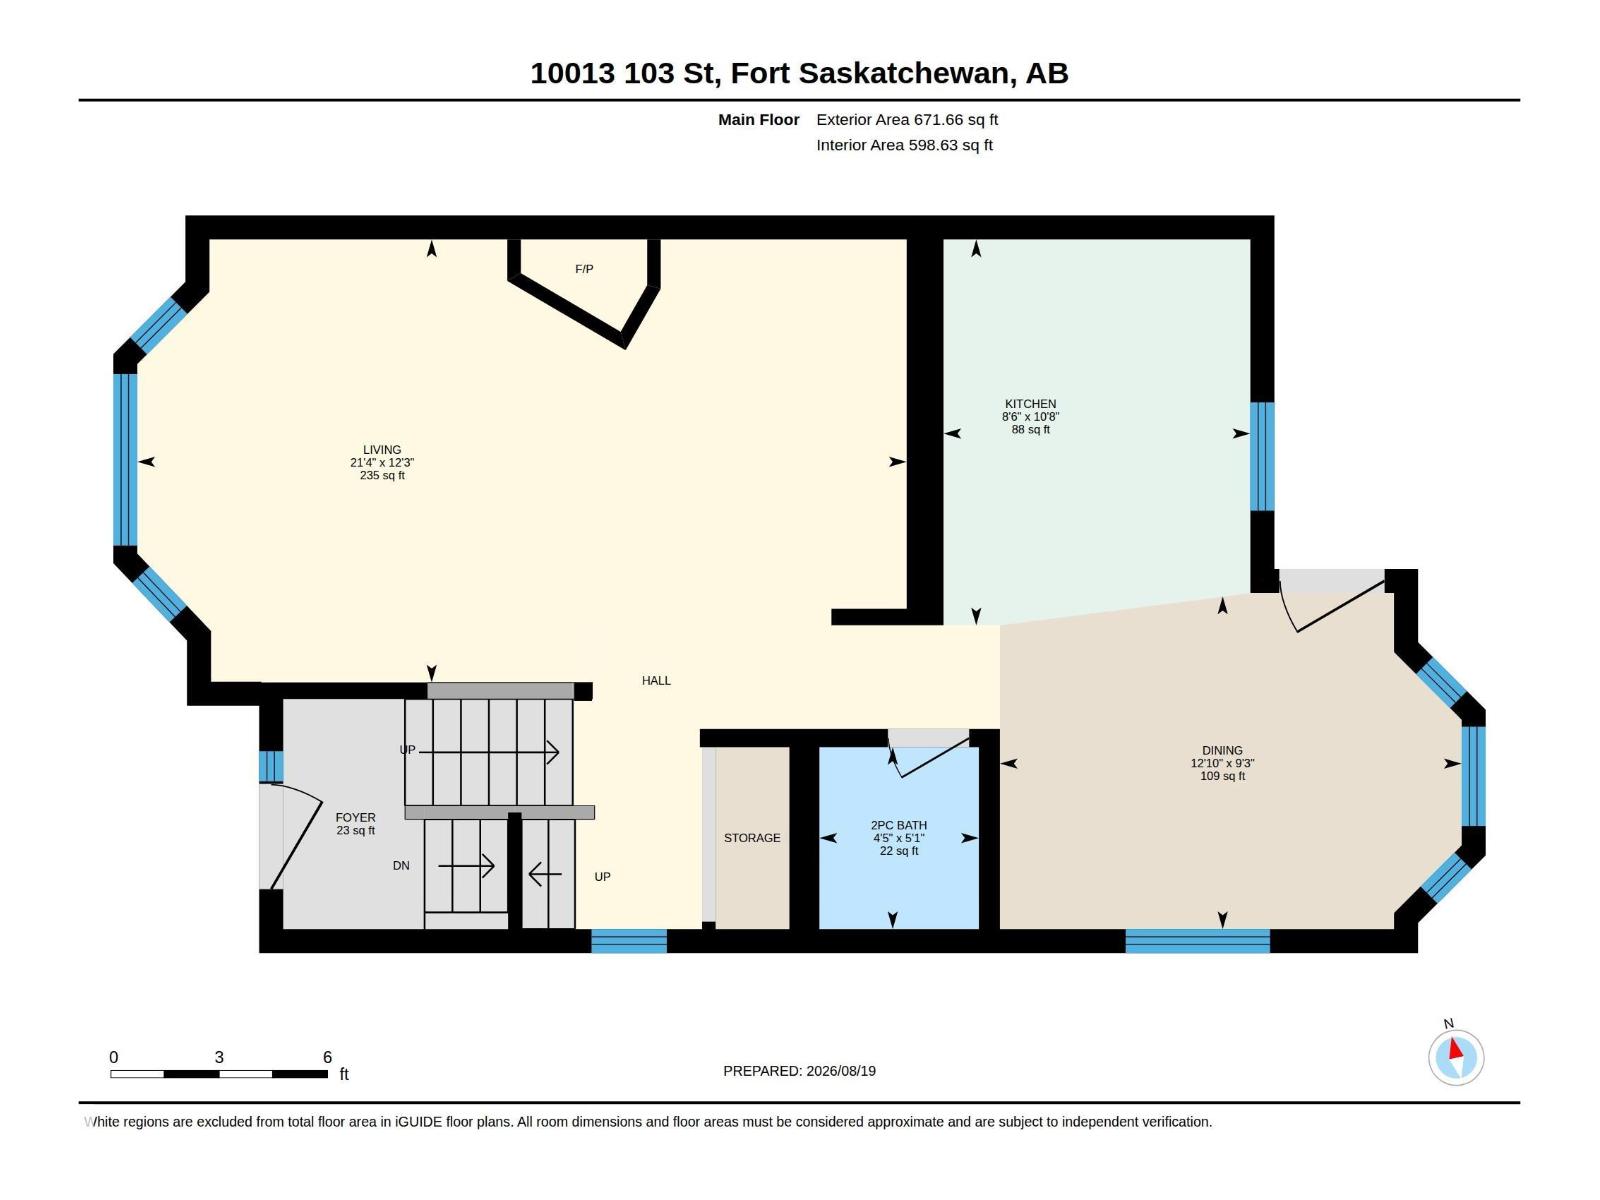
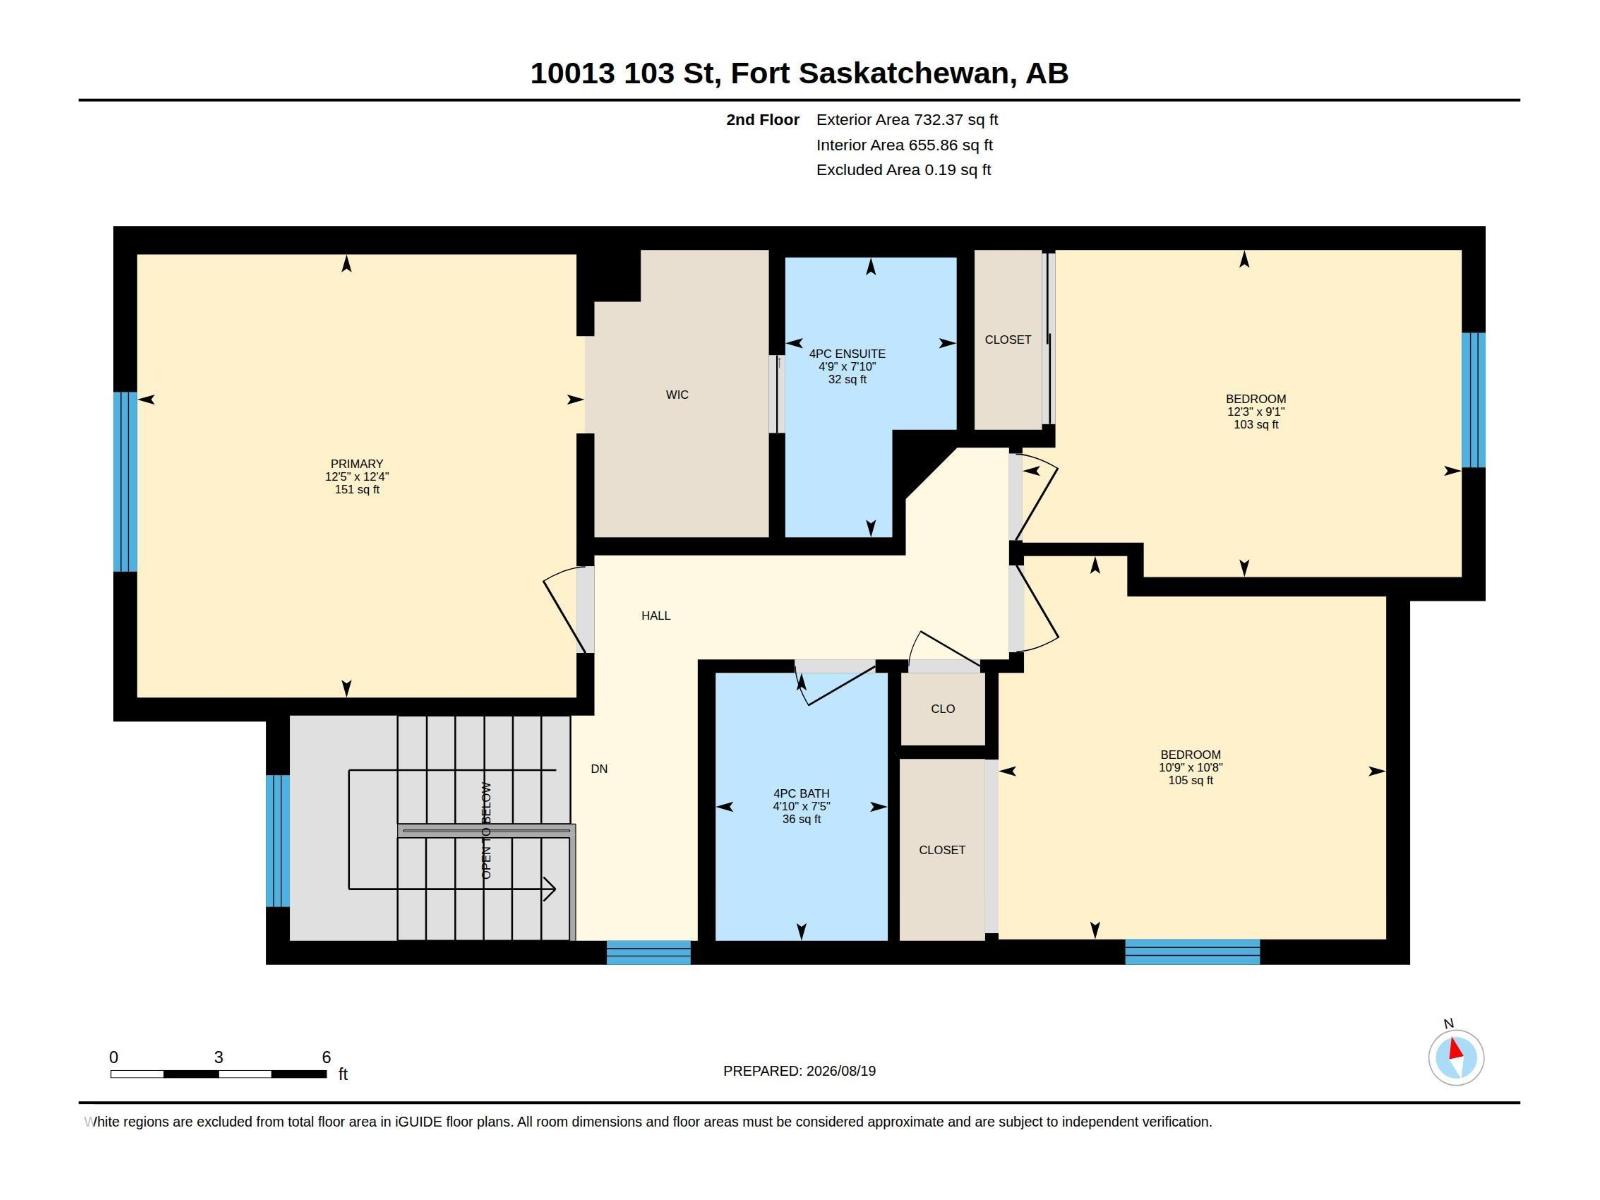
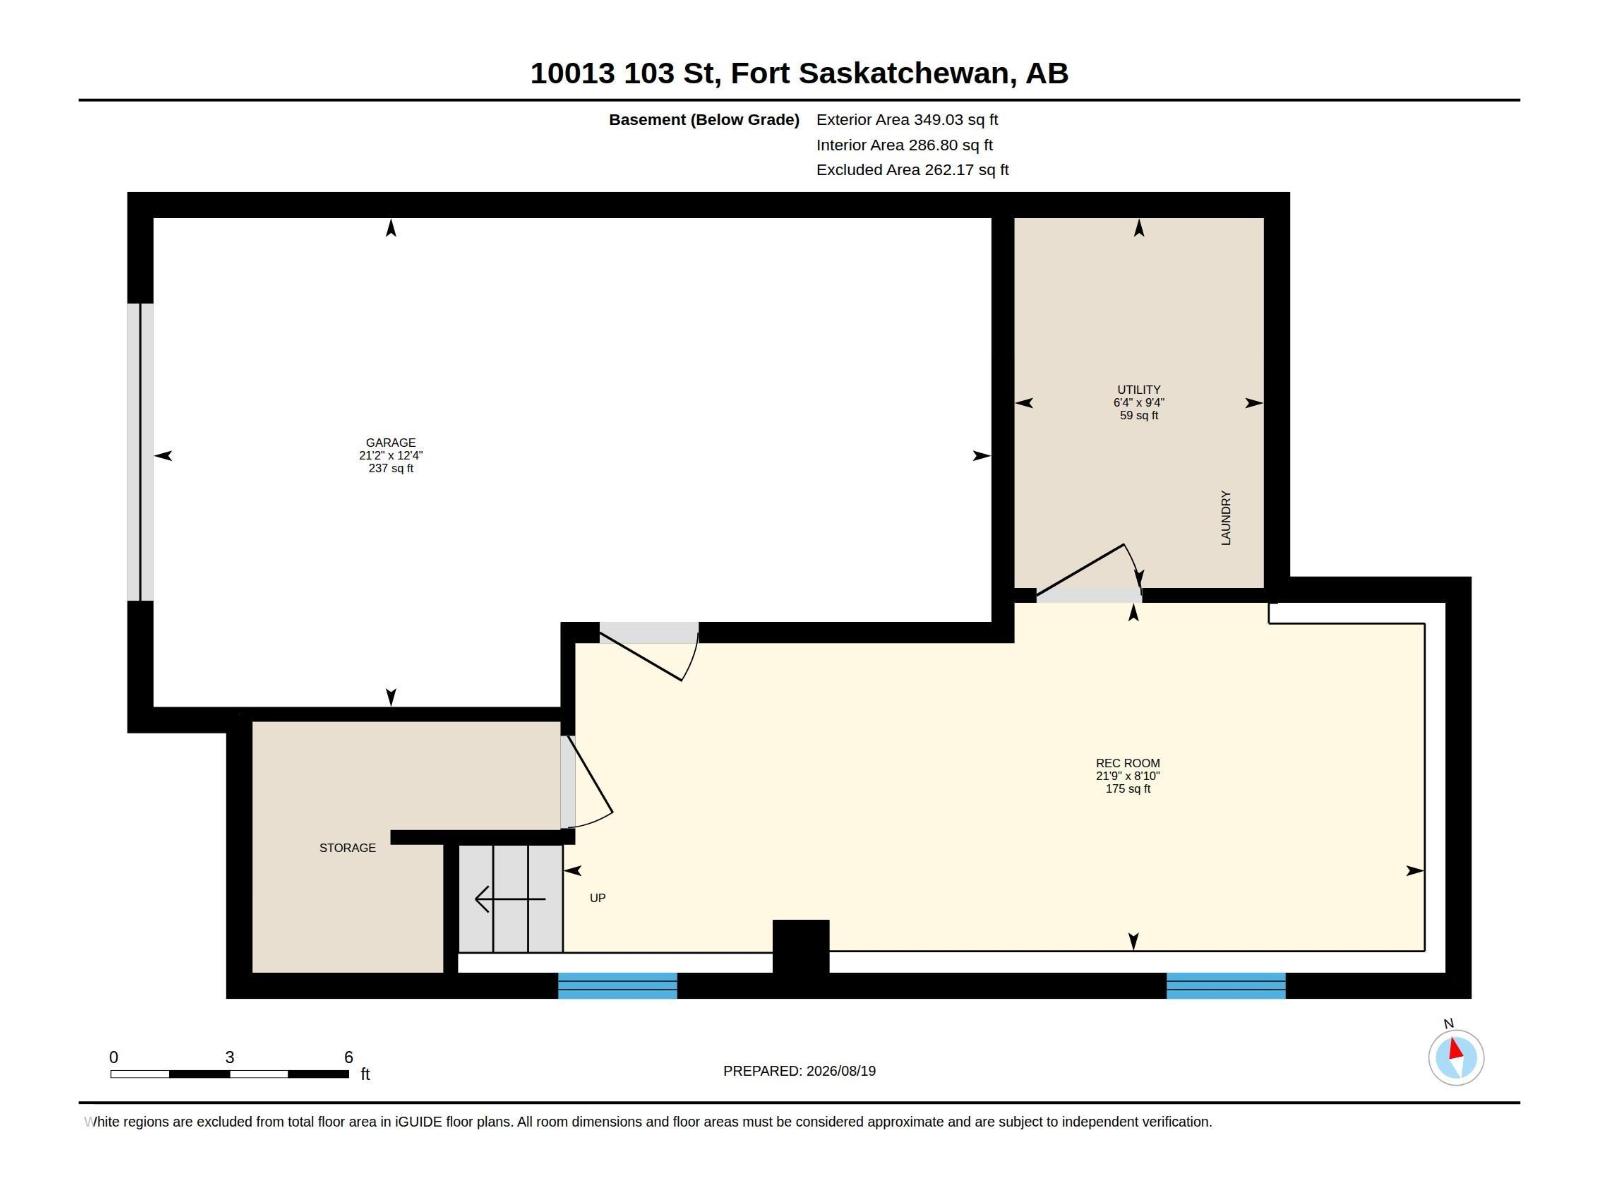
$300 MonthlyWelcome to an exceptional end-unit condo in the heart of Old Fort Saskatchewan! Offering the rare advantages of extra side windows, a larger private yard, and exclusive use of the parking area off the alley, this beautifully maintained home delivers comfort, privacy and space. Fully finished on all three levels, it features 3 bedrooms, including a spacious primary retreat with walk-through closet and 4-piece ensuite, plus a 4-piece main bath. The main level impresses with rich hardwood flooring, a cozy gas fireplace, 2-piece bath and a beautiful oak kitchen with abundant cabinetry, pot drawers and built-in desk. The dining nook opens to your private deck overlooking the fully fenced yard. Downstairs, enjoy a versatile flex room ideal for a home office, gym, media room or storage, along with laundry and direct garage access. Extensive upgrades include A/C, vinyl fencing, shingles, eaves, fascia, front window, furnace and hot water tank. Perfectly positioned close to schools, parks, the scenic river valley (id:58723)
Property Details
| MLS® Number | E4505328 |
| Property Type | Single Family |
| Neigbourhood | Old Fort Saskatchewan |
| Structure | Deck |
Building
| BathroomTotal | 3 |
| BedroomsTotal | 3 |
| Appliances | Dishwasher, Dryer, Refrigerator, Storage Shed, Stove, Washer, Window Coverings |
| BasementDevelopment | Finished |
| BasementType | Full (finished) |
| ConstructedDate | 1992 |
| ConstructionStyleAttachment | Attached |
| CoolingType | Central Air Conditioning |
| HalfBathTotal | 1 |
| HeatingType | Forced Air |
| StoriesTotal | 2 |
| SizeInterior | 1255 Sqft |
| Type | Row / Townhouse |
Parking
| Attached Garage |
Land
| Acreage | No |
| FenceType | Fence |
| SizeIrregular | 171.96 |
| SizeTotal | 171.96 M2 |
| SizeTotalText | 171.96 M2 |
Rooms
| Level | Type | Length | Width | Dimensions |
|---|---|---|---|---|
| Basement | Family Room | 2.68 m | 6.63 m | 2.68 m x 6.63 m |
| Main Level | Living Room | 3.74 m | 6.5 m | 3.74 m x 6.5 m |
| Main Level | Dining Room | 2.81 m | 3.9 m | 2.81 m x 3.9 m |
| Main Level | Kitchen | 3.26 m | 2.59 m | 3.26 m x 2.59 m |
| Upper Level | Primary Bedroom | 3.76 m | 3.8 m | 3.76 m x 3.8 m |
| Upper Level | Bedroom 2 | 3.25 m | 3.29 m | 3.25 m x 3.29 m |
| Upper Level | Bedroom 3 | 2.78 m | 3.73 m | 2.78 m x 3.73 m |
https://www.realtor.ca/real-estate/30192193/10013-103-st-fort-saskatchewan-old-fort-saskatchewan

The trademarks REALTOR®, REALTORS®, and the REALTOR® logo are controlled by The Canadian Real Estate Association (CREA) and identify real estate professionals who are members of CREA. The trademarks MLS®, Multiple Listing Service® and the associated logos are owned by The Canadian Real Estate Association (CREA) and identify the quality of services provided by real estate professionals who are members of CREA. The trademark DDF® is owned by The Canadian Real Estate Association (CREA) and identifies CREA's Data Distribution Facility (DDF®)
August 24 2026 09:41:16
REALTORS® Association of Edmonton
Maxwell Riverside Realty