Hurry Home

1007 173 St Sw Edmonton, Alberta T6W 1Z5

Interested?
Please contact us for more information about this property.
$719,000
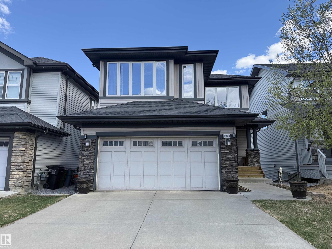
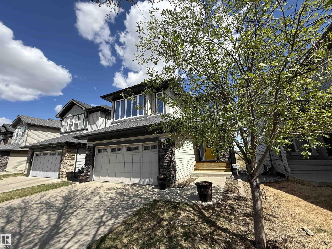
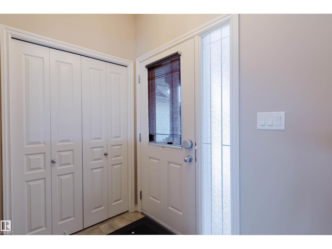
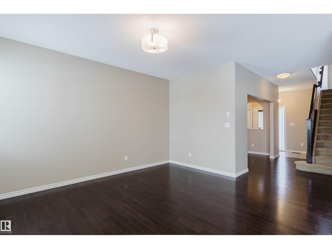
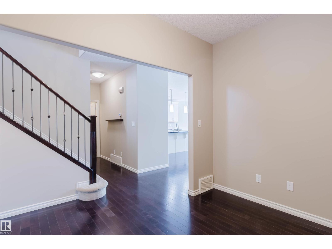
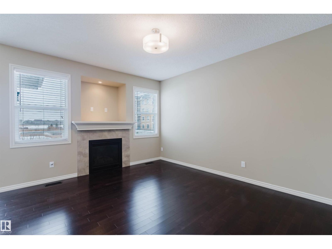
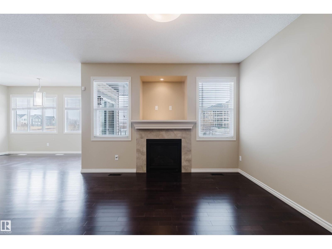
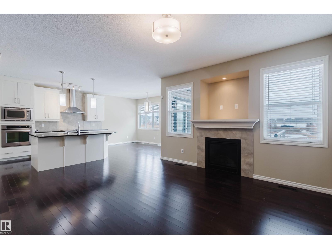
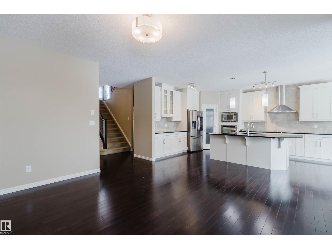
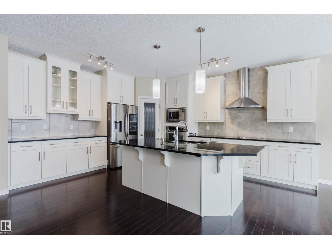
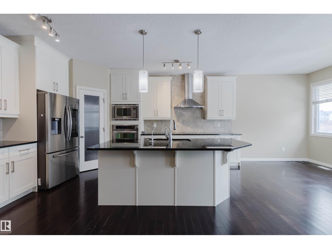
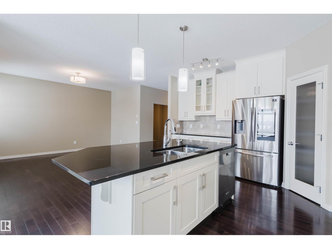
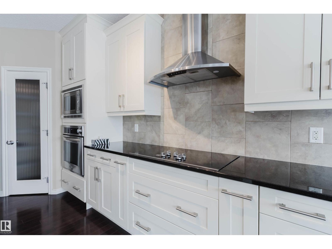
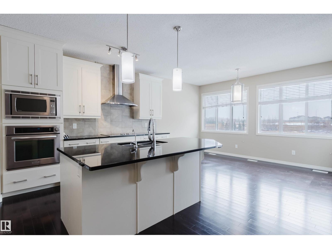
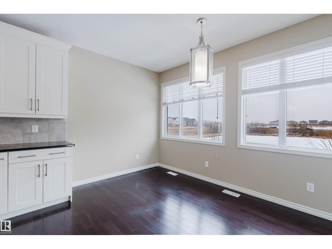
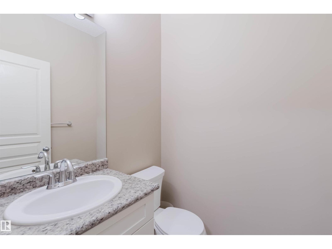
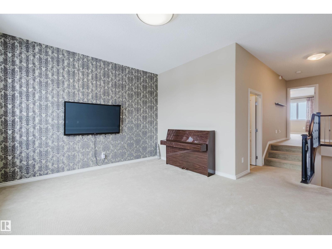
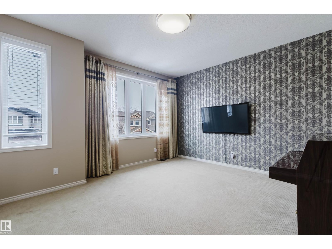
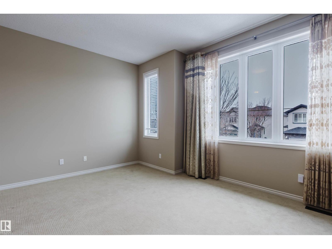
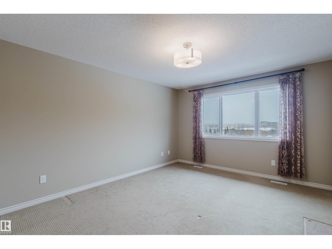
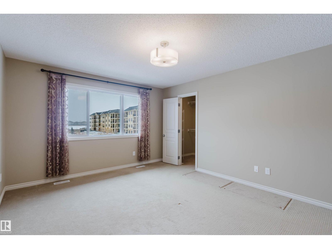
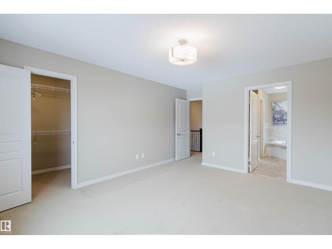
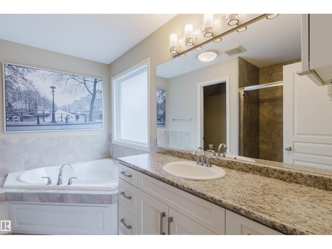
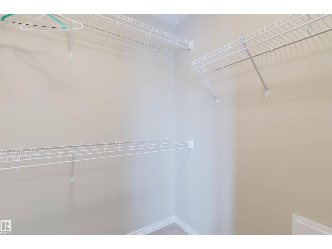
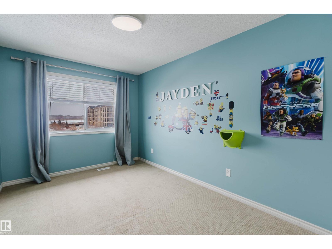
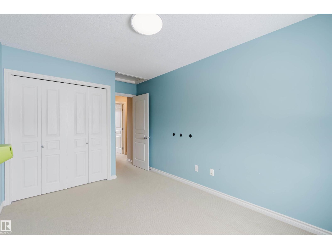
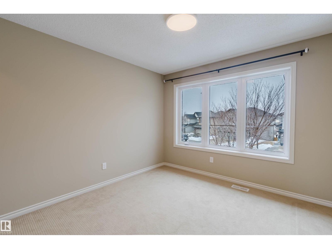
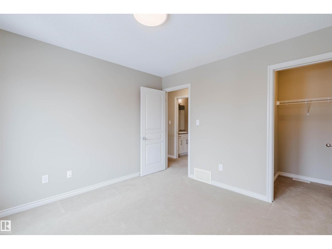
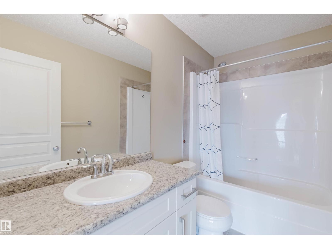
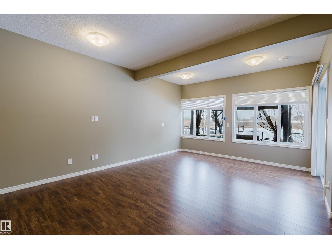
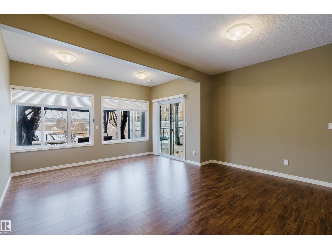
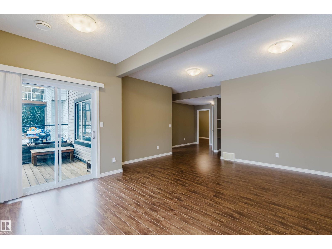
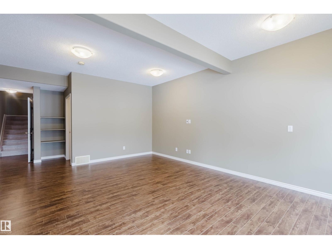
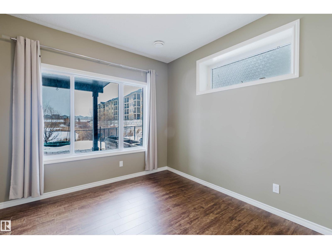
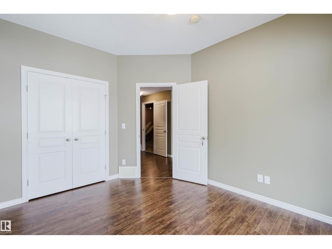
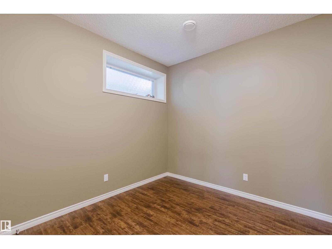
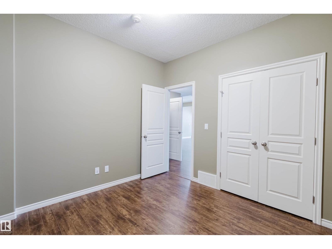
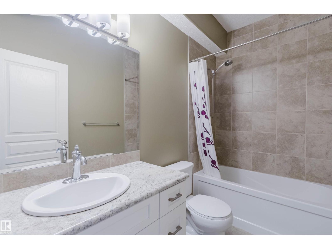
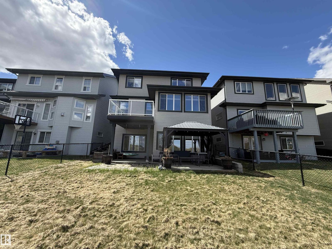
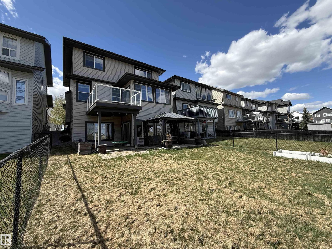
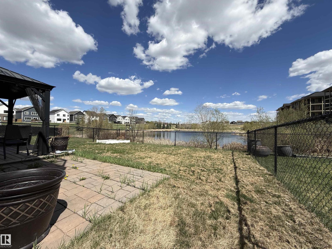
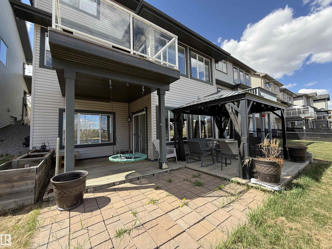
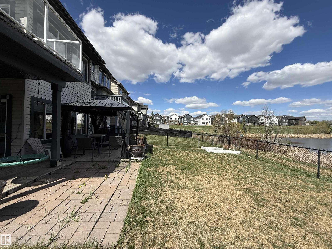
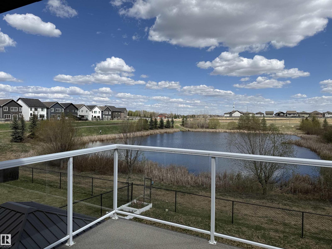
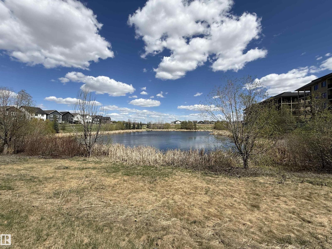
Windermere South GEM! Stunning 2 storey WALKOUT home backing onto the POND! Built by Kimberley Homes, this fully finished home has so much to offer - nearly 2,200 sqft, 5 bedrooms & 3.5 baths plus WALKOUT basement! 9' ceiling open concept main floor; a formal dining or flex room off entry. Well-lit living room features a gas fireplace. Contemporary Kitchen is a chef's love w/ modern white cabinetry, granite counters, center island, a new cooktop, B/I oven & microwave & a newer high-end fridge. Eating nook is off kitchen w/ large windows & door to the lrg balcony to enjoy the breathtaking view of the POND! Upstairs has a lrg BONUS rm. Primary bdrm has a spa-like lavish 4 pc ensuite & a second bdrm - also w/ an unobstructed view of the pond. A 3rd bedroom comes w/ W/I closet. Fully finished basement has a HUGE family rm, TWO more bdrms & a 4pc full bath. Fully landscaped backyard has a brick patio & gazebo.eeing is believing & this is truly a fantastic property you don't want to miss out on! (id:58723)
Property Details
| MLS® Number | E4497823 |
| Property Type | Single Family |
| Neigbourhood | Windermere |
| AmenitiesNearBy | Playground, Public Transit, Schools, Shopping |
| CommunityFeatures | Lake Privileges |
| ViewType | Lake View |
| WaterFrontType | Waterfront On Lake |
Building
| BathroomTotal | 4 |
| BedroomsTotal | 5 |
| Amenities | Ceiling - 9ft, Vinyl Windows |
| Appliances | Dishwasher, Garage Door Opener Remote(s), Garage Door Opener, Hood Fan, Oven - Built-in, Refrigerator, Stove, Washer, Window Coverings |
| BasementDevelopment | Finished |
| BasementFeatures | Walk Out |
| BasementType | Full (finished) |
| CeilingType | Vaulted |
| ConstructedDate | 2011 |
| ConstructionStyleAttachment | Detached |
| FireProtection | Smoke Detectors |
| HalfBathTotal | 1 |
| HeatingType | Forced Air |
| StoriesTotal | 2 |
| SizeInterior | 2178 Sqft |
| Type | House |
Parking
| Attached Garage |
Land
| Acreage | No |
| FenceType | Fence |
| LandAmenities | Playground, Public Transit, Schools, Shopping |
Rooms
| Level | Type | Length | Width | Dimensions |
|---|---|---|---|---|
| Basement | Family Room | Measurements not available | ||
| Basement | Bedroom 4 | Measurements not available | ||
| Basement | Bedroom 5 | Measurements not available | ||
| Main Level | Living Room | Measurements not available | ||
| Main Level | Dining Room | Measurements not available | ||
| Main Level | Kitchen | Measurements not available | ||
| Main Level | Den | Measurements not available | ||
| Upper Level | Primary Bedroom | Measurements not available | ||
| Upper Level | Bedroom 2 | Measurements not available | ||
| Upper Level | Bedroom 3 | Measurements not available | ||
| Upper Level | Bonus Room | Measurements not available |
https://www.realtor.ca/real-estate/30011139/1007-173-st-sw-edmonton-windermere

The trademarks REALTOR®, REALTORS®, and the REALTOR® logo are controlled by The Canadian Real Estate Association (CREA) and identify real estate professionals who are members of CREA. The trademarks MLS®, Multiple Listing Service® and the associated logos are owned by The Canadian Real Estate Association (CREA) and identify the quality of services provided by real estate professionals who are members of CREA. The trademark DDF® is owned by The Canadian Real Estate Association (CREA) and identifies CREA's Data Distribution Facility (DDF®)
July 21 2026 03:11:18
REALTORS® Association of Edmonton
Mozaic Realty Group