Hurry Home

#101 11803 22 Av Sw Edmonton, Alberta T6W 2R9

Interested?
Please contact us for more information about this property.
$219,500Maintenance, Exterior Maintenance, Heat, Insurance, Other, See Remarks, Property Management, Water
$672 Monthly
Maintenance, Exterior Maintenance, Heat, Insurance, Other, See Remarks, Property Management, Water
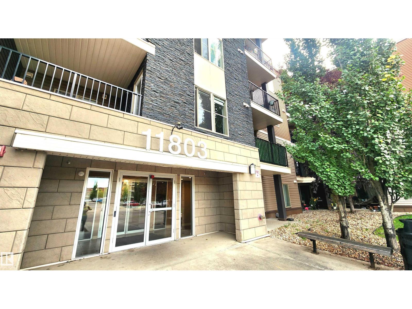
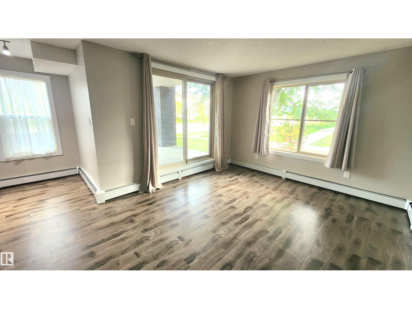
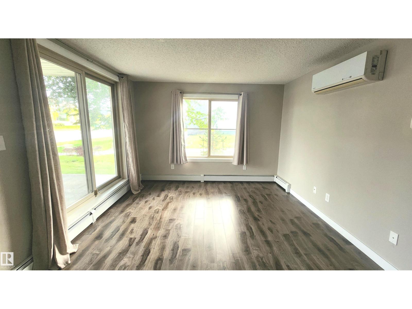
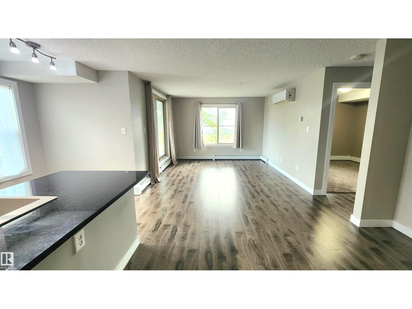
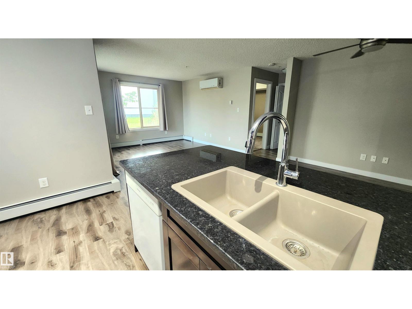
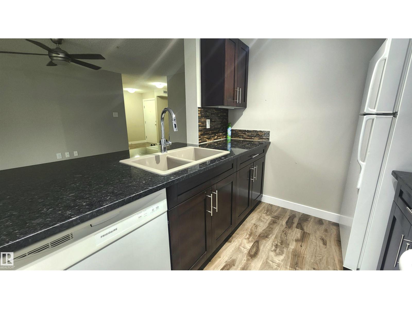
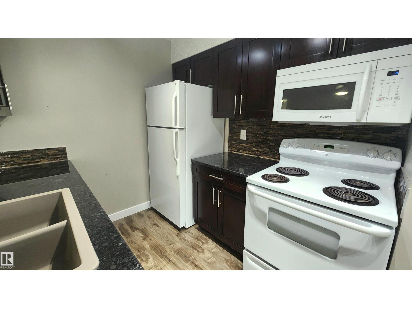
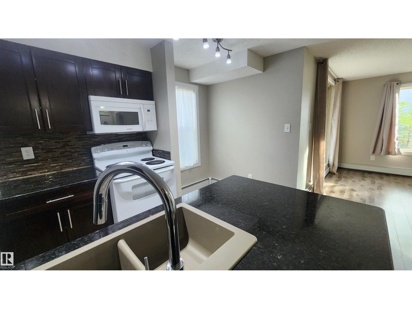
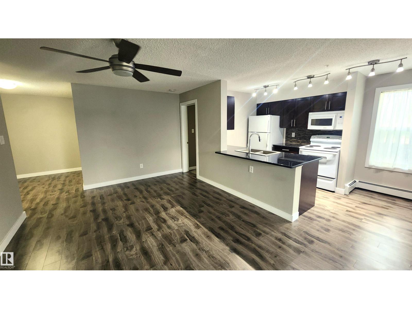
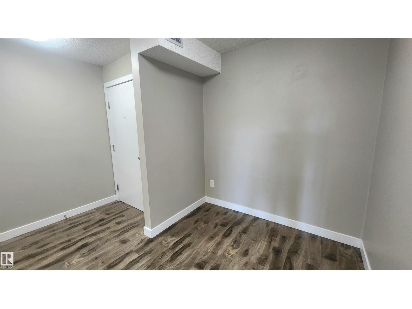
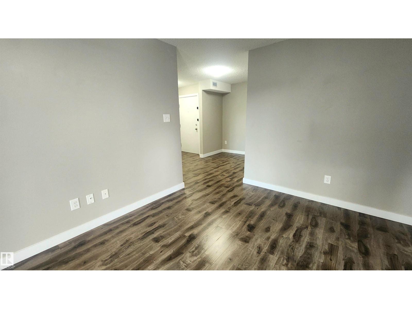
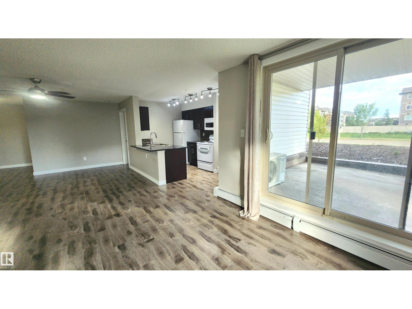
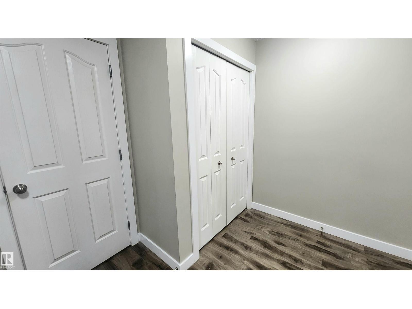
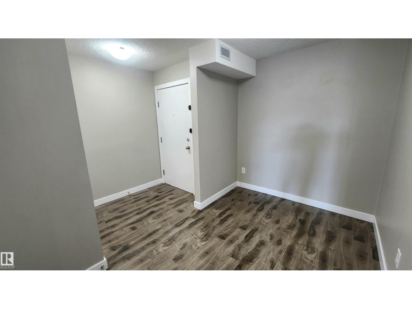
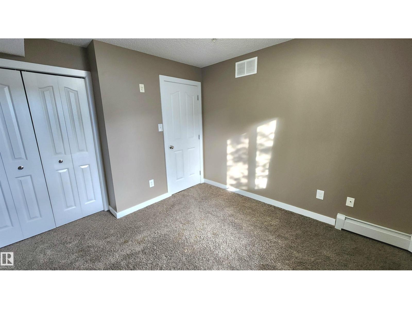
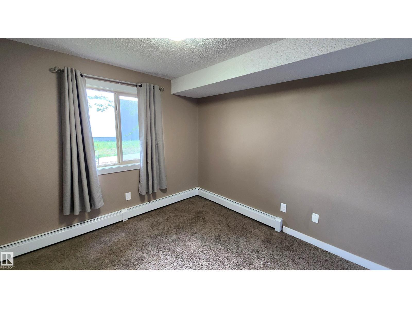
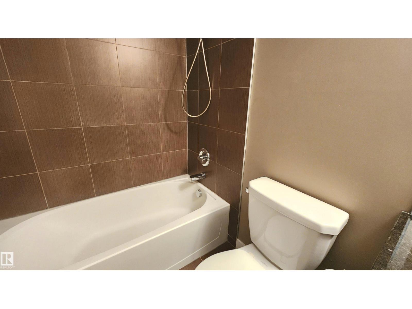
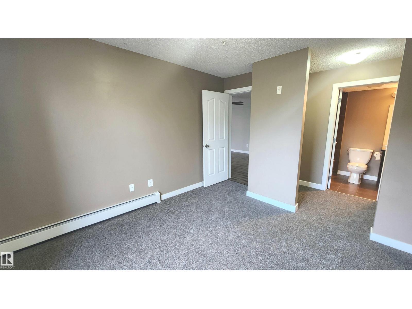
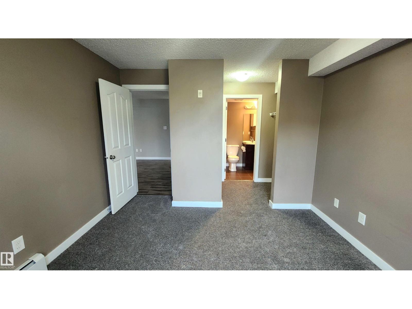
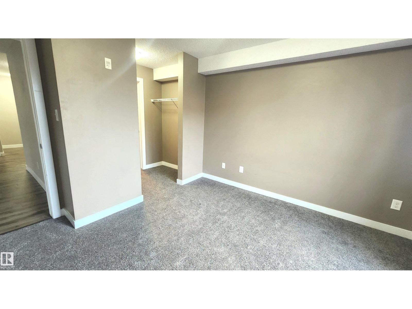
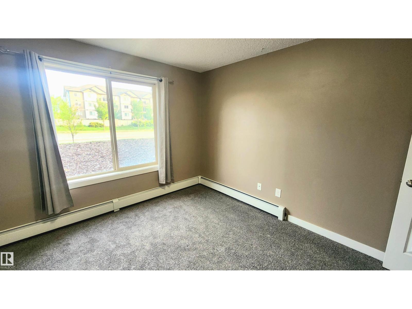
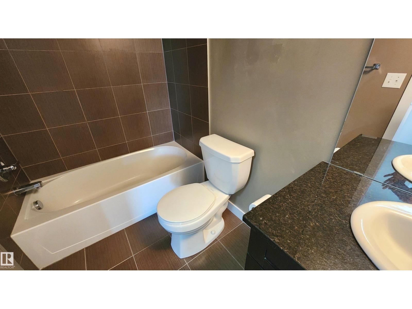
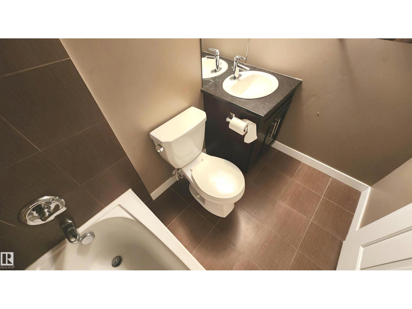
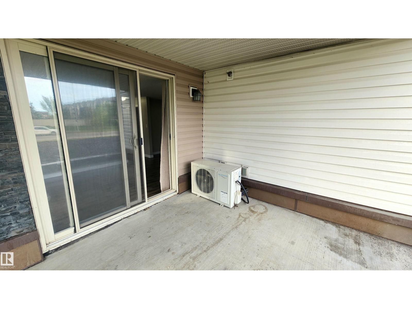
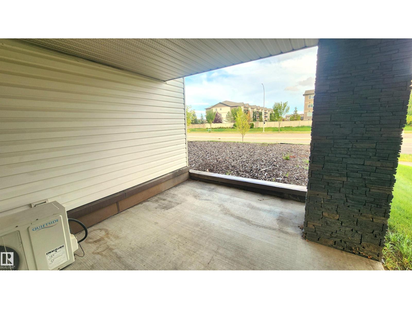
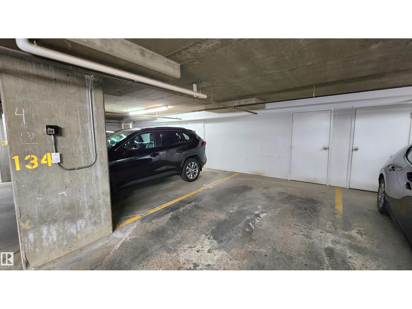
$672 MonthlyHere's Something Different! This 2 Bedroom - 2 Bathroom *** CORNER UNIT *** has an open Spacious Inviting floor plan YOU WILL FALL IN LOVE WITH. Unique for a Main Level unit, this property requires NO Touchups & No work as it is in Move in Ready Condition! Featuring also an Underground Parking stall with a HUGE Storage Cage in its Heated & Secure Buildings' parking area. Great Private South Patio Exposure with room for a full patio set. Located a Short Moment's Walk from your front door to Pond Reserve Nature Walks & a Shopping Plaza that has EVERYTHING you could ever think of and need! The unit features newer Granite Counter-Tops & Ceramic sink hosting a very Entertainer's style kitchen living room area. Large Dining Area for over-sized furniture, an Open Den area for home office as well. Large sized 2nd Guest Bedroom. Primary bedroom featuring a Walk Through clothing closet & FULL Ensuite Washroom. The building is Quiet & not too large! You will want to put this one on the Top of your List! (id:58723)
Property Details
| MLS® Number | E4507627 |
| Property Type | Single Family |
| Neigbourhood | Heritage Valley Town Centre Area |
| AmenitiesNearBy | Playground, Schools, Shopping |
| Features | Private Setting, See Remarks, No Animal Home, No Smoking Home |
| ParkingSpaceTotal | 1 |
| Structure | Deck, Patio(s) |
Building
| BathroomTotal | 2 |
| BedroomsTotal | 2 |
| Amenities | Vinyl Windows |
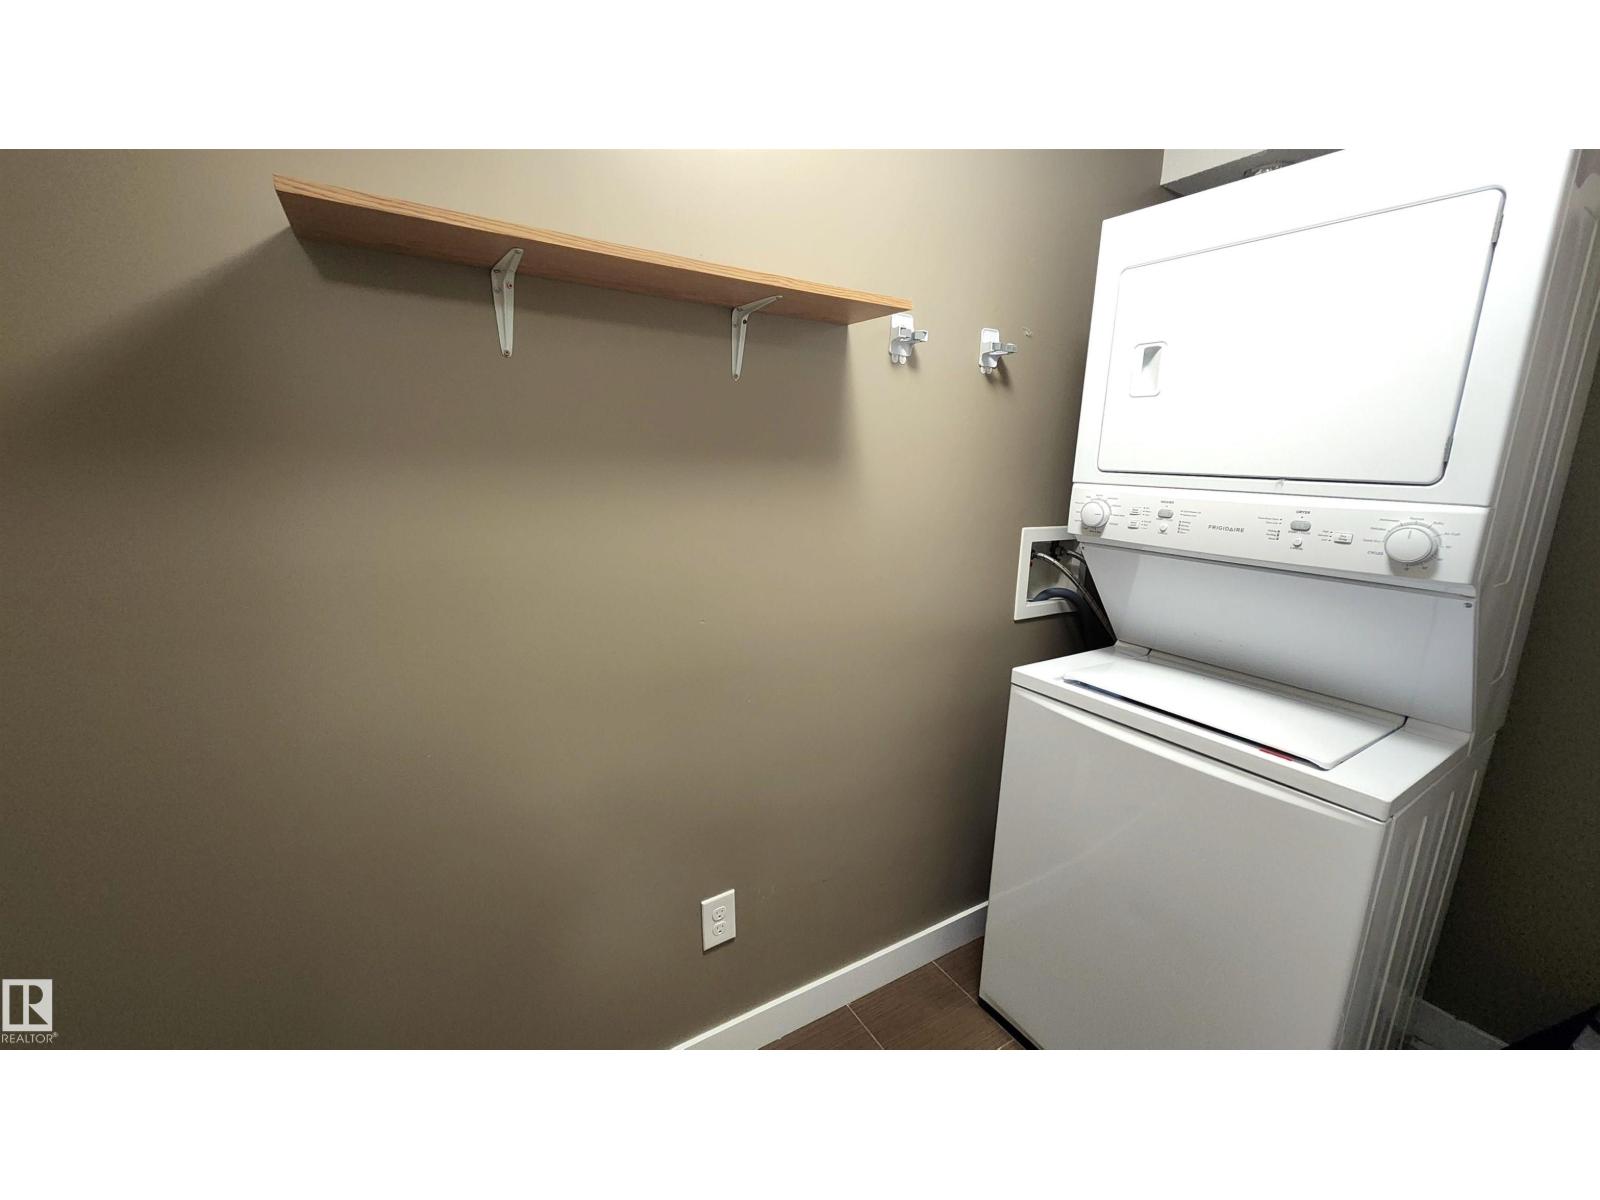
| Appliances | Dishwasher, Dryer, Refrigerator, Stove, Washer |
| BasementType | None |
| ConstructedDate | 2013 |
| FireProtection | Smoke Detectors |
| HeatingType | Baseboard Heaters |
| SizeInterior | 971 Sqft |
| Type | Apartment |
Parking
| Heated Garage | |
| Underground |
Land
| Acreage | No |
| LandAmenities | Playground, Schools, Shopping |
| SizeIrregular | 97.84 |
| SizeTotal | 97.84 M2 |
| SizeTotalText | 97.84 M2 |
Rooms
| Level | Type | Length | Width | Dimensions |
|---|---|---|---|---|
| Main Level | Living Room | 4.28 m | 3.57 m | 4.28 m x 3.57 m |
| Main Level | Dining Room | 3.92 m | 3.37 m | 3.92 m x 3.37 m |
| Main Level | Kitchen | 3.86 m | 2.47 m | 3.86 m x 2.47 m |
| Main Level | Den | 3.28 m | 2.09 m | 3.28 m x 2.09 m |
| Main Level | Primary Bedroom | 4.59 m | 3.36 m | 4.59 m x 3.36 m |
| Main Level | Bedroom 2 | 3.11 m | 3.09 m | 3.11 m x 3.09 m |

The trademarks REALTOR®, REALTORS®, and the REALTOR® logo are controlled by The Canadian Real Estate Association (CREA) and identify real estate professionals who are members of CREA. The trademarks MLS®, Multiple Listing Service® and the associated logos are owned by The Canadian Real Estate Association (CREA) and identify the quality of services provided by real estate professionals who are members of CREA. The trademark DDF® is owned by The Canadian Real Estate Association (CREA) and identifies CREA's Data Distribution Facility (DDF®)
September 09 2026 03:31:07
REALTORS® Association of Edmonton
Sterling Real Estate