Hurry Home

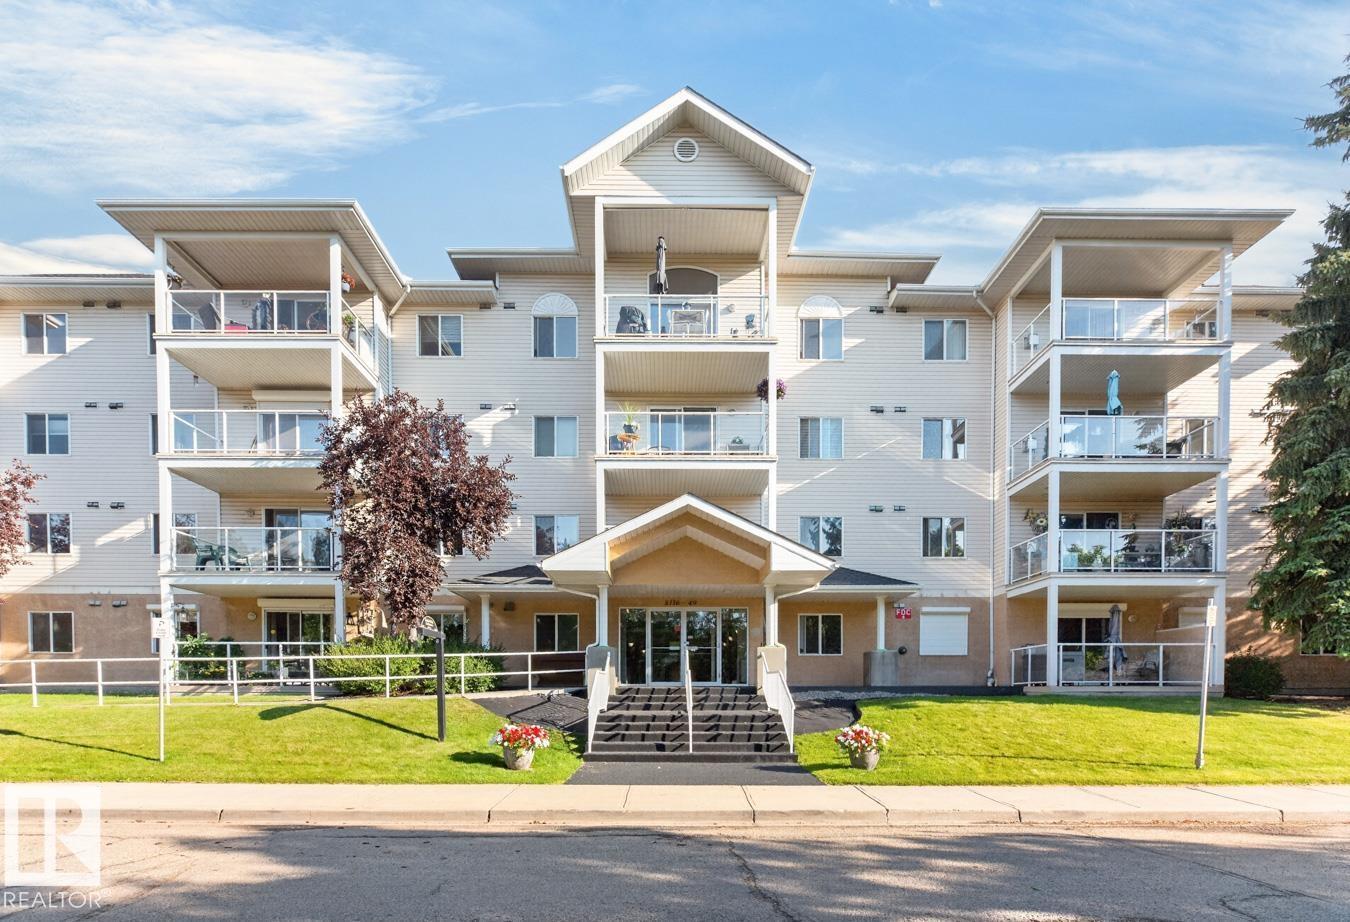
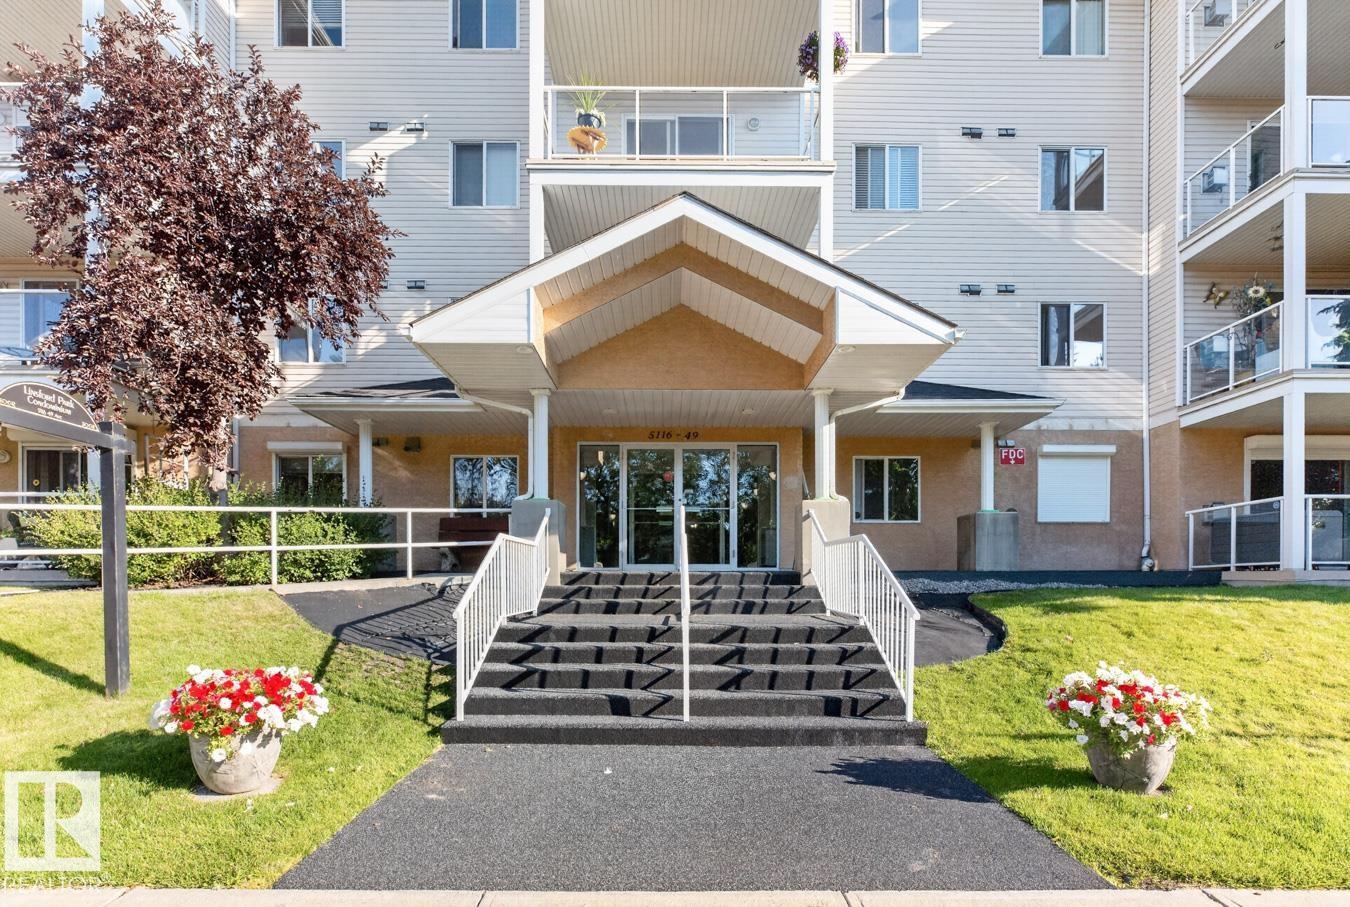
#101 5116 49 Av Leduc, Alberta T9E 8K1

Interested?
Please contact us for more information about this property.
$234,900Maintenance, Exterior Maintenance, Heat, Insurance, Landscaping, Other, See Remarks, Property Management, Water
$508.32 Monthly
Maintenance, Exterior Maintenance, Heat, Insurance, Landscaping, Other, See Remarks, Property Management, Water
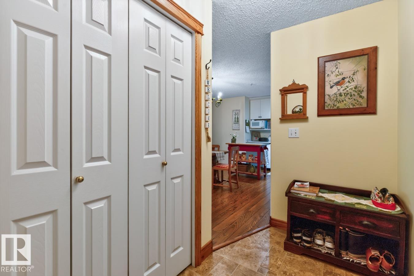
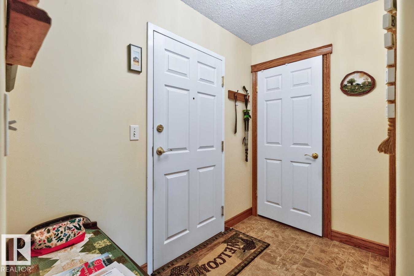
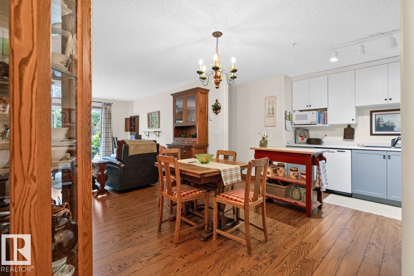
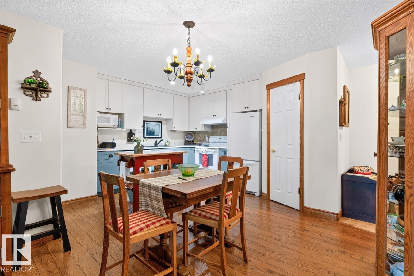
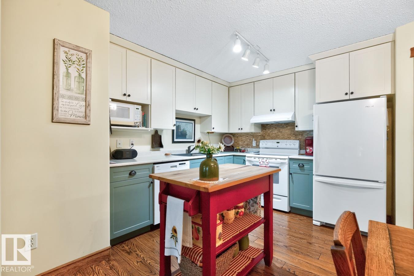
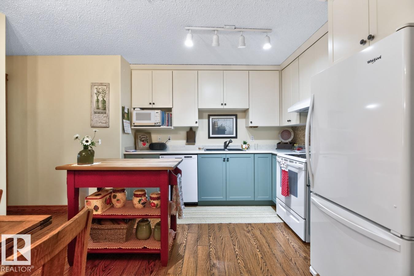
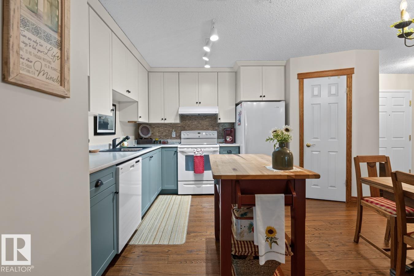
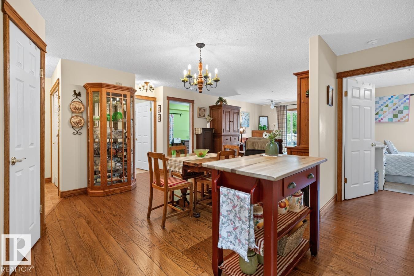
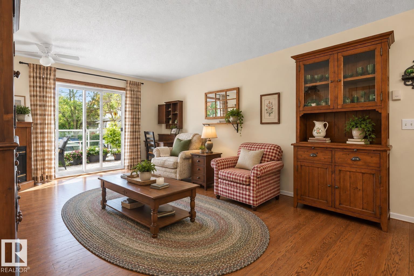
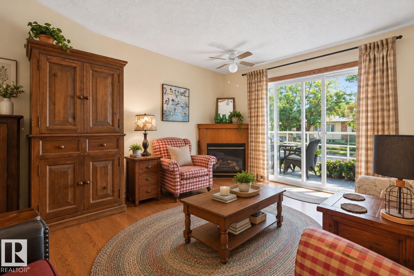
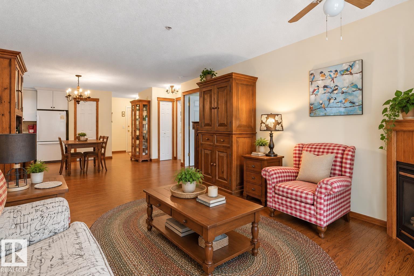
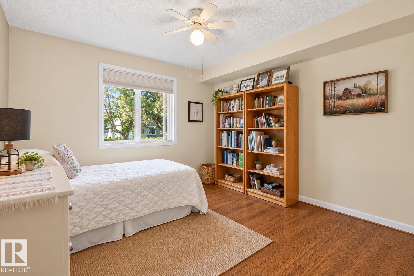
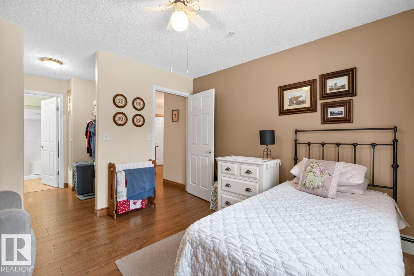
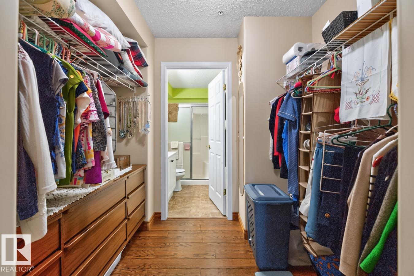
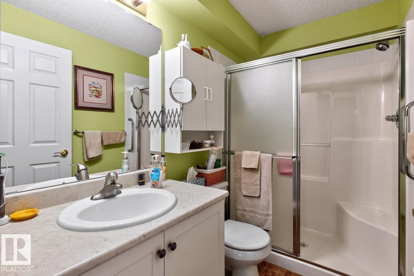
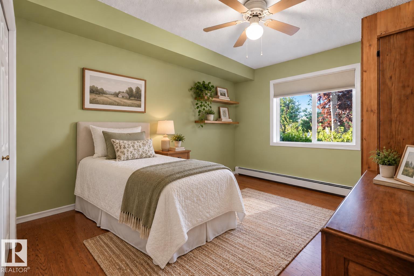
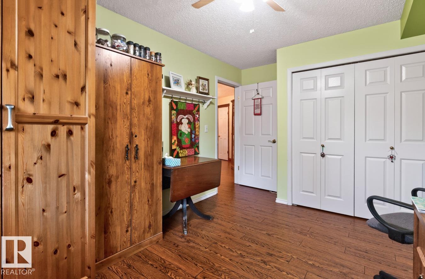
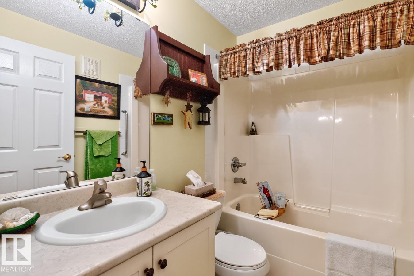
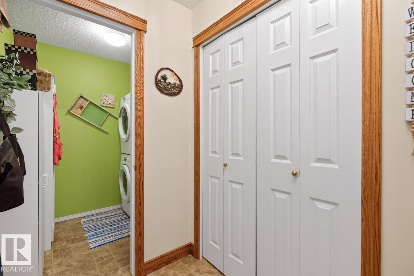
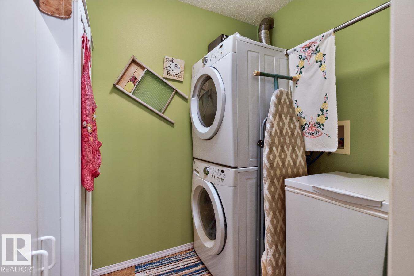
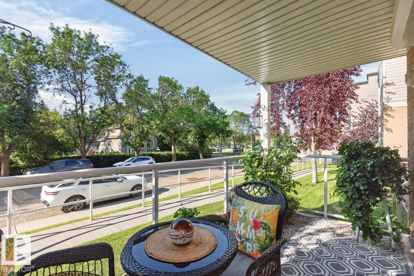
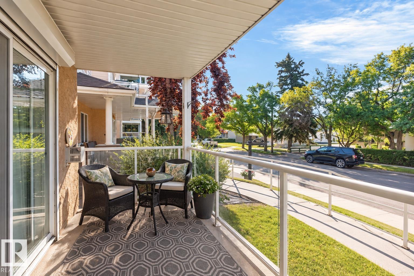
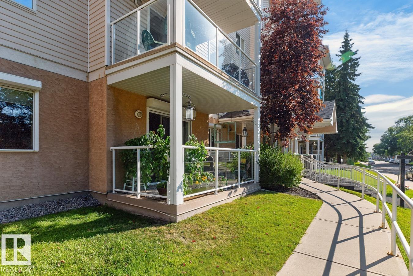
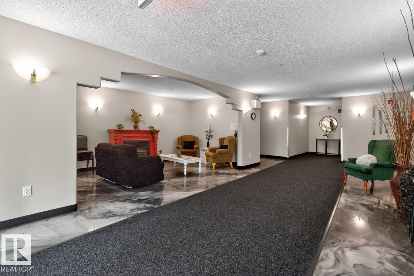
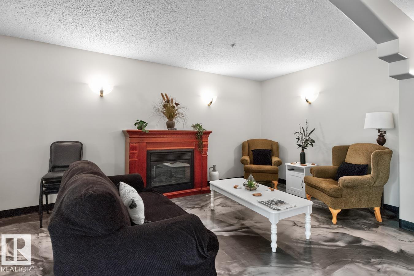
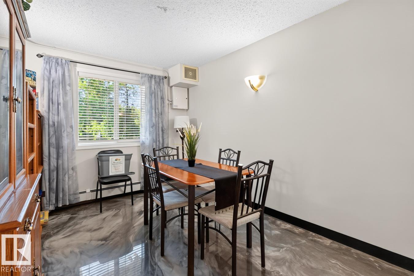
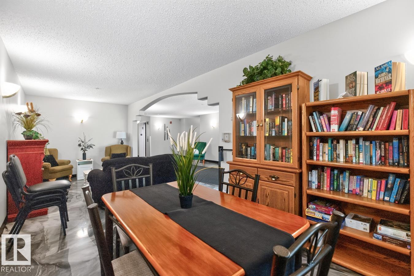
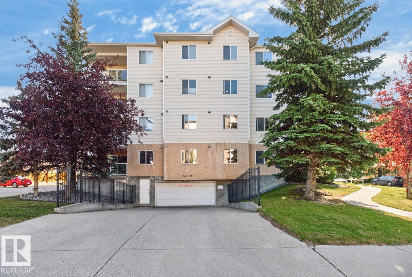
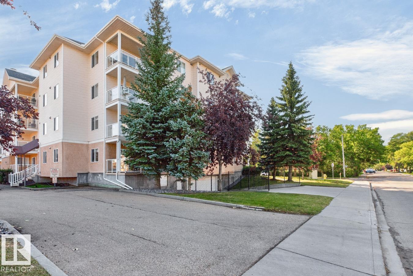
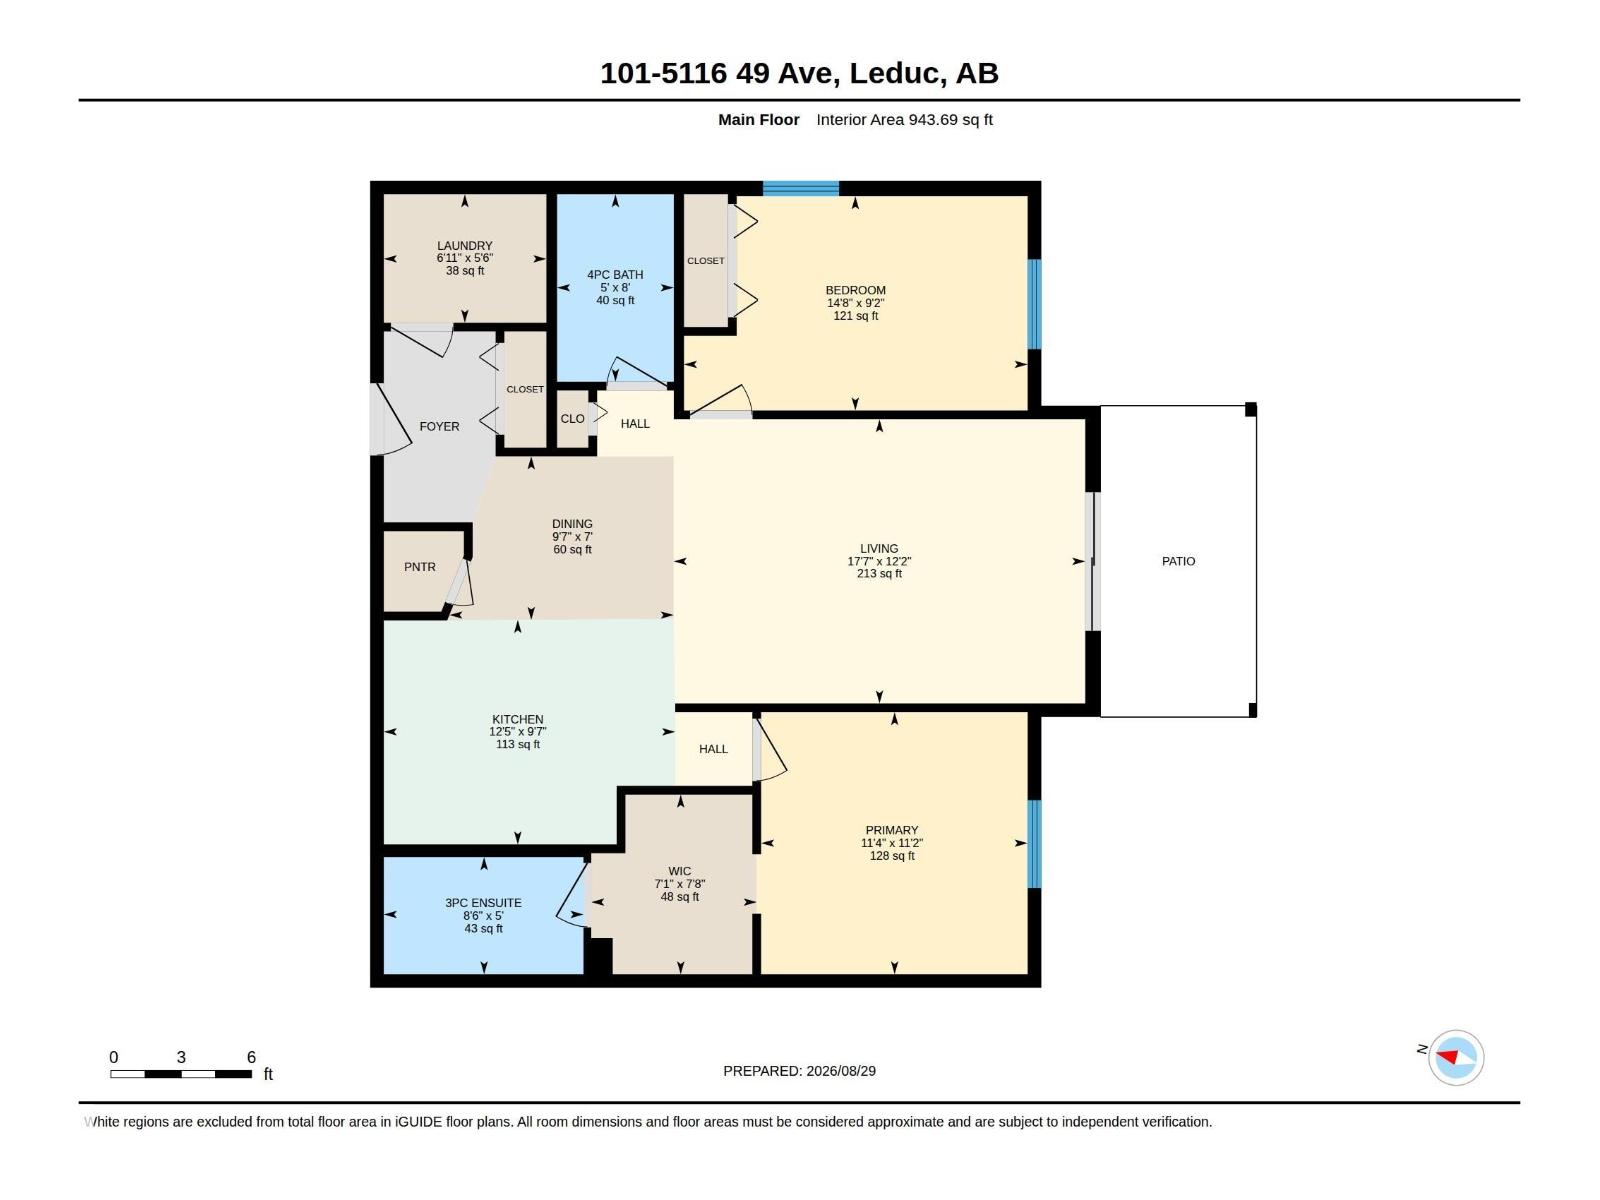
$508.32 MonthlyBright, BEAUTUFULLY UPDATED 55+ Condo in the Heart of Downtown Leduc Welcome to this beautifully 943 sq.ft. updated 2-bed, 2-bath condo, ideally situated on the ground floor of a well-maintained building in downtown Leduc. This south-facing unit is flooded with natural light & offers the perfect blend of comfort, convenience & low-maintenance living. Inside, you'll find tasteful updates throughout, incl. NEW FLOORING, FRESH PAINT & UPDATED KITCHEN & BATHROOMS — move-in ready from day one. Cozy up by the gas fireplace on cooler evenings & enjoy peace of mind with roll-down security shutters & mostly updated appliances. This home also includes one HEATED UNDERGROUND PARKING stall & a private storage cage, plus access to a guest suite for visiting family & friends. Enjoy ground-floor living combined with a walkable downtown location — close to shops, services & amenities. A fantastic opportunity for anyone seeking a well-appointed, secure & comfortable home in a downtown community. (id:58723)
Property Details
| MLS® Number | E4506290 |
| Property Type | Single Family |
| Neigbourhood | Linsford Park |
| AmenitiesNearBy | Airport, Public Transit, Shopping |
| Features | See Remarks, Lane, Exterior Walls- 2x6" |
Building
| BathroomTotal | 2 |
| BedroomsTotal | 2 |
| Amenities | Vinyl Windows |
| Appliances | Dishwasher, Dryer, Refrigerator, Stove, Washer, Window Coverings |
| BasementType | None |
| ConstructedDate | 2003 |
| FireProtection | Sprinkler System-fire |
| FireplacePresent | Yes |
| FireplaceType | Insert |
| HeatingType | Baseboard Heaters, Hot Water Radiator Heat |
| SizeInterior | 944 Sqft |
| Type | Apartment |
Parking
| Parkade | |
| Underground |
Land
| Acreage | No |
| FenceType | Fence |
| LandAmenities | Airport, Public Transit, Shopping |
Rooms
| Level | Type | Length | Width | Dimensions |
|---|---|---|---|---|
| Main Level | Living Room | 3.7 m | 5.35 m | 3.7 m x 5.35 m |
| Main Level | Dining Room | 2.13 m | 2.92 m | 2.13 m x 2.92 m |
| Main Level | Kitchen | 2.92 m | 3.79 m | 2.92 m x 3.79 m |
| Main Level | Primary Bedroom | 3.41 m | 3.47 m | 3.41 m x 3.47 m |
| Main Level | Bedroom 2 | 2.79 m | 4.47 m | 2.79 m x 4.47 m |
| Main Level | Laundry Room | 1.67 m | 2.12 m | 1.67 m x 2.12 m |
https://www.realtor.ca/real-estate/30215423/101-5116-49-av-leduc-linsford-park

The trademarks REALTOR®, REALTORS®, and the REALTOR® logo are controlled by The Canadian Real Estate Association (CREA) and identify real estate professionals who are members of CREA. The trademarks MLS®, Multiple Listing Service® and the associated logos are owned by The Canadian Real Estate Association (CREA) and identify the quality of services provided by real estate professionals who are members of CREA. The trademark DDF® is owned by The Canadian Real Estate Association (CREA) and identifies CREA's Data Distribution Facility (DDF®)
September 09 2026 05:11:28
REALTORS® Association of Edmonton
RE/MAX Real Estate