Hurry Home

10113 88 St Nw Nw Edmonton, Alberta T5H 1N9

Interested?
Please contact us for more information about this property.
$649,800
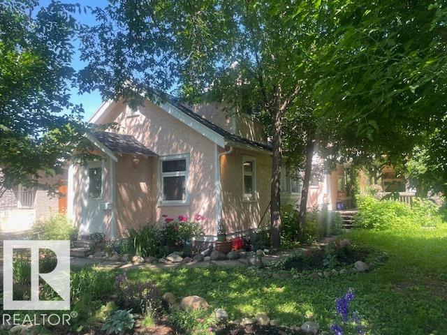
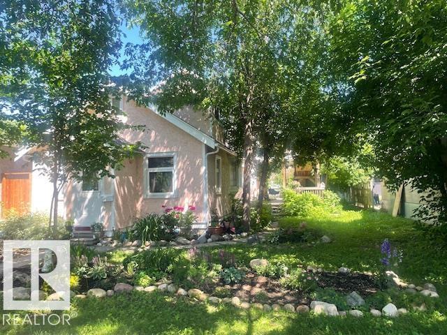
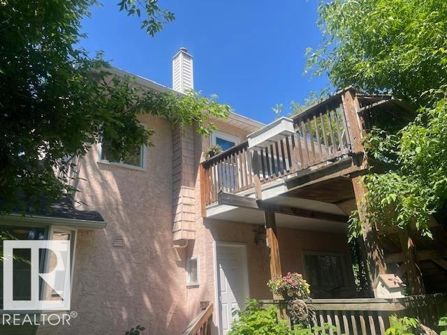
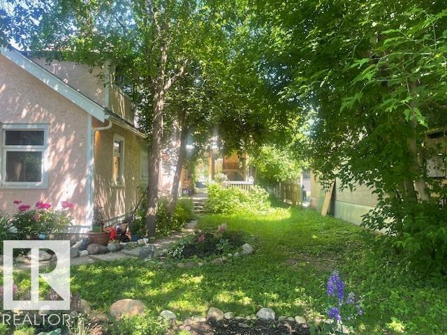
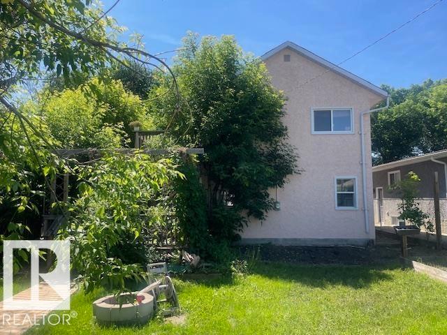
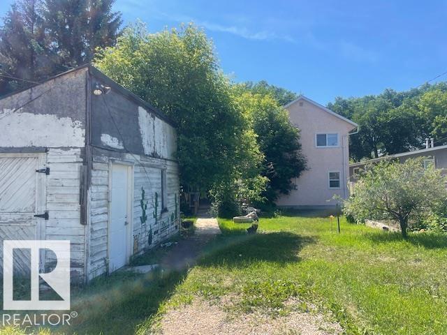
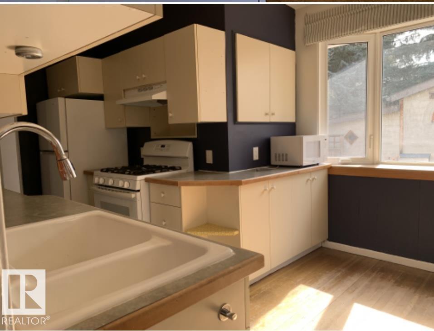
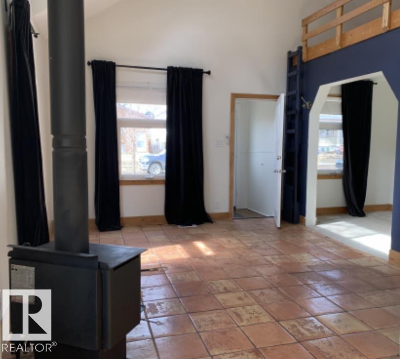
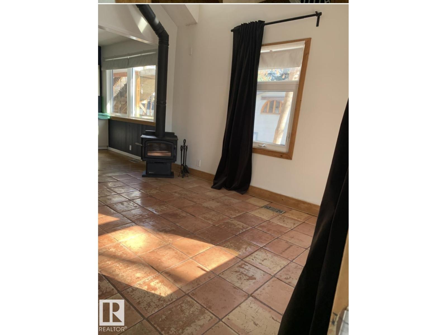
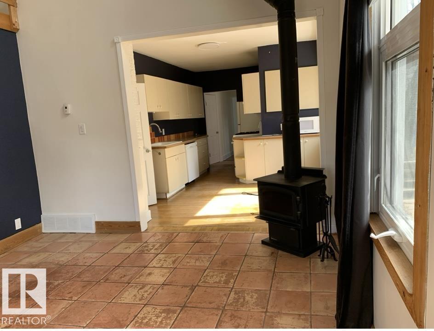
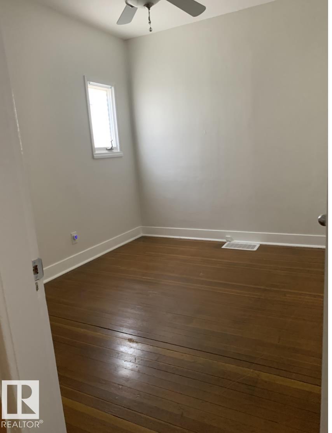
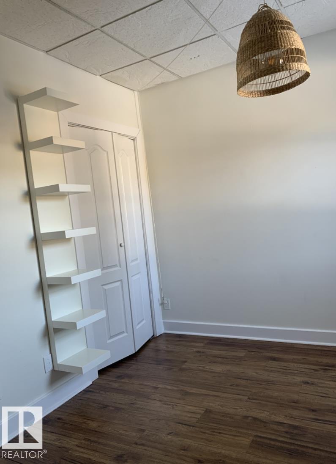
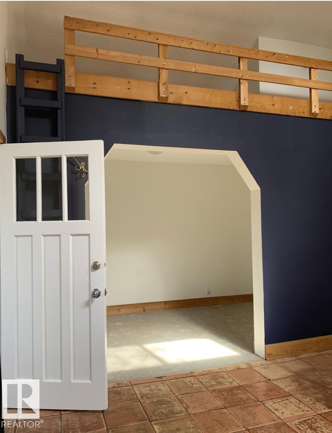
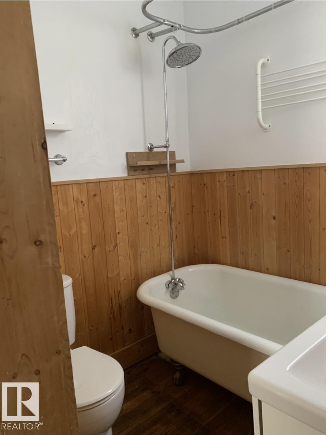
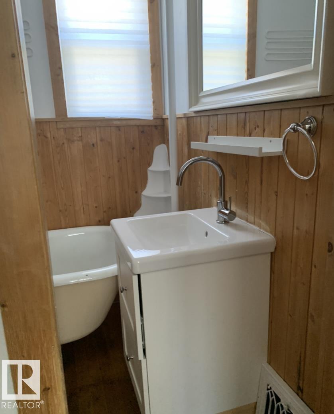
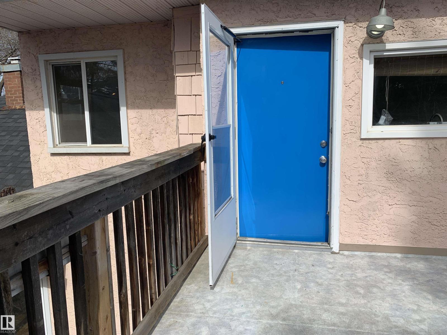
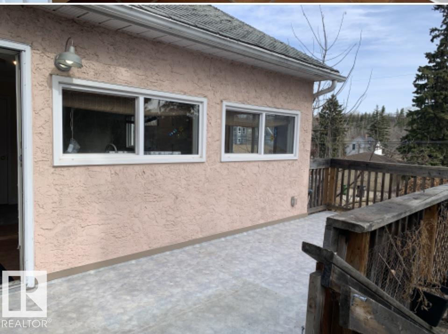
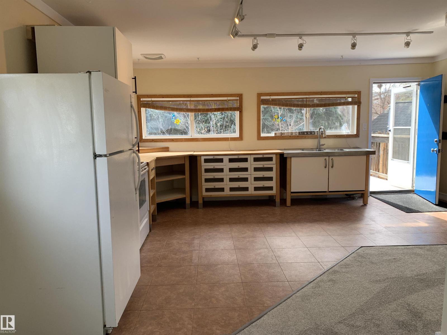
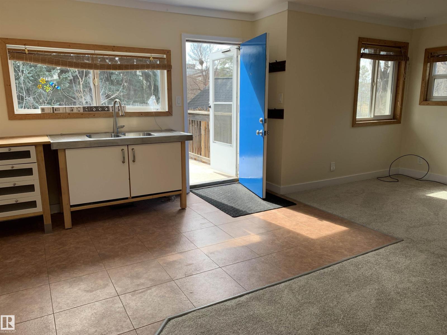
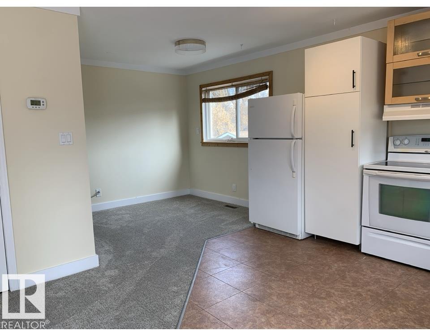
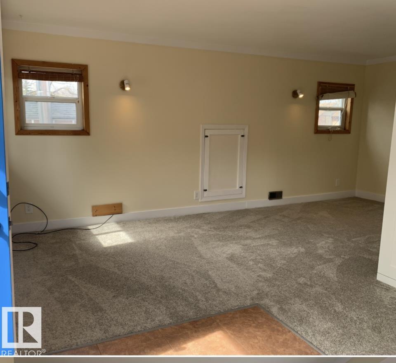
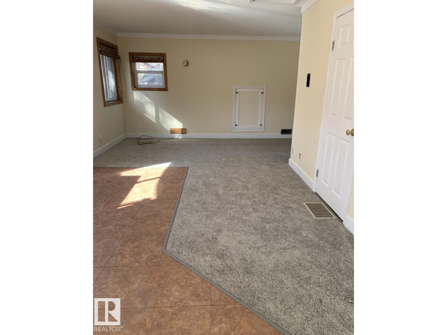
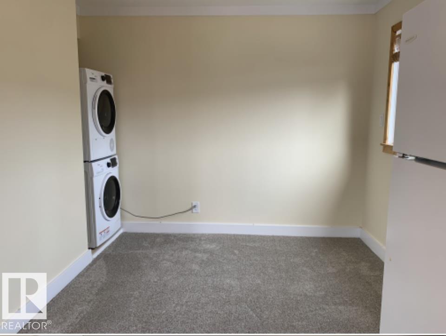
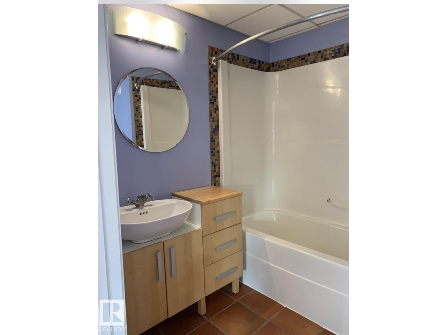
The Riverdale lifestyle can be yours! Additionally you can fulfill its potential as an investor, entrepreneur or builder. This property has multiple opportunities .Generate income with a legal exterior (secondary) suite .Potential development opportunity with a 150 X 50 ft lot in the heart of Edmonton's most desirable river valley neighborhoods. Multi-generational families or a home office for professionals is made possible with this unique property and set up. The MAIN HOUSE features 3 bedrooms, 2 baths with bonus room, Vaulted ceiling, wood burning stove and an abundance of natural light. The main floor deck extends the living space for outdoor living. The LEGAL loft also has its own separate private deck, an exterior entrance, a full bath and in-suite laundry. Tranquil living being 1 block from the river and trails and yet minutes to downtown. This home captures the historical character of Riverdale. A MUST SEE!! (id:58723)
Property Details
| MLS® Number | E4496236 |
| Property Type | Single Family |
| Neigbourhood | Riverdale |
| AmenitiesNearBy | Golf Course |
| Features | Lane |
| ParkingSpaceTotal | 4 |
| Structure | Deck |
Building
| BathroomTotal | 3 |
| BedroomsTotal | 3 |
| Appliances | Dishwasher, Fan, Dryer, Two Refrigerators, Two Stoves, Two Washers |
| BasementDevelopment | Partially Finished |
| BasementFeatures | Suite |
| BasementType | Partial (partially Finished) |
| ConstructedDate | 1988 |
| ConstructionStyleAttachment | Detached |
| HeatingType | Forced Air |
| StoriesTotal | 2 |
| SizeInterior | 1884 Sqft |
| Type | House |
Parking
| No Garage | |
| Rear | |
| RV |
Land
| Acreage | No |
| LandAmenities | Golf Course |
| SizeIrregular | 50 X 150 |
| SizeTotalText | 50 X 150 |
Rooms
| Level | Type | Length | Width | Dimensions |
|---|---|---|---|---|
| Main Level | Living Room | 4.5 m | 3.7 m | 4.5 m x 3.7 m |
| Main Level | Dining Room | 3.3 m | 3 m | 3.3 m x 3 m |
| Main Level | Kitchen | 2.5 m | 2.2 m | 2.5 m x 2.2 m |
| Main Level | Primary Bedroom | 3.8 m | 2.8 m | 3.8 m x 2.8 m |
| Main Level | Bedroom 2 | 2.5 m | 3.4 m | 2.5 m x 3.4 m |
| Main Level | Bedroom 3 | 2.3 m | 3.4 m | 2.3 m x 3.4 m |
| Upper Level | Family Room | 6.6 m | 8.4 m | 6.6 m x 8.4 m |
| Upper Level | Loft | 2.8 m | 5.6 m | 2.8 m x 5.6 m |
https://www.realtor.ca/real-estate/29966240/10113-88-st-nw-nw-edmonton-riverdale

The trademarks REALTOR®, REALTORS®, and the REALTOR® logo are controlled by The Canadian Real Estate Association (CREA) and identify real estate professionals who are members of CREA. The trademarks MLS®, Multiple Listing Service® and the associated logos are owned by The Canadian Real Estate Association (CREA) and identify the quality of services provided by real estate professionals who are members of CREA. The trademark DDF® is owned by The Canadian Real Estate Association (CREA) and identifies CREA's Data Distribution Facility (DDF®)
August 20 2026 07:40:53
REALTORS® Association of Edmonton
Sutton Premiere Real Estate