Hurry Home

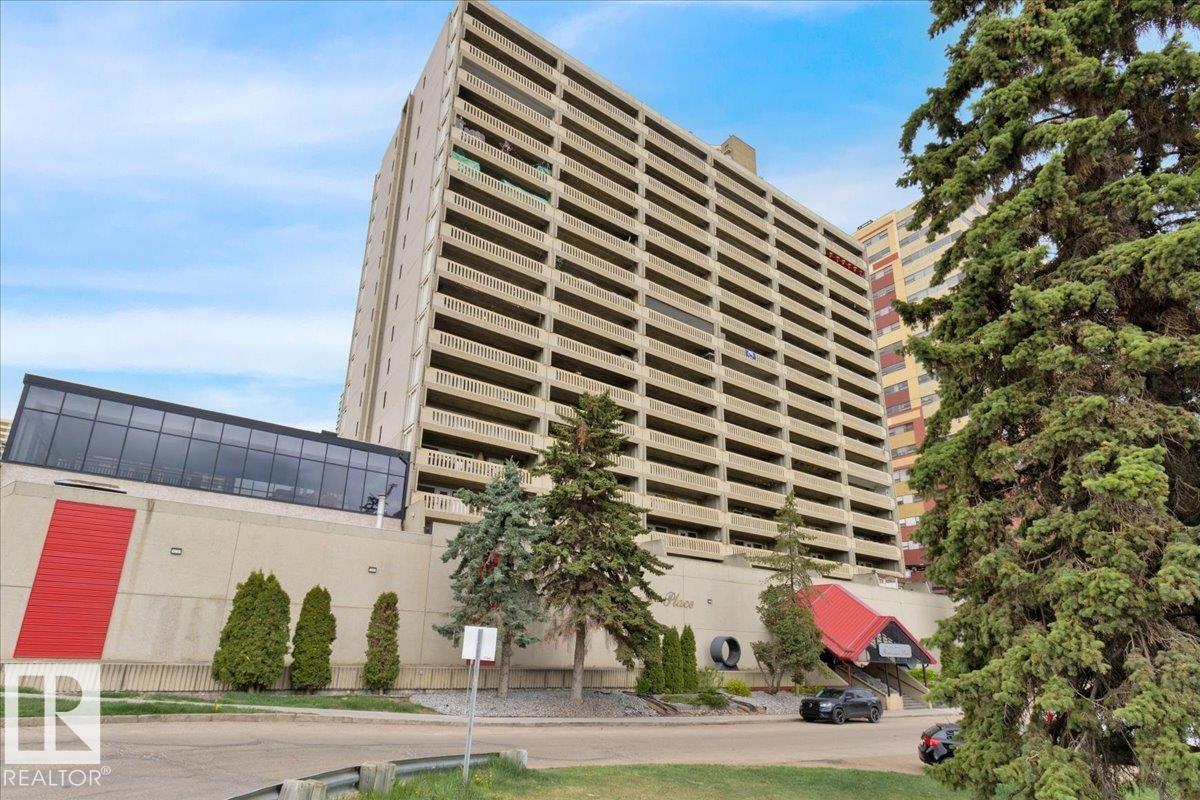
#1012 9918 101 St Nw Edmonton, Alberta T5K 2L1

Interested?
Please contact us for more information about this property.
$164,999Maintenance, Caretaker, Heat, Insurance, Common Area Maintenance, Landscaping, Other, See Remarks, Property Management, Water
$562.85 Monthly
Maintenance, Caretaker, Heat, Insurance, Common Area Maintenance, Landscaping, Other, See Remarks, Property Management, Water
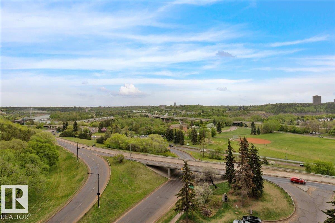
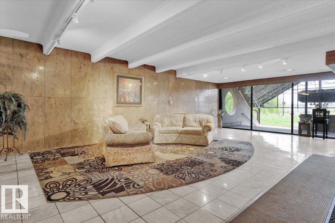
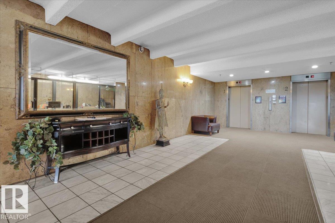
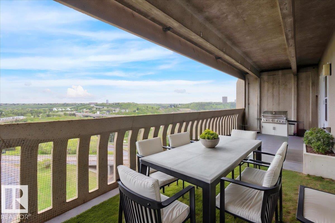
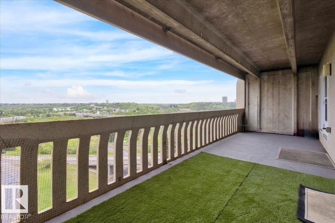
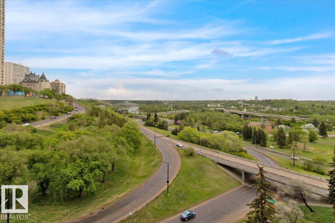
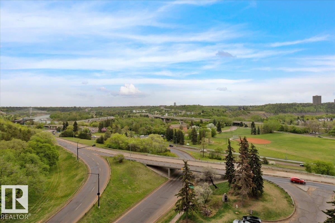
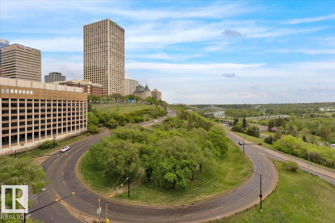
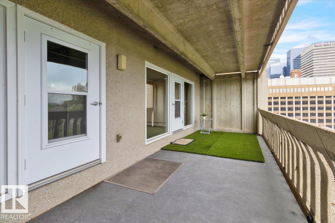
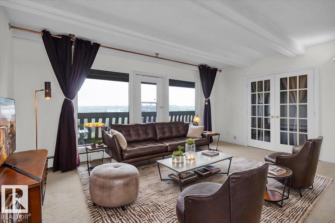
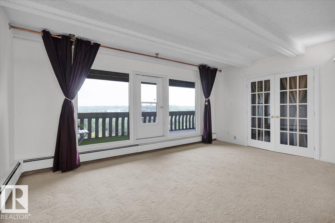
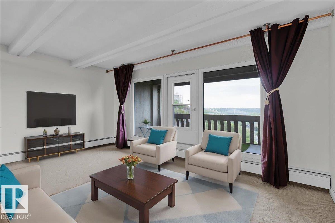
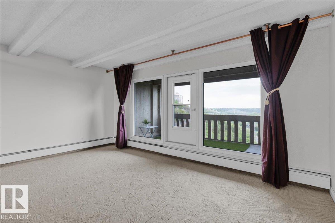
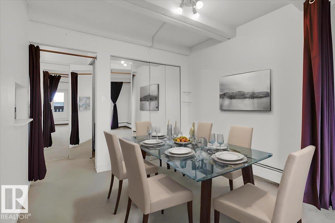
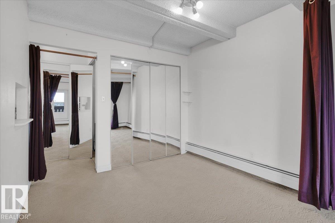
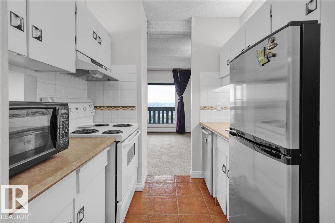
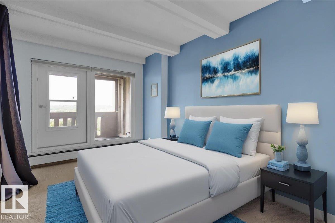
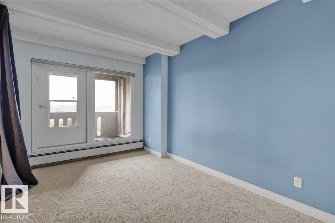
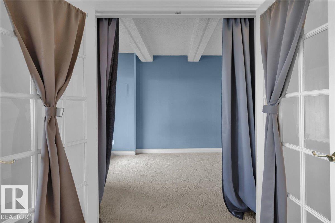
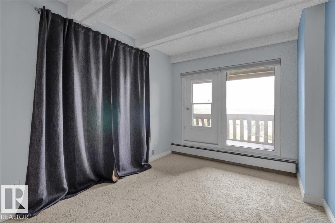
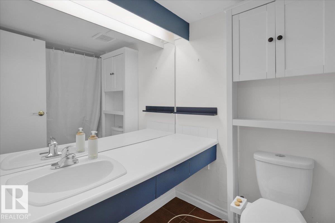
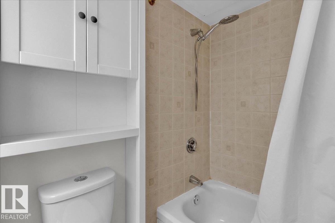
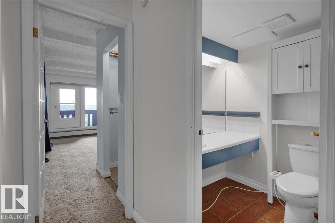
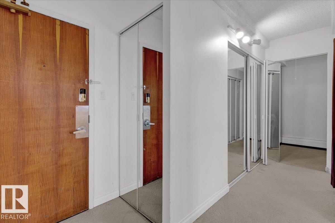
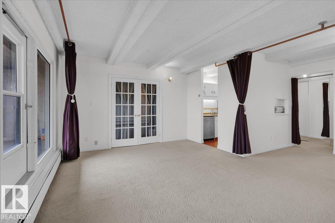
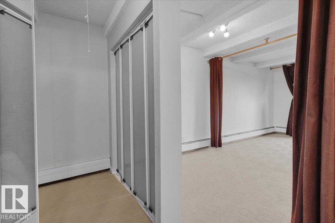
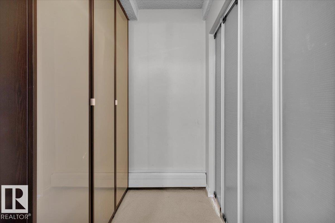
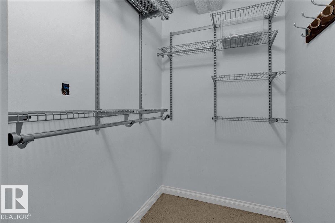
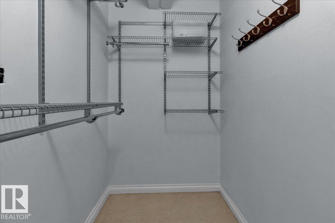
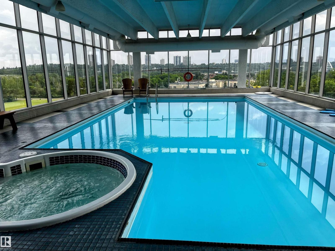
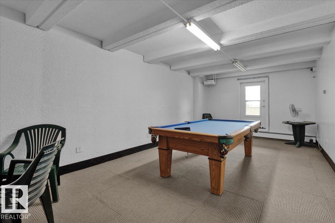
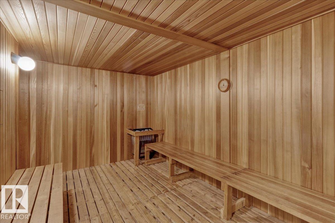
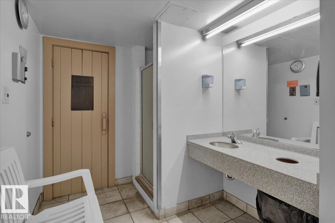
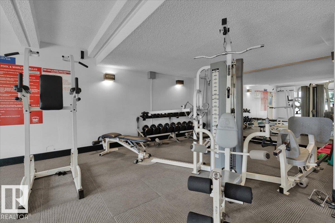
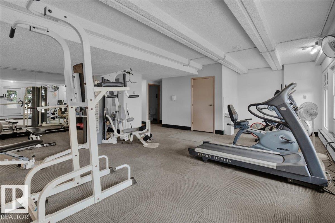
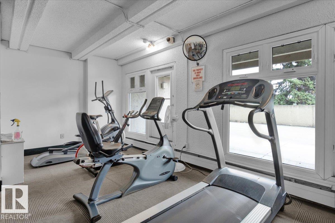
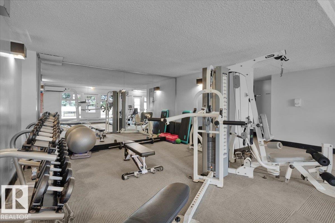
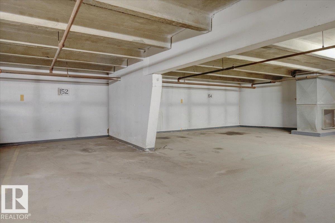
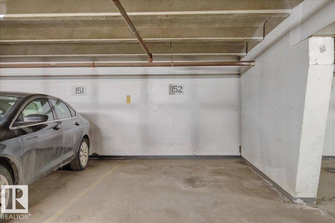
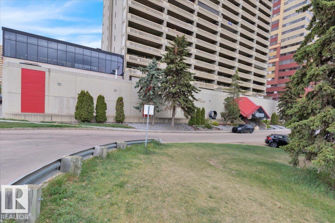
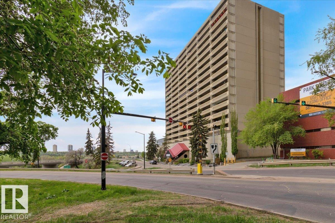
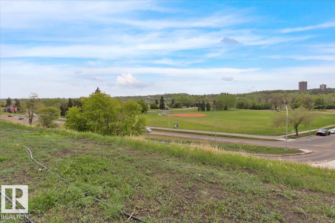
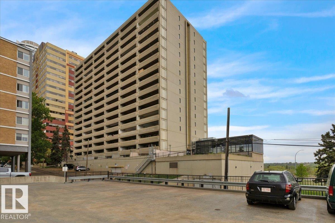
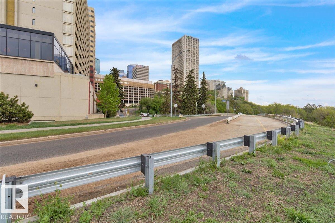
$562.85 MonthlyWake up to breathtaking river valley views from your massive covered balcony — your front row seat to morning coffee, weekend brunches, and glowing sunsets. This one-bedroom plus den offers more than a home… it offers a view you’ll never get tired of. Inside, enjoy pet-friendly living, a spacious walk-in closet, and smart, functional space all paired with LOW condo fees that add incredible value. The amenities truly set this building apart: a gorgeous pool, hot tub, sauna, fully equipped gym, and recreation/entertainment area for relaxing or hosting. All utilities included (except electricity) plus TITLED HEATED underground parking to keep your vehicle warm all winter long. Steps to the river valley with the energy of urban living at your door — nature and city in perfect balance. (id:58723)
Property Details
| MLS® Number | E4494813 |
| Property Type | Single Family |
| Neigbourhood | Downtown (Edmonton) |
| AmenitiesNearBy | Park, Playground, Public Transit, Schools, Shopping, Ski Hill |
| CommunityFeatures | Public Swimming Pool |
| Features | See Remarks, Park/reserve, Closet Organizers, No Smoking Home |
| PoolType | Indoor Pool |
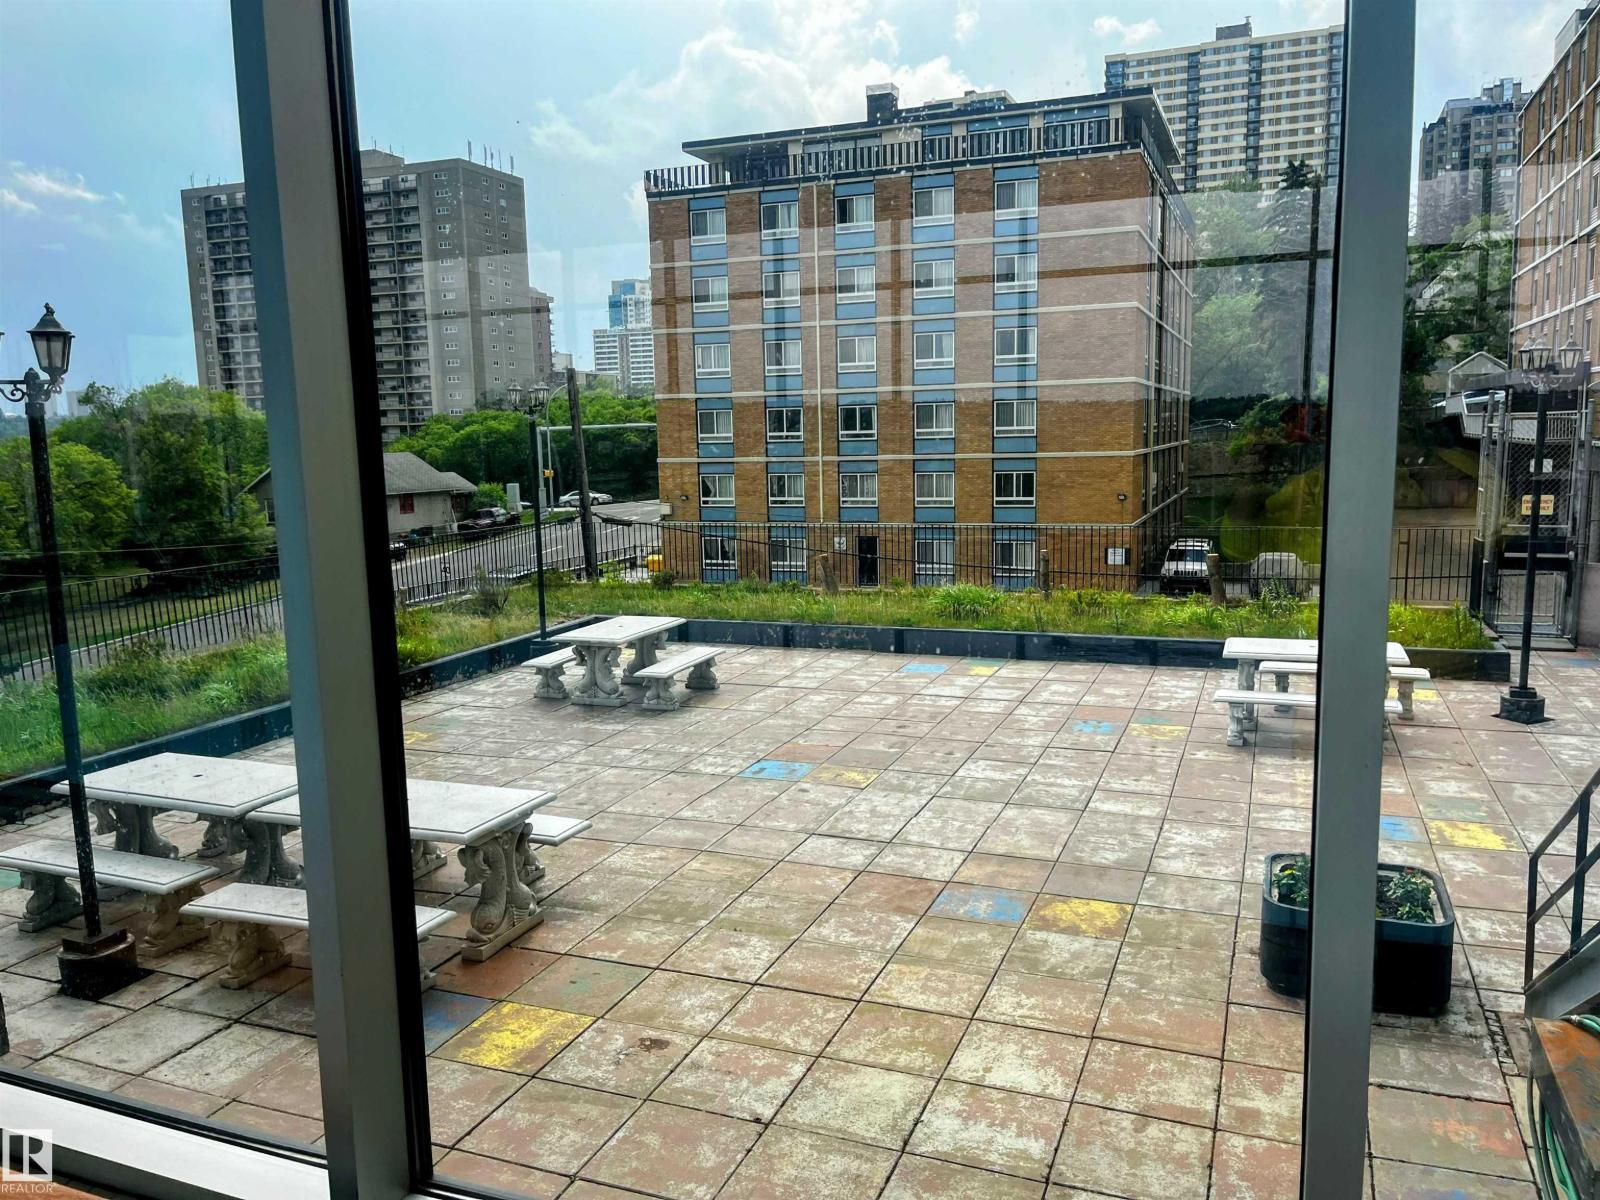
| Structure | Deck, Patio(s) |
| ViewType | Valley View, City View |
Building
| BathroomTotal | 1 |
| BedroomsTotal | 1 |
| Appliances | Dishwasher, Refrigerator, Stove |
| BasementType | None |
| ConstructedDate | 1978 |
| FireProtection | Smoke Detectors, Sprinkler System-fire |
| HeatingType | Baseboard Heaters |
| SizeInterior | 717 Sqft |
| Type | Apartment |
Parking
| Oversize | |
| Parkade | |
| Underground | |
| See Remarks |
Land
| Acreage | No |
| LandAmenities | Park, Playground, Public Transit, Schools, Shopping, Ski Hill |
Rooms
| Level | Type | Length | Width | Dimensions |
|---|---|---|---|---|
| Main Level | Living Room | 3.87 m | 5.33 m | 3.87 m x 5.33 m |
| Main Level | Dining Room | Measurements not available | ||
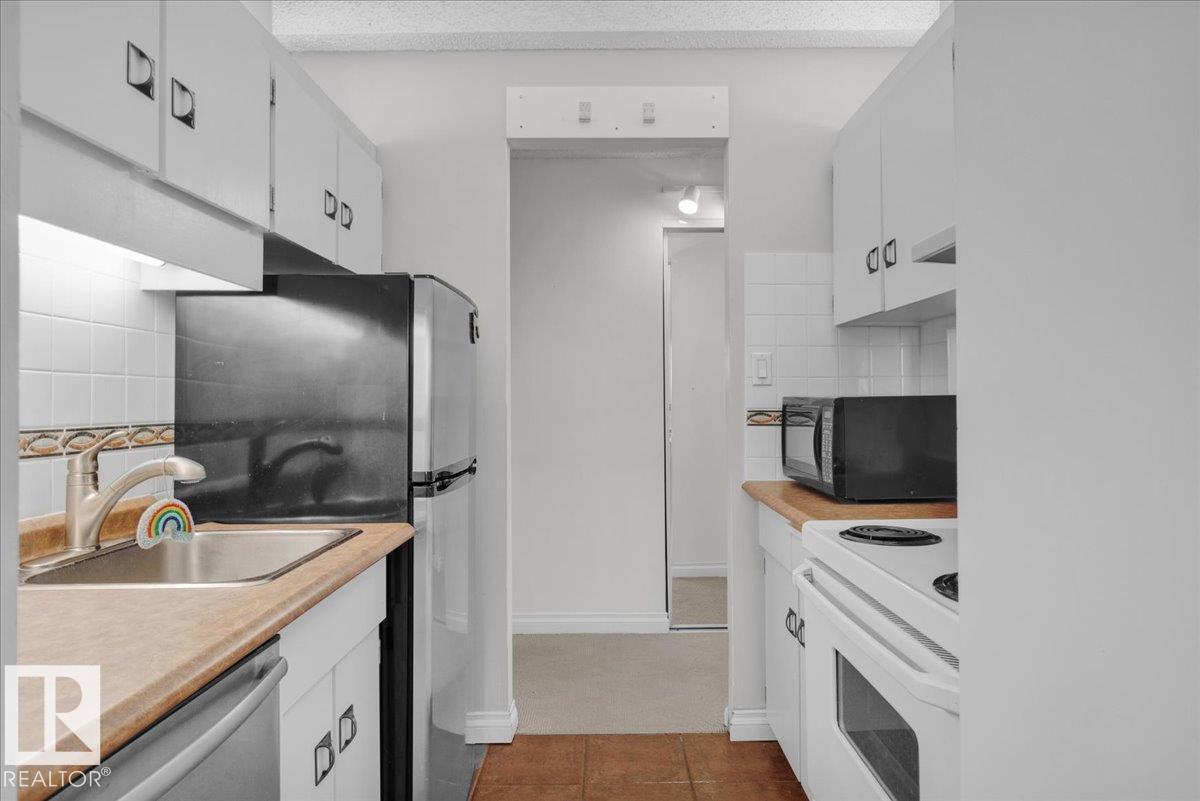
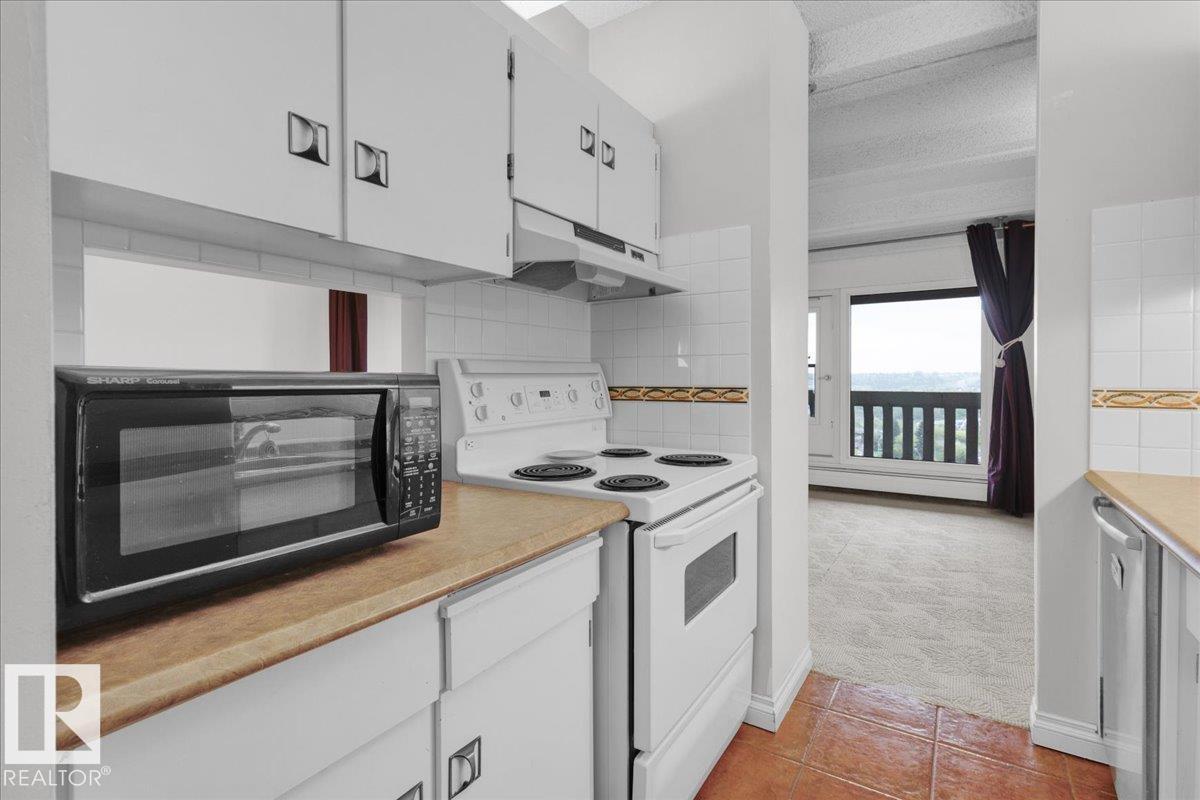
| Main Level | Kitchen | 2.13 m | 2.21 m | 2.13 m x 2.21 m |
| Main Level | Primary Bedroom | 4.12 m | 2.82 m | 4.12 m x 2.82 m |
https://www.realtor.ca/real-estate/29931958/1012-9918-101-st-nw-edmonton-downtown-edmonton

The trademarks REALTOR®, REALTORS®, and the REALTOR® logo are controlled by The Canadian Real Estate Association (CREA) and identify real estate professionals who are members of CREA. The trademarks MLS®, Multiple Listing Service® and the associated logos are owned by The Canadian Real Estate Association (CREA) and identify the quality of services provided by real estate professionals who are members of CREA. The trademark DDF® is owned by The Canadian Real Estate Association (CREA) and identifies CREA's Data Distribution Facility (DDF®)
June 19 2026 11:43:15
REALTORS® Association of Edmonton
Maxwell Challenge Realty