Hurry Home

10129 93 St Morinville, Alberta T8R 0C4

Interested?
Please contact us for more information about this property.
$569,900
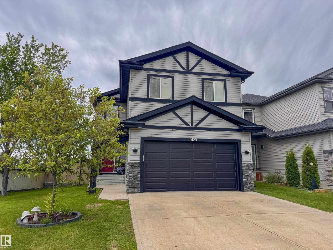
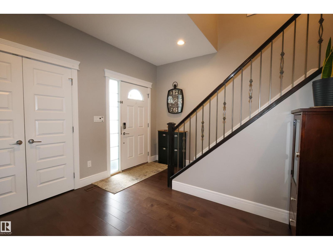
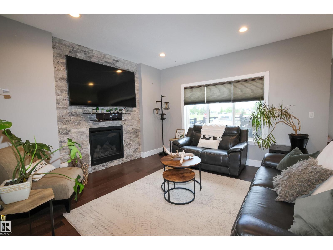
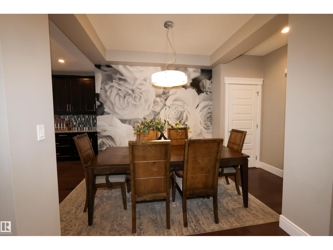
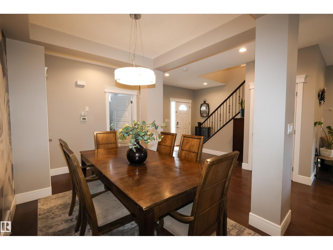
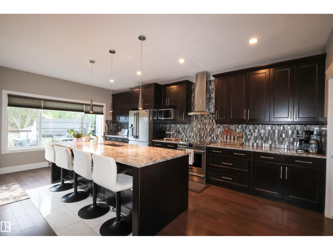
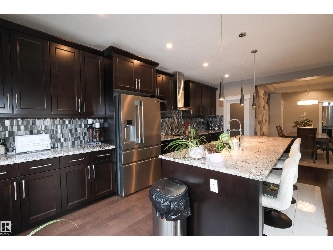
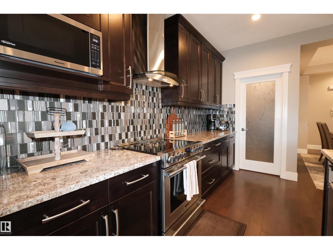
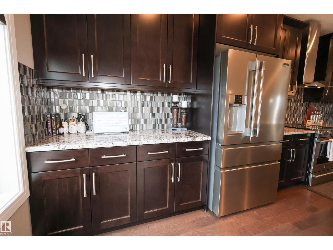
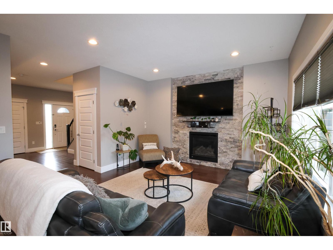
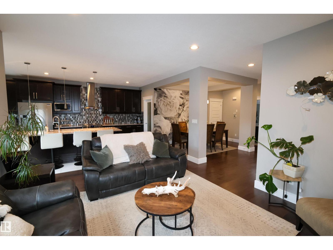
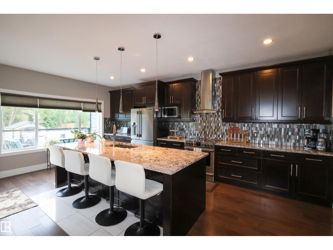
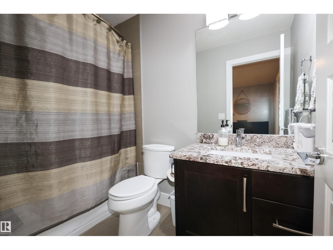
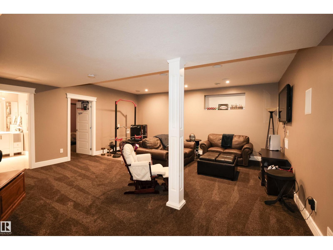
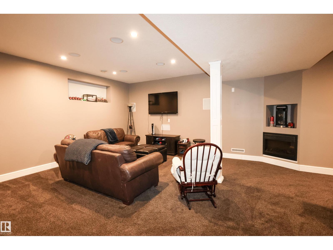
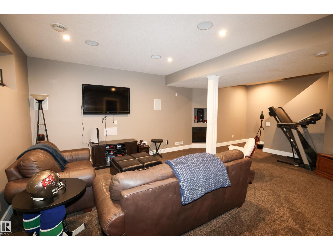
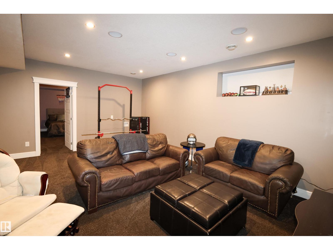
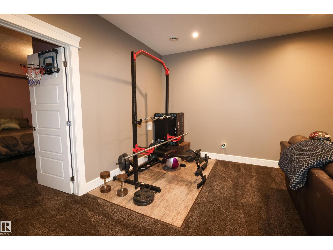
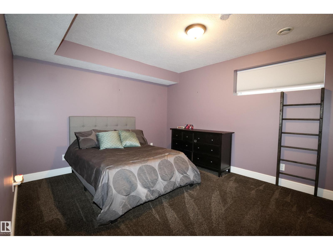
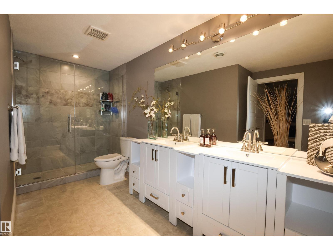
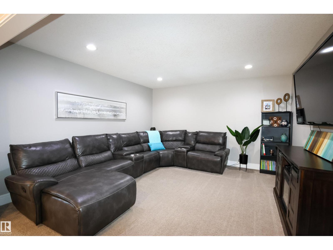
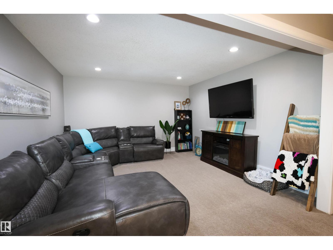
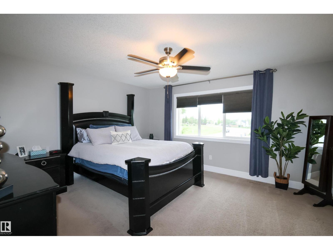
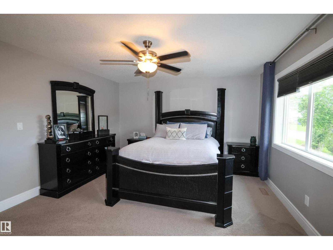
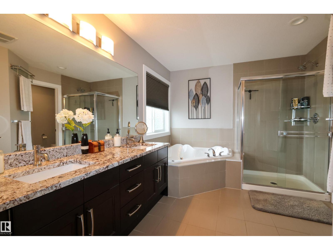
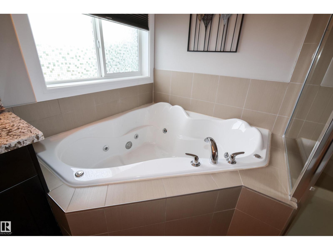
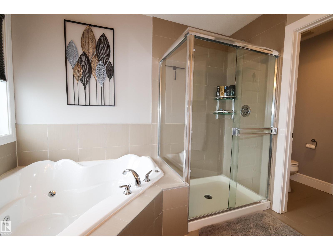
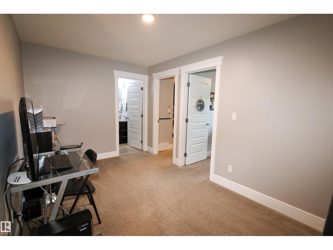
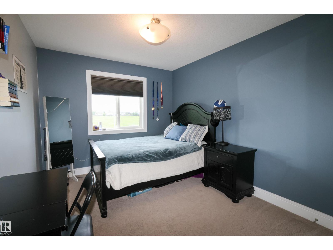
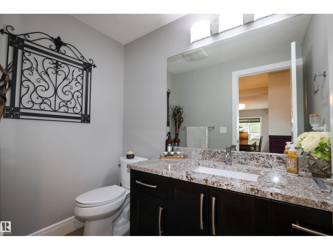
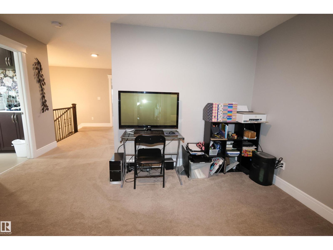
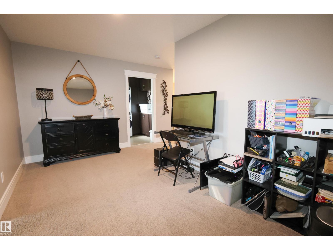
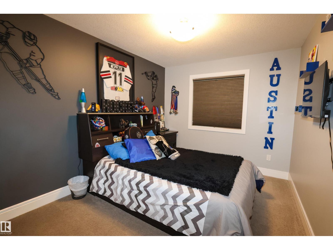
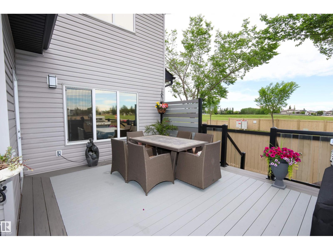
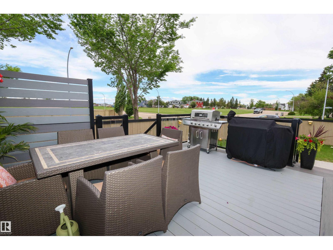
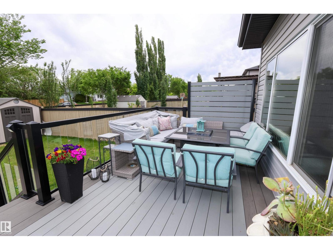
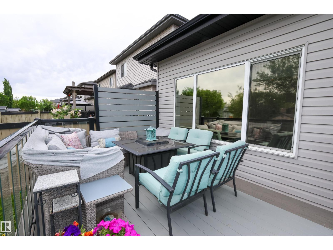
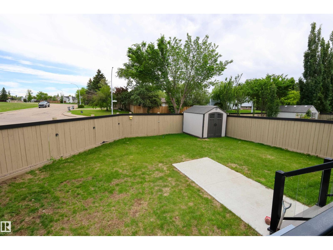
This stunning, open-concept 2-story home is ideally situated in a quiet neighborhood near schools, shopping, and CFB Edmonton. Designed for comfort and convenience, the main level features hardwood flooring, AC, and a spacious living room, stone-accented gas fireplace. The gourmet kitchen is a chef's delight, boasting stainless steel appliances, a built-in wine cooler, a large island, granite countertops, and an expansive walk-through pantry. The pantry leads to a practical boot room equipped with a pet door, providing seamless access to a dedicated dog house and a fully fenced backyard.Upstairs, you will find a generous bonus room with additional office space, alongside a primary suite featuring a 5-piece ensuite, a walk-in closet, and two large junior bedrooms with a shared 4-piece bath. The fully finished basement offers an inviting family room with built-in speakers and an electric fireplace, a spacious fourth bedroom, and an upscale 4-piece bath. Complete with a large composite deck. (id:58723)
Property Details
| MLS® Number | E4494033 |
| Property Type | Single Family |
| Neigbourhood | Morinville |
| AmenitiesNearBy | Schools, Shopping |
| Features | See Remarks |
Building
| BathroomTotal | 4 |
| BedroomsTotal | 4 |
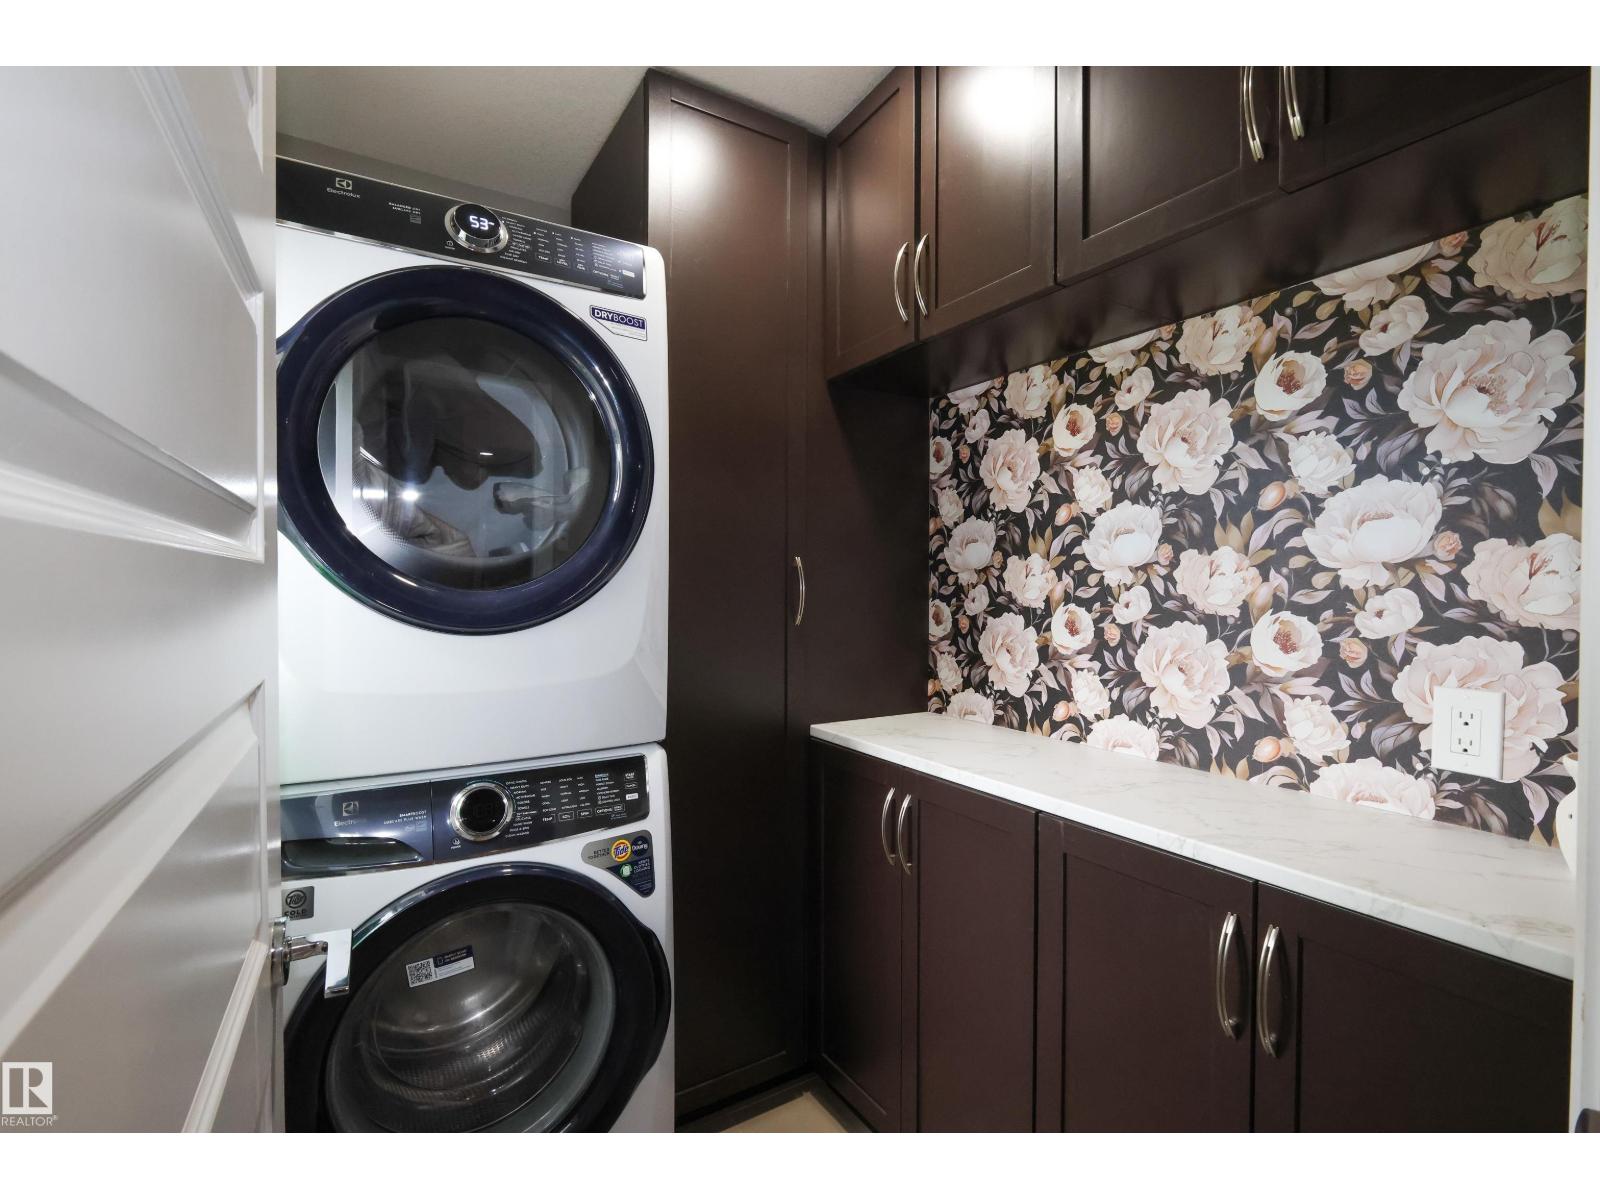
| Appliances | Dishwasher, Dryer, Garage Door Opener, Refrigerator, Stove, Washer, Window Coverings |
| BasementDevelopment | Finished |
| BasementType | Full (finished) |
| ConstructedDate | 2015 |
| ConstructionStyleAttachment | Detached |
| FireplaceFuel | Gas |
| FireplacePresent | Yes |
| FireplaceType | Unknown |
| HalfBathTotal | 1 |
| HeatingType | Forced Air |
| StoriesTotal | 2 |
| SizeInterior | 2268 Sqft |
| Type | House |
Parking
| Attached Garage |
Land
| Acreage | No |
| LandAmenities | Schools, Shopping |
| SizeIrregular | 552.12 |
| SizeTotal | 552.12 M2 |
| SizeTotalText | 552.12 M2 |
Rooms
| Level | Type | Length | Width | Dimensions |
|---|---|---|---|---|
| Basement | Bedroom 4 | 4.95 m | 3.97 m | 4.95 m x 3.97 m |
| Main Level | Living Room | 4.1 m | 3.97 m | 4.1 m x 3.97 m |
| Main Level | Dining Room | 2.85 m | 2.79 m | 2.85 m x 2.79 m |
| Main Level | Kitchen | 6.26 m | 4.1 m | 6.26 m x 4.1 m |
| Main Level | Family Room | 4.1 m | 3.97 m | 4.1 m x 3.97 m |
| Upper Level | Primary Bedroom | 4.56 m | 4.03 m | 4.56 m x 4.03 m |
| Upper Level | Bedroom 2 | 4.33 m | 2.9 m | 4.33 m x 2.9 m |
| Upper Level | Bedroom 3 | 4.33 m | 2.9 m | 4.33 m x 2.9 m |
| Upper Level | Bonus Room | 4.1 m | 4.08 m | 4.1 m x 4.08 m |
https://www.realtor.ca/real-estate/29913932/10129-93-st-morinville-morinville

The trademarks REALTOR®, REALTORS®, and the REALTOR® logo are controlled by The Canadian Real Estate Association (CREA) and identify real estate professionals who are members of CREA. The trademarks MLS®, Multiple Listing Service® and the associated logos are owned by The Canadian Real Estate Association (CREA) and identify the quality of services provided by real estate professionals who are members of CREA. The trademark DDF® is owned by The Canadian Real Estate Association (CREA) and identifies CREA's Data Distribution Facility (DDF®)
June 17 2026 02:42:07
REALTORS® Association of Edmonton
RE/MAX Real Estate