Hurry Home

10138 74 St Nw Nw Edmonton, Alberta T6H 2X9

Interested?
Please contact us for more information about this property.
$450,000
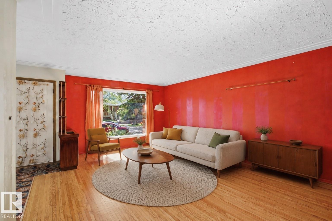
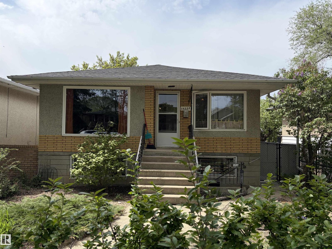
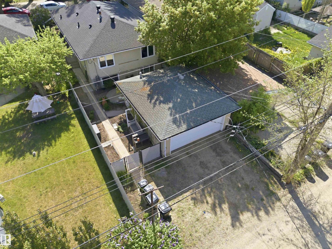
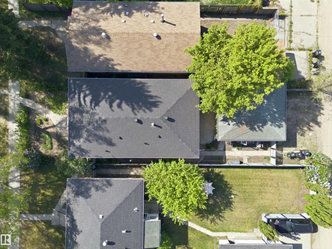
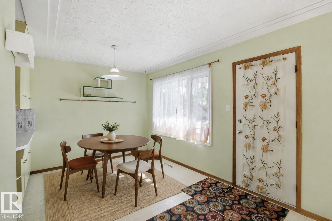
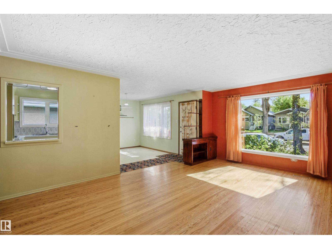
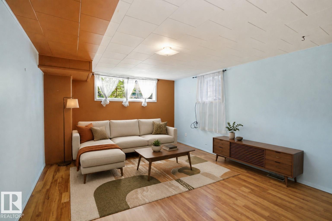
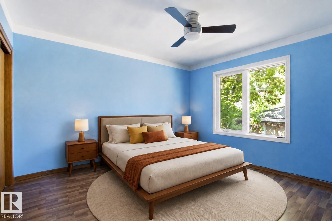
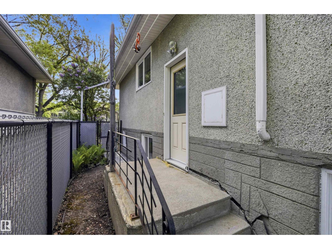
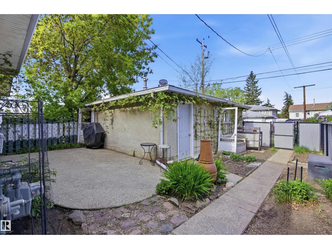
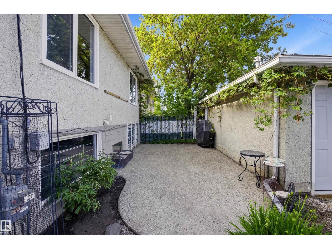
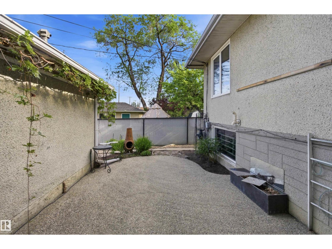
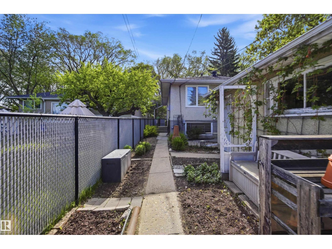
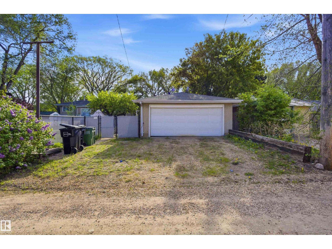
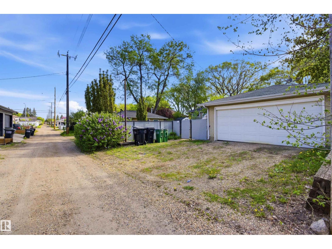
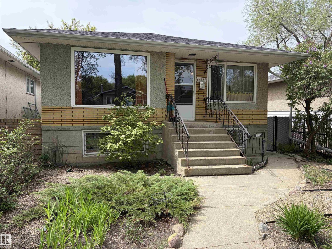
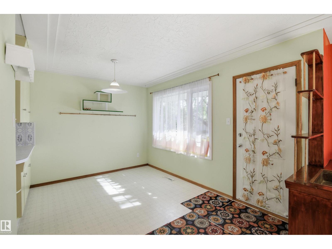
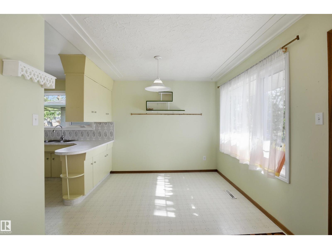
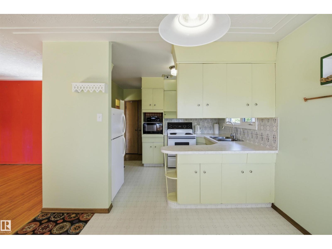
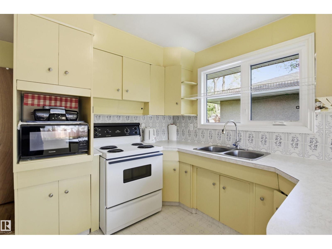
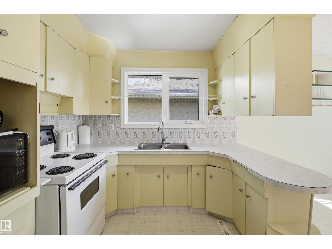
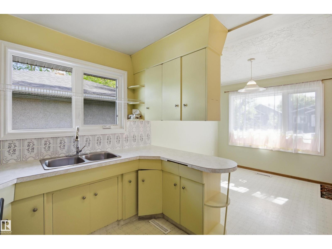
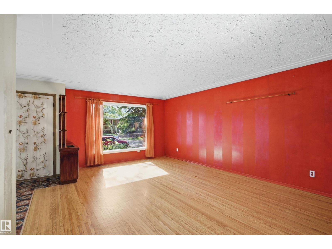
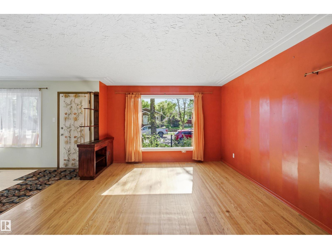
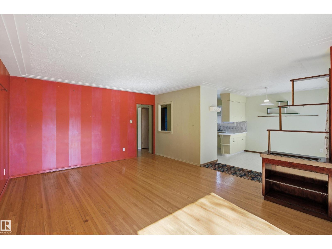
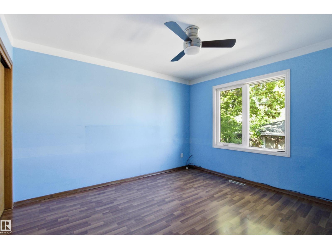
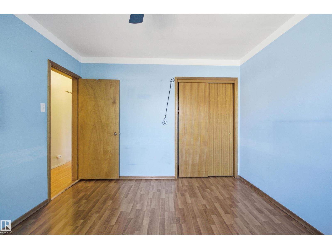
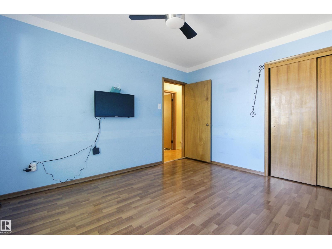
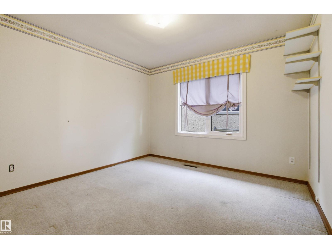
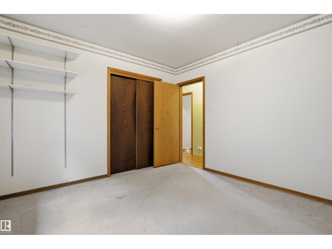
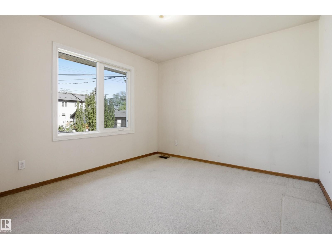
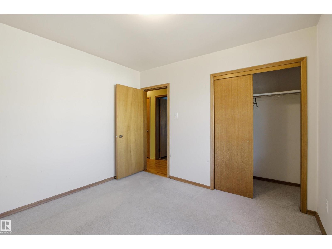
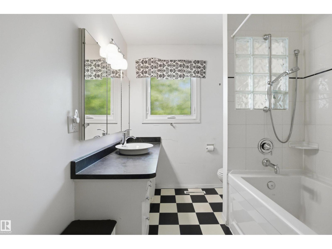
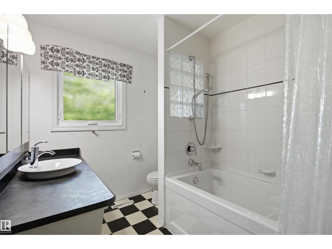
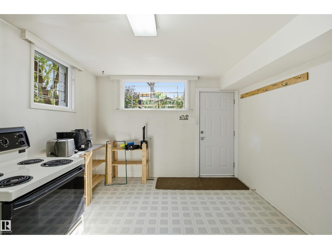
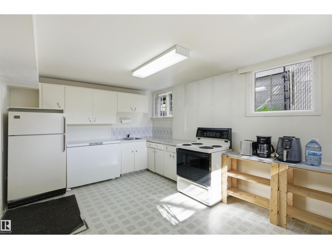
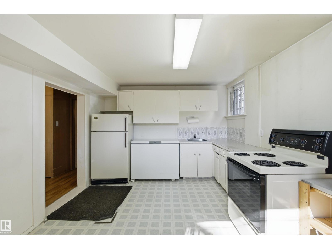
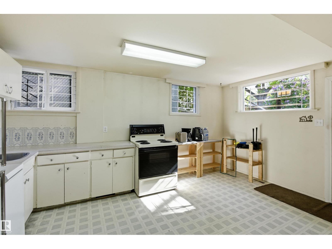
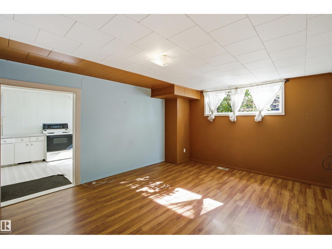
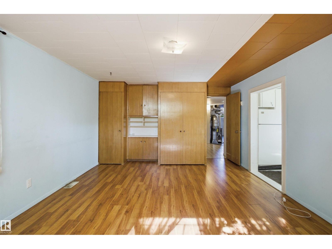
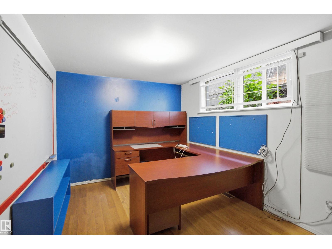
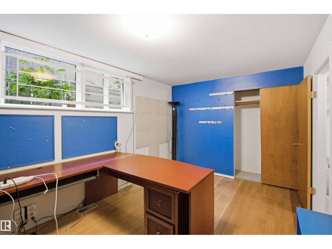
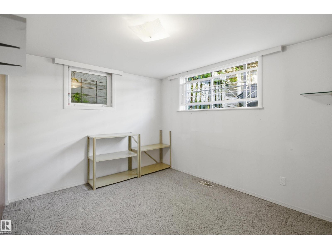
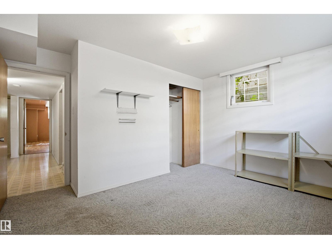
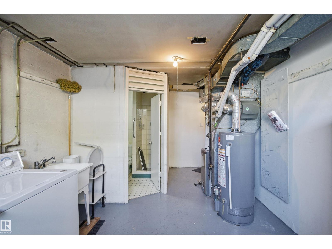
Two distinct living spaces in one exceptional Terrace Heights location. Warm character and evident pride of ownership give the main level an inviting feel all its own. This well-maintained 1959 bungalow offers a bright, self-contained basement living area with two bedrooms, large windows and its own mailing address, creating flexible space for extended family, guests or students. A permit exists for the basement development; however, City records do not confirm approval as a secondary suite. Set on a mature, tree-lined street just steps from Fulton Ravine and Edmonton's river valley trails, the home offers convenient access to downtown, transit, schools, universities, colleges, parks and everyday amenities. Updated mechanical systems provide added peace of mind, while the double garage completes the package. Whether you're buying your first home, accommodating family or looking for versatile living space, this property offers flexibility that is hard to find. Some Photos have been virtually staged. (id:58723)
Property Details
| MLS® Number | E4505796 |
| Property Type | Single Family |
| Neigbourhood | Terrace Heights (Edmonton) |
| AmenitiesNearBy | Playground, Public Transit, Schools, Shopping |
| Features | Lane |
Building
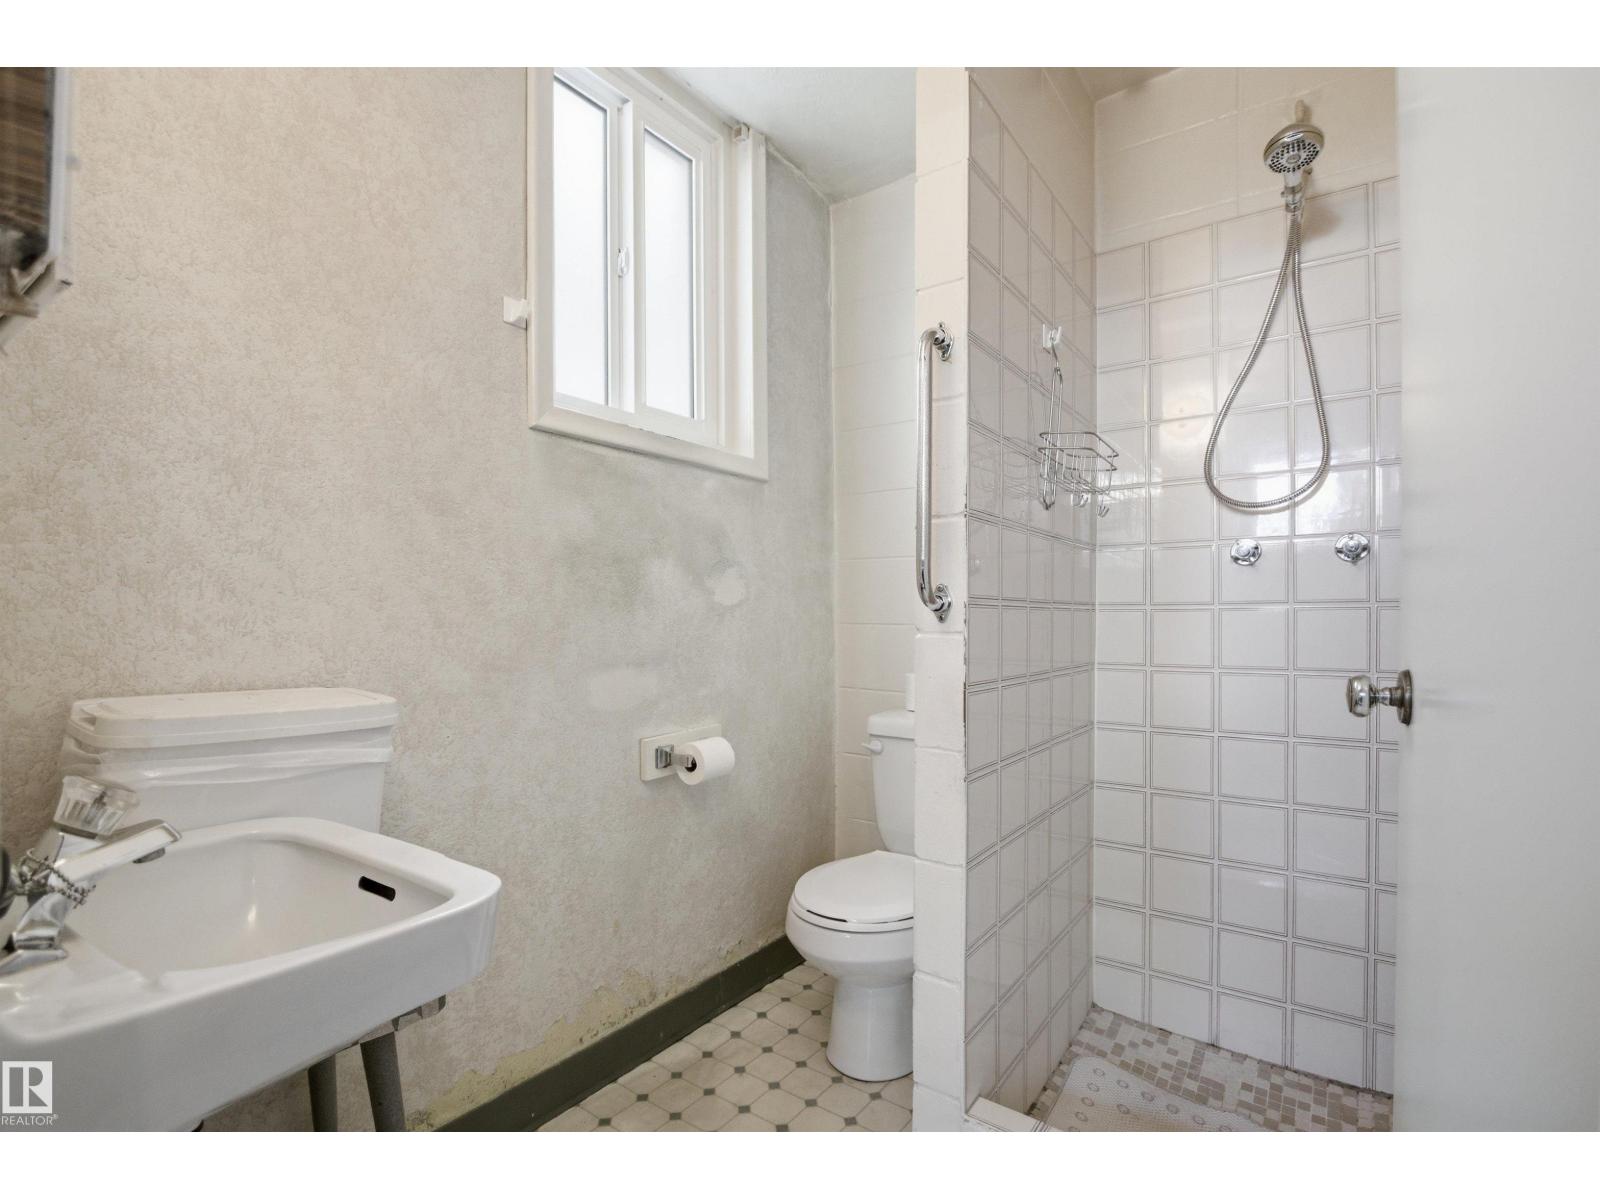
| BathroomTotal | 2 |
| BedroomsTotal | 5 |
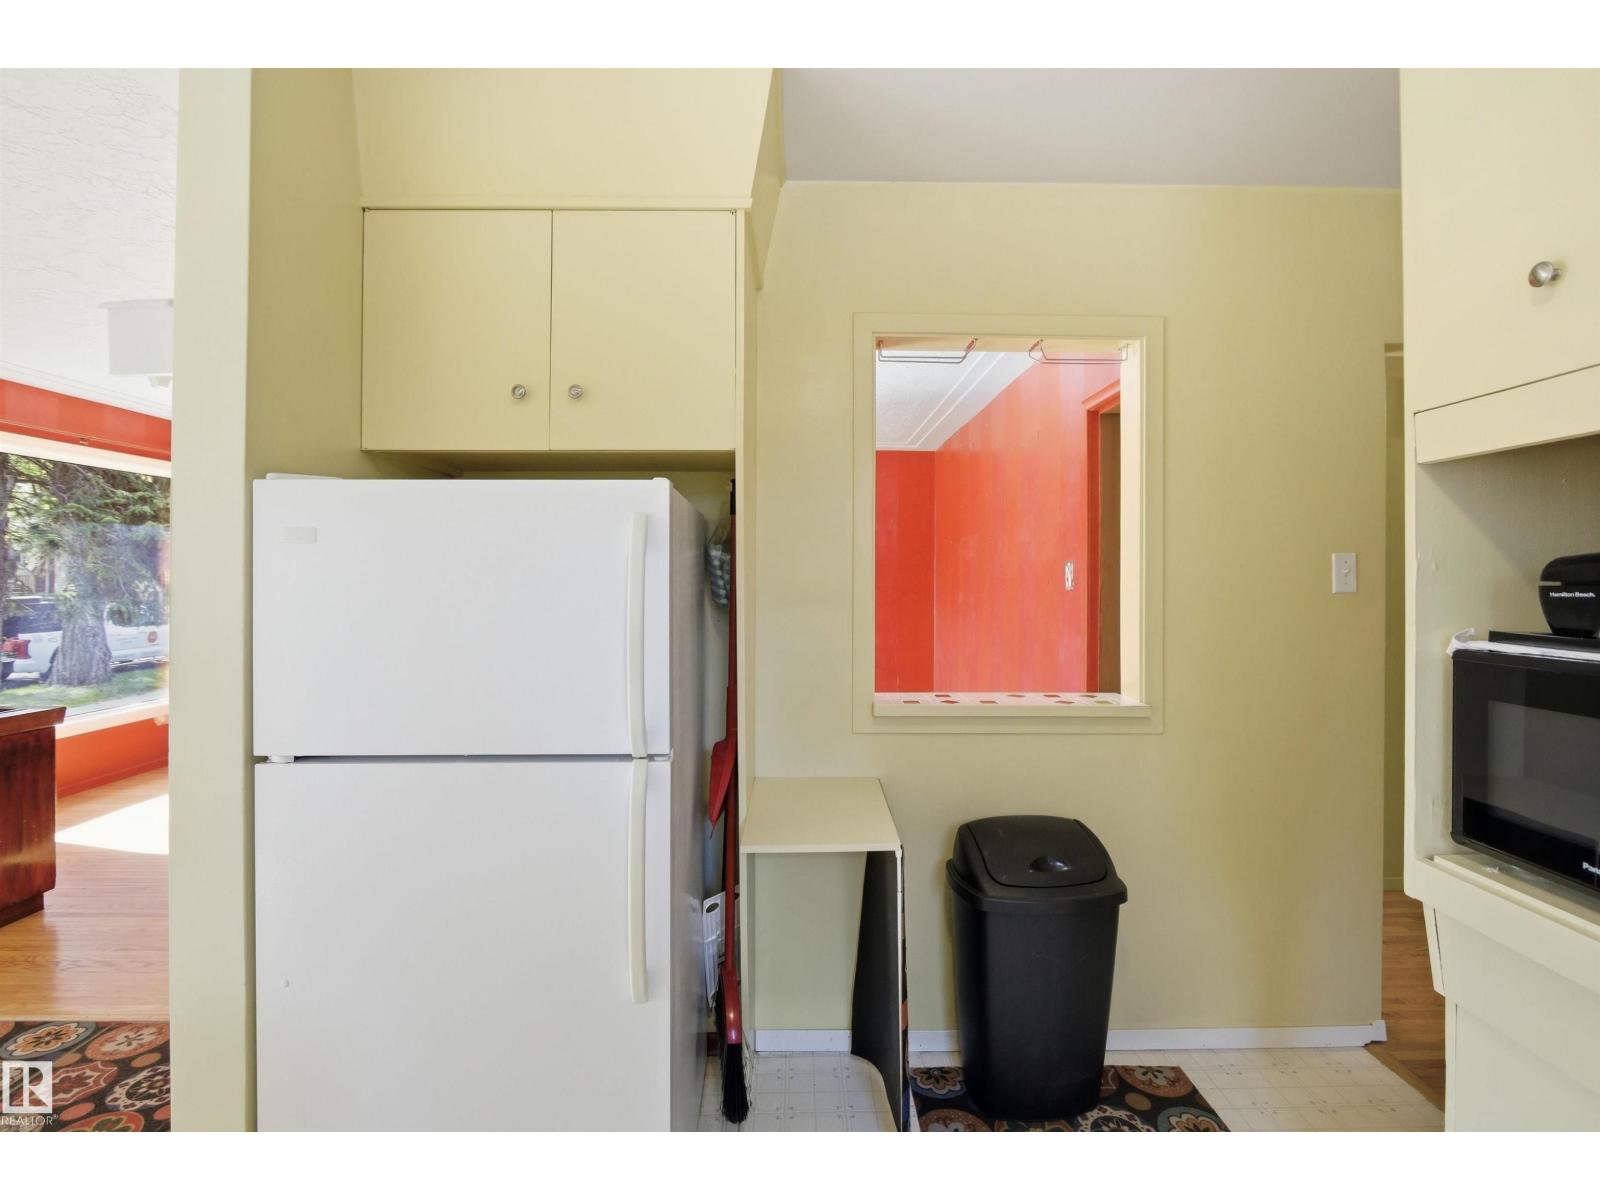
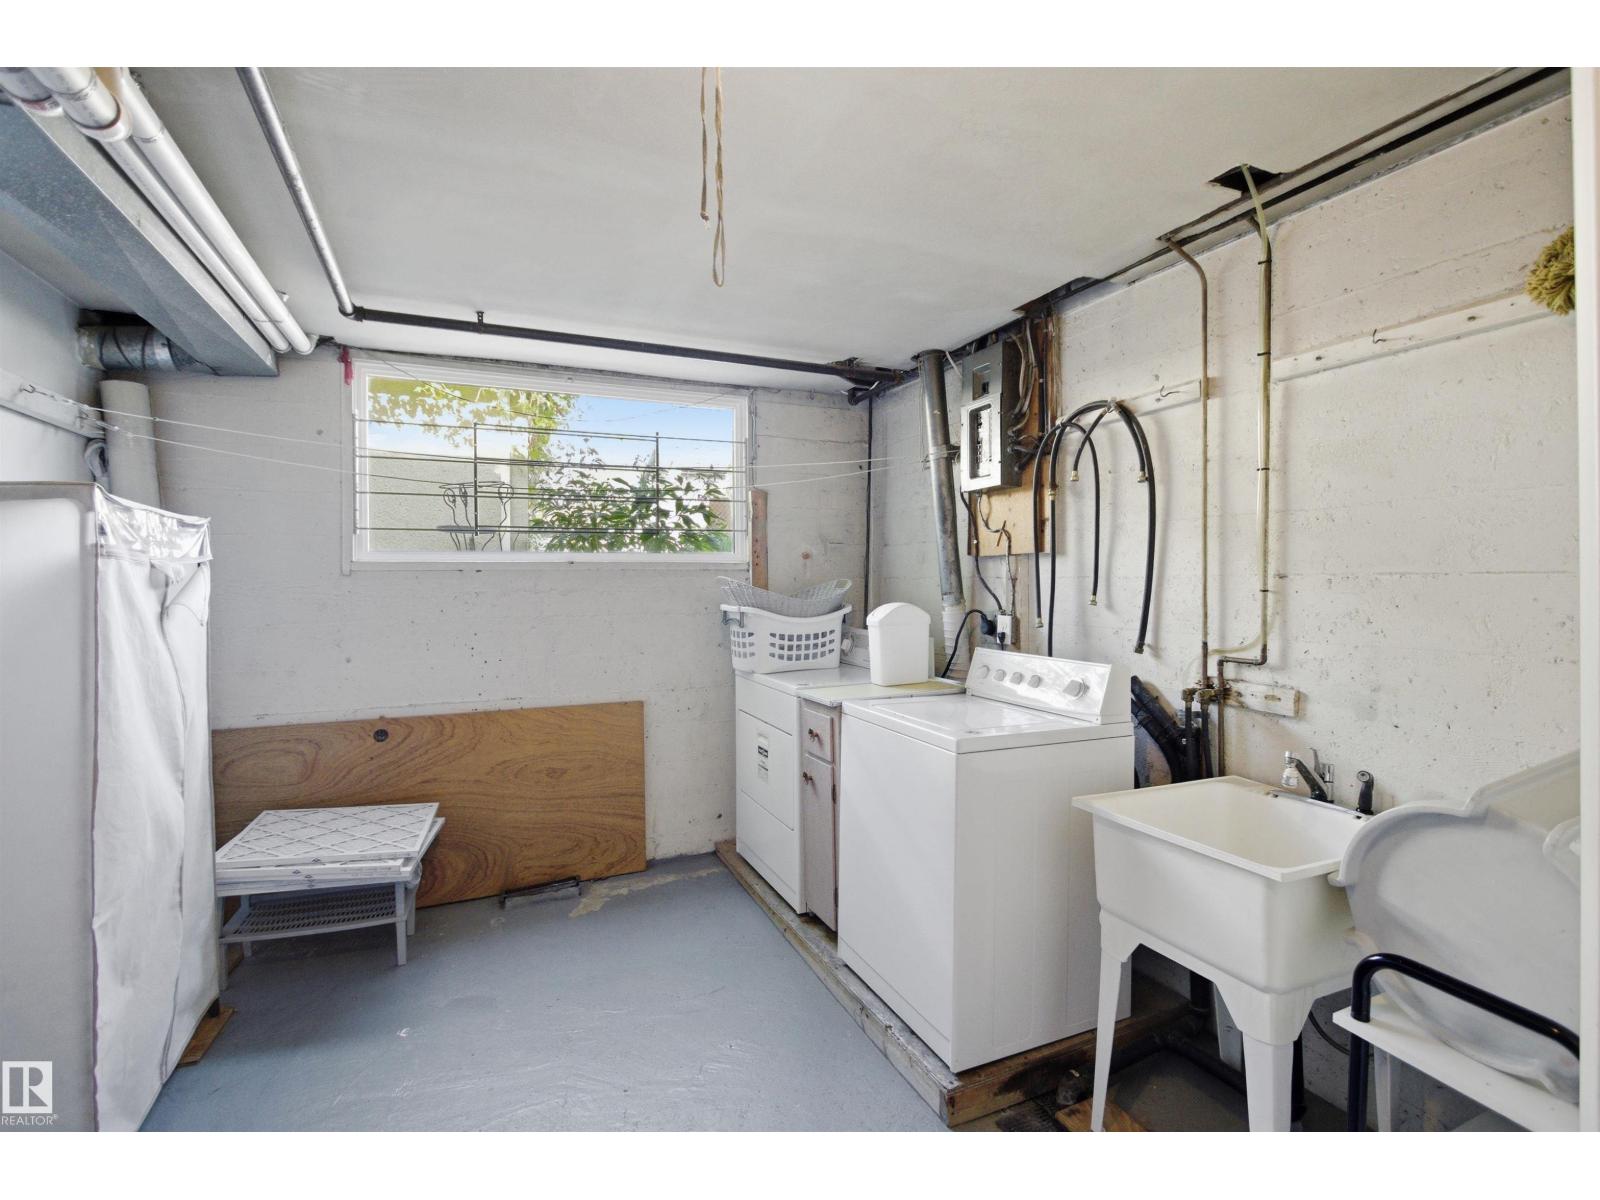
| Appliances | Dryer, Freezer, Garage Door Opener, Washer, Two Refrigerators, Two Stoves |
| ArchitecturalStyle | Bungalow |
| BasementDevelopment | Finished |
| BasementType | Full (finished) |
| ConstructedDate | 1959 |
| ConstructionStyleAttachment | Detached |
| HeatingType | Forced Air |
| StoriesTotal | 1 |
| SizeInterior | 1187 Sqft |
| Type | House |
Parking
| Attached Garage |
Land
| Acreage | No |
| FenceType | Fence |
| LandAmenities | Playground, Public Transit, Schools, Shopping |
Rooms
| Level | Type | Length | Width | Dimensions |
|---|---|---|---|---|
| Basement | Bedroom 4 | 2.93 m | 3.91 m | 2.93 m x 3.91 m |
| Basement | Bedroom 5 | 2.87 m | 4.18 m | 2.87 m x 4.18 m |
| Basement | Laundry Room | 3.62 m | 3.32 m | 3.62 m x 3.32 m |
| Basement | Second Kitchen | 4.66 m | 3.26 m | 4.66 m x 3.26 m |
| Main Level | Living Room | 4.26 m | 5.68 m | 4.26 m x 5.68 m |
| Main Level | Dining Room | 3.38 m | 2.75 m | 3.38 m x 2.75 m |
| Main Level | Kitchen | 3.24 m | 2.66 m | 3.24 m x 2.66 m |
| Main Level | Primary Bedroom | 3.24 m | 3.69 m | 3.24 m x 3.69 m |
| Main Level | Bedroom 2 | 3.24 m | 3.23 m | 3.24 m x 3.23 m |
| Main Level | Bedroom 3 | 3.23 m | 3.37 m | 3.23 m x 3.37 m |
https://www.realtor.ca/real-estate/30205391/10138-74-st-nw-nw-edmonton-terrace-heights-edmonton

The trademarks REALTOR®, REALTORS®, and the REALTOR® logo are controlled by The Canadian Real Estate Association (CREA) and identify real estate professionals who are members of CREA. The trademarks MLS®, Multiple Listing Service® and the associated logos are owned by The Canadian Real Estate Association (CREA) and identify the quality of services provided by real estate professionals who are members of CREA. The trademark DDF® is owned by The Canadian Real Estate Association (CREA) and identifies CREA's Data Distribution Facility (DDF®)
September 09 2026 10:01:49
REALTORS® Association of Edmonton
RE/MAX River City