Hurry Home

#102 13825 155 Av Nw Edmonton, Alberta T6V 0B8

Interested?
Please contact us for more information about this property.
$229,900Maintenance, Exterior Maintenance, Heat, Insurance, Landscaping, Property Management, Other, See Remarks, Water
$789.26 Monthly
Maintenance, Exterior Maintenance, Heat, Insurance, Landscaping, Property Management, Other, See Remarks, Water
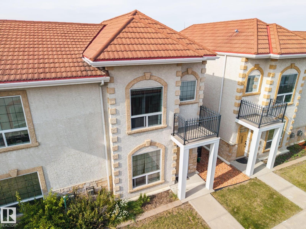
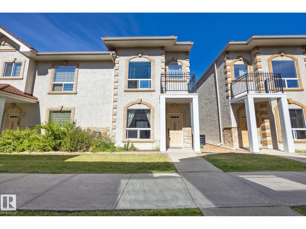
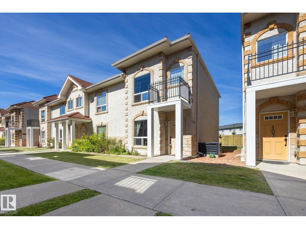
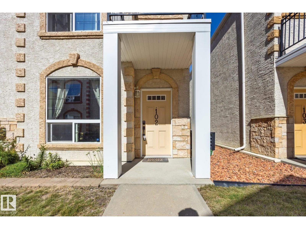
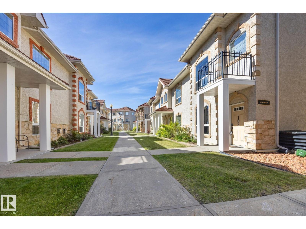
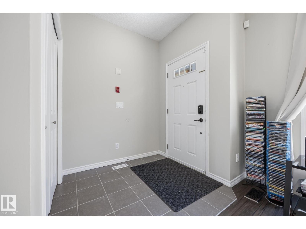
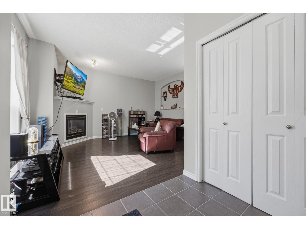
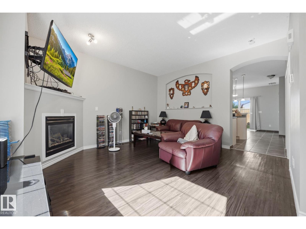
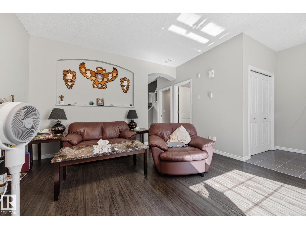
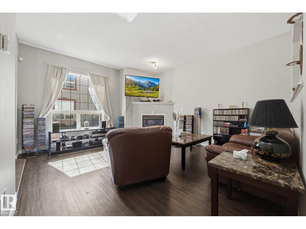
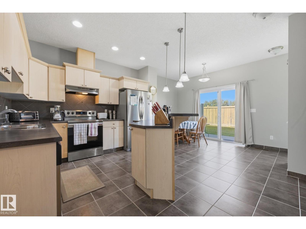
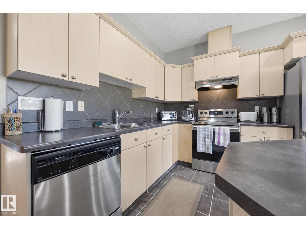
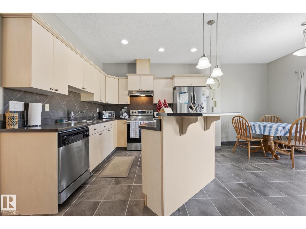
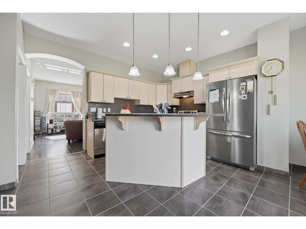
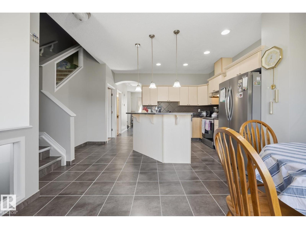
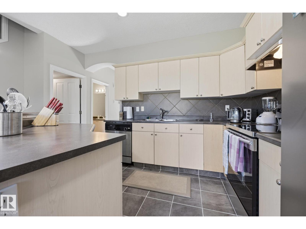
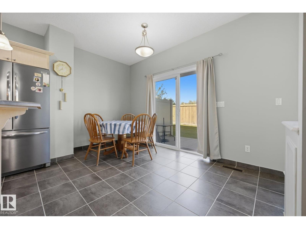
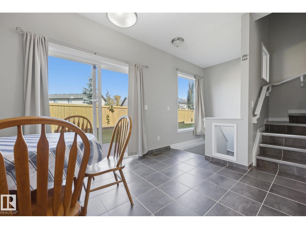
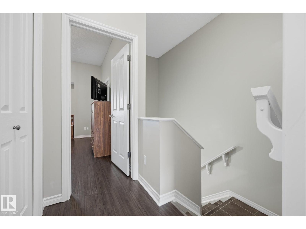
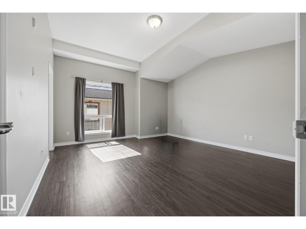
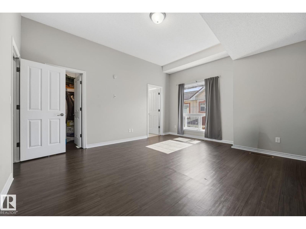
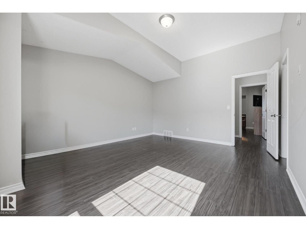
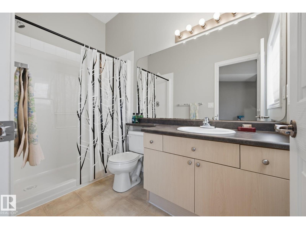
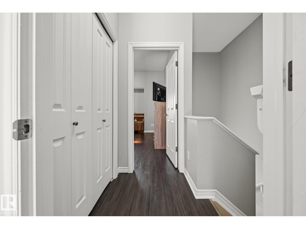
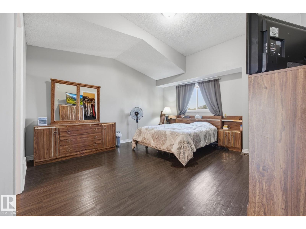
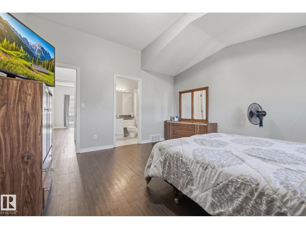
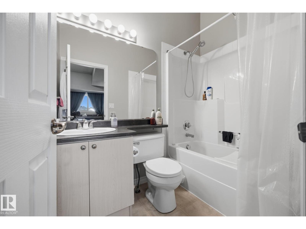
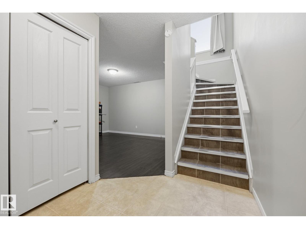
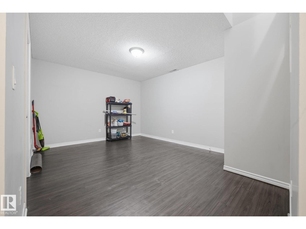
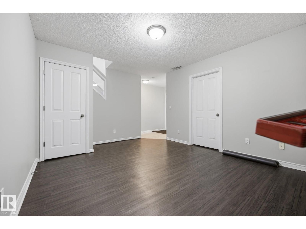
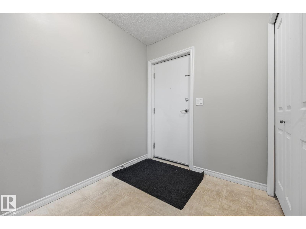
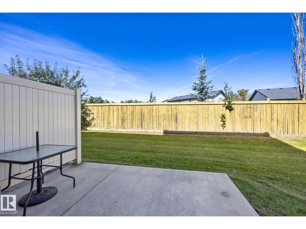
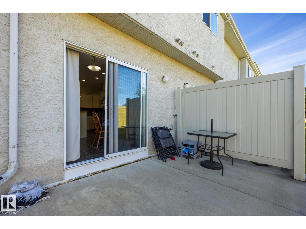
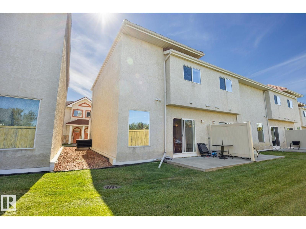
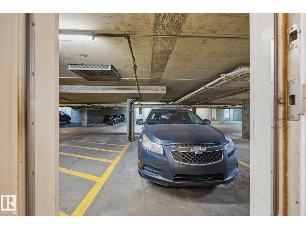
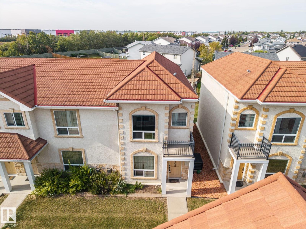
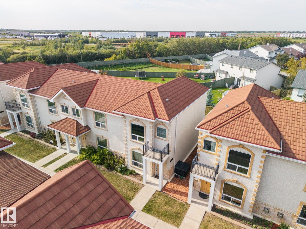
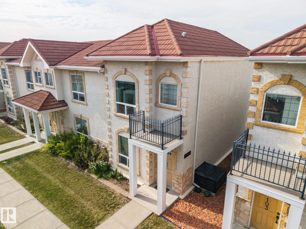
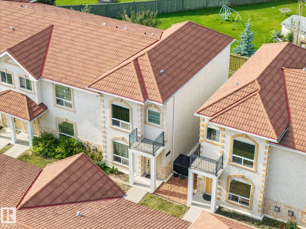
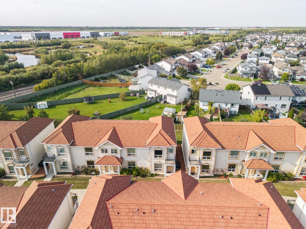
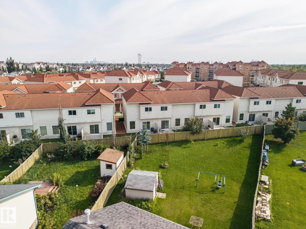
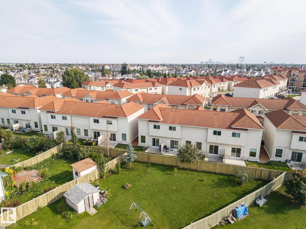
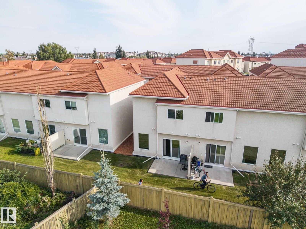
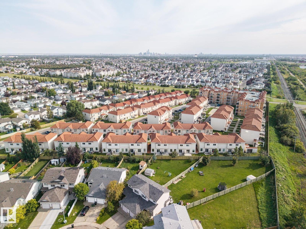
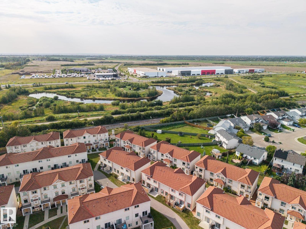
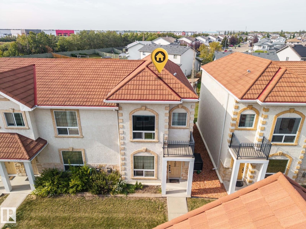
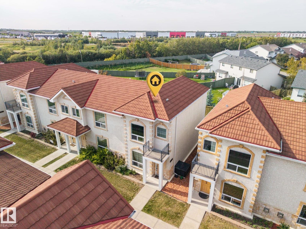
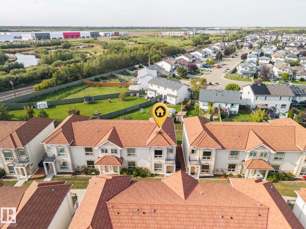
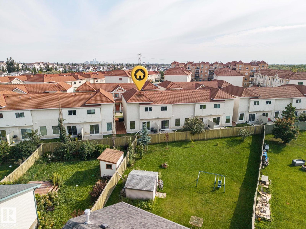
$789.26 MonthlyWelcome to this inviting END-UNIT townhouse in desirable Carlton, offering a spacious, functional layout and TWO heated underground parking stalls. The main floor features 9' ceilings and a bright living room with a cozy corner gas fireplace and mantle. The kitchen offers stainless steel appliances, a centre island with raised eating bar and dining area with patio doors leading to a concrete patio with BBQ gas line. With NO CARPET throughout, flooring includes tile, linoleum and vinyl plank. Upstairs are TWO generous primary bedrooms, each with vaulted ceilings, a walk-in closet and private ensuite—an ideal layout for guests or shared living. The fully finished basement adds a comfortable family room and storage. Both assigned parking stalls are conveniently located directly outside the basement entrance in the secure heated parkade. This well-kept, non-smoking, pet-free owner home includes water, sewer & heat in the condo fees and is close to shopping, restaurants, services and amenities. (id:58723)
Property Details
| MLS® Number | E4506791 |
| Property Type | Single Family |
| Neigbourhood | Carlton |
| AmenitiesNearBy | Playground, Schools, Shopping |
| Features | See Remarks, No Animal Home, No Smoking Home |
Building
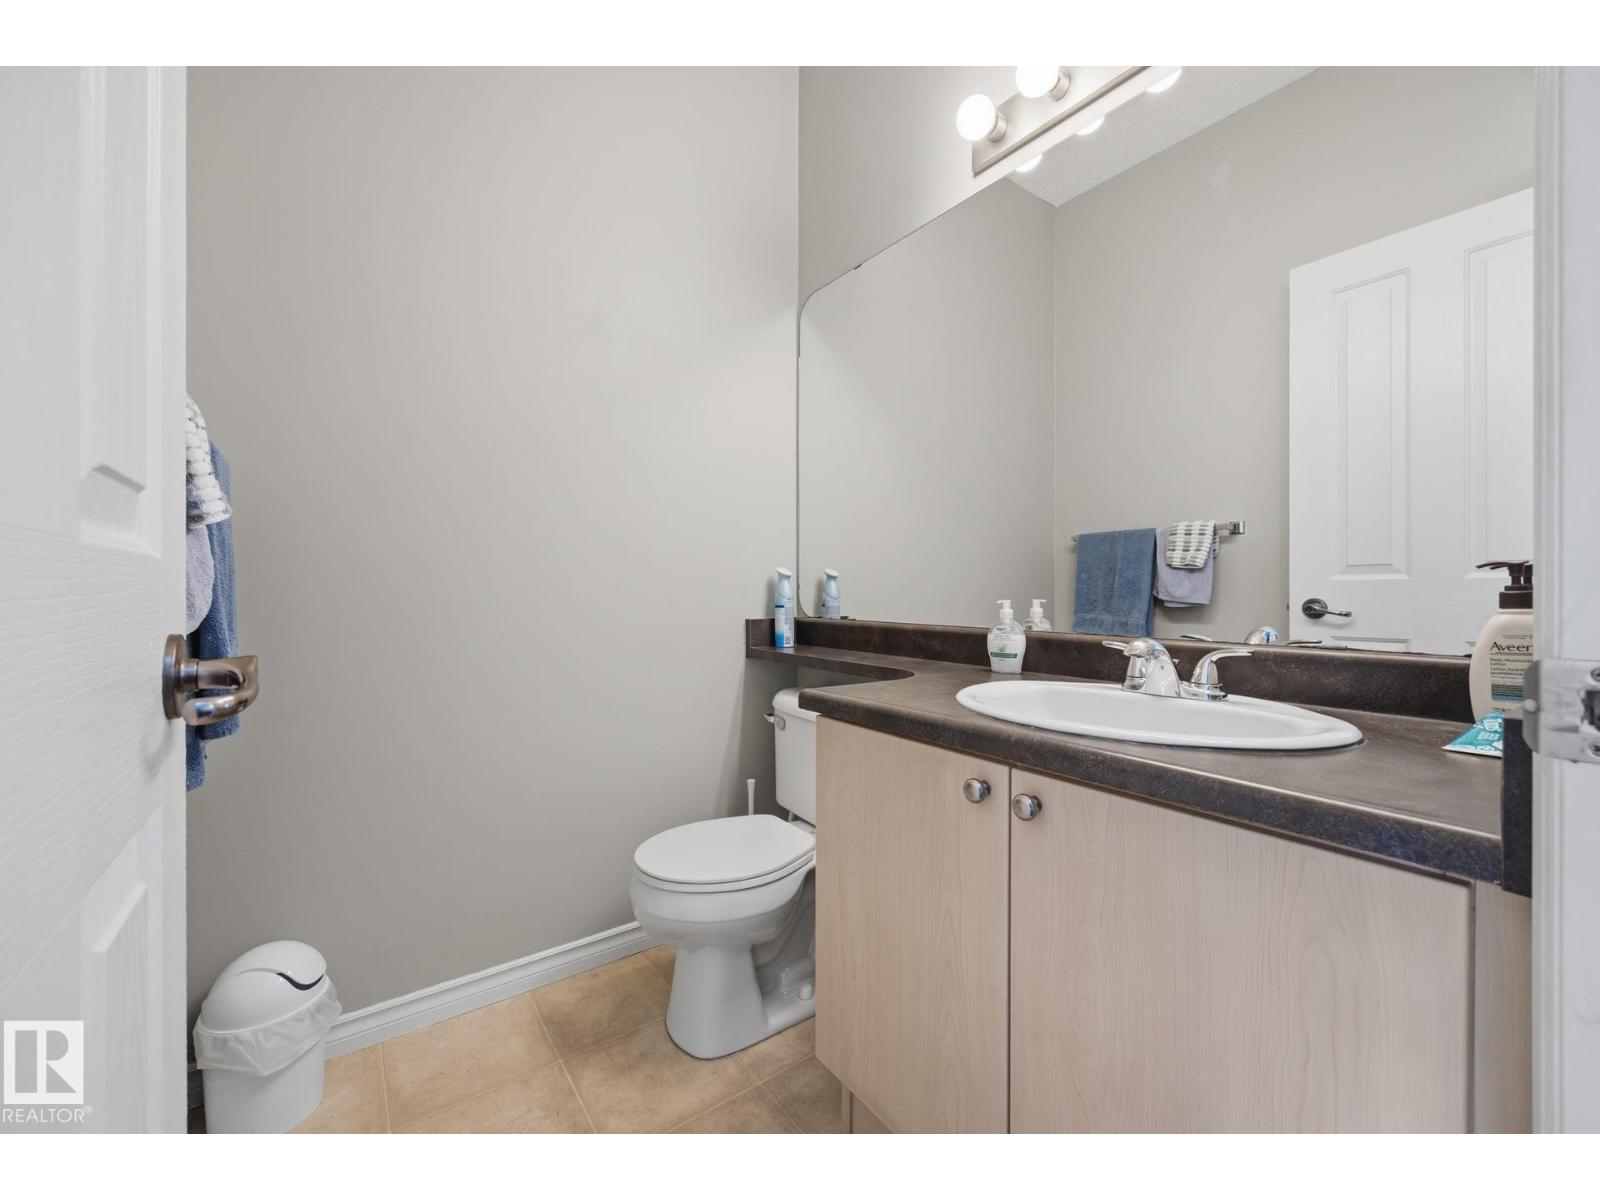
| BathroomTotal | 3 |
| BedroomsTotal | 2 |
| Amenities | Ceiling - 9ft, Vinyl Windows |
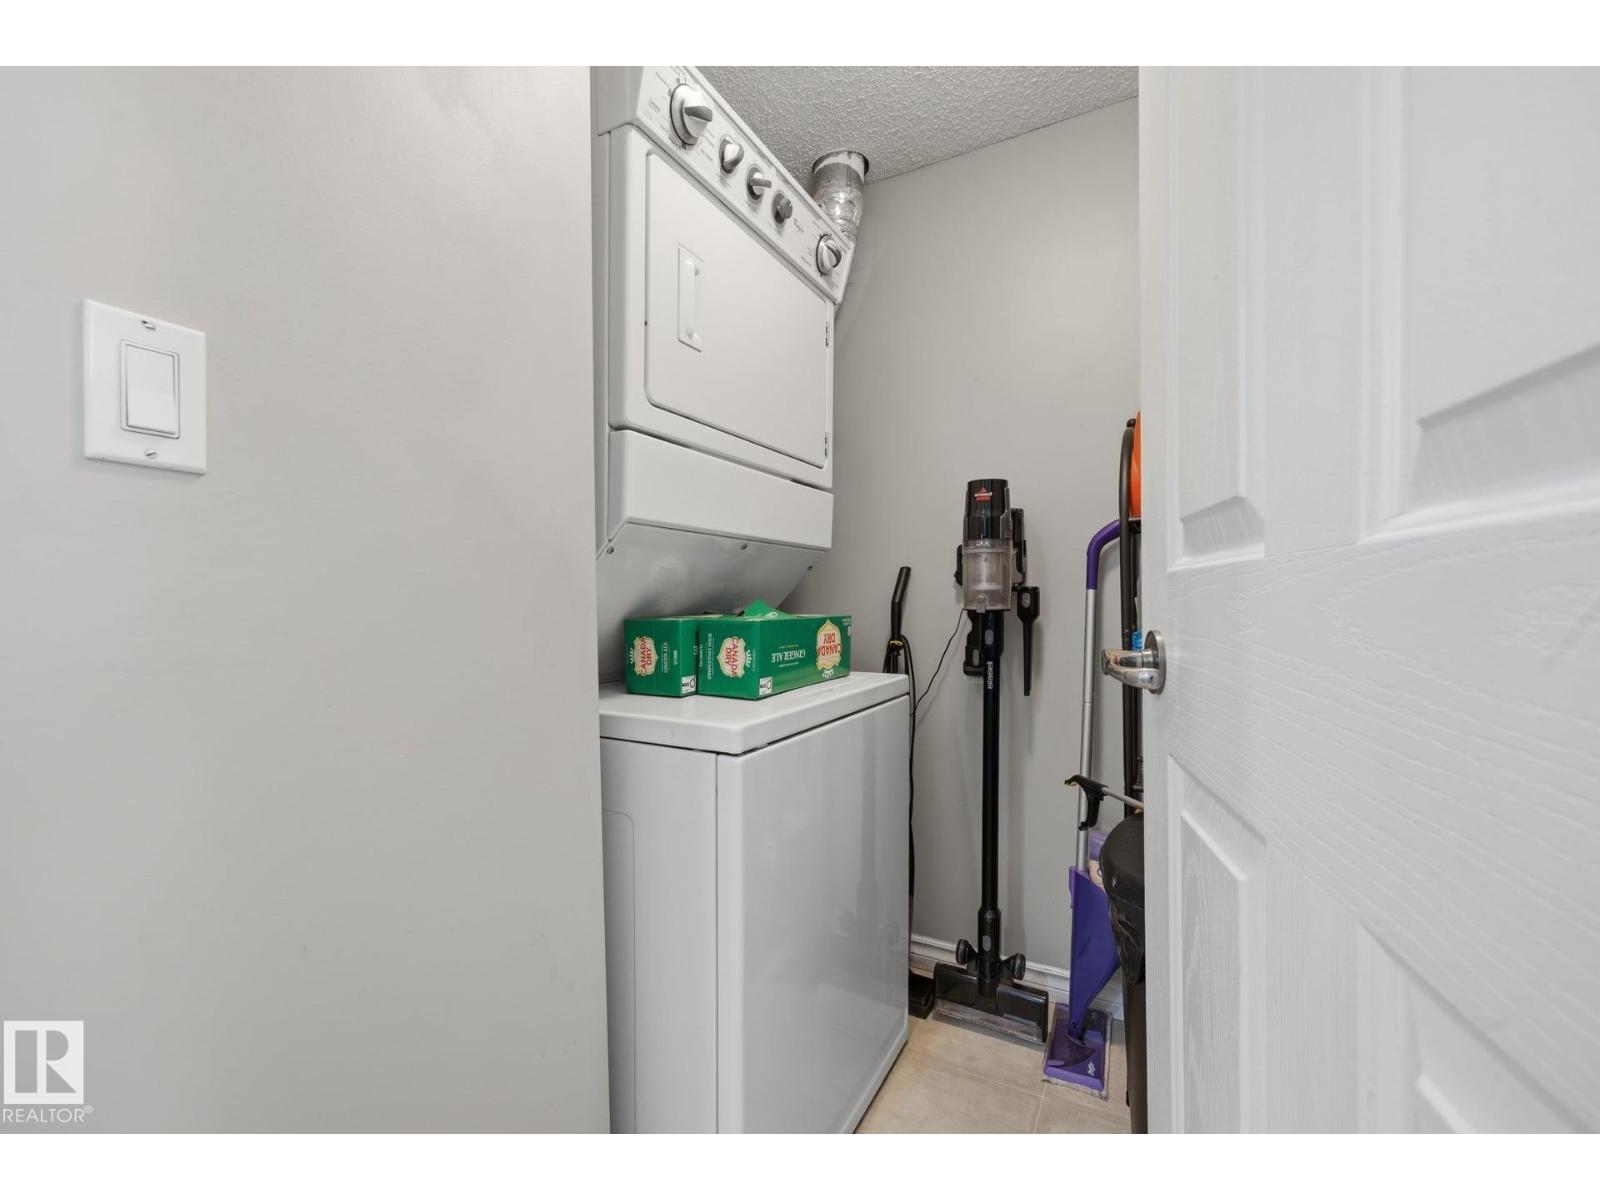
| Appliances | Dishwasher, Hood Fan, Refrigerator, Washer/dryer Stack-up, Stove |
| BasementDevelopment | Finished |
| BasementType | Full (finished) |
| ConstructedDate | 2006 |
| ConstructionStyleAttachment | Attached |
| FireplaceFuel | Gas |
| FireplacePresent | Yes |
| FireplaceType | Corner |
| HalfBathTotal | 1 |
| HeatingType | Forced Air |
| StoriesTotal | 2 |
| SizeInterior | 1431 Sqft |
| Type | Row / Townhouse |
Parking
| Underground |
Land
| Acreage | No |
| FenceType | Not Fenced |
| LandAmenities | Playground, Schools, Shopping |
| SizeIrregular | 177.49 |
| SizeTotal | 177.49 M2 |
| SizeTotalText | 177.49 M2 |
Rooms
| Level | Type | Length | Width | Dimensions |
|---|---|---|---|---|
| Basement | Recreation Room | 4.65 m | 3.56 m | 4.65 m x 3.56 m |
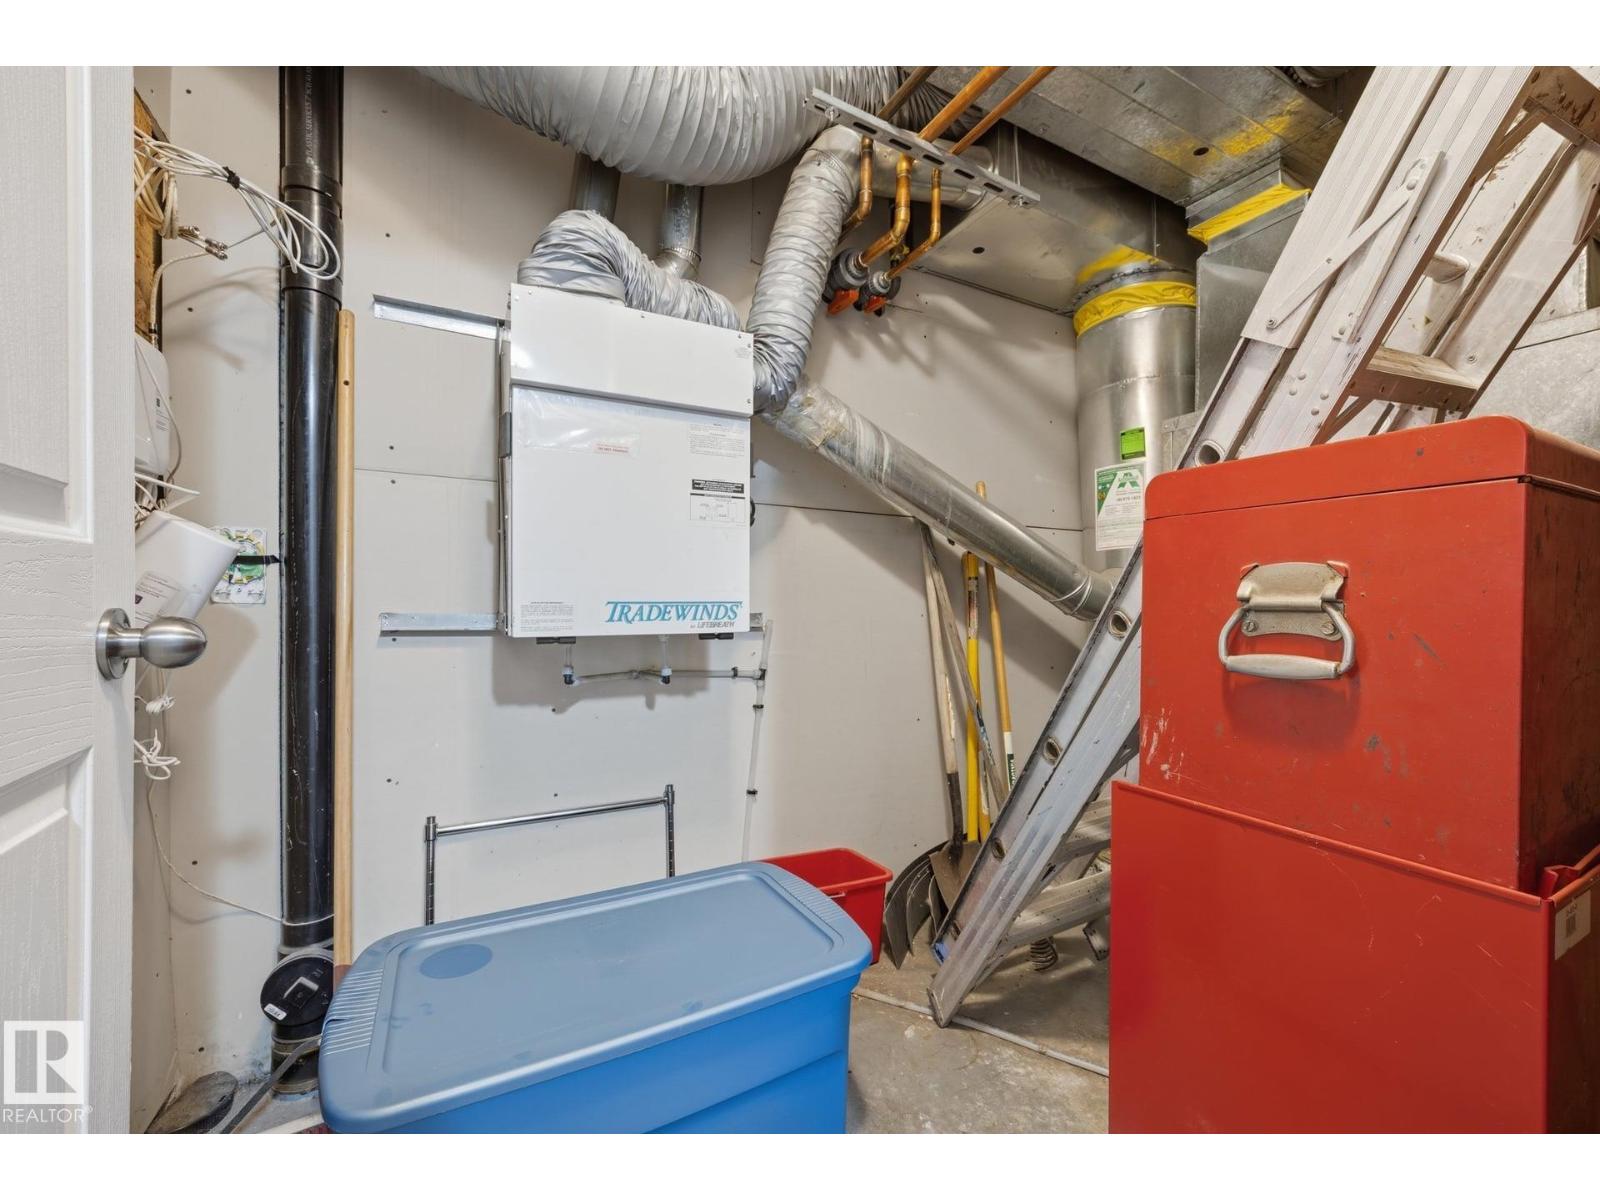
| Basement | Utility Room | 2.9 m | 1.61 m | 2.9 m x 1.61 m |
| Main Level | Living Room | 4.19 m | 4.62 m | 4.19 m x 4.62 m |
| Main Level | Dining Room | 3.98 m | 1.91 m | 3.98 m x 1.91 m |
| Main Level | Kitchen | 4.65 m | 3.68 m | 4.65 m x 3.68 m |
| Upper Level | Primary Bedroom | 4.19 m | 4.77 m | 4.19 m x 4.77 m |
| Upper Level | Bedroom 2 | 4.09 m | 4.43 m | 4.09 m x 4.43 m |
https://www.realtor.ca/real-estate/30229750/102-13825-155-av-nw-edmonton-carlton

The trademarks REALTOR®, REALTORS®, and the REALTOR® logo are controlled by The Canadian Real Estate Association (CREA) and identify real estate professionals who are members of CREA. The trademarks MLS®, Multiple Listing Service® and the associated logos are owned by The Canadian Real Estate Association (CREA) and identify the quality of services provided by real estate professionals who are members of CREA. The trademark DDF® is owned by The Canadian Real Estate Association (CREA) and identifies CREA's Data Distribution Facility (DDF®)
September 03 2026 03:03:04
REALTORS® Association of Edmonton
RE/MAX River City