Hurry Home

102 Coachman Wy Sherwood Park, Alberta T8H 1M3

Interested?
Please contact us for more information about this property.
$589,900
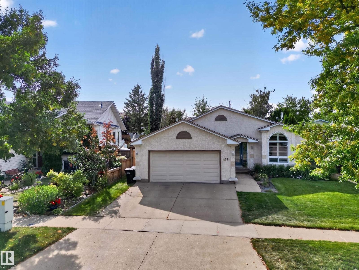
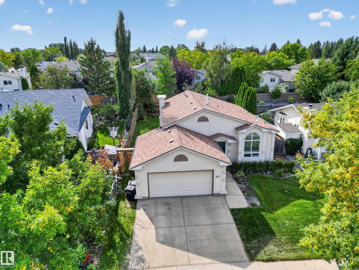
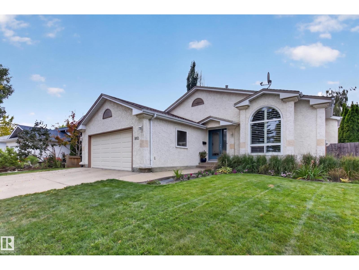
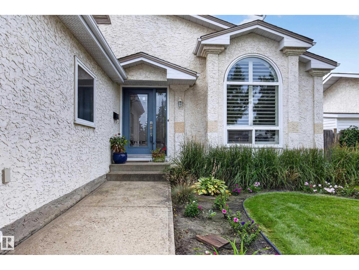
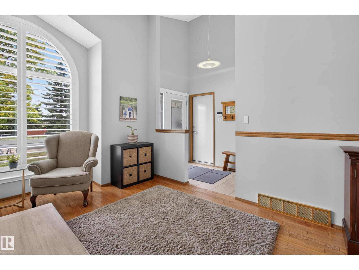
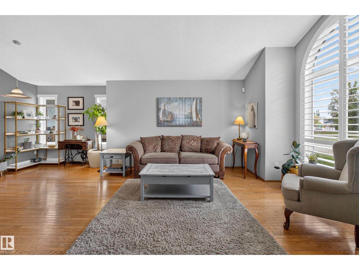
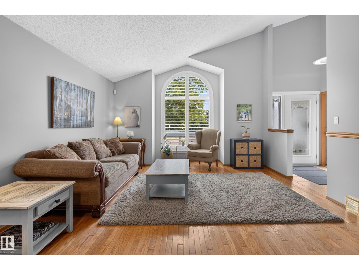
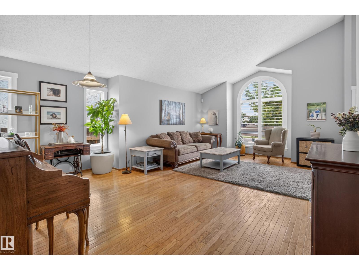
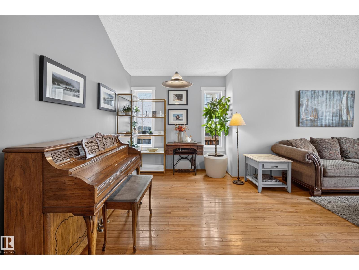
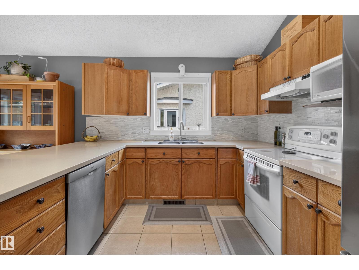
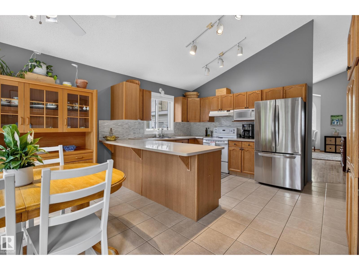
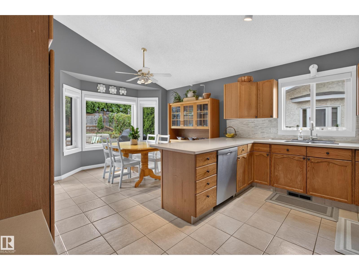
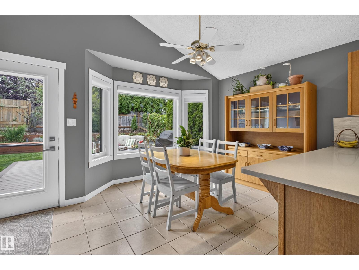
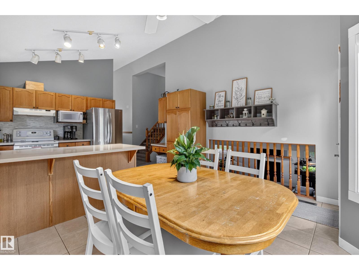
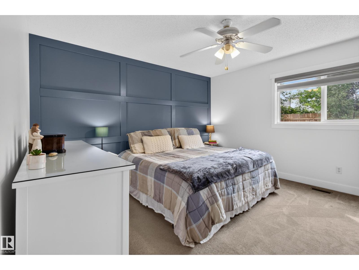
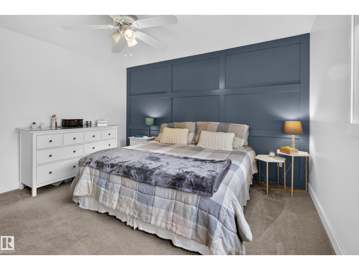
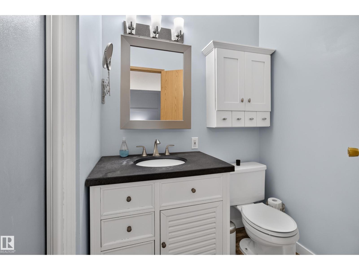
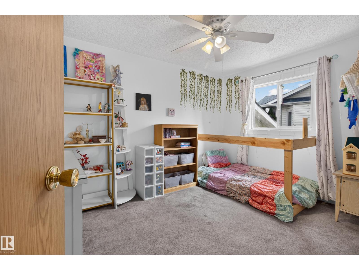
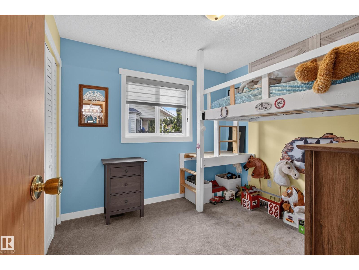
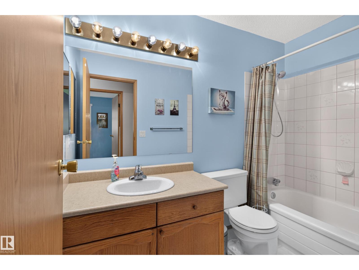
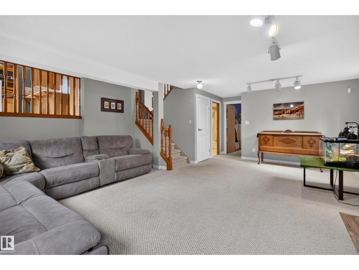
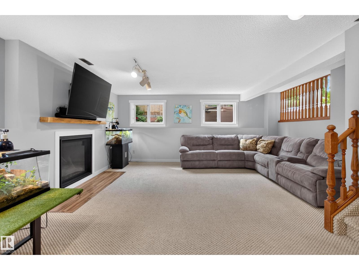
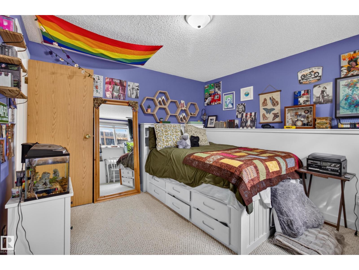
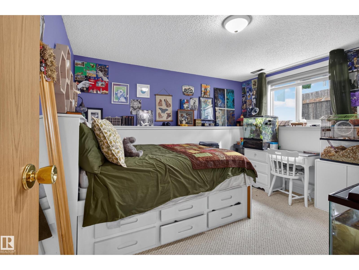
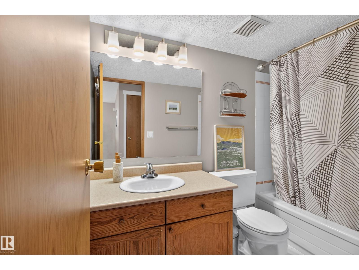
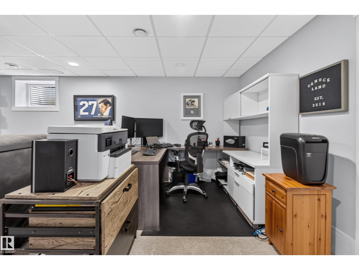
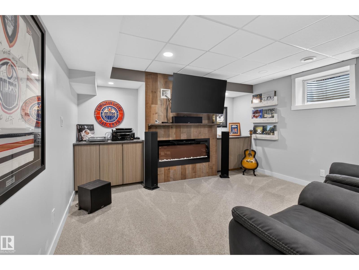
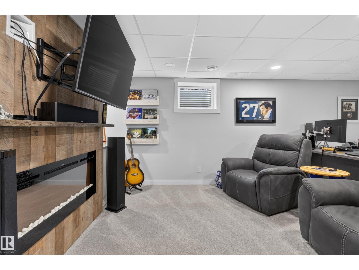
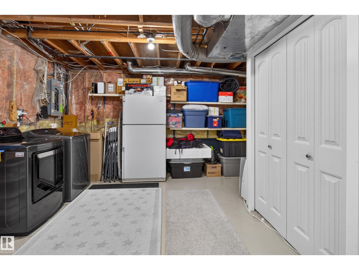
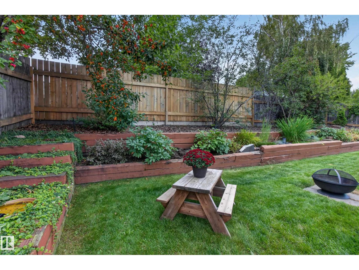
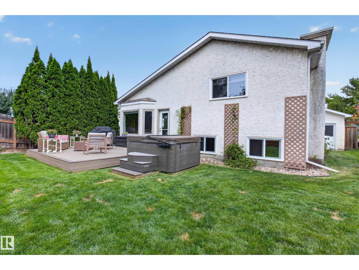
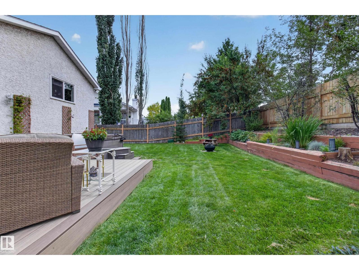
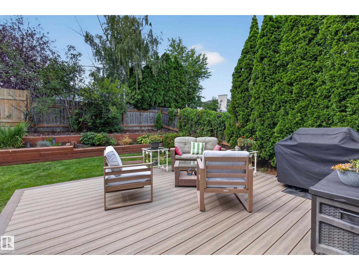
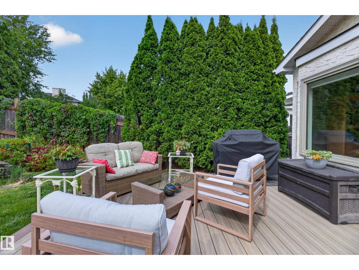
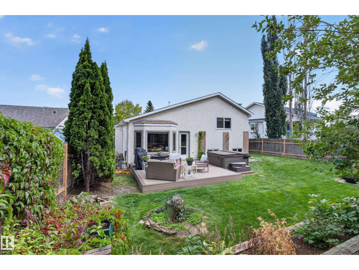
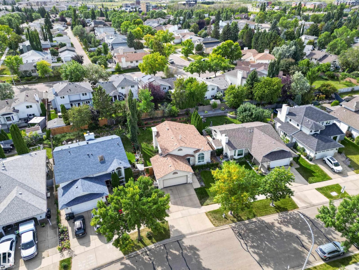
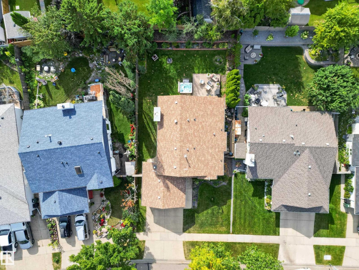
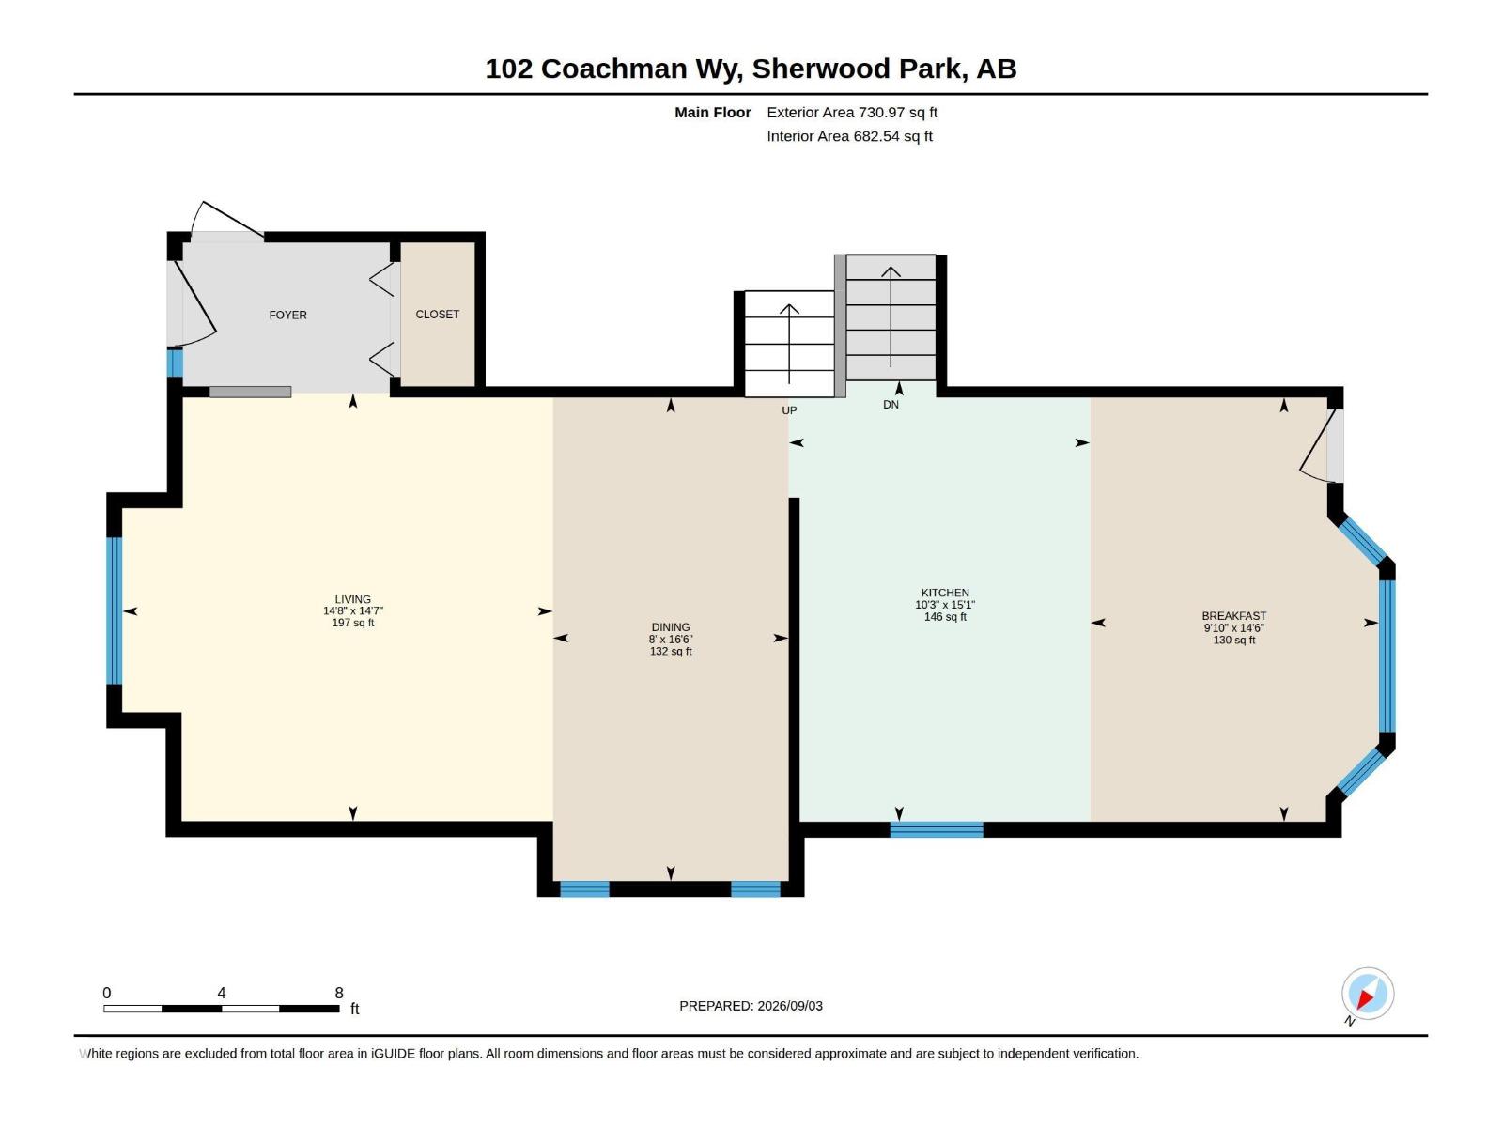
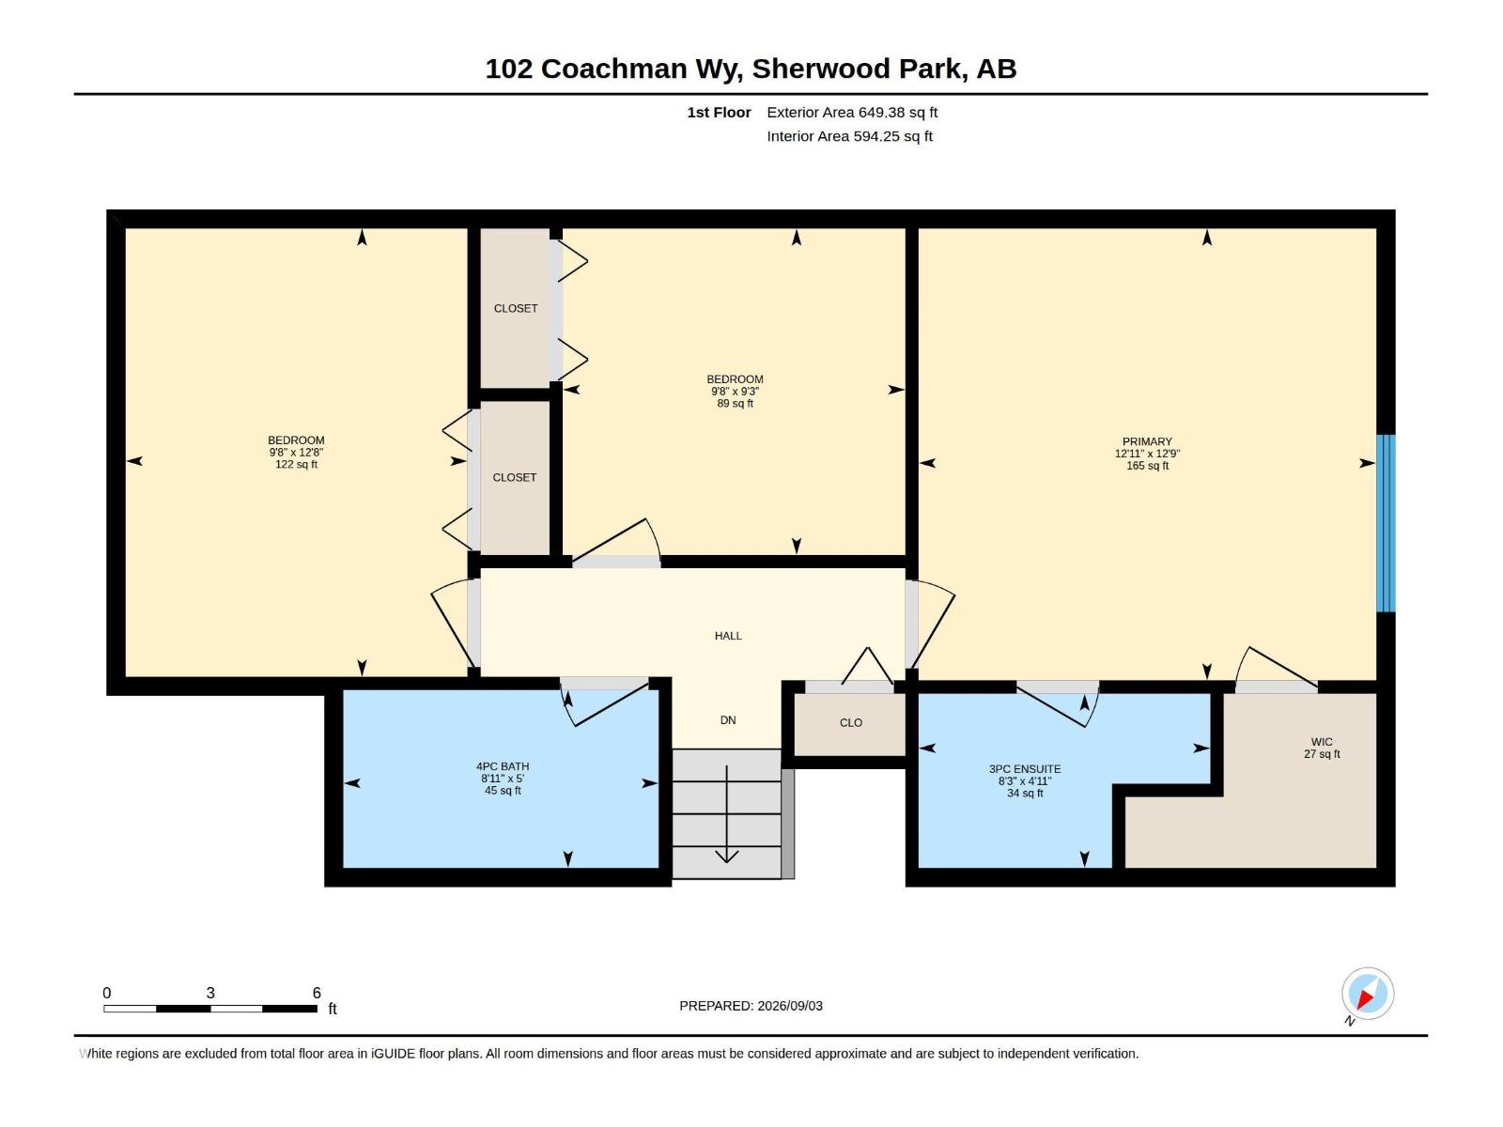
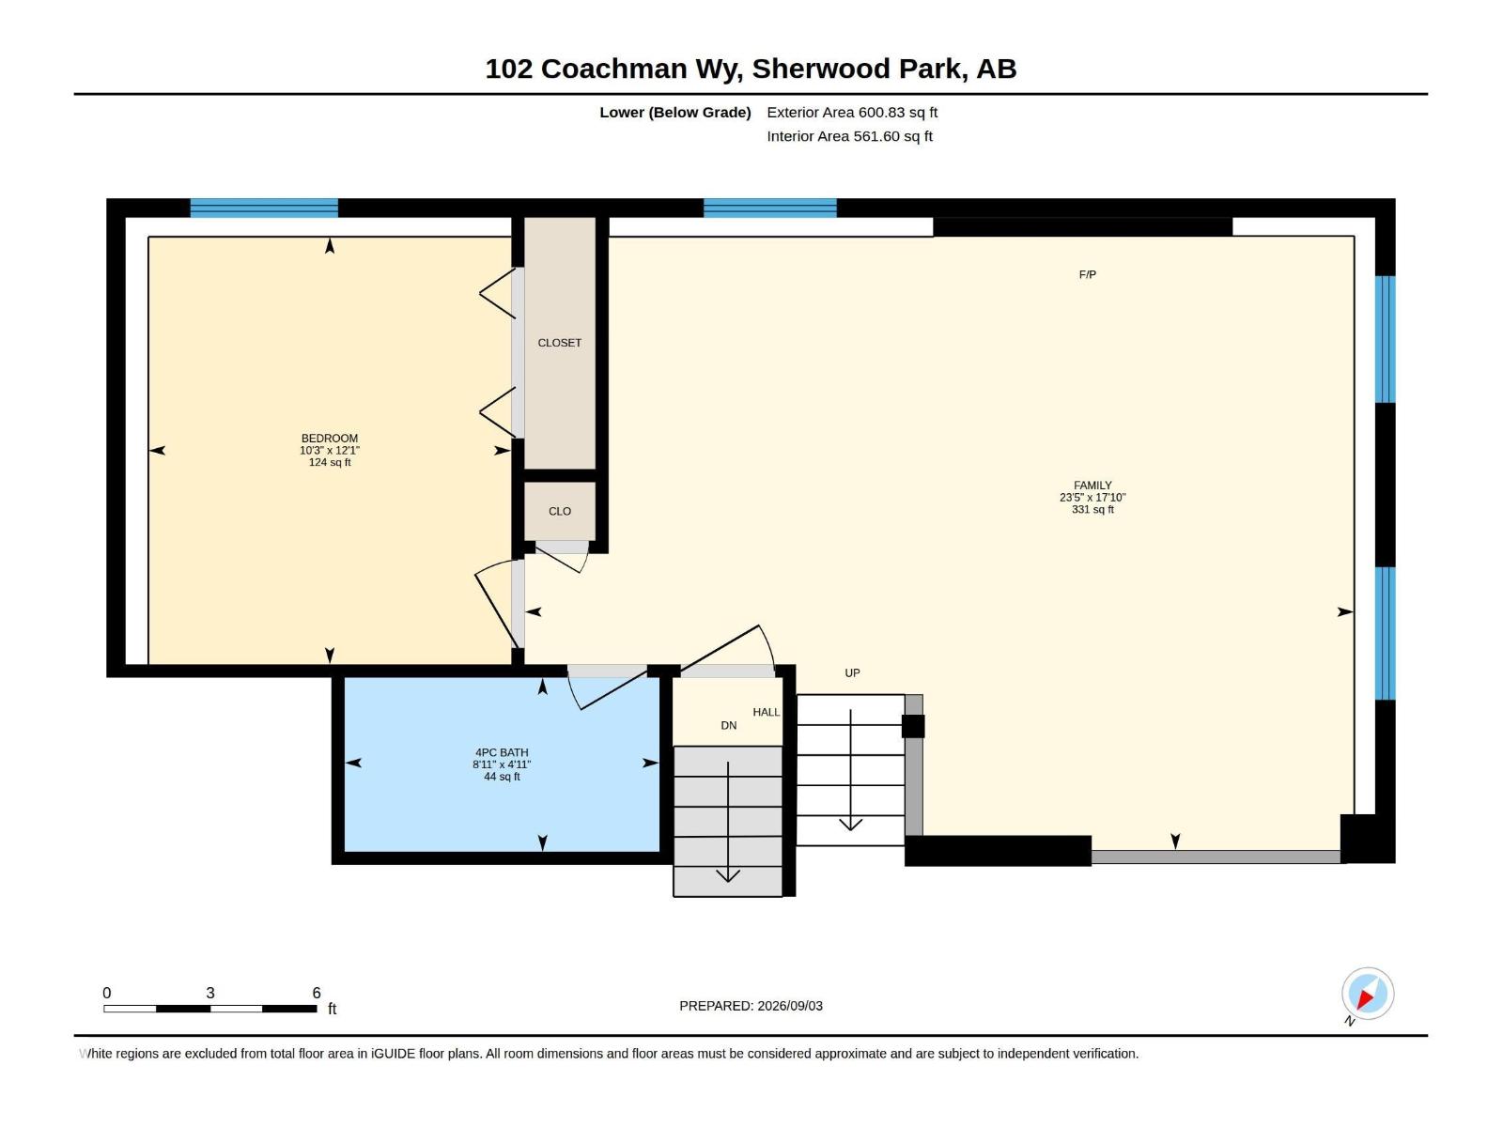
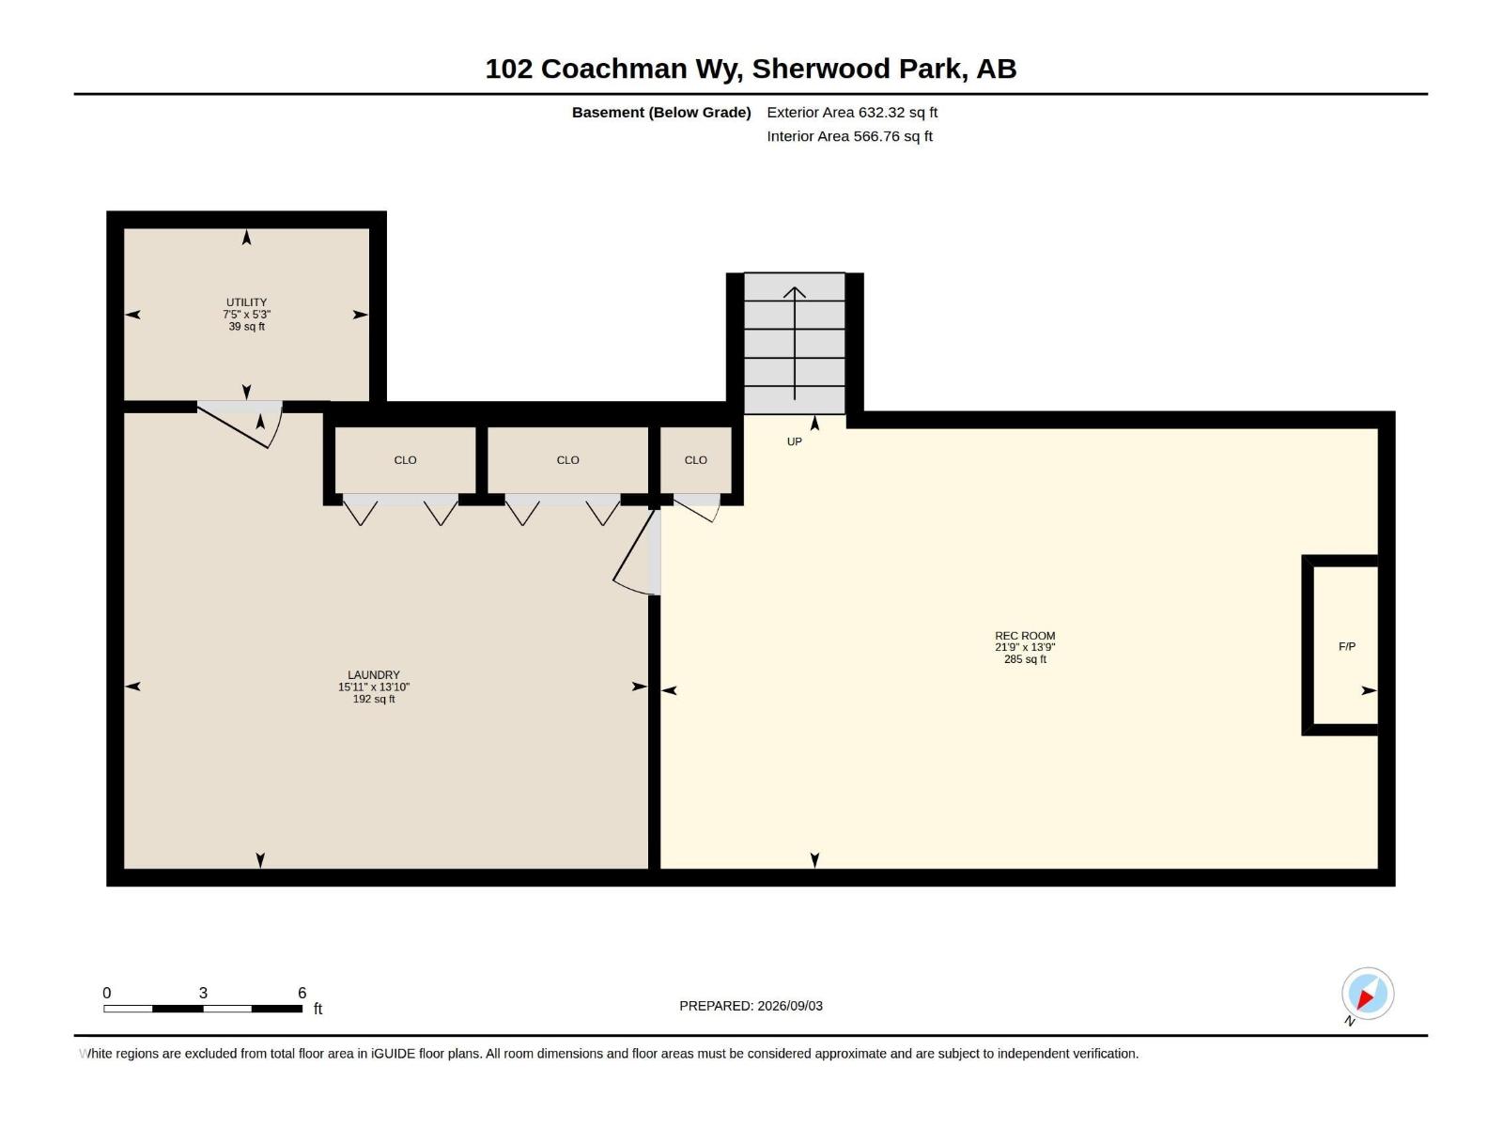
GREAT LOCATION! Playground, park and lake across the street. Wonderful 4 level split over 1980 s.f. on 3 levels offering 4 bedrooms, 3 full baths, huge eat in kitchen, formal dining/living combo with vaulted ceilings, Spacious family room with gas fireplace and a fully finished basement! Enjoy your new $30,000 window and trim package, new hot water tank and furnace and new 16x16 deck off the kitchen. Double car attached heated garage will keep your vehicle warm and protected in the winter. There is also an underground sprinkler system. This home is move in ready and a pleasure to show! (id:58723)
Property Details
| MLS® Number | E4507010 |
| Property Type | Single Family |
| Neigbourhood | Clover Bar Ranch |
| AmenitiesNearBy | Golf Course, Playground, Public Transit, Schools, Shopping |
| CommunityFeatures | Public Swimming Pool |
| Features | See Remarks, No Animal Home |
| ParkingSpaceTotal | 4 |
| Structure | Deck |
Building
| BathroomTotal | 3 |
| BedroomsTotal | 4 |
| Amenities | Vinyl Windows |
| Appliances | Dishwasher, Dryer, Garage Door Opener Remote(s), Garage Door Opener, Hood Fan, Refrigerator, Stove, Washer, Window Coverings |
| BasementDevelopment | Finished |
| BasementType | Full (finished) |
| ConstructedDate | 1989 |
| ConstructionStyleAttachment | Detached |
| FireplaceFuel | Gas |
| FireplacePresent | Yes |
| FireplaceType | Insert |
| HeatingType | Forced Air |
| SizeInterior | 1380 Sqft |
| Type | House |
Parking
| Attached Garage | |
| Heated Garage |
Land
| Acreage | No |
| FenceType | Fence |
| LandAmenities | Golf Course, Playground, Public Transit, Schools, Shopping |
Rooms
| Level | Type | Length | Width | Dimensions |
|---|---|---|---|---|
| Basement | Recreation Room | 6.62 m | 4.2 m | 6.62 m x 4.2 m |
| Lower Level | Family Room | 7.14 m | 5.45 m | 7.14 m x 5.45 m |
| Lower Level | Bedroom 4 | 3.68 m | 3.12 m | 3.68 m x 3.12 m |
| Main Level | Living Room | 4.47 m | 4.45 m | 4.47 m x 4.45 m |
| Main Level | Dining Room | 5.02 m | 2.45 m | 5.02 m x 2.45 m |
| Main Level | Kitchen | 4.59 m | 3.13 m | 4.59 m x 3.13 m |
| Upper Level | Primary Bedroom | 3.94 m | 3.89 m | 3.94 m x 3.89 m |
| Upper Level | Bedroom 2 | 3.85 m | 2.94 m | 3.85 m x 2.94 m |
| Upper Level | Bedroom 3 | 2.95 m | 2.81 m | 2.95 m x 2.81 m |
https://www.realtor.ca/real-estate/30233728/102-coachman-wy-sherwood-park-clover-bar-ranch

The trademarks REALTOR®, REALTORS®, and the REALTOR® logo are controlled by The Canadian Real Estate Association (CREA) and identify real estate professionals who are members of CREA. The trademarks MLS®, Multiple Listing Service® and the associated logos are owned by The Canadian Real Estate Association (CREA) and identify the quality of services provided by real estate professionals who are members of CREA. The trademark DDF® is owned by The Canadian Real Estate Association (CREA) and identifies CREA's Data Distribution Facility (DDF®)
September 04 2026 08:11:10
REALTORS® Association of Edmonton
Royal LePage Prestige Realty