Hurry Home

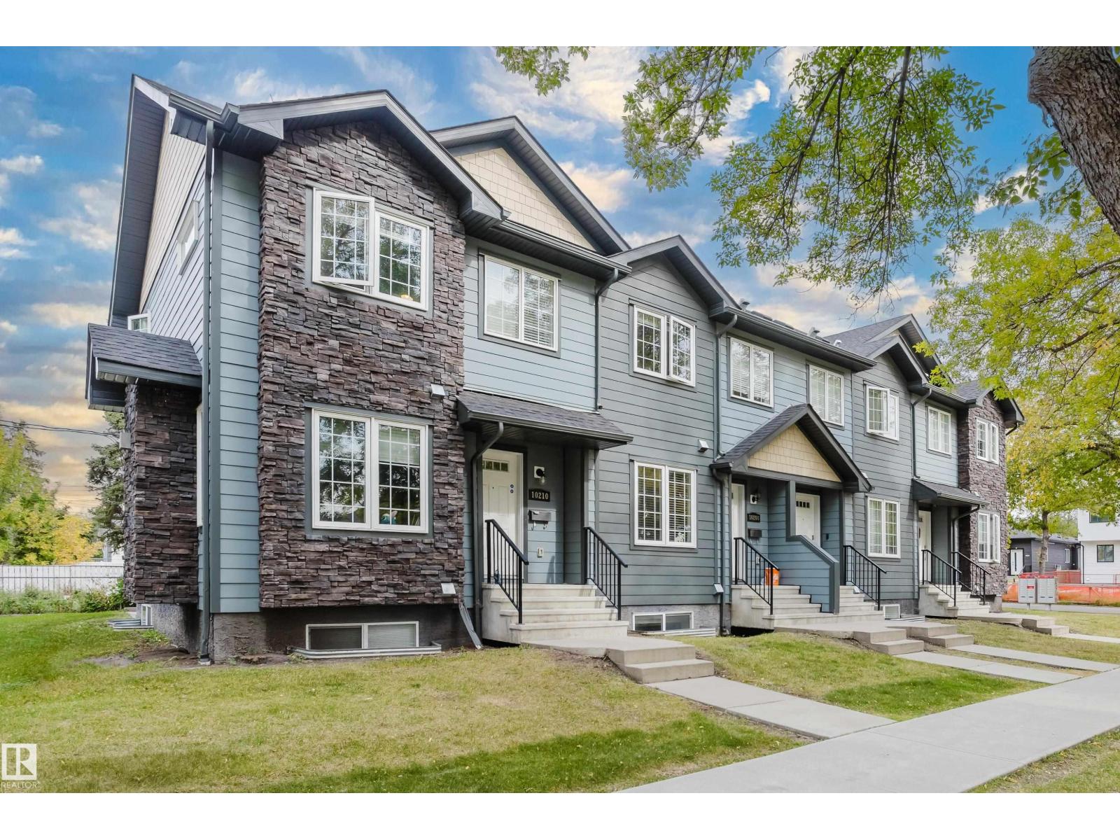
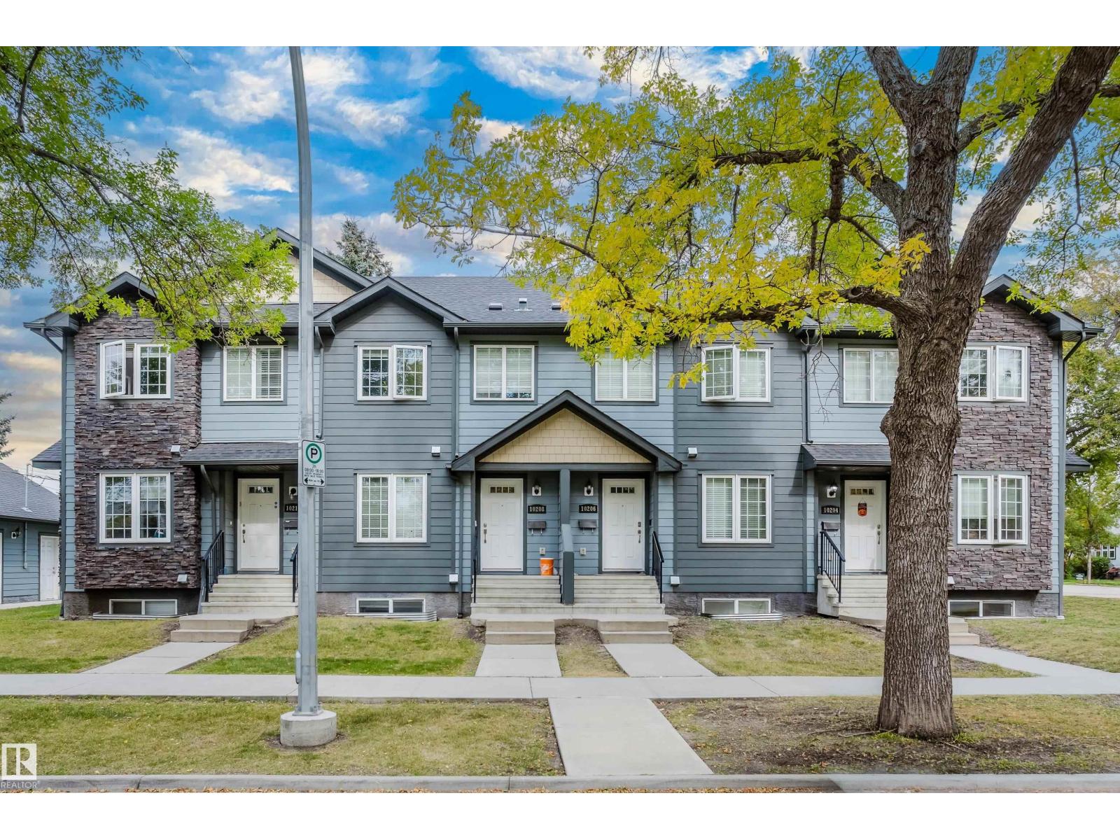
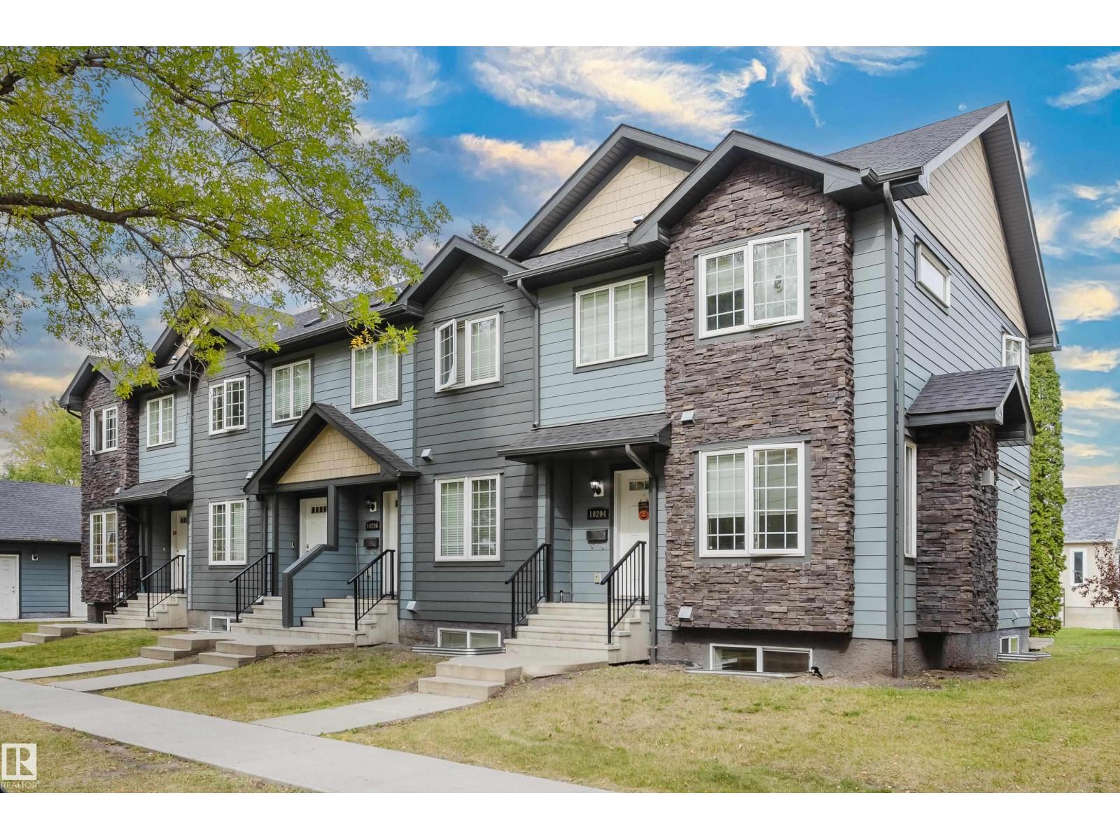
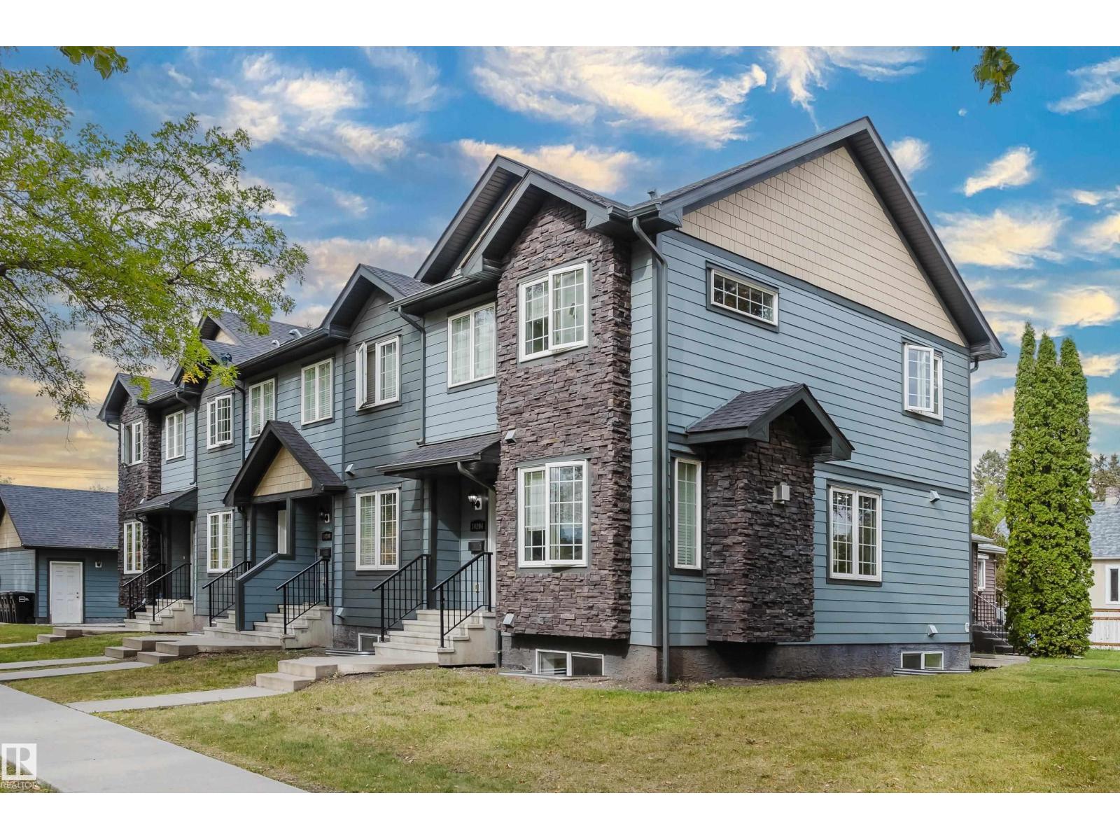
10204 - 10210 113 Av Nw Edmonton, Alberta T5G 0W9

Interested?
Please contact us for more information about this property.
$1,697,900
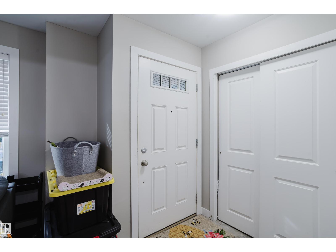
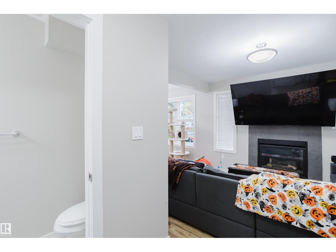
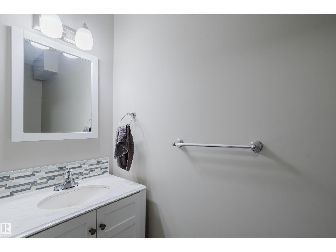
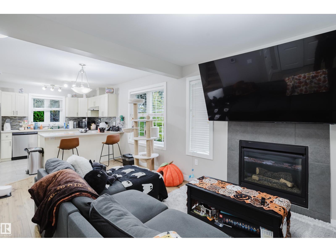
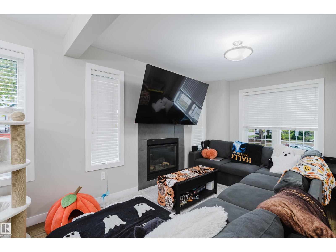
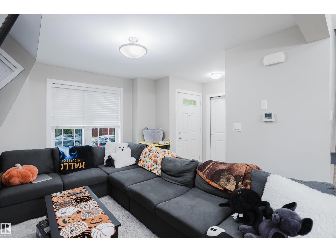
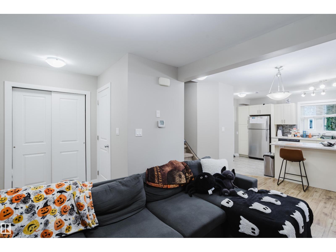
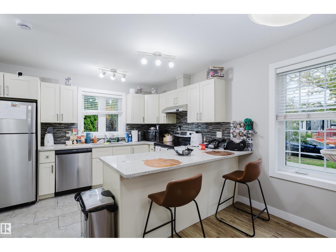
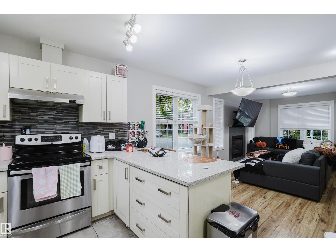
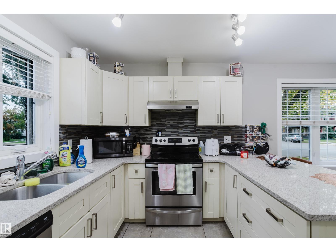
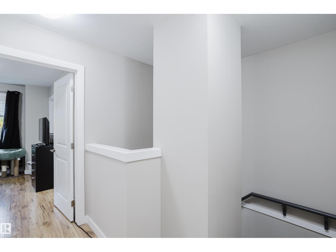
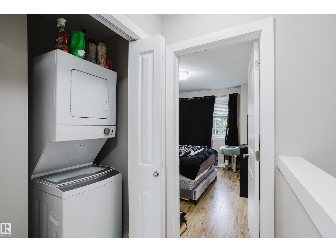
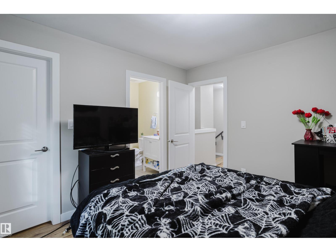
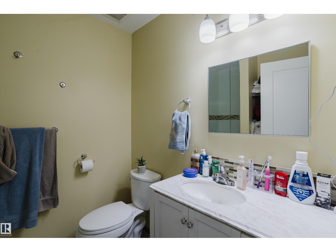
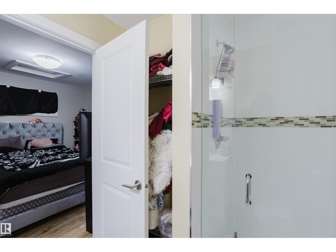
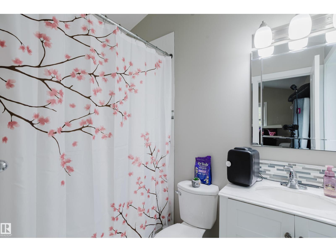
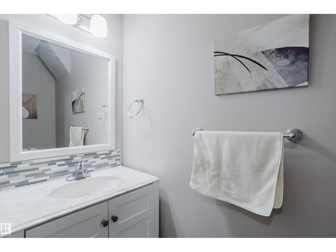
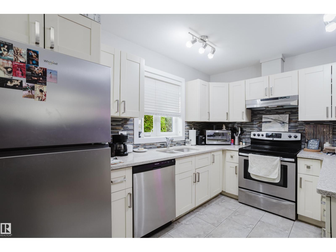
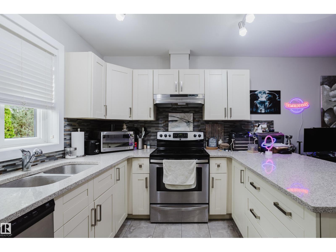
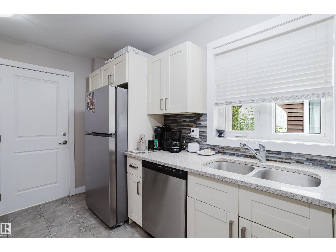
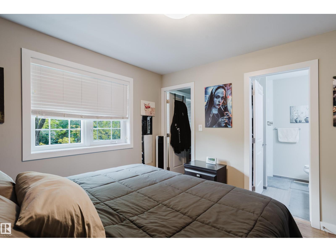
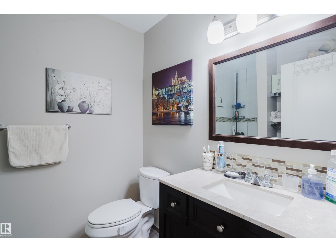
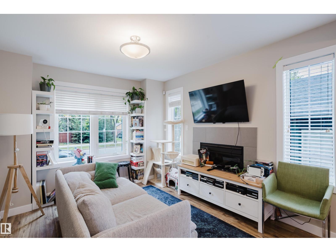
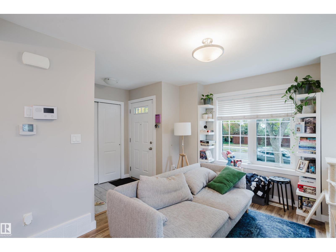
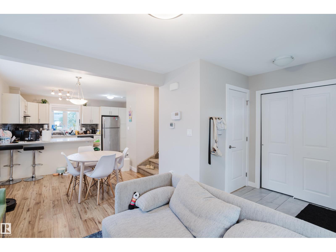
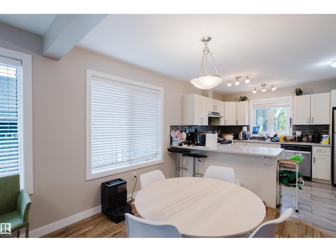
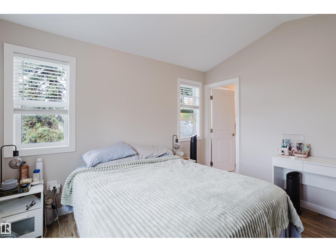
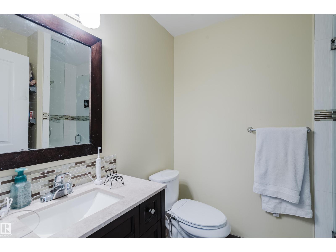
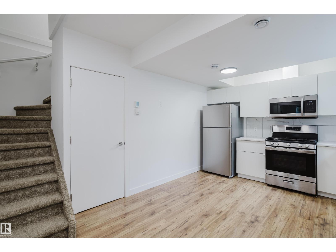
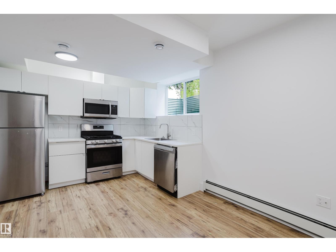
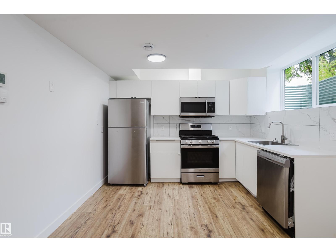
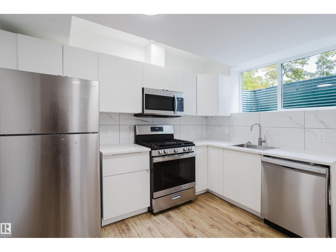
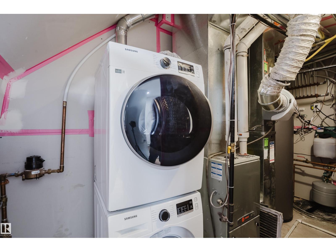
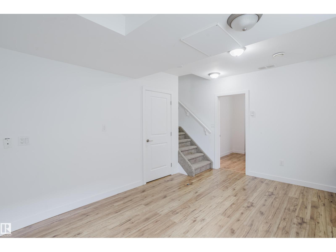
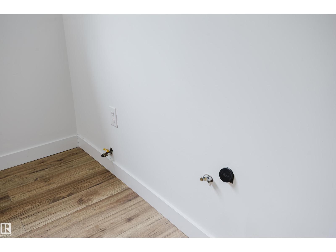
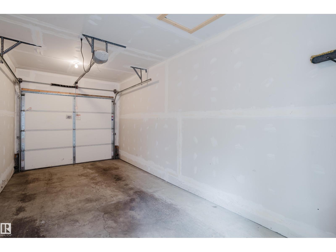
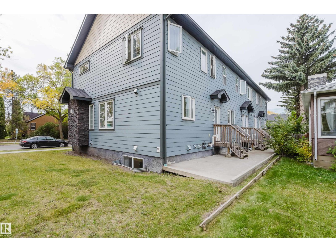
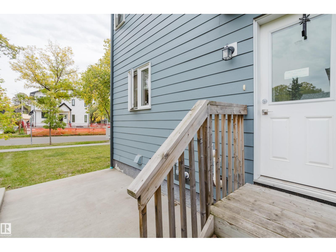
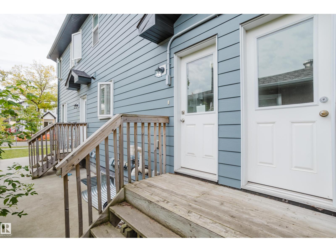
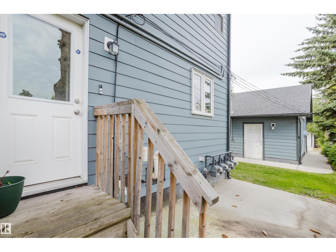
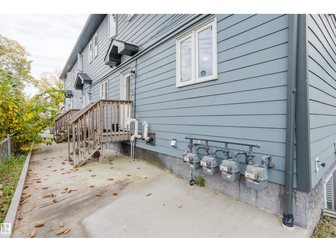
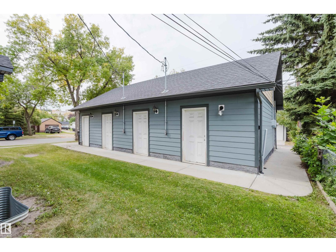
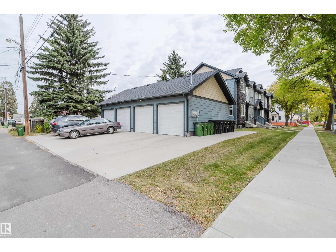
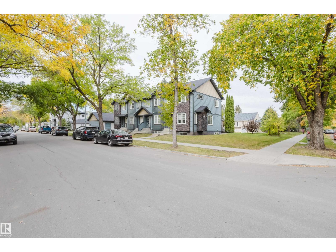
Exceptional multi-family investment opportunity in the heart of Central Edmonton! Offering six versatile living space, this 4plex plus 2 legal lower suites is prime for maximum rental income. Each unit will attract good tenants with bright kitchens, spacious dining areas, and sunlit living rooms. Upstairs, each unit offers two generous bedrooms with private full ensuites and walk-in closets. Two of these main units include fully finished basements complete with a third bedroom, rec room, and four-piece bathroom—ideally set up for an effortless conversion into basement suites! The remaining two basements are already fully approved legal 1BR/1BA secondary suites. Tenants will love the added comfort of in-suite laundry alongside four detached single-car garages. Perfectly situated just minutes from downtown, LRT transit, schools, shopping, and the Royal Alec and Glenrose hospitals, this property commands top-tier tenants. A true turnkey revenue powerhouse with infinite growth potential! (id:58723)
Property Details
| MLS® Number | E4512163 |
| Property Type | Single Family |
| Neigbourhood | Spruce Avenue |
| AmenitiesNearBy | Schools, Shopping |
| Features | Corner Site, Paved Lane, Lane |
Building
| BathroomTotal | 4 |
| BedroomsTotal | 3 |
| Amenities | Vinyl Windows |
| Appliances | Dishwasher, Garage Door Opener Remote(s), Garage Door Opener, Hood Fan, Microwave Range Hood Combo, Refrigerator, Washer/dryer Stack-up, Stove, Gas Stove(s) |
| BasementDevelopment | Finished |
| BasementFeatures | Suite |
| BasementType | Full (finished) |
| ConstructedDate | 2013 |
| ConstructionStyleAttachment | Attached |
| HalfBathTotal | 1 |
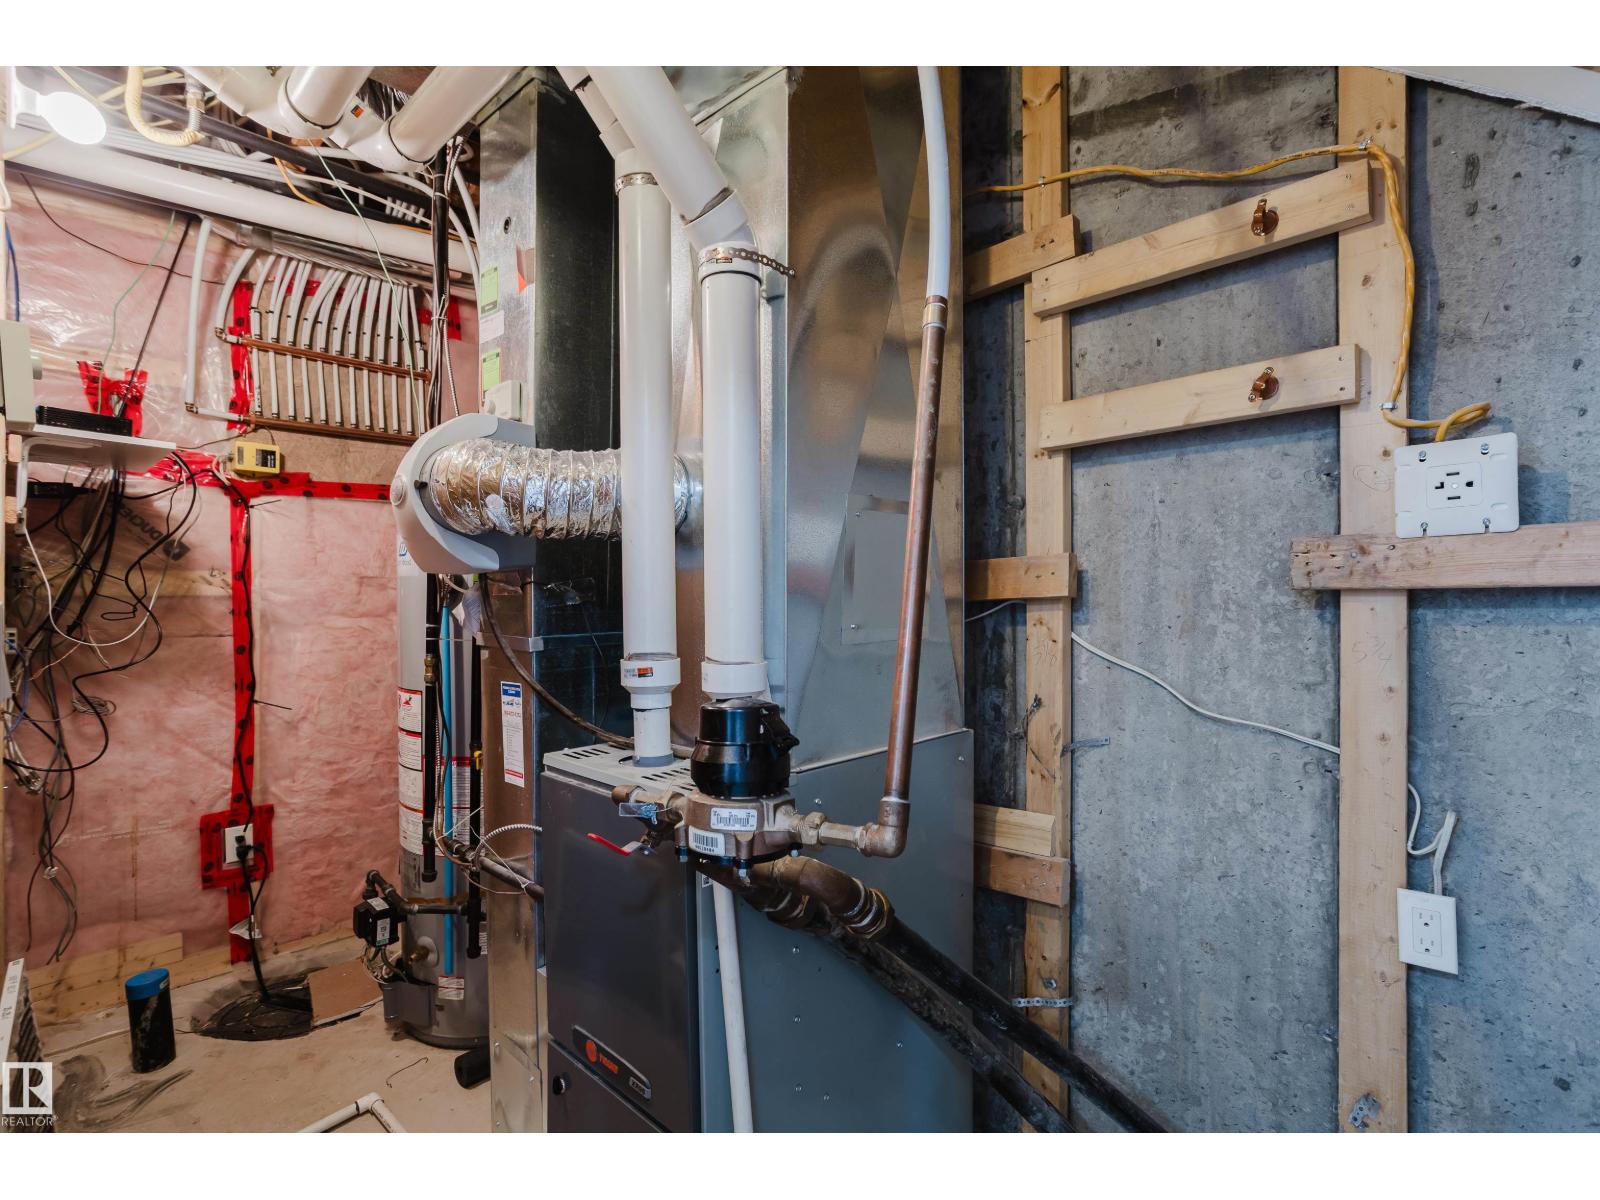
| HeatingType | Baseboard Heaters, Forced Air |
| StoriesTotal | 2 |
| SizeInterior | 4093 Sqft |
| Type | Fourplex |
Parking
| See Remarks |
Land
| Acreage | No |
| LandAmenities | Schools, Shopping |
| SizeIrregular | 696.06 |
| SizeTotal | 696.06 M2 |
| SizeTotalText | 696.06 M2 |
Rooms
| Level | Type | Length | Width | Dimensions |
|---|---|---|---|---|
| Basement | Bedroom 3 | Measurements not available | ||
| Basement | Second Kitchen | Measurements not available | ||
| Basement | Utility Room | Measurements not available | ||
| Main Level | Living Room | Measurements not available | ||
| Main Level | Dining Room | Measurements not available | ||
| Main Level | Kitchen | Measurements not available | ||
| Upper Level | Primary Bedroom | Measurements not available | ||
| Upper Level | Bedroom 2 | Measurements not available |
https://www.realtor.ca/real-estate/30378962/10204-10210-113-av-nw-edmonton-spruce-avenue

The trademarks REALTOR®, REALTORS®, and the REALTOR® logo are controlled by The Canadian Real Estate Association (CREA) and identify real estate professionals who are members of CREA. The trademarks MLS®, Multiple Listing Service® and the associated logos are owned by The Canadian Real Estate Association (CREA) and identify the quality of services provided by real estate professionals who are members of CREA. The trademark DDF® is owned by The Canadian Real Estate Association (CREA) and identifies CREA's Data Distribution Facility (DDF®)
October 08 2026 03:51:31
REALTORS® Association of Edmonton
Exp Realty