Hurry Home

10205 92 St Nw Edmonton, Alberta T5H 1T2

Interested?
Please contact us for more information about this property.
$399,000
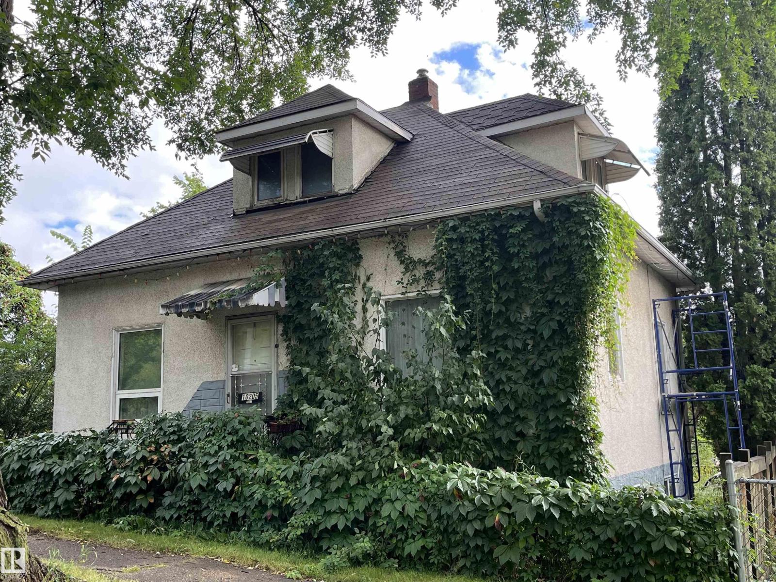
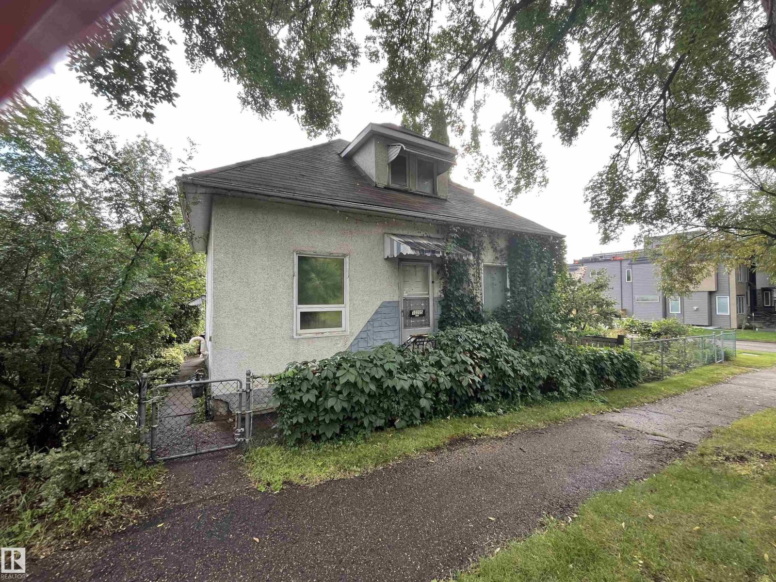
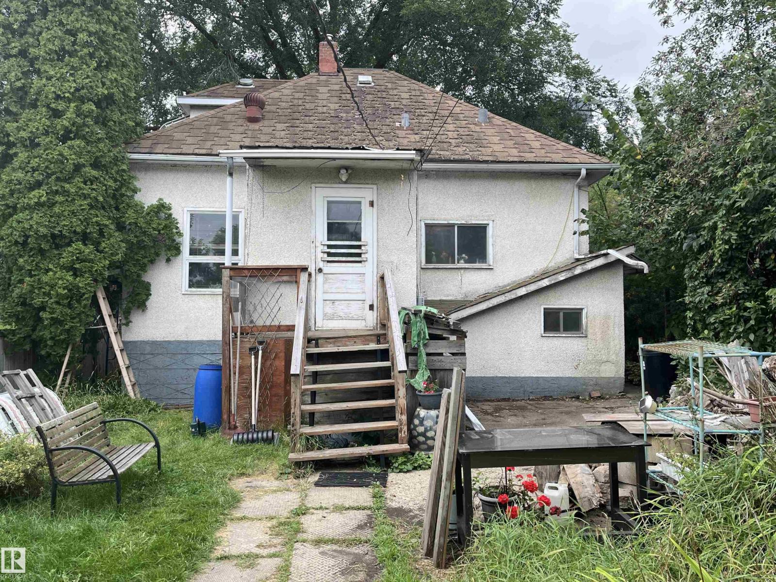
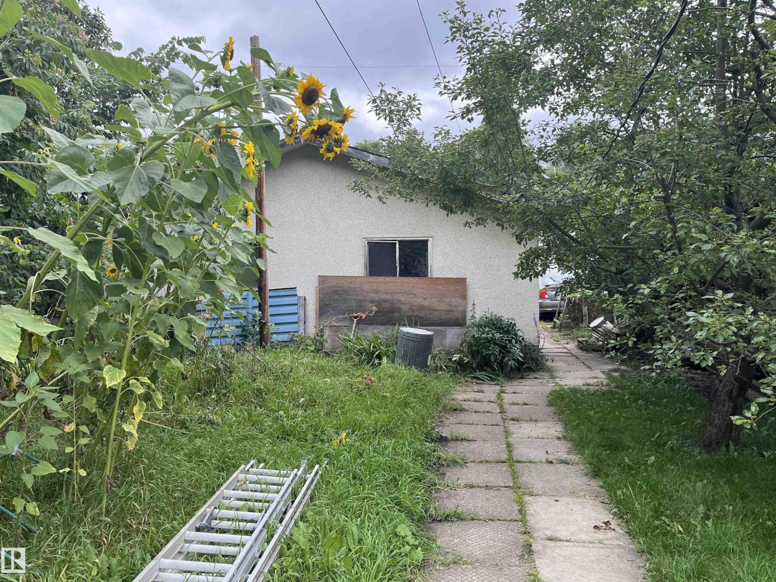
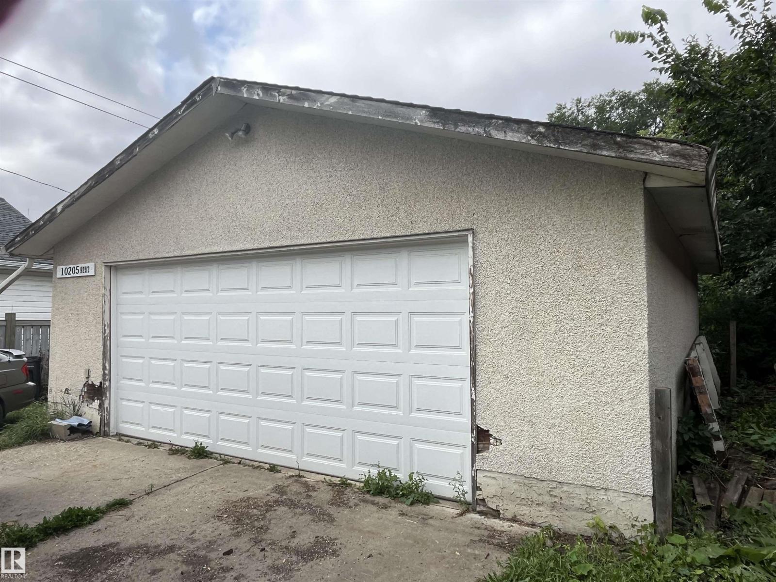
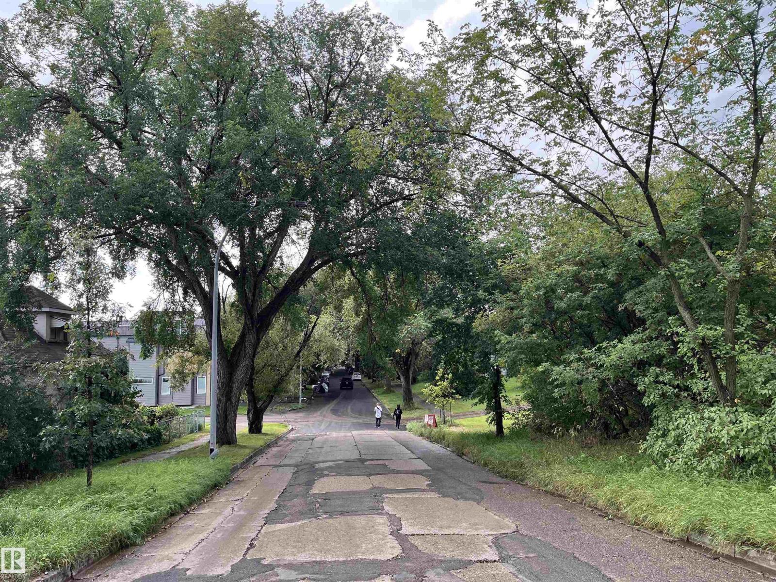
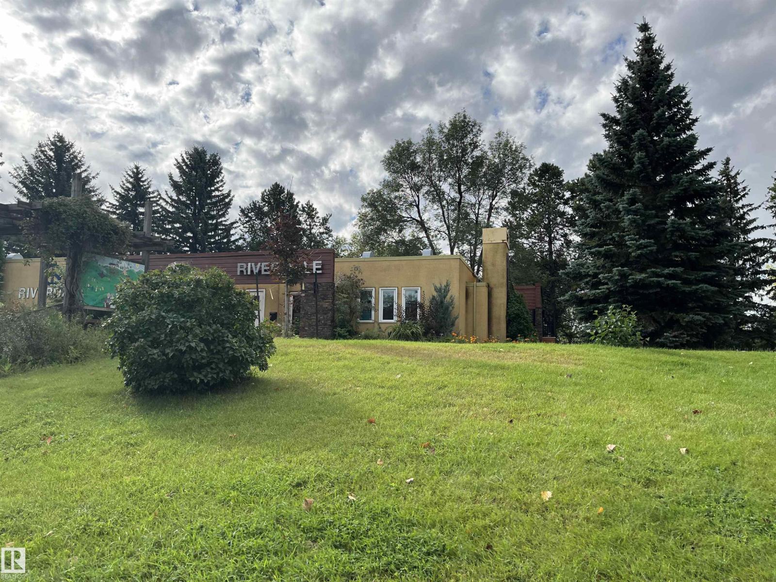
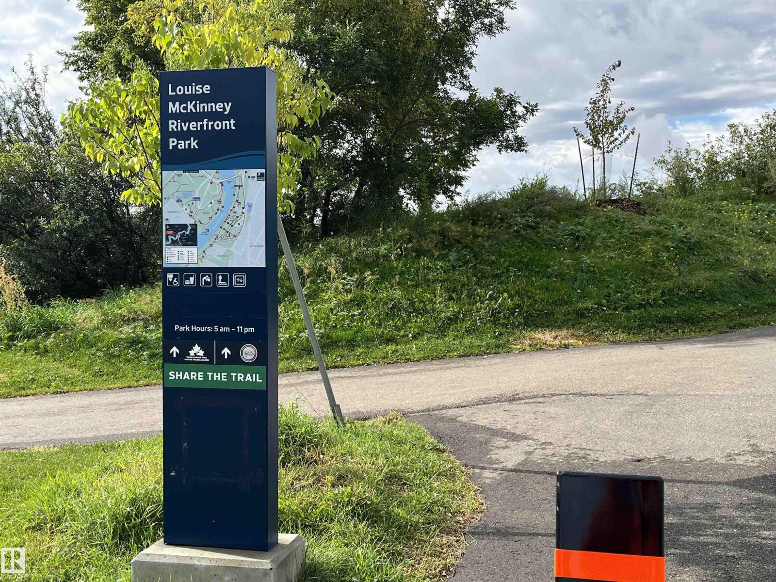
OPPORTUNTIES KNOCK. The current house is a handyman special. Located on the south edge of sought-after Riverdale lies an exceptional opportunity for builders, developers, and visionary homeowners alike. Whether you’re dreaming of crafting a custom home or exploring future redevelopment potential, the possibilities here are compelling. Positioned within a secondary corridor, the property presents exciting upside, with potential for up-zoning, making it particularly attractive for forward-thinking investors and developers looking to capitalize on Edmonton’s evolving urban planning initiatives. Surrounded by tree-lined streets, established homes, and a strong sense of community, this location blends long-term stability with future growth potential. (id:58723)
Property Details
| MLS® Number | E4507413 |
| Property Type | Single Family |
| Neigbourhood | Riverdale |
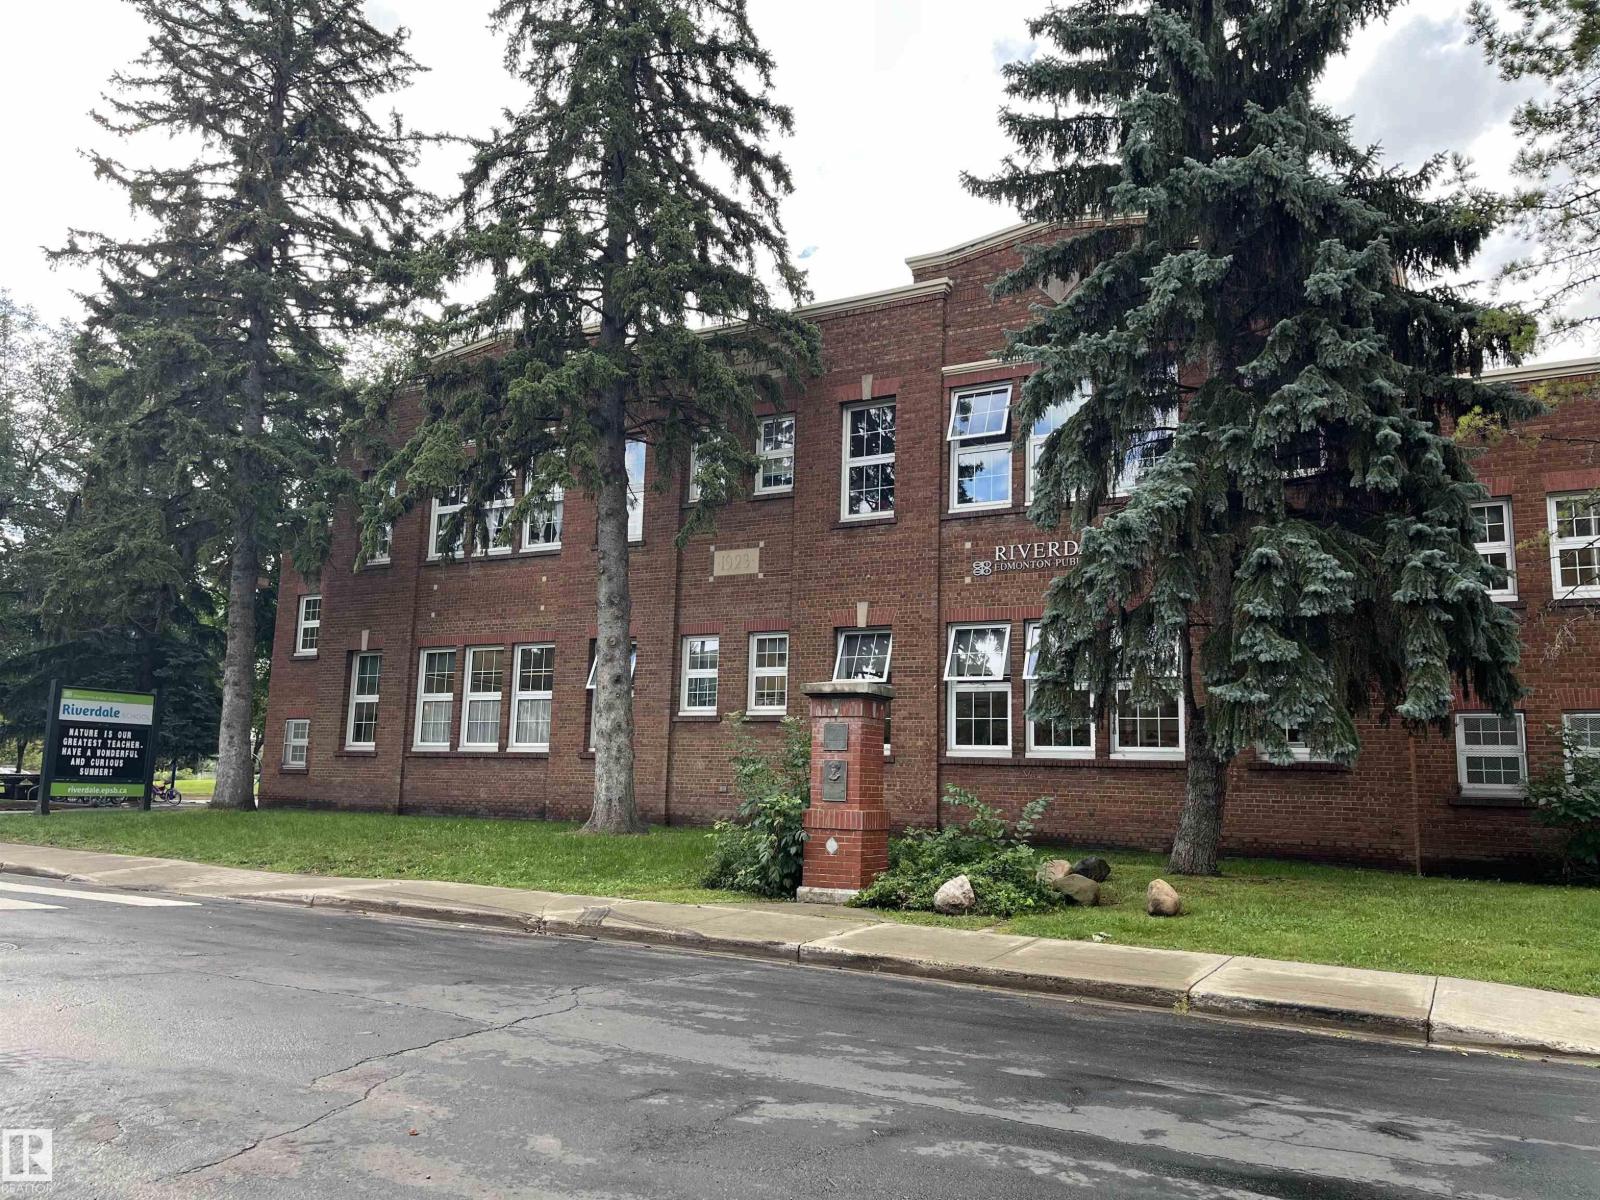
| AmenitiesNearBy | Playground, Public Transit, Schools |
| Features | Corner Site, Flat Site |
| ParkingSpaceTotal | 4 |
Building
| BathroomTotal | 3 |
| BedroomsTotal | 1 |
| Appliances | Dishwasher, Dryer, Freezer, Stove, Washer |
| BasementDevelopment | Partially Finished |
| BasementType | Full (partially Finished) |
| ConstructedDate | 1912 |
| ConstructionStyleAttachment | Detached |
| HalfBathTotal | 1 |
| HeatingType | Forced Air |
| StoriesTotal | 2 |
| SizeInterior | 1083 Sqft |
| Type | House |
Parking
| Detached Garage |
Land
| Acreage | No |
| LandAmenities | Playground, Public Transit, Schools |
| SizeIrregular | 556.32 |
| SizeTotal | 556.32 M2 |
| SizeTotalText | 556.32 M2 |
Rooms
| Level | Type | Length | Width | Dimensions |
|---|---|---|---|---|
| Main Level | Living Room | 3.3 m | 3.1 m | 3.3 m x 3.1 m |
| Main Level | Dining Room | 3.42 m | 3.1 m | 3.42 m x 3.1 m |
| Main Level | Kitchen | 5.15 m | 2.75 m | 5.15 m x 2.75 m |
| Main Level | Primary Bedroom | 2.96 m | 3.32 m | 2.96 m x 3.32 m |
https://www.realtor.ca/real-estate/30241137/10205-92-st-nw-edmonton-riverdale

The trademarks REALTOR®, REALTORS®, and the REALTOR® logo are controlled by The Canadian Real Estate Association (CREA) and identify real estate professionals who are members of CREA. The trademarks MLS®, Multiple Listing Service® and the associated logos are owned by The Canadian Real Estate Association (CREA) and identify the quality of services provided by real estate professionals who are members of CREA. The trademark DDF® is owned by The Canadian Real Estate Association (CREA) and identifies CREA's Data Distribution Facility (DDF®)
September 07 2026 01:11:11
REALTORS® Association of Edmonton
Platinum Property Group Inc.