Hurry Home

10215 138 St Nw Edmonton, Alberta T5N 2H9

Interested?
Please contact us for more information about this property.
$489,900
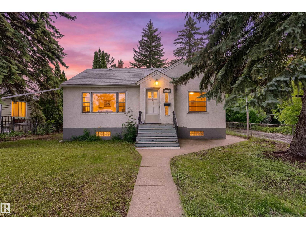
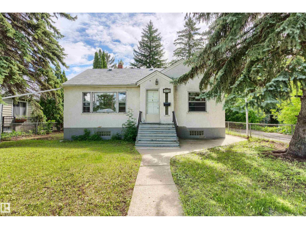
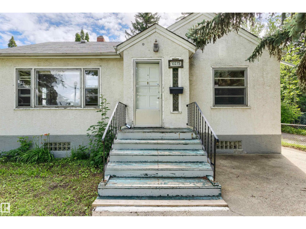
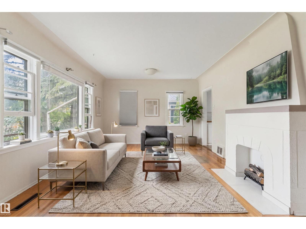
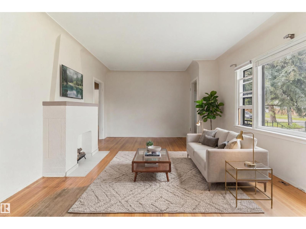
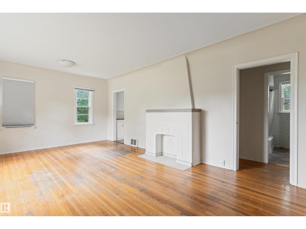
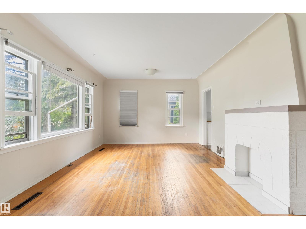
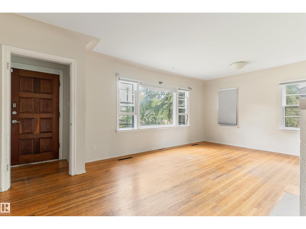
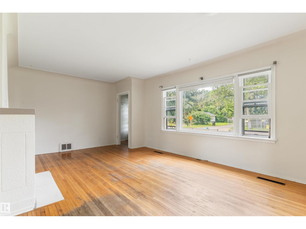
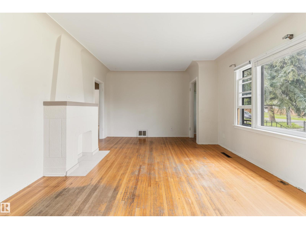
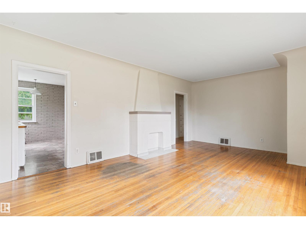
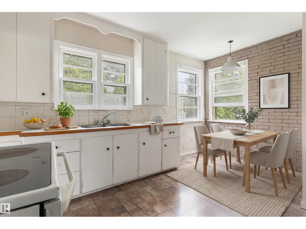
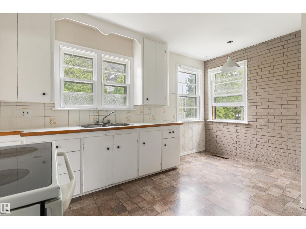
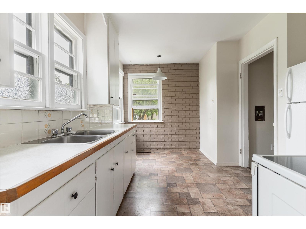
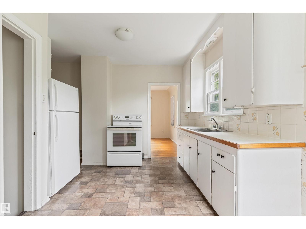
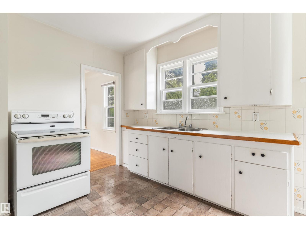
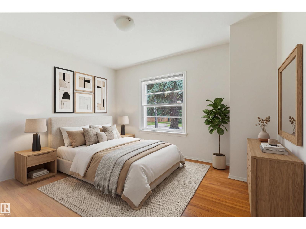
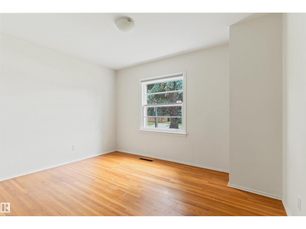
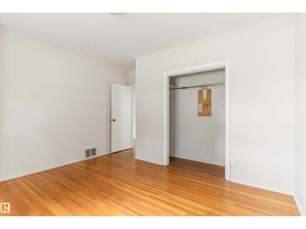
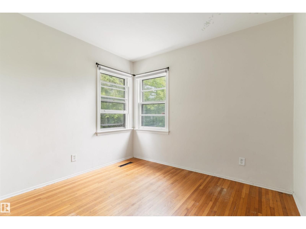
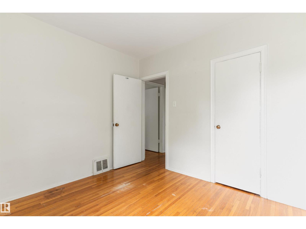
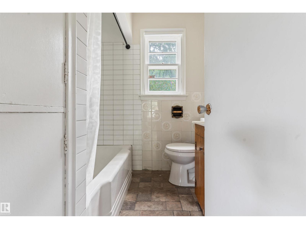
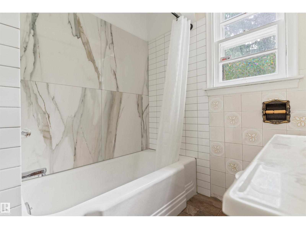
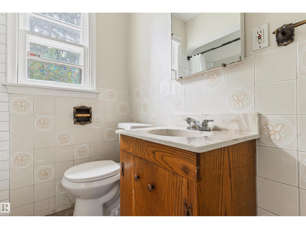
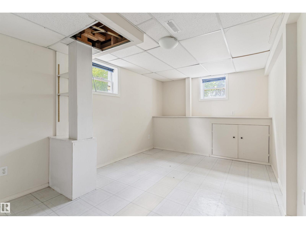
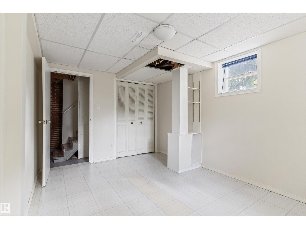
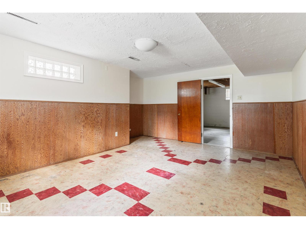
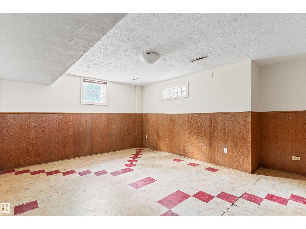
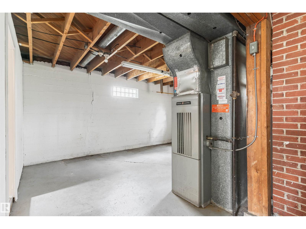
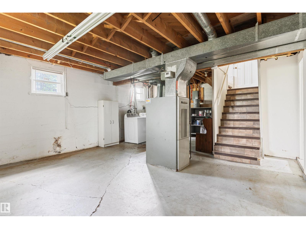
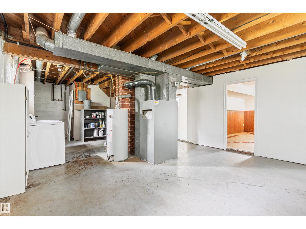
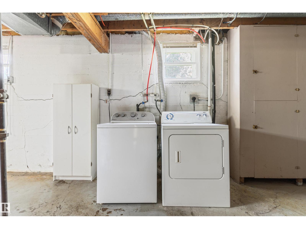
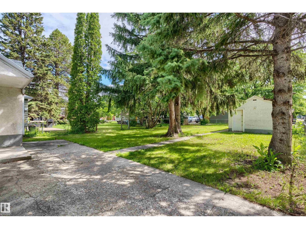
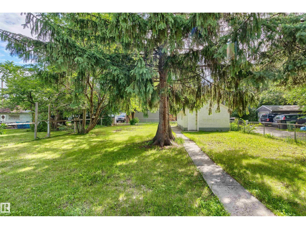
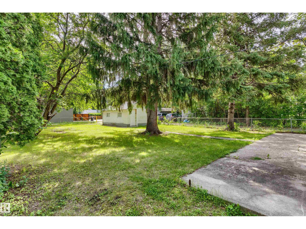
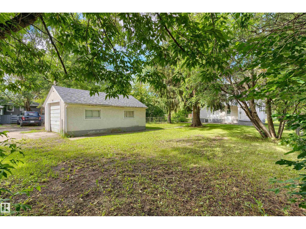
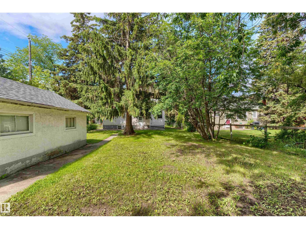
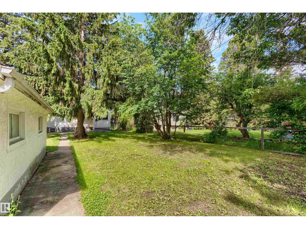
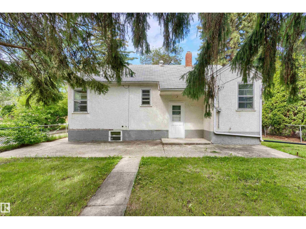
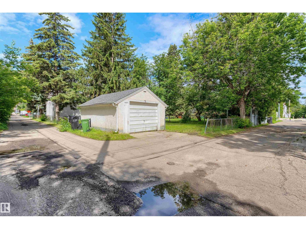
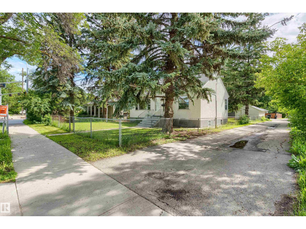
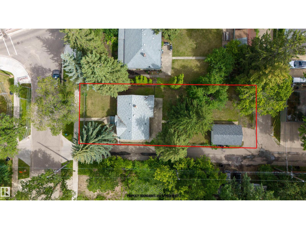
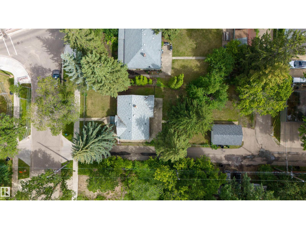
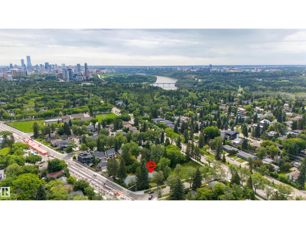
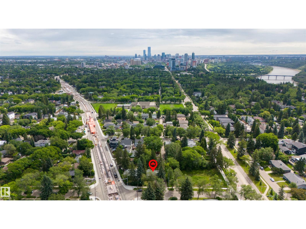
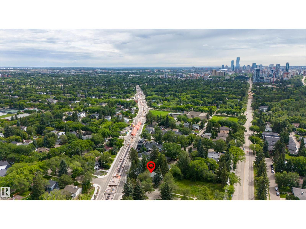
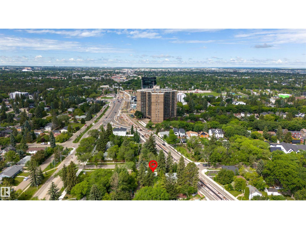
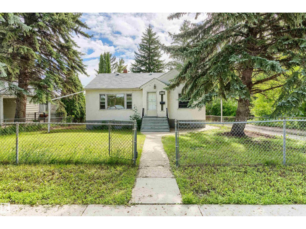
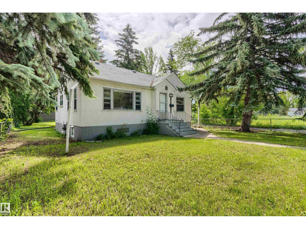
PRIME GLENORA REDEVELOPMENT OPPORTUNITY! This rare 50'x140' corner lot(Abutt to Alley) with rear lane access offers endless possibilities. Build a stunning estate home with a 42' building pocket, subdivide for two infill homes (subject to approvals), renovate the existing bungalow, or buy and hold in one of Edmonton's most desirable neighbourhoods. Full of 1950s charm, the home features original hardwood flooring ready to be restored, 2 main floor bedrooms, a full bathroom, and 2 finished basement rooms with laundry and ample storage. Set on a beautiful tree-lined street just steps to Glenora School, Alexander Circle Park, Grovenor School and spray park, West Block, shopping, restaurants, cafés, and the LRT. Minutes to downtown and Edmonton's stunning River Valley. A rare opportunity in a prestigious community surrounded by luxury homes. (id:58723)
Property Details
| MLS® Number | E4497275 |
| Property Type | Single Family |
| Neigbourhood | Glenora |
| AmenitiesNearBy | Public Transit, Schools, Shopping |
| Features | See Remarks, Flat Site, Subdividable Lot |
| ParkingSpaceTotal | 2 |
Building
| BathroomTotal | 1 |
| BedroomsTotal | 4 |
| Appliances | Dryer, Refrigerator, Stove, Washer |
| ArchitecturalStyle | Bungalow |
| BasementDevelopment | Partially Finished |
| BasementType | Full (partially Finished) |
| ConstructedDate | 1950 |
| ConstructionStyleAttachment | Detached |
| HeatingType | Forced Air |
| StoriesTotal | 1 |
| SizeInterior | 850 Sqft |
| Type | House |
Parking
| Detached Garage |
Land
| Acreage | No |
| FenceType | Fence |
| LandAmenities | Public Transit, Schools, Shopping |
| SizeIrregular | 649.07 |
| SizeTotal | 649.07 M2 |
| SizeTotalText | 649.07 M2 |
Rooms
| Level | Type | Length | Width | Dimensions |
|---|---|---|---|---|
| Basement | Bedroom 3 | 4.75 m | 2.94 m | 4.75 m x 2.94 m |
| Basement | Bedroom 4 | 4.85 m | 3.68 m | 4.85 m x 3.68 m |
| Basement | Other | 4.95 m | 8.12 m | 4.95 m x 8.12 m |
| Main Level | Living Room | 6.12 m | 3.82 m | 6.12 m x 3.82 m |
| Main Level | Kitchen | 3.34 m | 4.29 m | 3.34 m x 4.29 m |
| Main Level | Primary Bedroom | 3.87 m | 3.12 m | 3.87 m x 3.12 m |
| Main Level | Bedroom 2 | 2.81 m | 3.09 m | 2.81 m x 3.09 m |
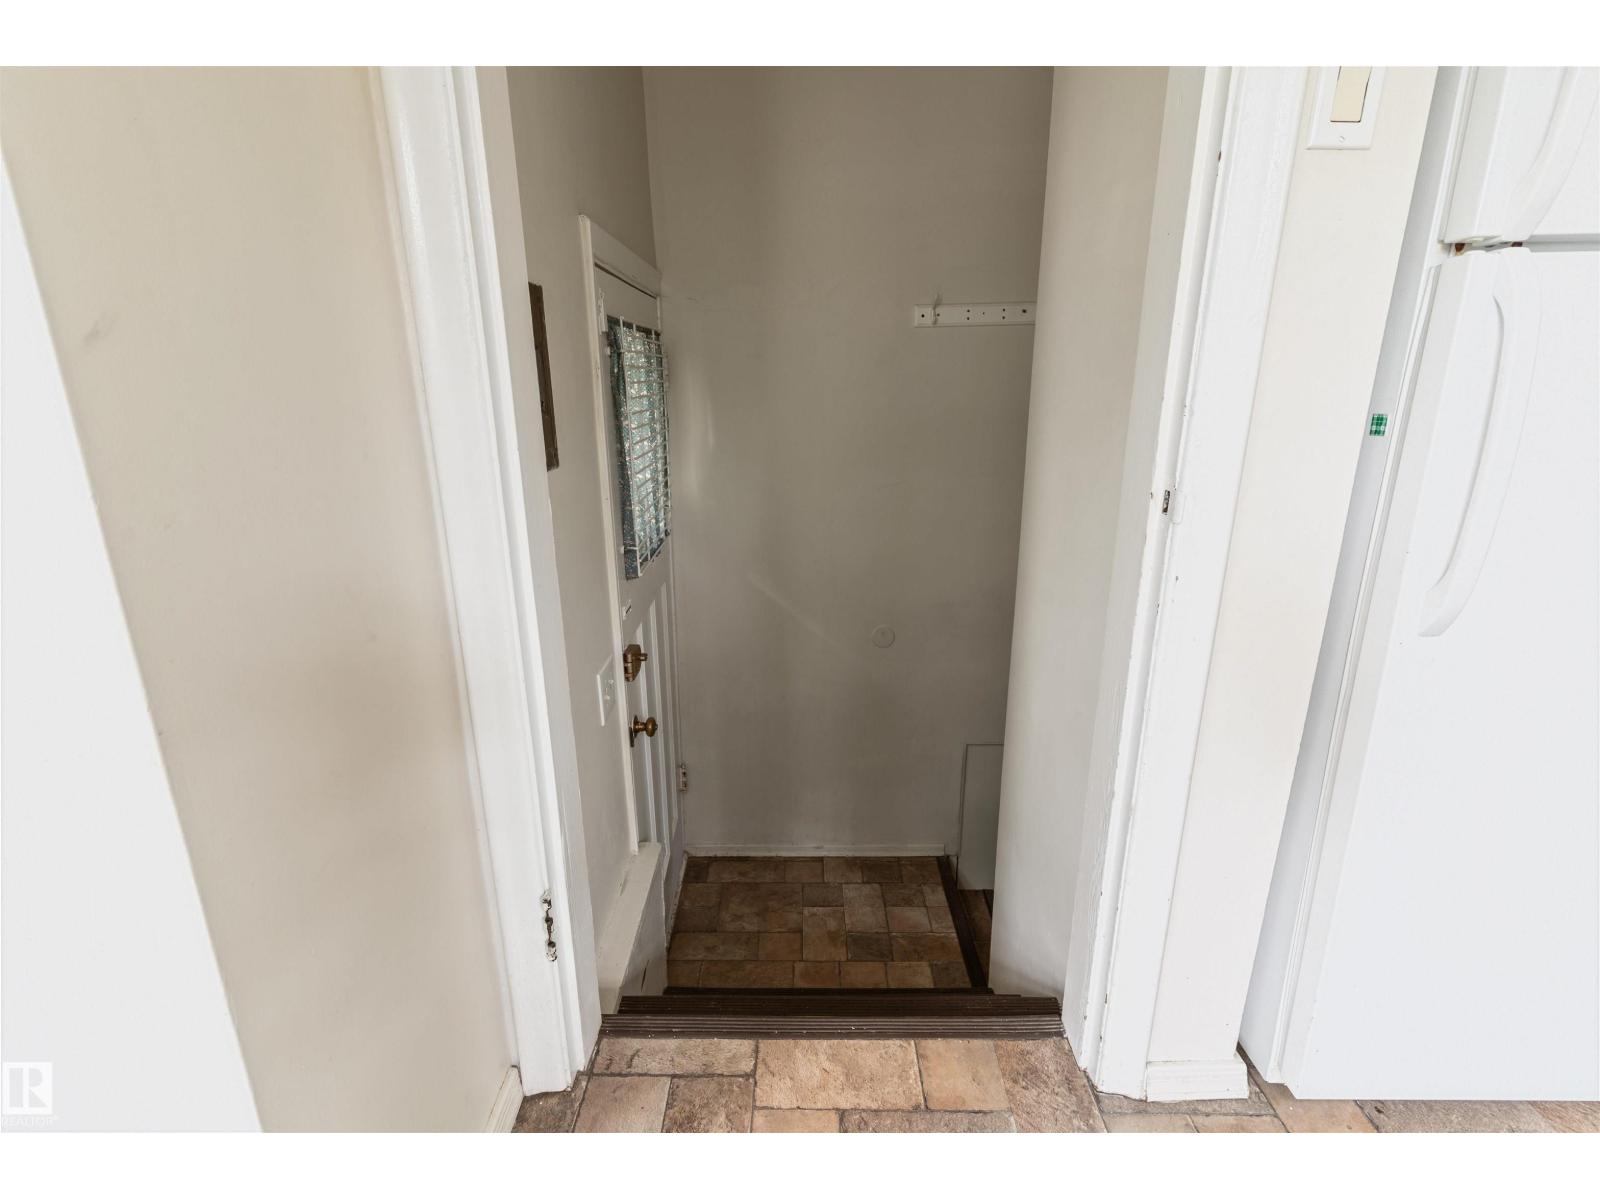
| Main Level | Mud Room | 1.72 m | 1.08 m | 1.72 m x 1.08 m |
https://www.realtor.ca/real-estate/29993094/10215-138-st-nw-edmonton-glenora

The trademarks REALTOR®, REALTORS®, and the REALTOR® logo are controlled by The Canadian Real Estate Association (CREA) and identify real estate professionals who are members of CREA. The trademarks MLS®, Multiple Listing Service® and the associated logos are owned by The Canadian Real Estate Association (CREA) and identify the quality of services provided by real estate professionals who are members of CREA. The trademark DDF® is owned by The Canadian Real Estate Association (CREA) and identifies CREA's Data Distribution Facility (DDF®)
July 07 2026 03:02:22
REALTORS® Association of Edmonton
Maxwell Progressive