Hurry Home

10232 101 St Westlock, Alberta T7P 1X9

Interested?
Please contact us for more information about this property.
$364,000
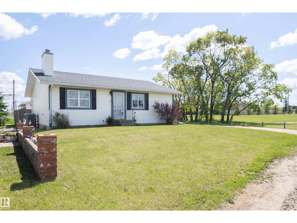
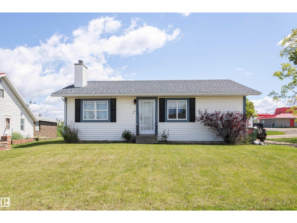
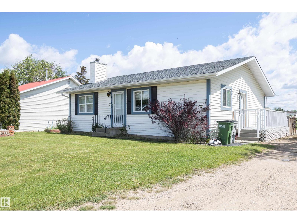
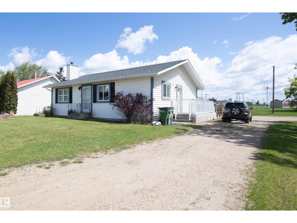
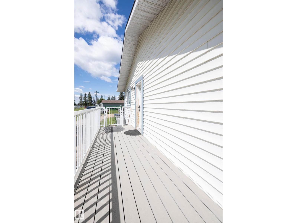
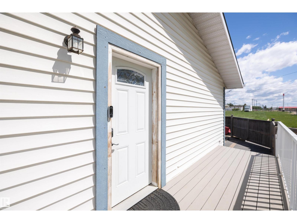
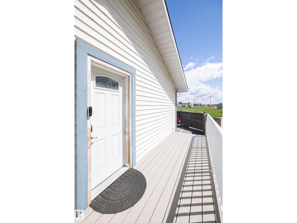
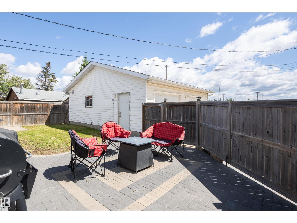
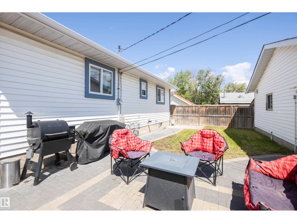
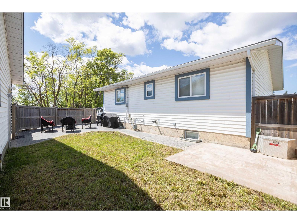
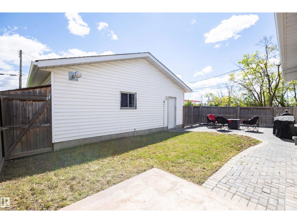
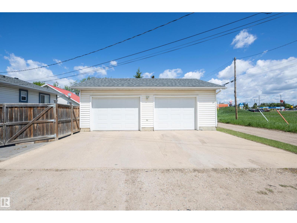
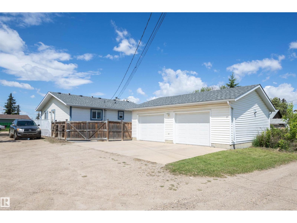
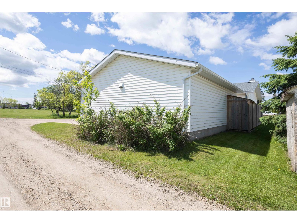
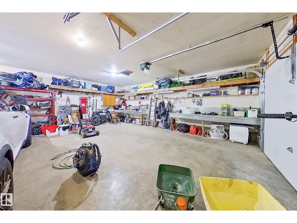
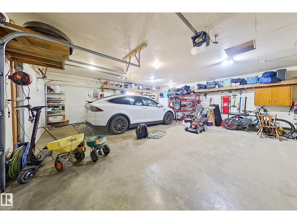
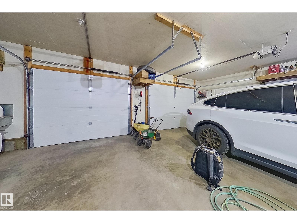
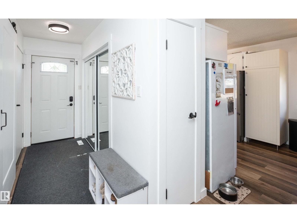
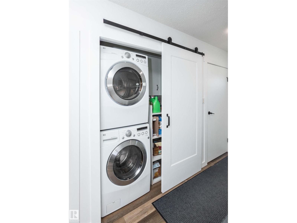
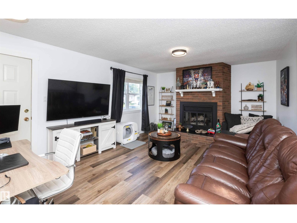
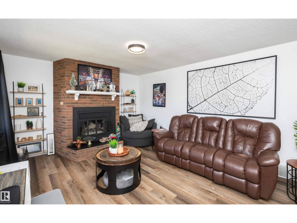
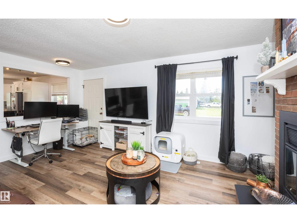
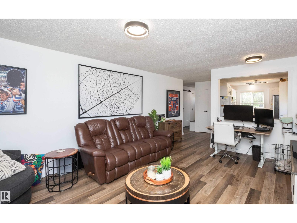
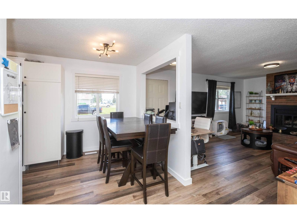
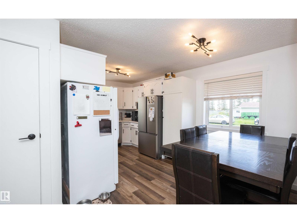
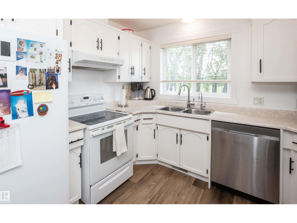
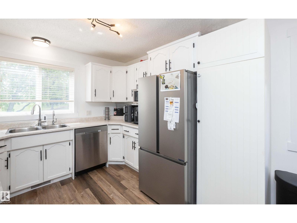
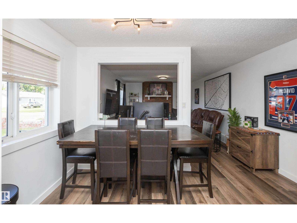
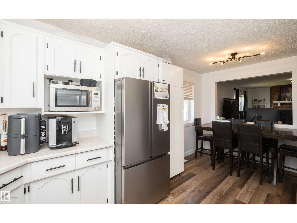
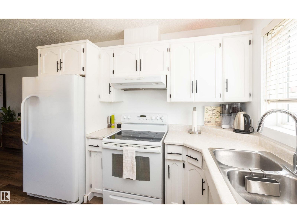
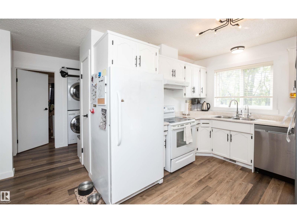
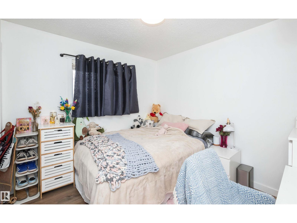
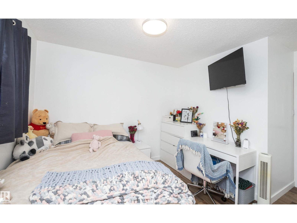
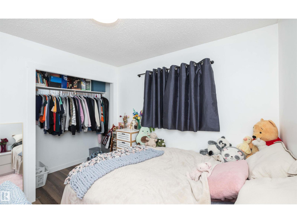
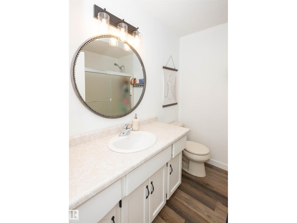
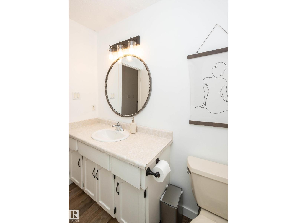
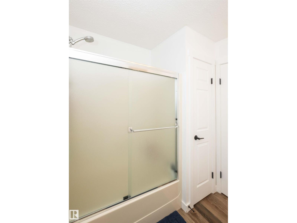
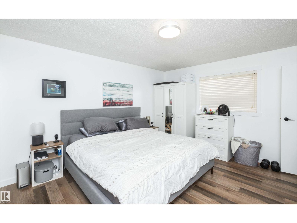
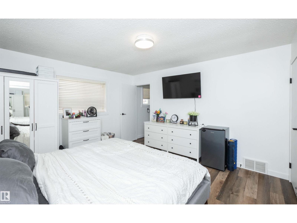
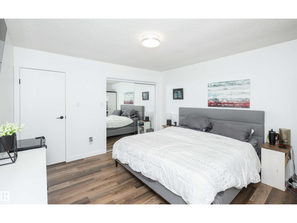
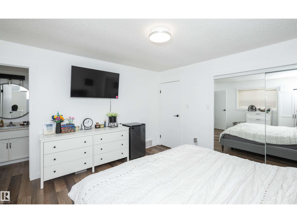
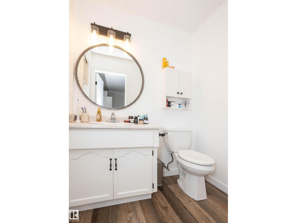
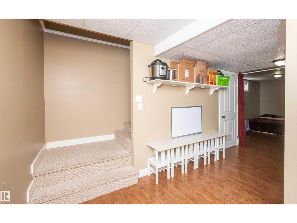
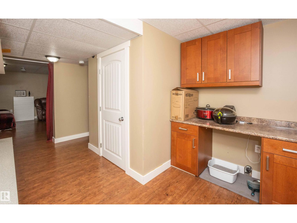
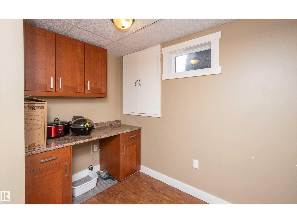
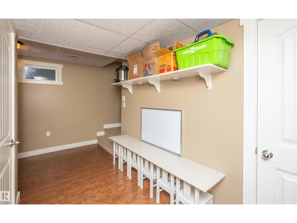
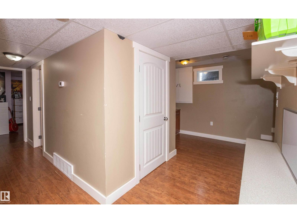
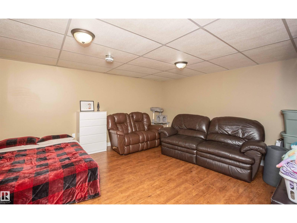
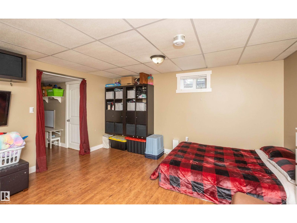
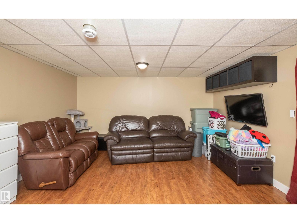
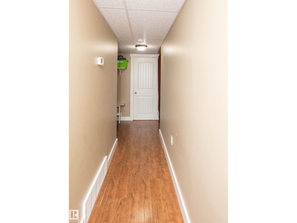
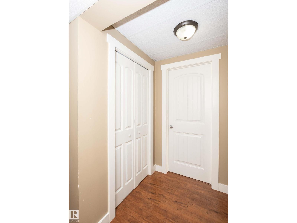
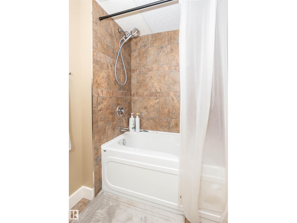
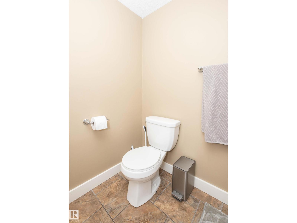
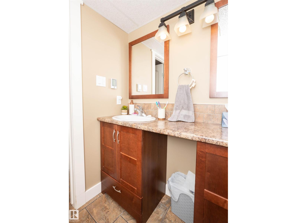
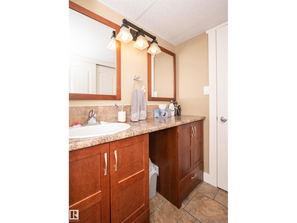
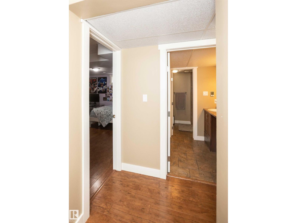
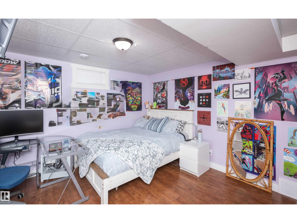
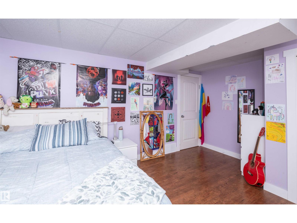
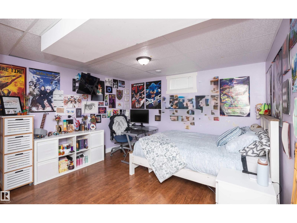
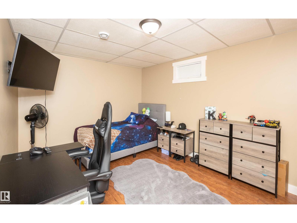
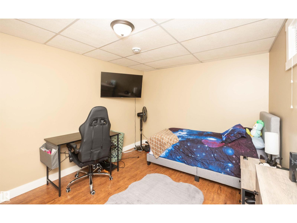
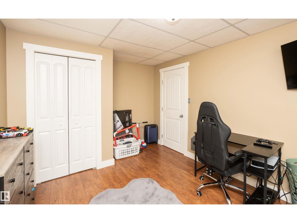
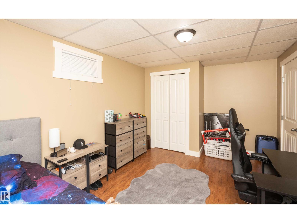
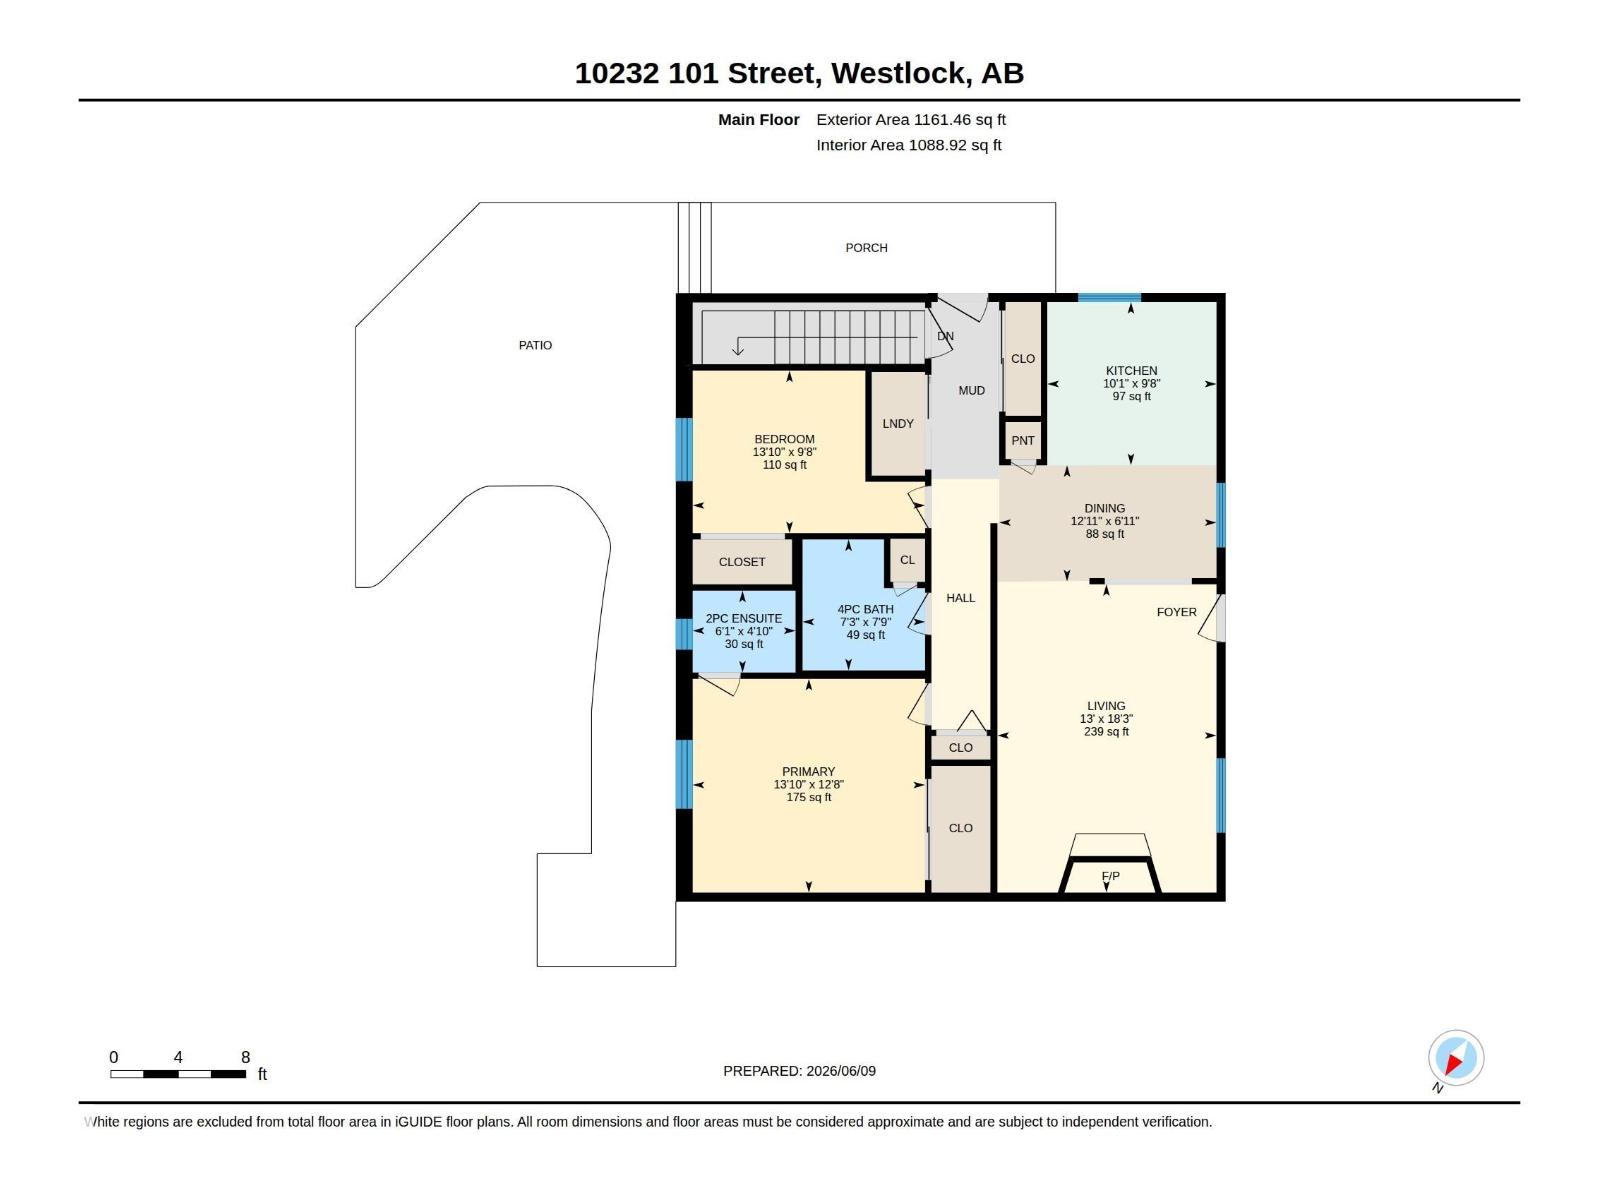
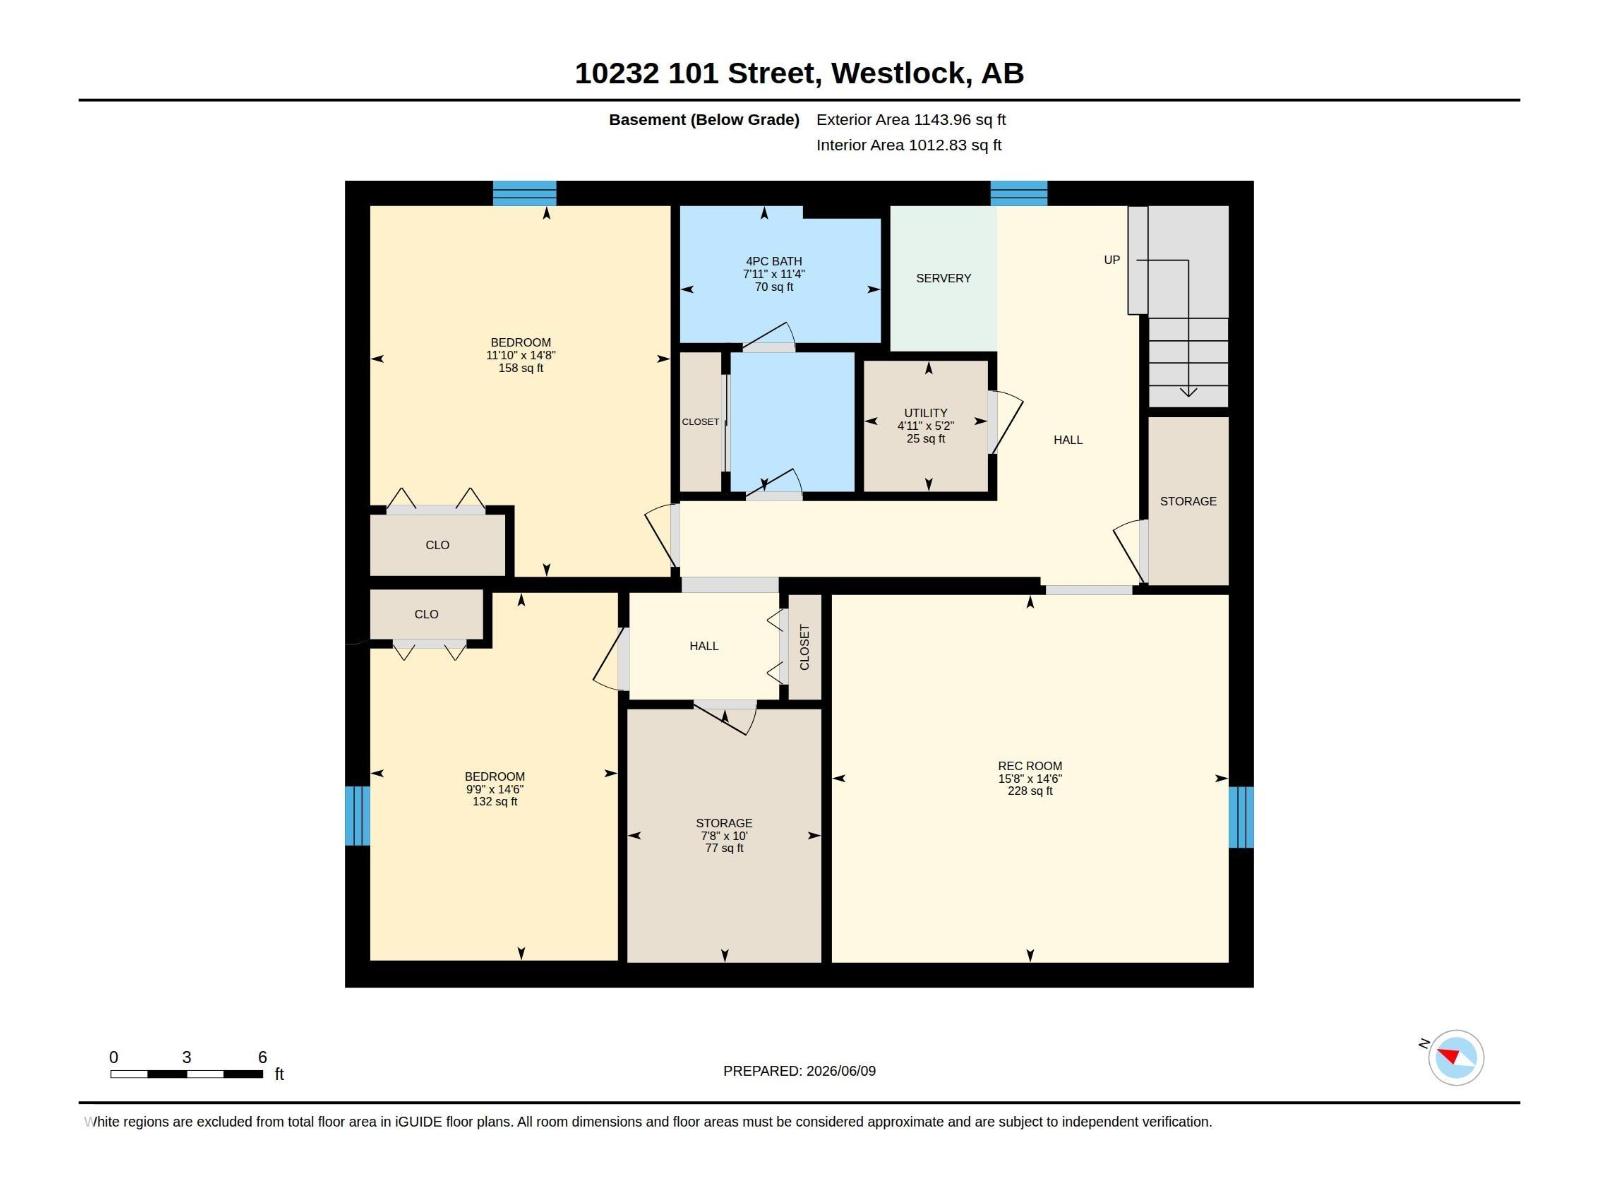
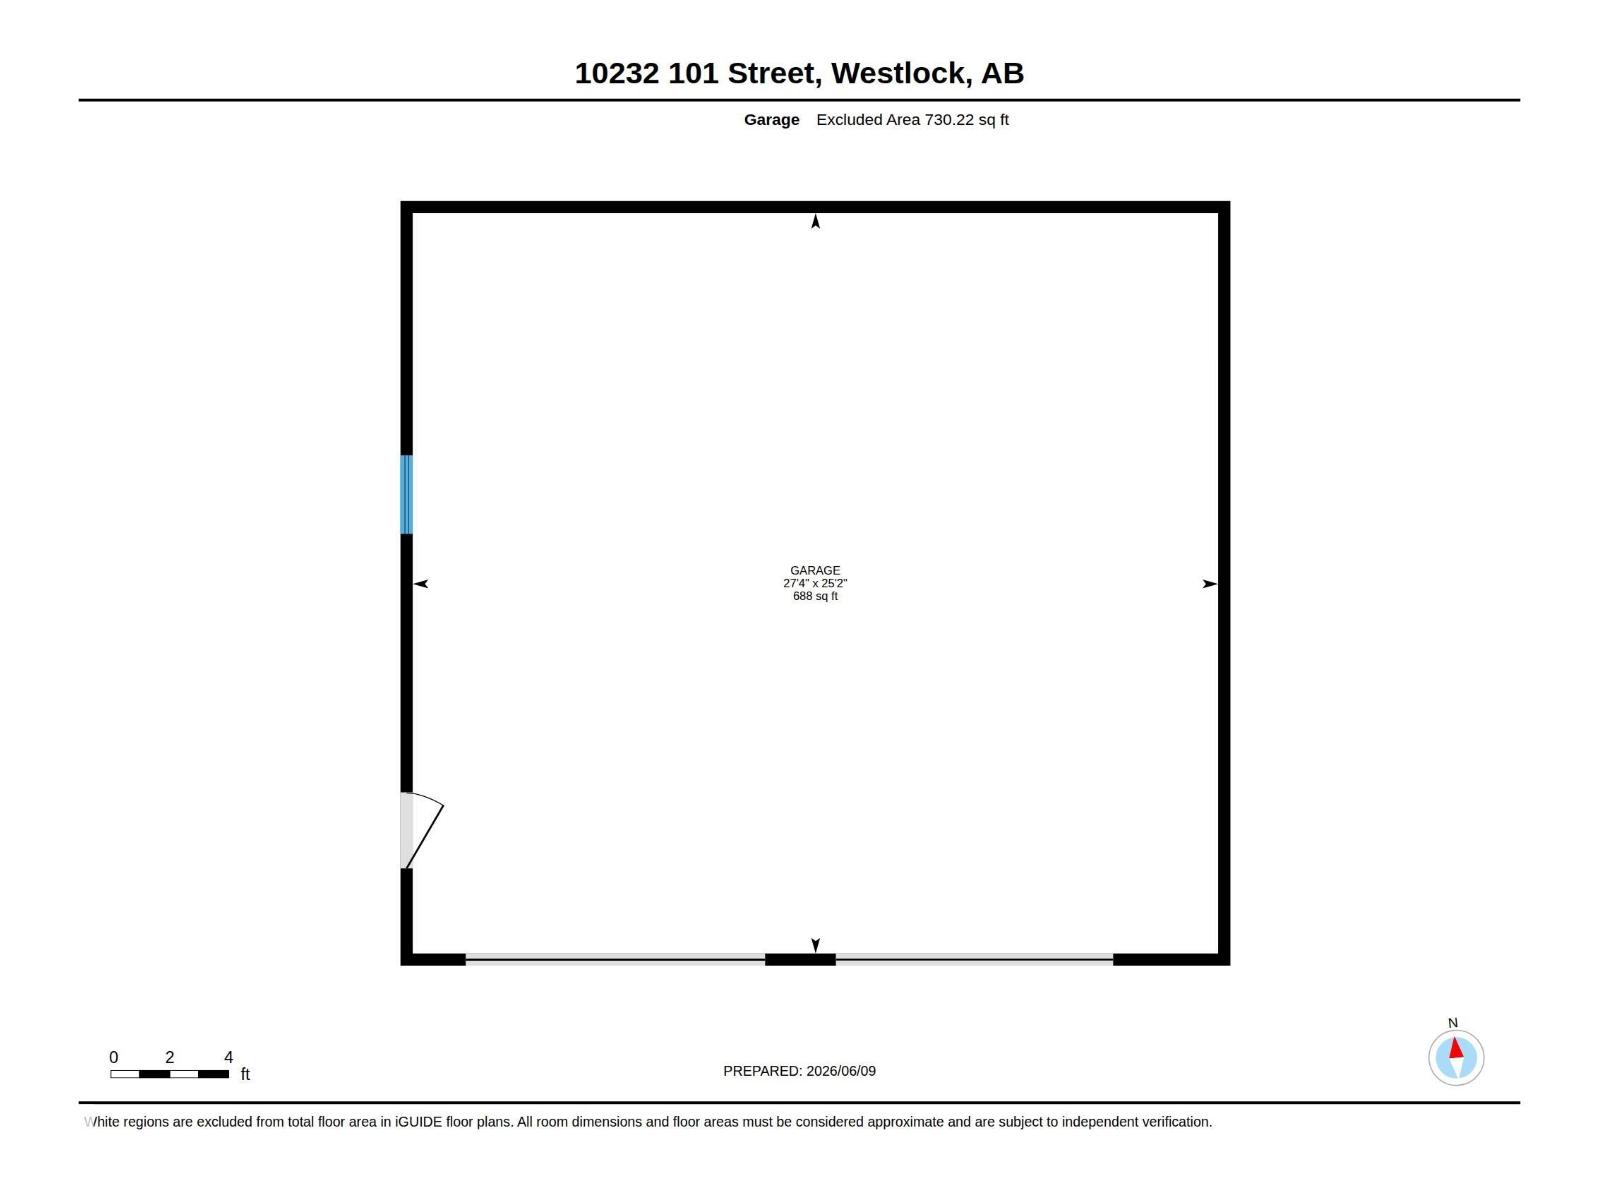
Tucked away off the beaten path in the central zone of beautiful Westlock, this 1,100+ sq ft bungalow is ideal for families or those looking to downsize. The main floor features main-level laundry and a bright kitchen overlooking a cozy living room with a wood fireplace, perfect for Alberta winters. Stay cool all summer with central A/C. The primary bedroom offers a large closet and a 2-piece ensuite, alongside a second main-floor bedroom. Downstairs, the finished basement boasts a spacious family room, room for storage, two more bedrooms, and a roomy 4-piece bath. Step outside to a fully fenced yard with a great patio area for entertaining, plus an insulated and heated detached double car garage—a mechanic’s or hobbyist’s dream! Located close to schools and downtown, this home blends quiet living with ultimate convenience. (id:58723)
Property Details
| MLS® Number | E4492981 |
| Property Type | Single Family |
| Neigbourhood | Westlock |
| AmenitiesNearBy | Schools |
| Features | See Remarks |
| Structure | Deck |
Building
| BathroomTotal | 3 |
| BedroomsTotal | 4 |
| Amenities | Vinyl Windows |
| Appliances | Dishwasher, Dryer, Garage Door Opener Remote(s), Garage Door Opener, Hood Fan, Refrigerator, Stove, Washer |
| ArchitecturalStyle | Bungalow |
| BasementDevelopment | Finished |
| BasementType | Full (finished) |
| ConstructedDate | 1987 |
| ConstructionStyleAttachment | Detached |
| FireplaceFuel | Wood |
| FireplacePresent | Yes |
| FireplaceType | Woodstove |
| HalfBathTotal | 1 |
| HeatingType | Forced Air |
| StoriesTotal | 1 |
| SizeInterior | 1161 Sqft |
| Type | House |
Parking
| Detached Garage |
Land
| Acreage | No |
| FenceType | Fence |
| LandAmenities | Schools |
| SizeIrregular | 534.94 |
| SizeTotal | 534.94 M2 |
| SizeTotalText | 534.94 M2 |
Rooms
| Level | Type | Length | Width | Dimensions |
|---|---|---|---|---|
| Basement | Family Room | 4.43 m | 4.78 m | 4.43 m x 4.78 m |
| Basement | Bedroom 3 | 4.47 m | 3.62 m | 4.47 m x 3.62 m |
| Basement | Bedroom 4 | 4.43 m | 2.98 m | 4.43 m x 2.98 m |
| Main Level | Living Room | 3.96 m | 5.58 m | 3.96 m x 5.58 m |
| Main Level | Dining Room | 3.93 m | 2.1 m | 3.93 m x 2.1 m |
| Main Level | Kitchen | 3.06 m | 2.95 m | 3.06 m x 2.95 m |
| Main Level | Primary Bedroom | 4.2 m | 3.87 m | 4.2 m x 3.87 m |
| Main Level | Bedroom 2 | 4.2 m | 2.94 m | 4.2 m x 2.94 m |
https://www.realtor.ca/real-estate/29888091/10232-101-st-westlock-westlock

The trademarks REALTOR®, REALTORS®, and the REALTOR® logo are controlled by The Canadian Real Estate Association (CREA) and identify real estate professionals who are members of CREA. The trademarks MLS®, Multiple Listing Service® and the associated logos are owned by The Canadian Real Estate Association (CREA) and identify the quality of services provided by real estate professionals who are members of CREA. The trademark DDF® is owned by The Canadian Real Estate Association (CREA) and identifies CREA's Data Distribution Facility (DDF®)
August 28 2026 04:40:34
REALTORS® Association of Edmonton
Royal LePage Town & Country Realty