Hurry Home

1024 Berg Pl Leduc, Alberta T9E 1M4

Interested?
Please contact us for more information about this property.
$558,800
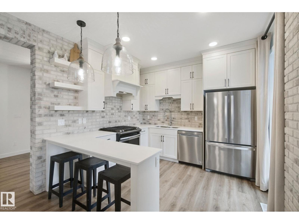
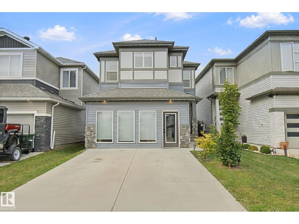
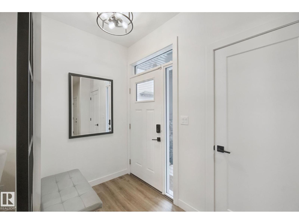
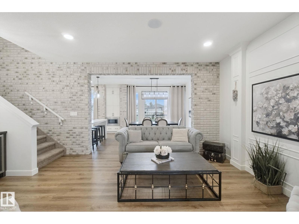
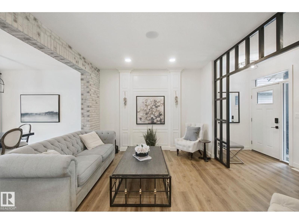
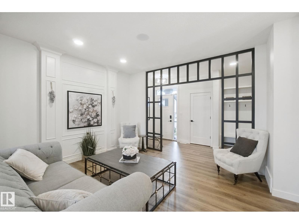
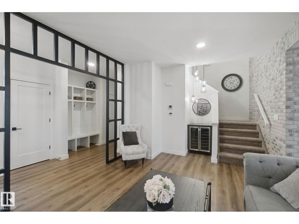
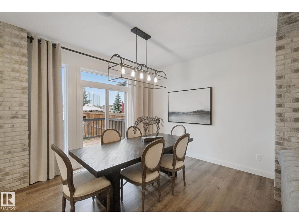
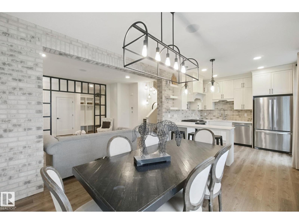
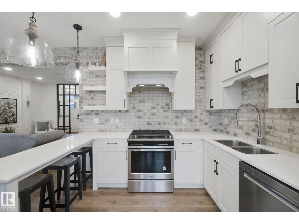
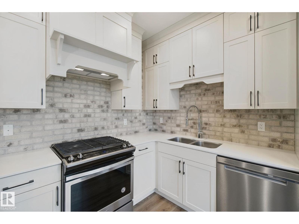
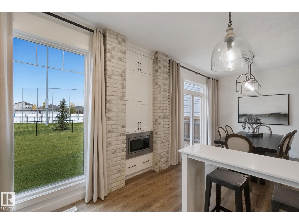
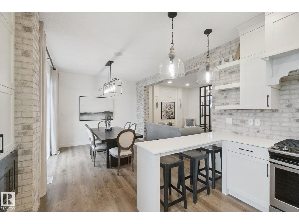
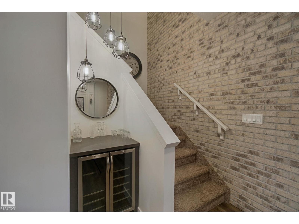
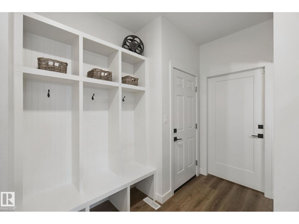
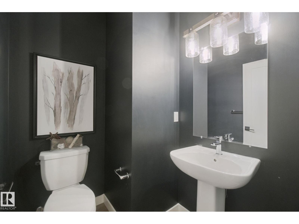
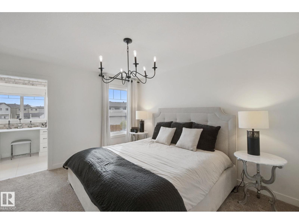
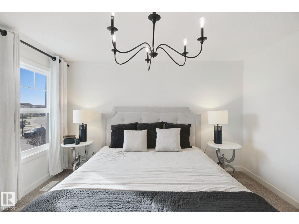
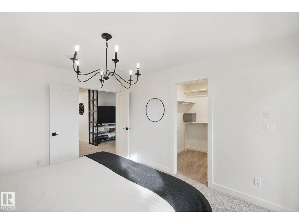
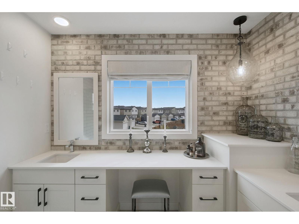
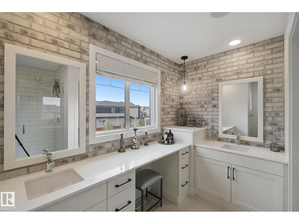
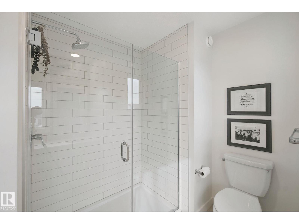
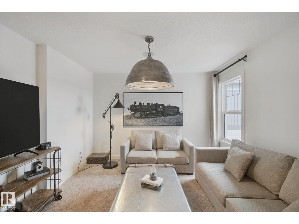
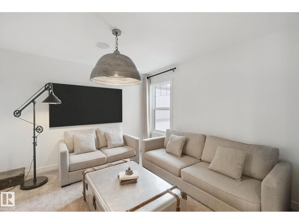
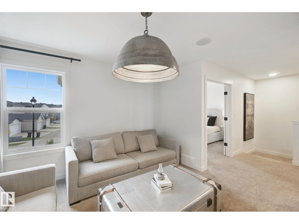
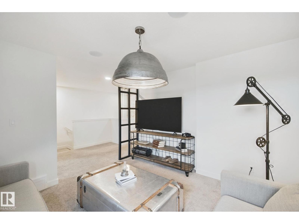
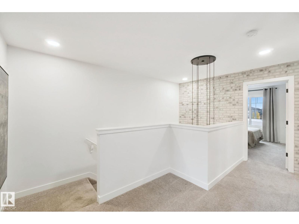
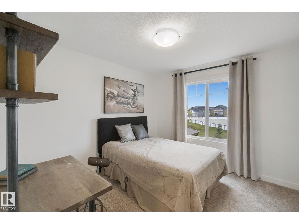
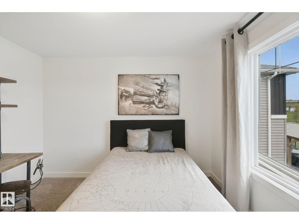
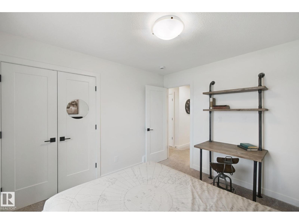
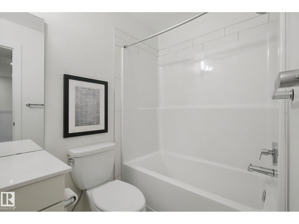
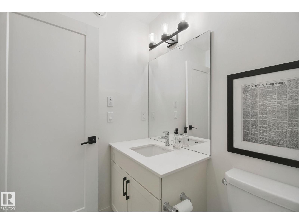
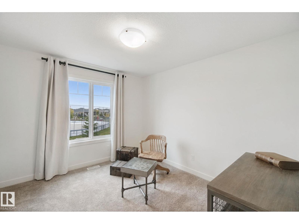
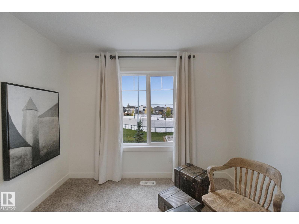
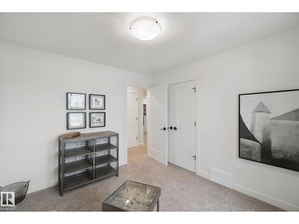
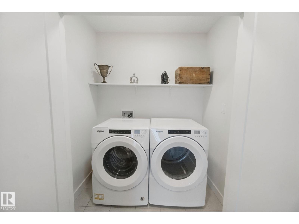
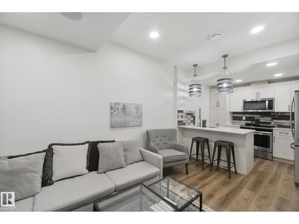
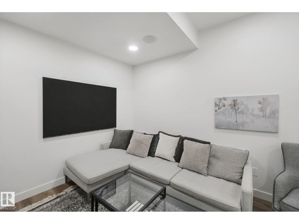
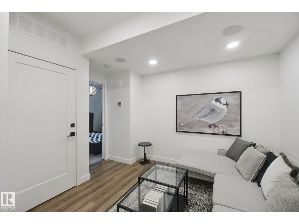
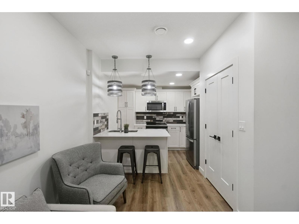
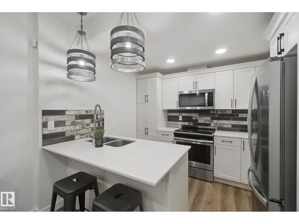
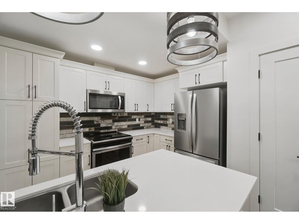
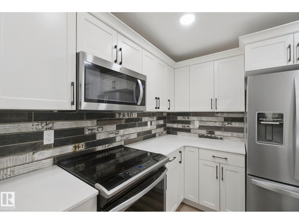
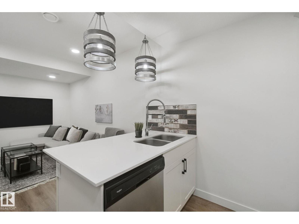
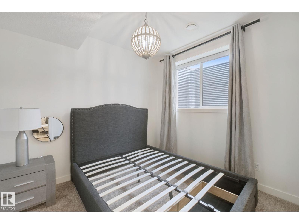
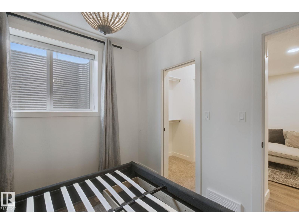
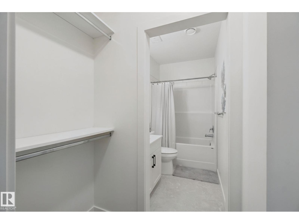
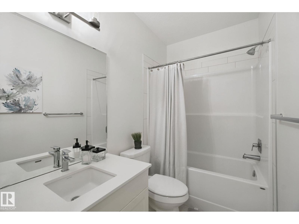
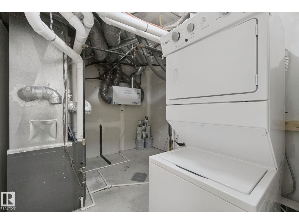
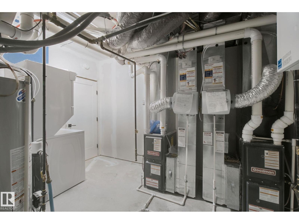
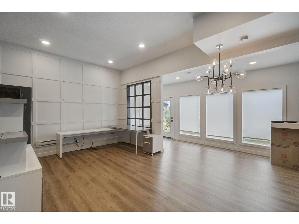
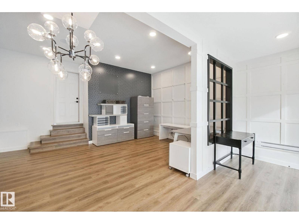
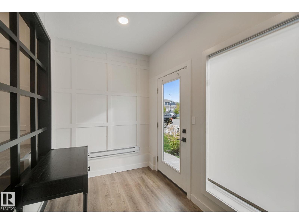
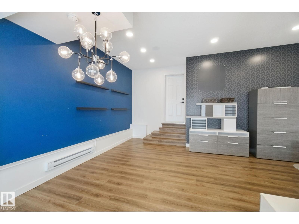
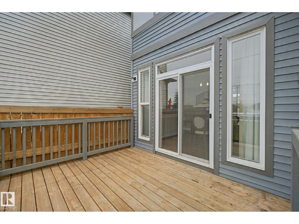
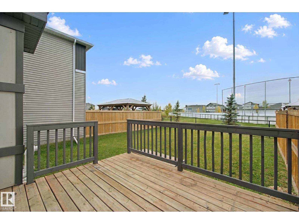
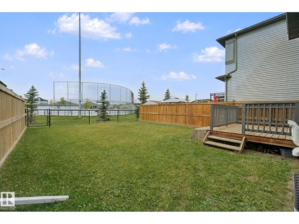
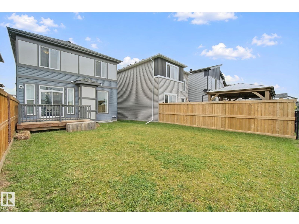
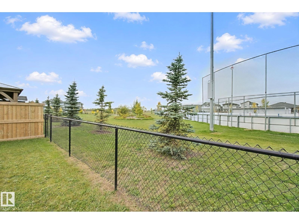
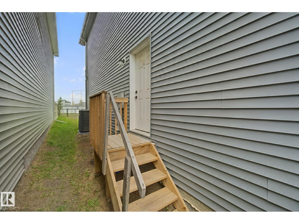
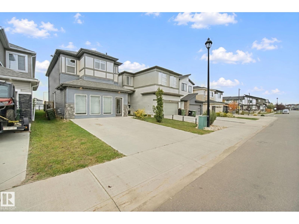
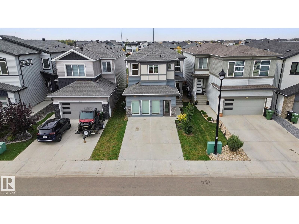
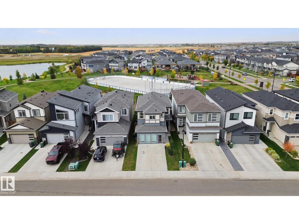
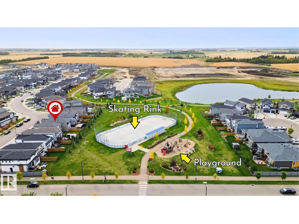
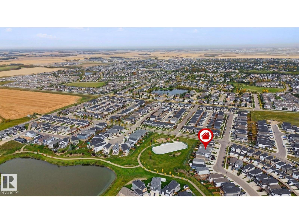
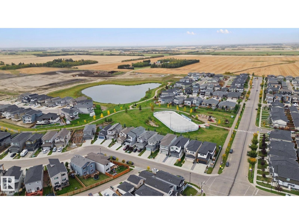
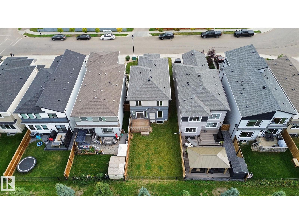
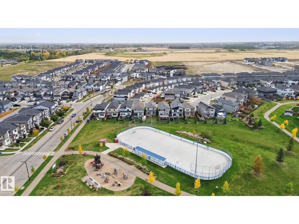
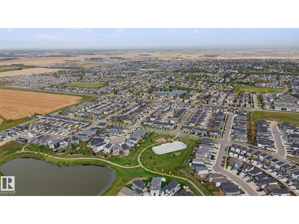
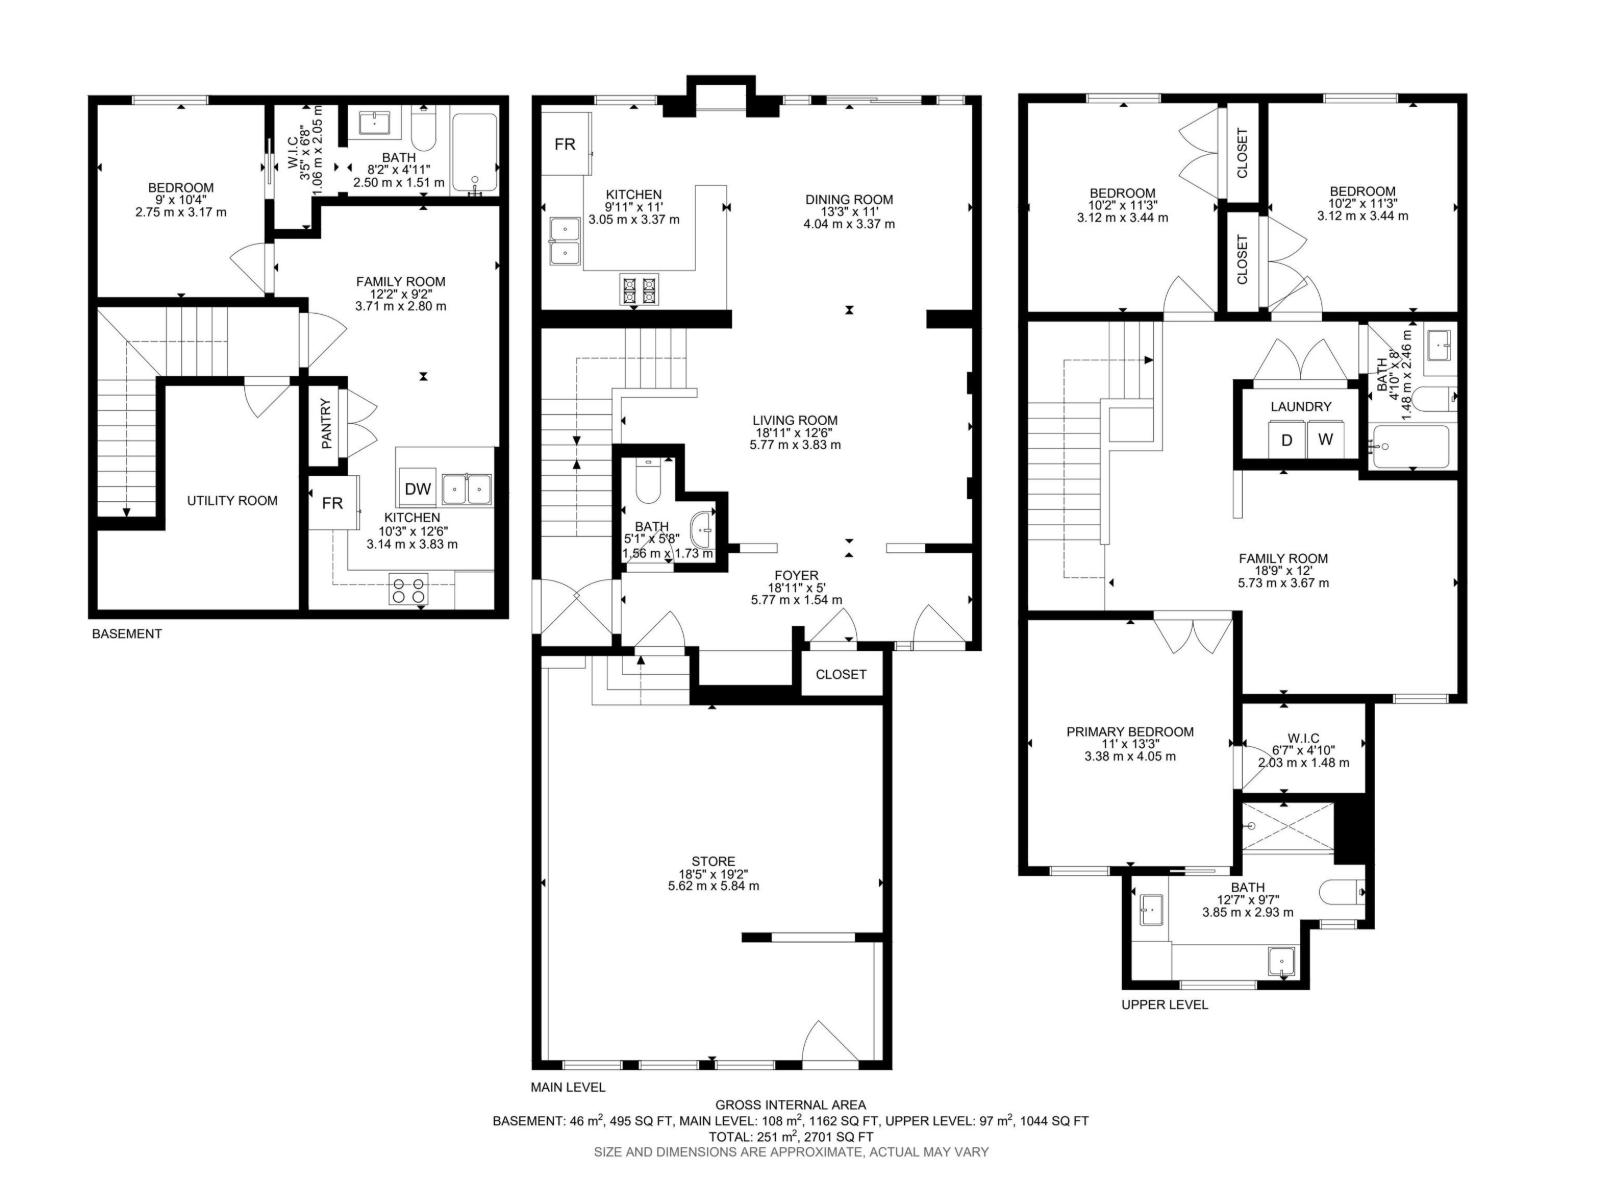
Former showhome with all the upgrades, a full legal basement suite and a west-facing backyard overlooking green space with a skating rink! Located in Blackstone, this fully developed home offers a total of 2273 sq ft with 4 bedrooms and 3.5 baths, including 3 bedrooms upstairs and a 1-bedroom legal basement suite with a separate entrance, full kitchen and its own laundry. The main home features hardwood flooring, 9' ceilings, a gas stove, beverage cooler, central A/C and an upstairs bonus room. The attached garage retains its finished showhome sales centre, offering an inviting space with potential for a home office or home business. Enjoy evening sun from the deck in the fenced, landscaped yard, with open green space behind you. Approximately 10 minutes to the airport, this home combines showhome style, flexible space and the added possibilities of a legal suite. Furniture negotiable. Immediate possession available! (id:58723)
Property Details
| MLS® Number | E4510396 |
| Property Type | Single Family |
| Neigbourhood | Black Stone |
| AmenitiesNearBy | Airport, Park |
| Features | See Remarks, Exterior Walls- 2x6", Level |
| Structure | Deck |
Building
| BathroomTotal | 4 |
| BedroomsTotal | 4 |
| Amenities | Ceiling - 9ft, Vinyl Windows |
| Appliances | Hood Fan, Microwave Range Hood Combo, Stove, Gas Stove(s), Window Coverings, Wine Fridge, Dryer, Two Refrigerators, Two Washers, Dishwasher |
| BasementDevelopment | Finished |
| BasementFeatures | Suite |
| BasementType | Full (finished) |
| ConstructedDate | 2020 |
| ConstructionStyleAttachment | Detached |
| CoolingType | Central Air Conditioning |
| HalfBathTotal | 1 |
| HeatingType | Forced Air |
| StoriesTotal | 2 |
| SizeInterior | 1776 Sqft |
| Type | House |
Parking
| Attached Garage |
Land
| Acreage | No |
| FenceType | Fence |
| LandAmenities | Airport, Park |
| SizeIrregular | 333.06 |
| SizeTotal | 333.06 M2 |
| SizeTotalText | 333.06 M2 |
Rooms
| Level | Type | Length | Width | Dimensions |
|---|---|---|---|---|
| Basement | Family Room | 3.71 m | 2.8 m | 3.71 m x 2.8 m |
| Basement | Bedroom 4 | 2.75 m | 3.17 m | 2.75 m x 3.17 m |
| Basement | Second Kitchen | 3.14 m | 3.83 m | 3.14 m x 3.83 m |
| Main Level | Living Room | 5.77 m | 3.83 m | 5.77 m x 3.83 m |
| Main Level | Dining Room | 4.04 m | 3.37 m | 4.04 m x 3.37 m |
| Main Level | Kitchen | 3.05 m | 3.37 m | 3.05 m x 3.37 m |
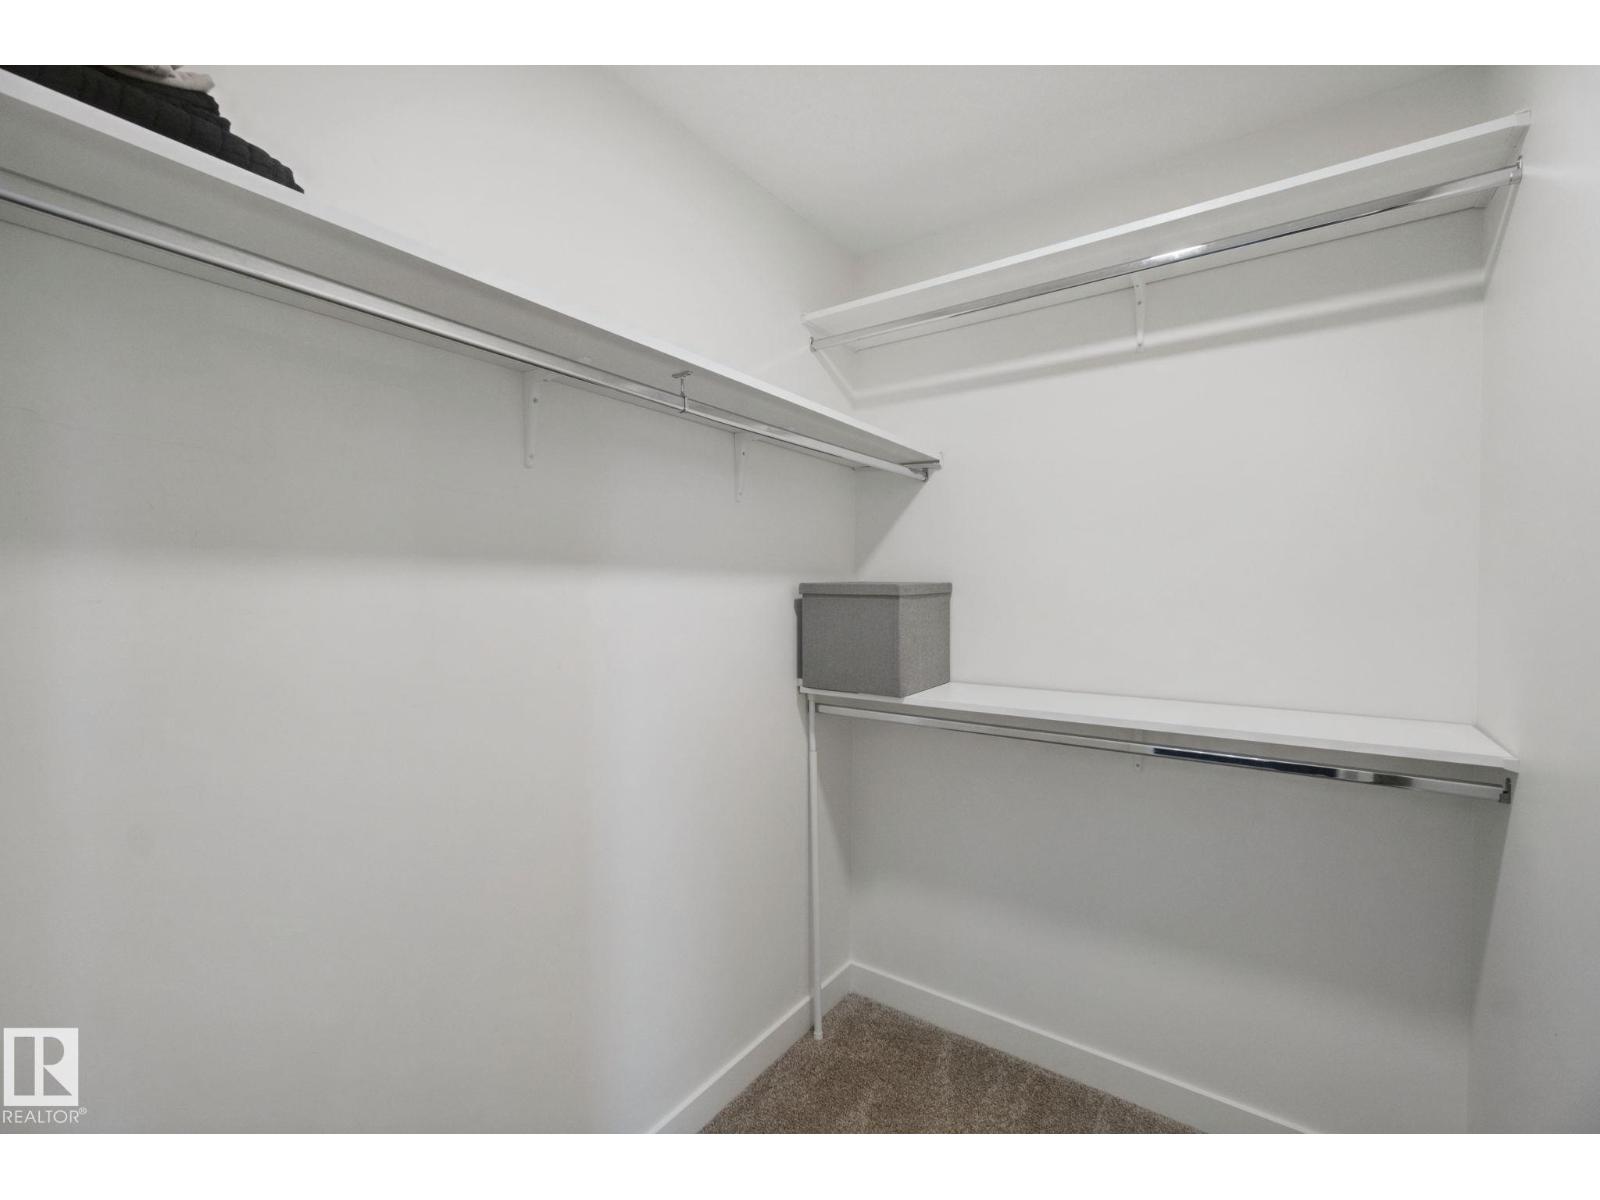
| Upper Level | Primary Bedroom | 3.38 m | 4.05 m | 3.38 m x 4.05 m |
| Upper Level | Bedroom 2 | 3.12 m | 3.44 m | 3.12 m x 3.44 m |
| Upper Level | Bedroom 3 | 3.12 m | 3.44 m | 3.12 m x 3.44 m |
| Upper Level | Bonus Room | 5.73 m | 3.67 m | 5.73 m x 3.67 m |
https://www.realtor.ca/real-estate/30327817/1024-berg-pl-leduc-black-stone

The trademarks REALTOR®, REALTORS®, and the REALTOR® logo are controlled by The Canadian Real Estate Association (CREA) and identify real estate professionals who are members of CREA. The trademarks MLS®, Multiple Listing Service® and the associated logos are owned by The Canadian Real Estate Association (CREA) and identify the quality of services provided by real estate professionals who are members of CREA. The trademark DDF® is owned by The Canadian Real Estate Association (CREA) and identifies CREA's Data Distribution Facility (DDF®)
September 25 2026 07:51:34
REALTORS® Association of Edmonton
Century 21 All Stars Realty Ltd