Hurry Home

10242 161 St Nw Edmonton, Alberta T5P 3J1

Interested?
Please contact us for more information about this property.
$350,000
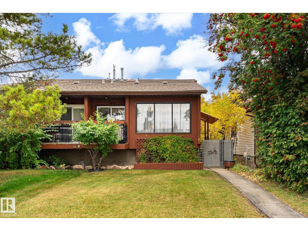
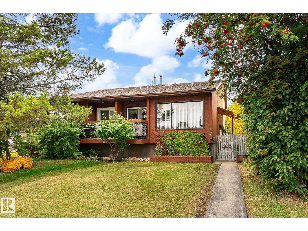
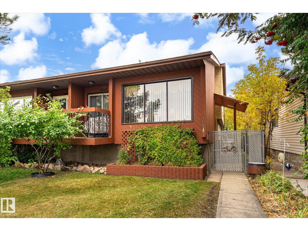
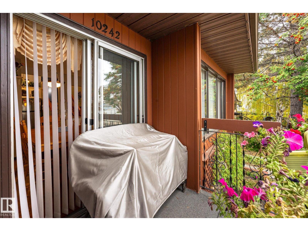
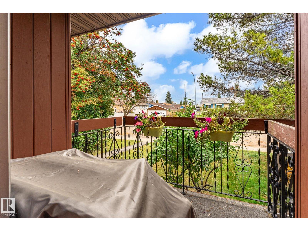
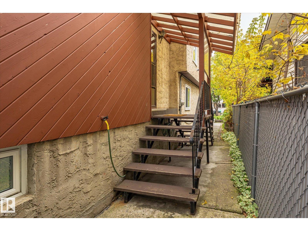
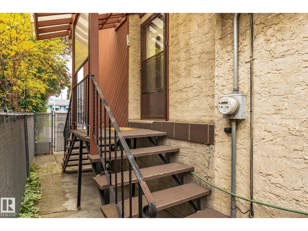
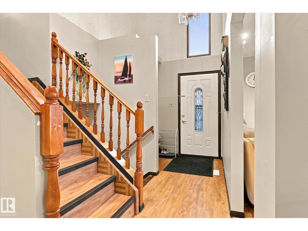
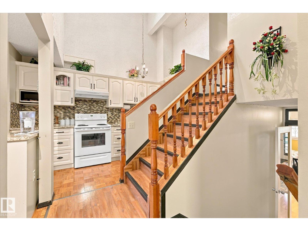
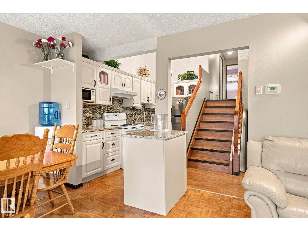
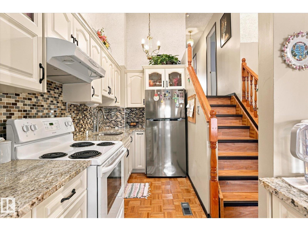
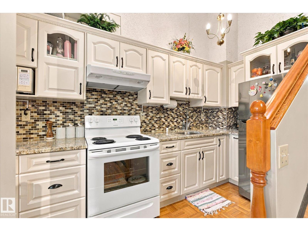
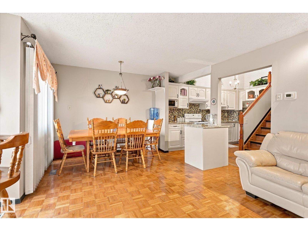
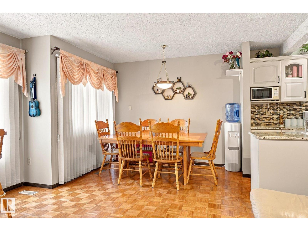
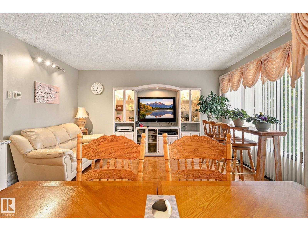
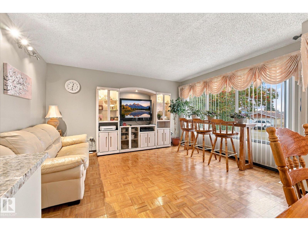
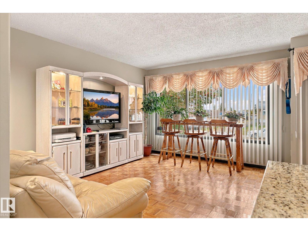
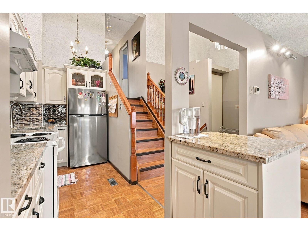
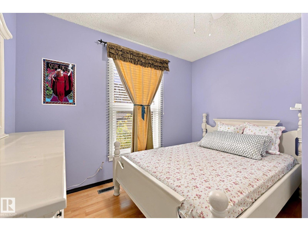
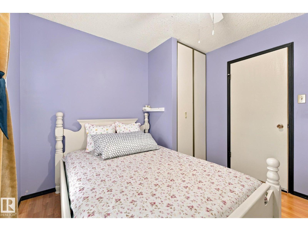
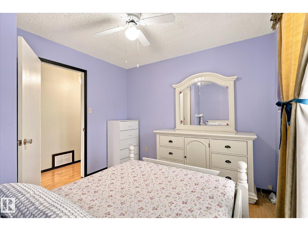
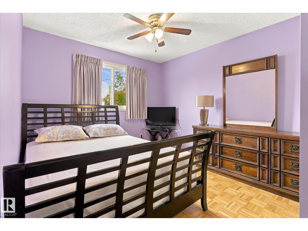
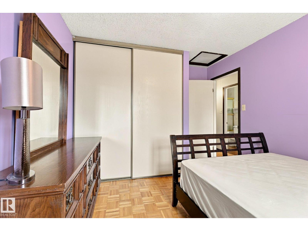
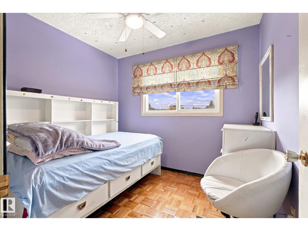
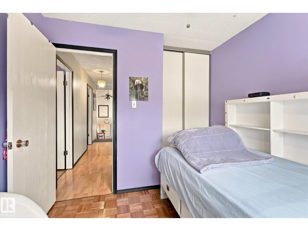
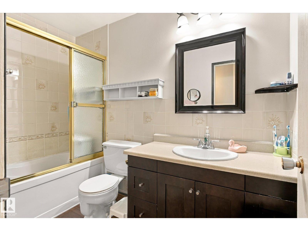
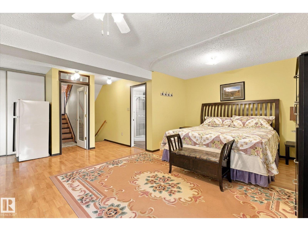
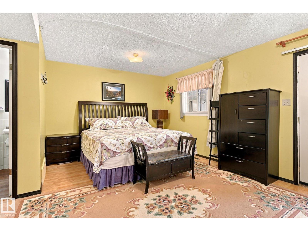
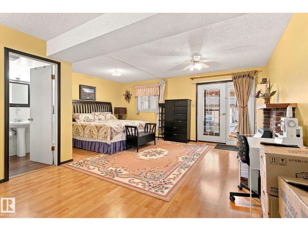
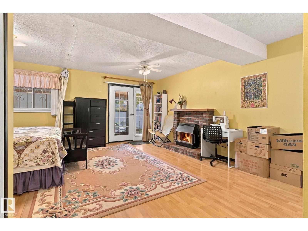
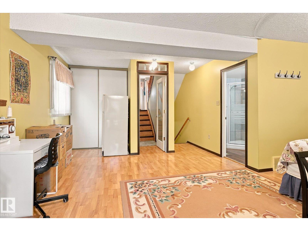
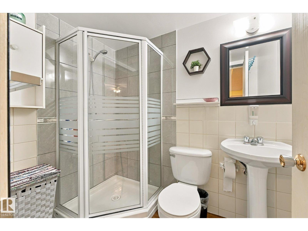
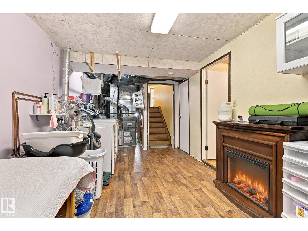
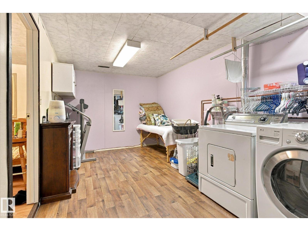
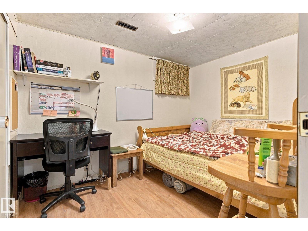
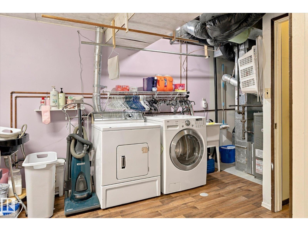
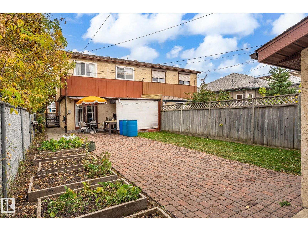
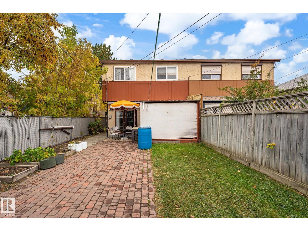
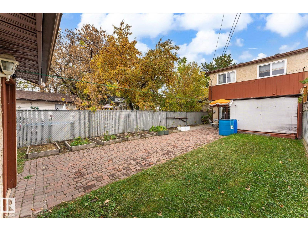
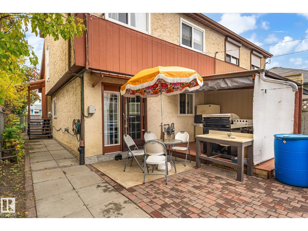
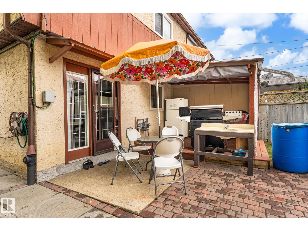
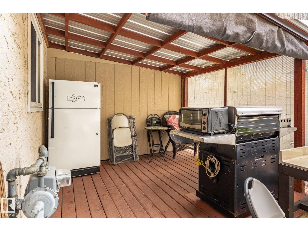
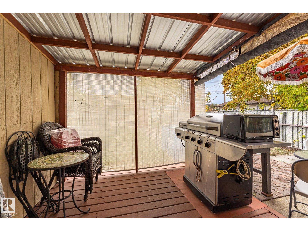
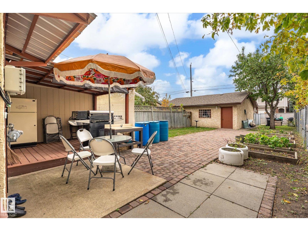
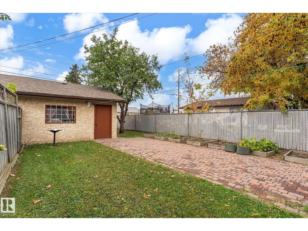
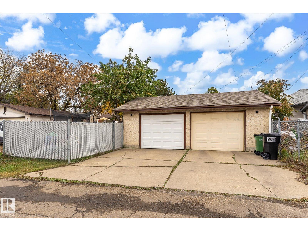
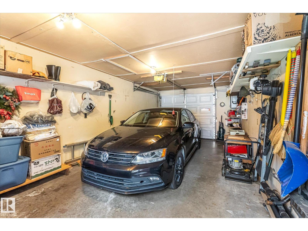
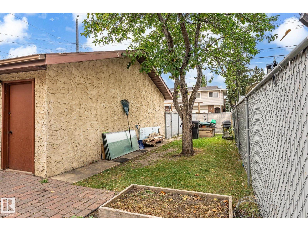
Meticulously Maintained in the heart of Britannia Youngstown !!! This half duplex home has 4 bedrooms and 2 bathrooms ,fully finished with all space utilized .Kitchen has been upgraded with newer cabinets and granite countertops. 1,746 sq.ft. developed. Hot water tank was replaced in (2024) ,Furnace was replaced in (2008) ,Roof redone in (2013), Most Windows replaced in (2022).Garage door replaced in (2026). Skylight was secured (2013).Cabinets and granite replaced in (2014).Patio door on the lower level leads out to a covered deck, garden area ,garden beds and single garage. Back yard is fenced and secure. Shopping , schools, freeways , public transportation and amenities all very close by. This home is perfect for the growing family ... (id:58723)
Property Details
| MLS® Number | E4512539 |
| Property Type | Single Family |
| Neigbourhood | Britannia Youngstown |
| AmenitiesNearBy | Playground, Schools, Shopping |
| Features | Flat Site, Lane, No Animal Home, No Smoking Home, Skylight |
| ParkingSpaceTotal | 2 |
Building
| BathroomTotal | 2 |
| BedroomsTotal | 4 |
| Appliances | Dryer, Garage Door Opener Remote(s), Garage Door Opener, Hood Fan, Microwave, Refrigerator, Stove, Washer, Window Coverings |
| BasementDevelopment | Finished |
| BasementFeatures | Walk Out |
| BasementType | Full (finished) |
| ConstructedDate | 1977 |
| ConstructionStyleAttachment | Semi-detached |
| FireplaceFuel | Gas |
| FireplacePresent | Yes |
| FireplaceType | Insert |
| HeatingType | Forced Air |
| SizeInterior | 1367 Sqft |
| Type | Duplex |
Parking
| Detached Garage |
Land
| Acreage | No |
| FenceType | Fence |
| LandAmenities | Playground, Schools, Shopping |
| SizeIrregular | 348.47 |
| SizeTotal | 348.47 M2 |
| SizeTotalText | 348.47 M2 |
Rooms
| Level | Type | Length | Width | Dimensions |
|---|---|---|---|---|
| Lower Level | Family Room | 5.54 m | 5.24 m | 5.54 m x 5.24 m |
| Lower Level | Bedroom 4 | 2.56 m | 3.24 m | 2.56 m x 3.24 m |
| Main Level | Living Room | 3.49 m | 4.37 m | 3.49 m x 4.37 m |
| Main Level | Dining Room | 2.08 m | 2.94 m | 2.08 m x 2.94 m |
| Main Level | Kitchen | 1.64 m | 3.87 m | 1.64 m x 3.87 m |
| Upper Level | Primary Bedroom | 3.03 m | 3.19 m | 3.03 m x 3.19 m |
| Upper Level | Bedroom 2 | 3.03 m | 3.14 m | 3.03 m x 3.14 m |
| Upper Level | Bedroom 3 | 2.7 m | 2.9 m | 2.7 m x 2.9 m |
https://www.realtor.ca/real-estate/30388198/10242-161-st-nw-edmonton-britannia-youngstown

The trademarks REALTOR®, REALTORS®, and the REALTOR® logo are controlled by The Canadian Real Estate Association (CREA) and identify real estate professionals who are members of CREA. The trademarks MLS®, Multiple Listing Service® and the associated logos are owned by The Canadian Real Estate Association (CREA) and identify the quality of services provided by real estate professionals who are members of CREA. The trademark DDF® is owned by The Canadian Real Estate Association (CREA) and identifies CREA's Data Distribution Facility (DDF®)
October 19 2026 06:21:40
REALTORS® Association of Edmonton
RE/MAX Real Estate