Hurry Home

1029 Fieldstone Vw Sherwood Park, Alberta T8H 3C4

Interested?
Please contact us for more information about this property.
$708,990
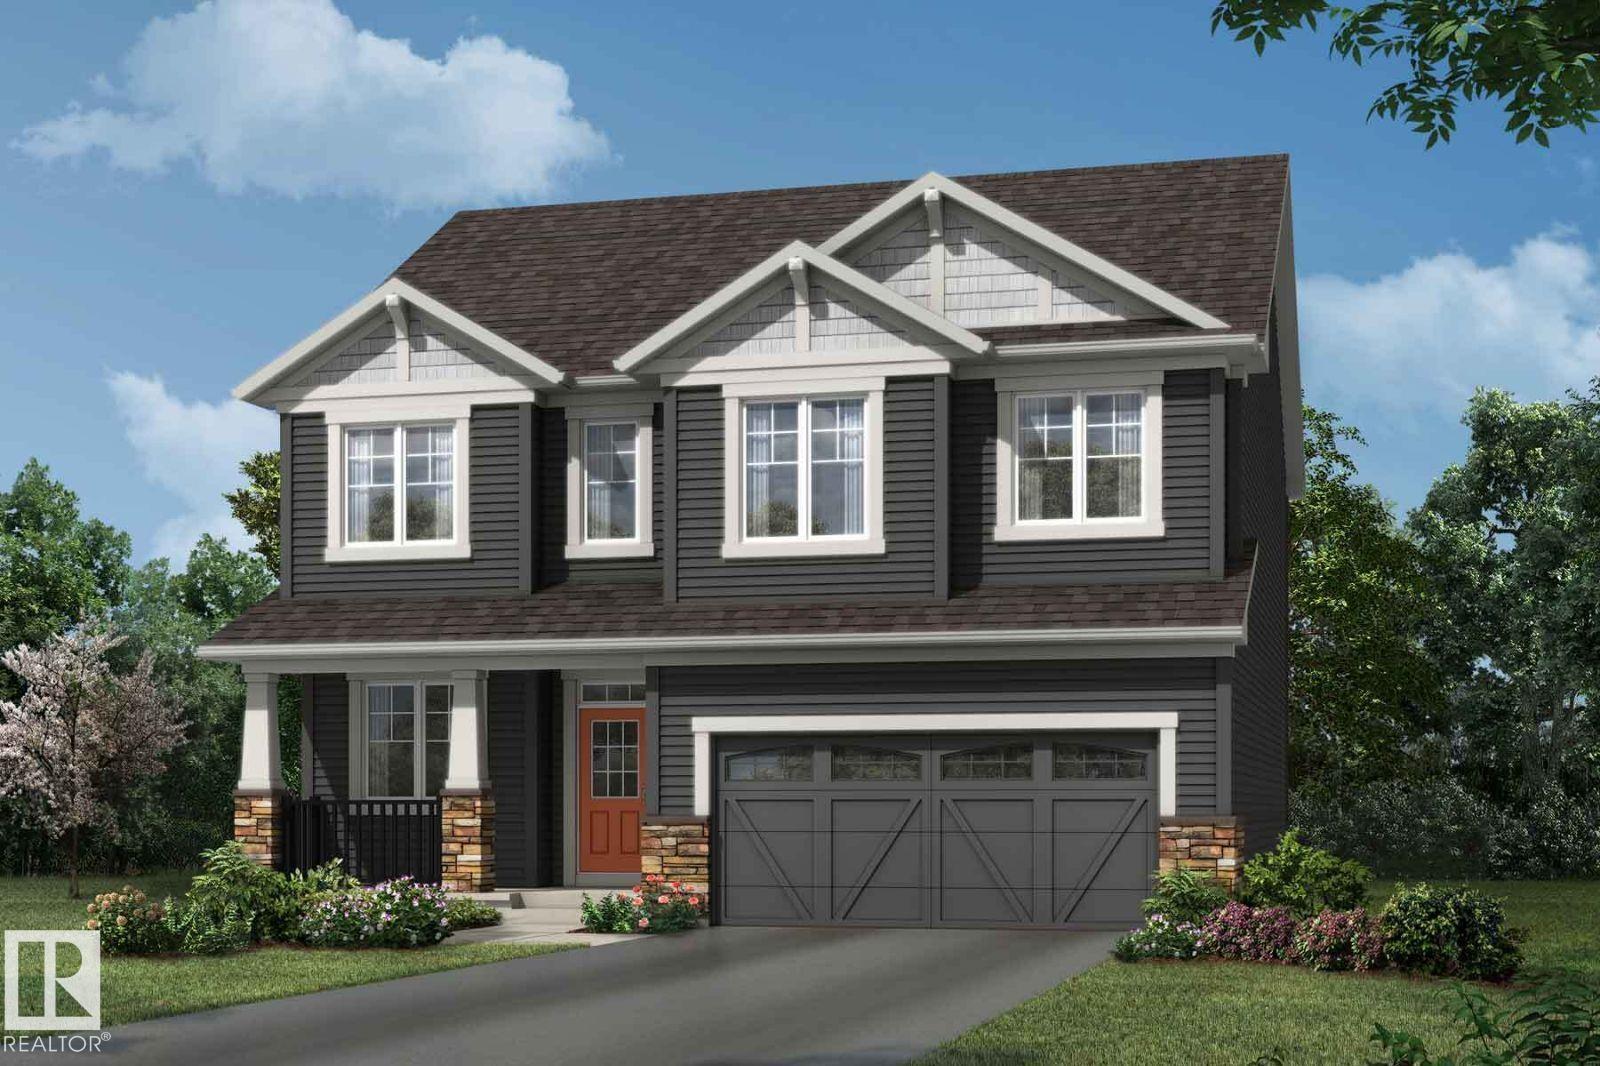
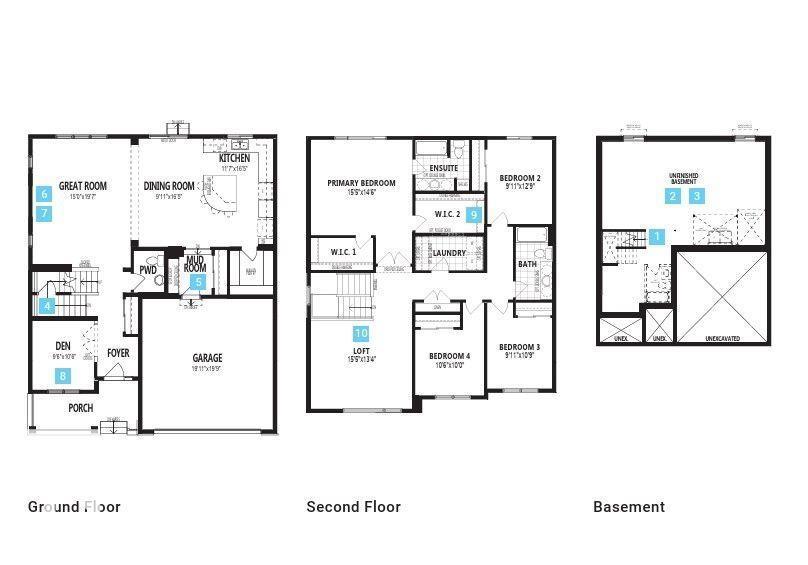
Visit the Listing Brokerage (and/or listing REALTOR®) website to obtain additional information. The Smythe balances style, comfort, and everyday functionality. A welcoming foyer leads into a bright, open-concept great room with electric fireplace and chef-inspired kitchen, showcasing a stunning oversized quartz island, stainless steel appliances, built-in microwave, and a sleek chimney-style hood fan. A main-floor den offers exceptional flexibility. A convenient mudroom with a stop-and-drop keeps busy households organized. Upstairs, a spacious loft creates the perfect setting for family movie nights. Three generously sized bedrooms are thoughtfully positioned around a full bathroom with dual sinks and a laundry room. The impressive primary is a true retreat, with elegant French doors, two walk-in closets, and a luxurious Bath Oasis ensuite. The unfinished basement offers outstanding future potential with 9' foundation and separate side entrance. Complete with 8 solar panels + a landscaped front yard. (id:58723)
Property Details
| MLS® Number | E4498686 |
| Property Type | Single Family |
| Neigbourhood | Hearthstone (Strathcona) |
| AmenitiesNearBy | Golf Course, Playground, Schools, Shopping |
| Features | See Remarks, No Back Lane, Closet Organizers, No Animal Home, No Smoking Home |
| ParkingSpaceTotal | 4 |
Building
| BathroomTotal | 3 |
| BedroomsTotal | 4 |
| Amenities | Vinyl Windows |
| Appliances | Dryer, Hood Fan, Microwave, Washer |
| BasementDevelopment | Unfinished |
| BasementType | Full (unfinished) |
| ConstructedDate | 2026 |
| ConstructionStyleAttachment | Detached |
| FireProtection | Smoke Detectors |
| FireplaceFuel | Electric |
| FireplacePresent | Yes |
| FireplaceType | Unknown |
| HalfBathTotal | 1 |
| HeatingType | Forced Air |
| StoriesTotal | 2 |
| SizeInterior | 2672 Sqft |
| Type | House |
Parking
| Attached Garage |
Land
| Acreage | No |
| LandAmenities | Golf Course, Playground, Schools, Shopping |
Rooms
| Level | Type | Length | Width | Dimensions |
|---|---|---|---|---|
| Main Level | Living Room | 5.99 m | 4.59 m | 5.99 m x 4.59 m |
| Main Level | Dining Room | 5.004 m | 3.02 m | 5.004 m x 3.02 m |
| Main Level | Kitchen | Measurements not available | ||
| Main Level | Den | 3.175 m | 2.921 m | 3.175 m x 2.921 m |
| Upper Level | Primary Bedroom | 4.39 m | 4.72 m | 4.39 m x 4.72 m |
| Upper Level | Bedroom 2 | 4.064 m | 3.23 m | 4.064 m x 3.23 m |
| Upper Level | Bedroom 3 | 3.91 m | 3.048 m | 3.91 m x 3.048 m |
| Upper Level | Bedroom 4 | 4.165 m | 3.048 m | 4.165 m x 3.048 m |
| Upper Level | Bonus Room | 3.91 m | 4.72 m | 3.91 m x 4.72 m |
https://www.realtor.ca/real-estate/30030863/1029-fieldstone-vw-sherwood-park-hearthstone-strathcona

The trademarks REALTOR®, REALTORS®, and the REALTOR® logo are controlled by The Canadian Real Estate Association (CREA) and identify real estate professionals who are members of CREA. The trademarks MLS®, Multiple Listing Service® and the associated logos are owned by The Canadian Real Estate Association (CREA) and identify the quality of services provided by real estate professionals who are members of CREA. The trademark DDF® is owned by The Canadian Real Estate Association (CREA) and identifies CREA's Data Distribution Facility (DDF®)
September 08 2026 05:40:38
REALTORS® Association of Edmonton
Honestdoor Inc