Hurry Home

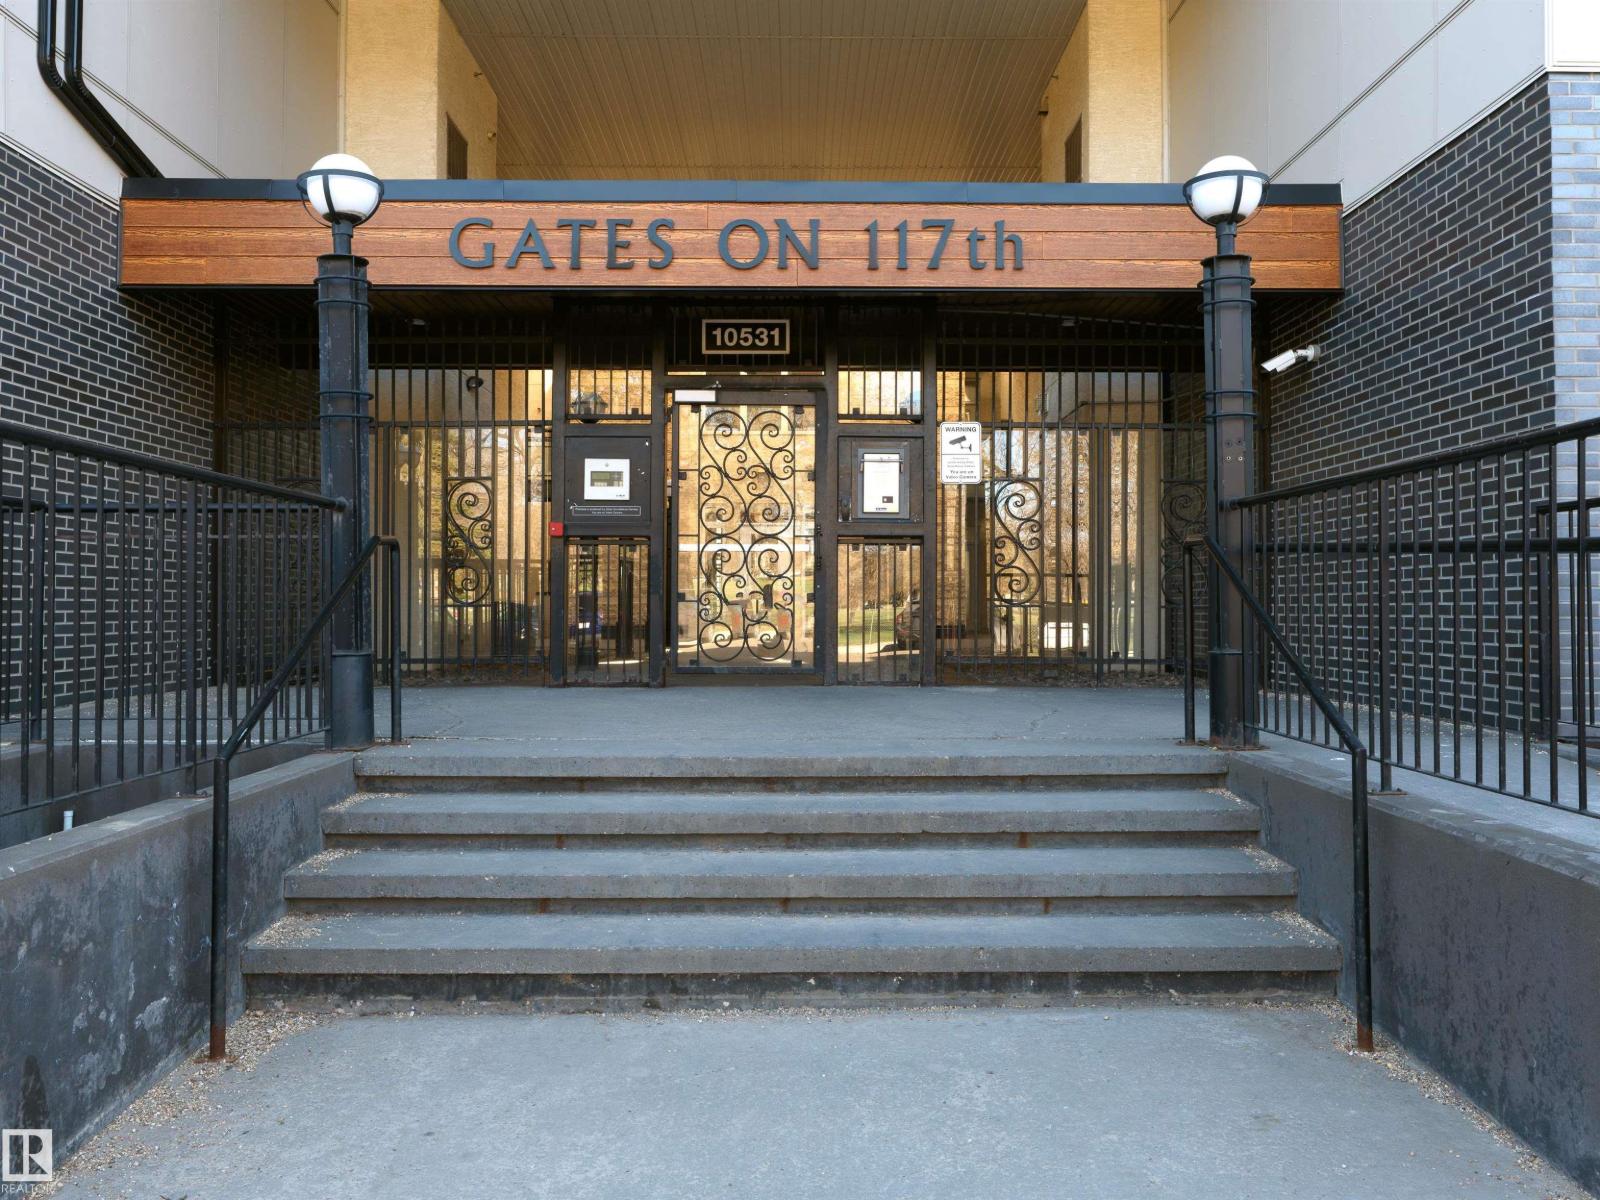
#103 10531 117 St Nw Edmonton, Alberta T5H 0A8

Interested?
Please contact us for more information about this property.
$219,900Maintenance, Exterior Maintenance, Insurance, Common Area Maintenance, Property Management, Other, See Remarks
$528.17 Monthly
Maintenance, Exterior Maintenance, Insurance, Common Area Maintenance, Property Management, Other, See Remarks
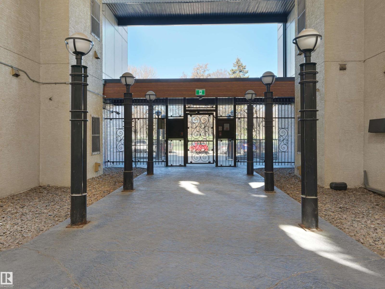
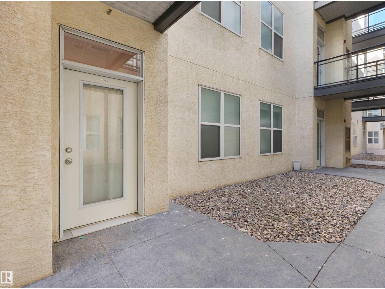
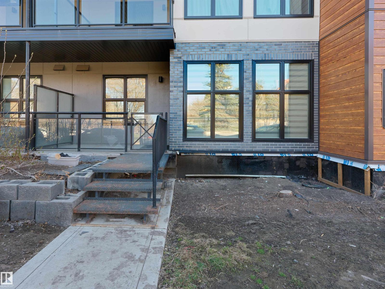
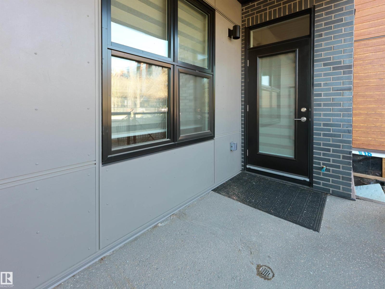
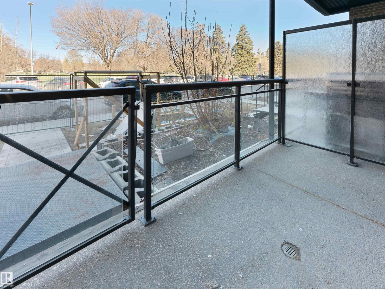
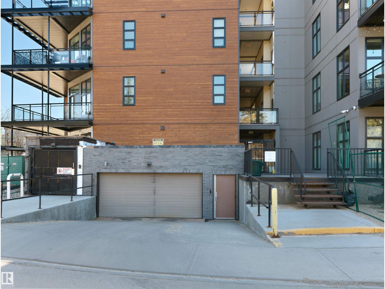
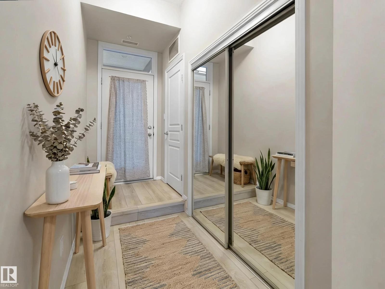
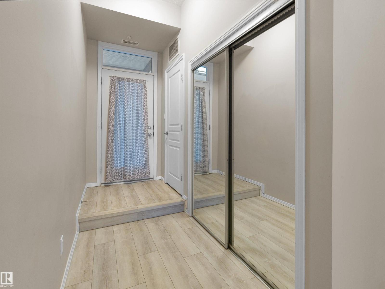
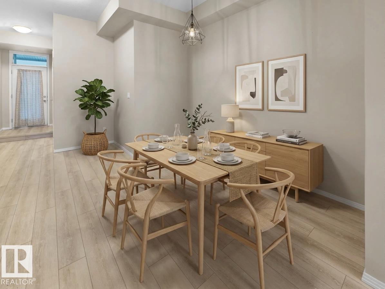
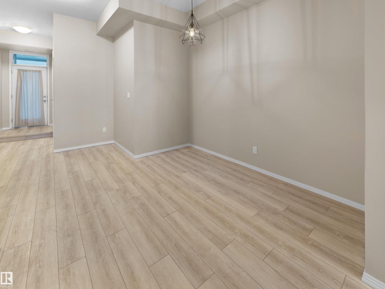
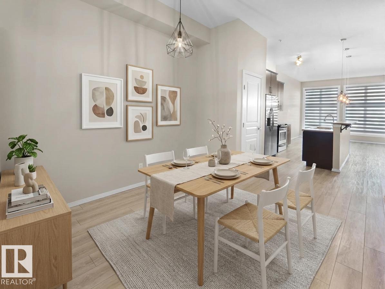
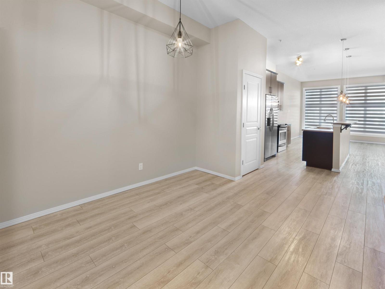
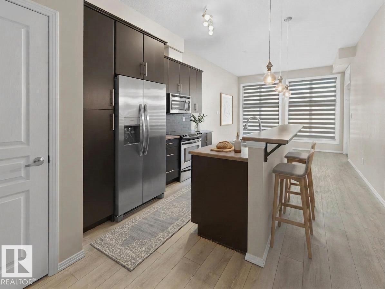
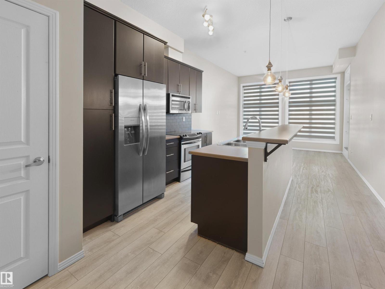
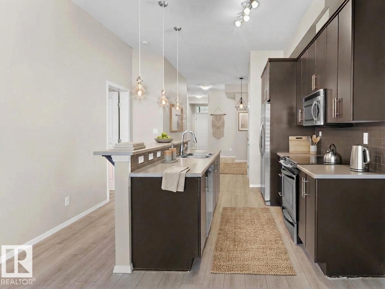
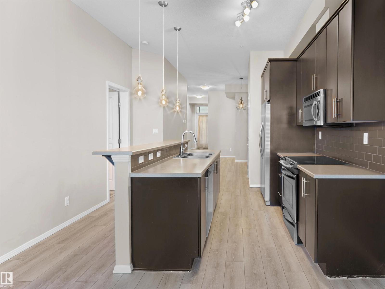
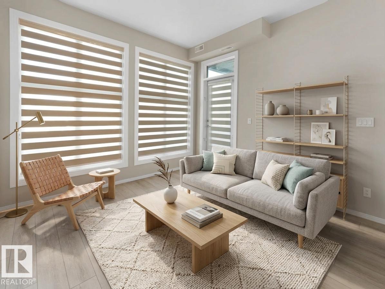
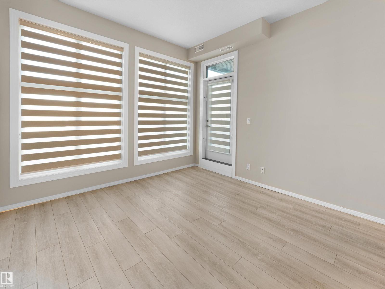
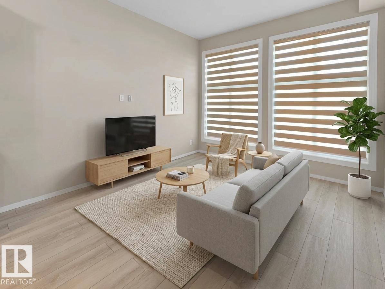
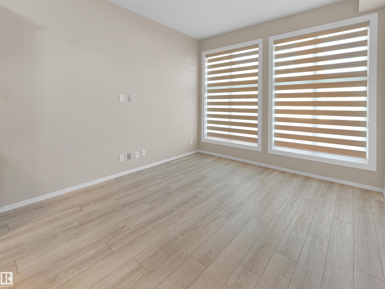
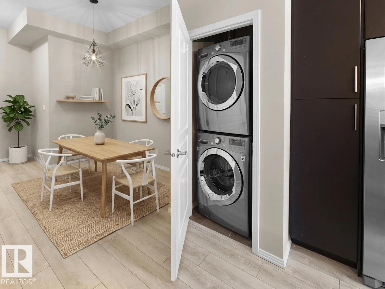
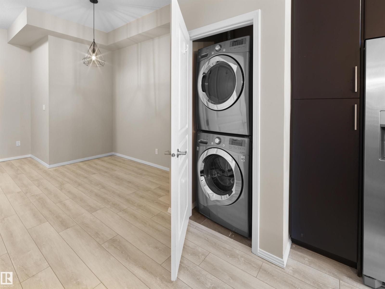
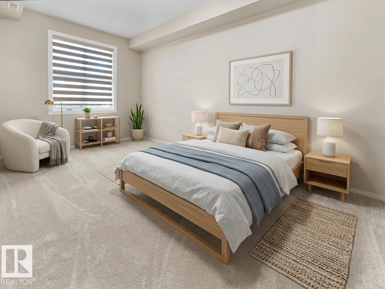
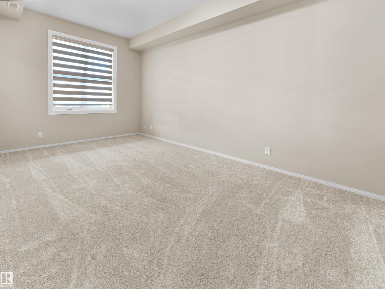
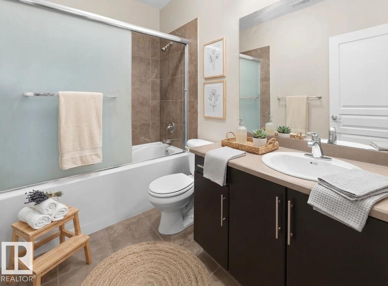
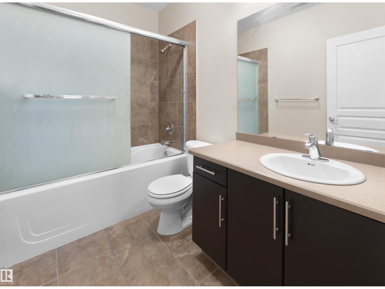
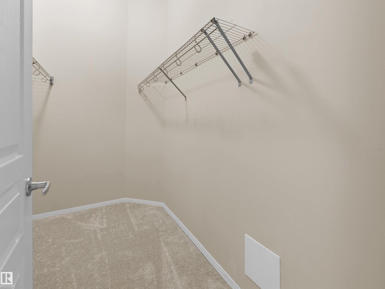
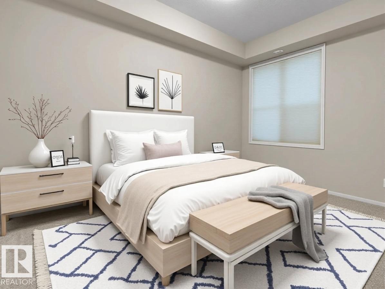
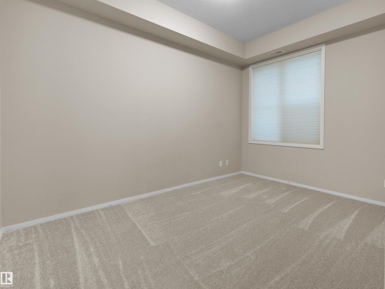
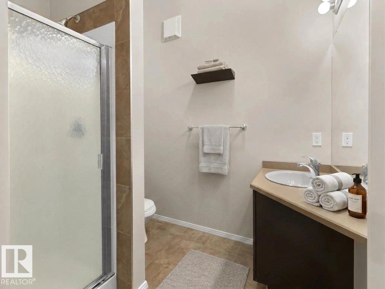
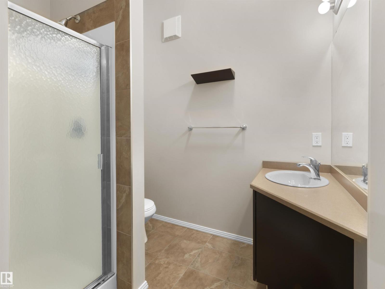
$528.17 Monthly2 BED | 2 BATH | 2 PARKING | Gates on 117th. Tucked on a quiet, tree-lined street in the heart of Edmonton's most walkable corridor. Steps from MacEwan, the Brewery District, ICE District, and 124 Street, this pet-friendly corner unit delivers the downtown lifestyle without the downtown noise. Floor-to-ceiling windows and 10-ft ceilings flood the open-concept layout with natural light, while new vinyl plank flooring, new paint, and fresh carpet make it move-in ready from day one. The kitchen anchors the space with stainless appliances, generous cabinetry, and an eat-up island built for hosting. Private covered patio with gas BBQ hookup, in-suite laundry, and two tandem underground stalls round out a package that's genuinely hard to find at this price point. If you want urban energy with a quiet street to come home to, this is it. (id:58723)
Property Details
| MLS® Number | E4492815 |
| Property Type | Single Family |
| Neigbourhood | Queen Mary Park |
| AmenitiesNearBy | Playground, Public Transit, Schools, Shopping |
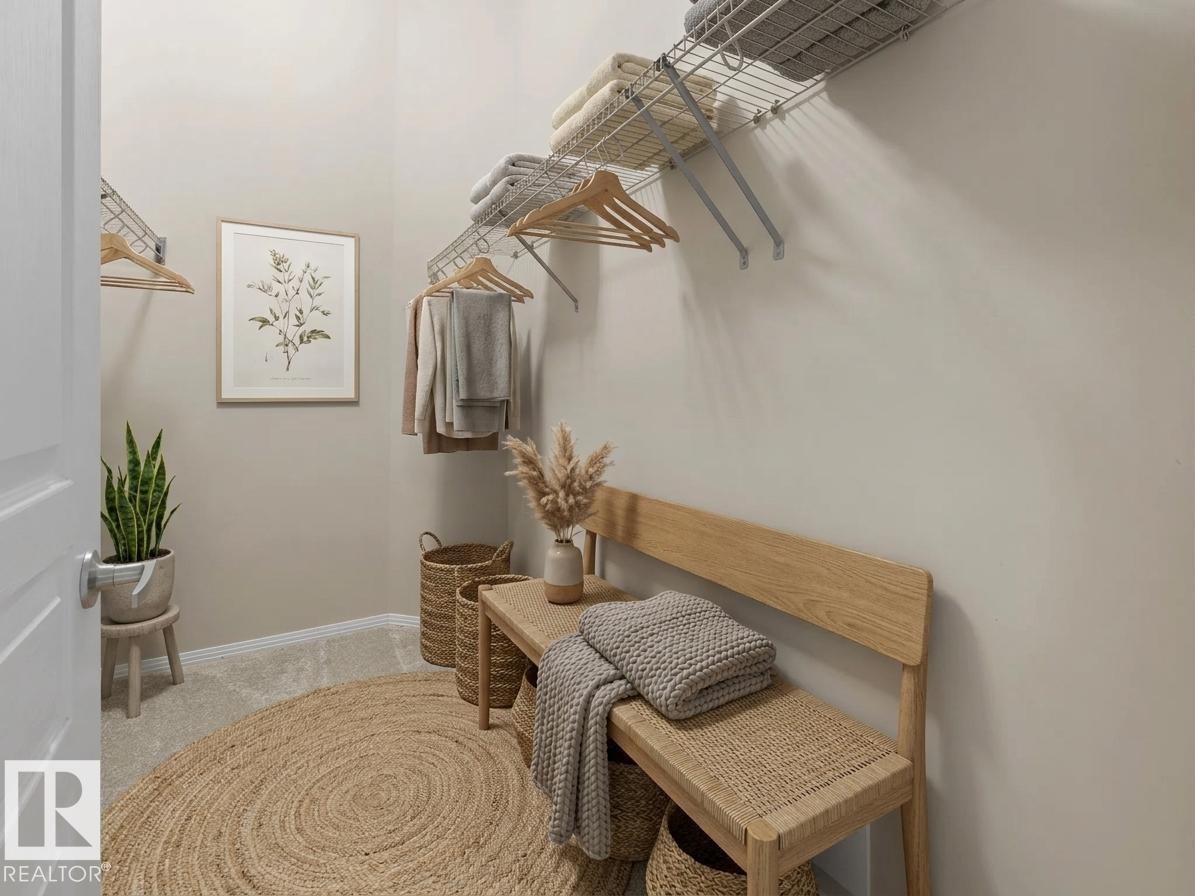
| Features | See Remarks, Closet Organizers, No Smoking Home |
| Structure | Porch |
Building
| BathroomTotal | 2 |
| BedroomsTotal | 2 |
| Amenities | Ceiling - 10ft, Vinyl Windows |
| Appliances | Dishwasher, Microwave Range Hood Combo, Refrigerator, Washer/dryer Stack-up, Stove, Window Coverings |
| BasementType | None |
| ConstructedDate | 2007 |
| CoolingType | Central Air Conditioning |
| FireProtection | Smoke Detectors |
| HeatingType | Forced Air |
| SizeInterior | 1074 Sqft |
| Type | Apartment |
Parking
| Heated Garage | |
| Underground |
Land
| Acreage | No |
| LandAmenities | Playground, Public Transit, Schools, Shopping |
| SizeIrregular | 40.1 |
| SizeTotal | 40.1 M2 |
| SizeTotalText | 40.1 M2 |
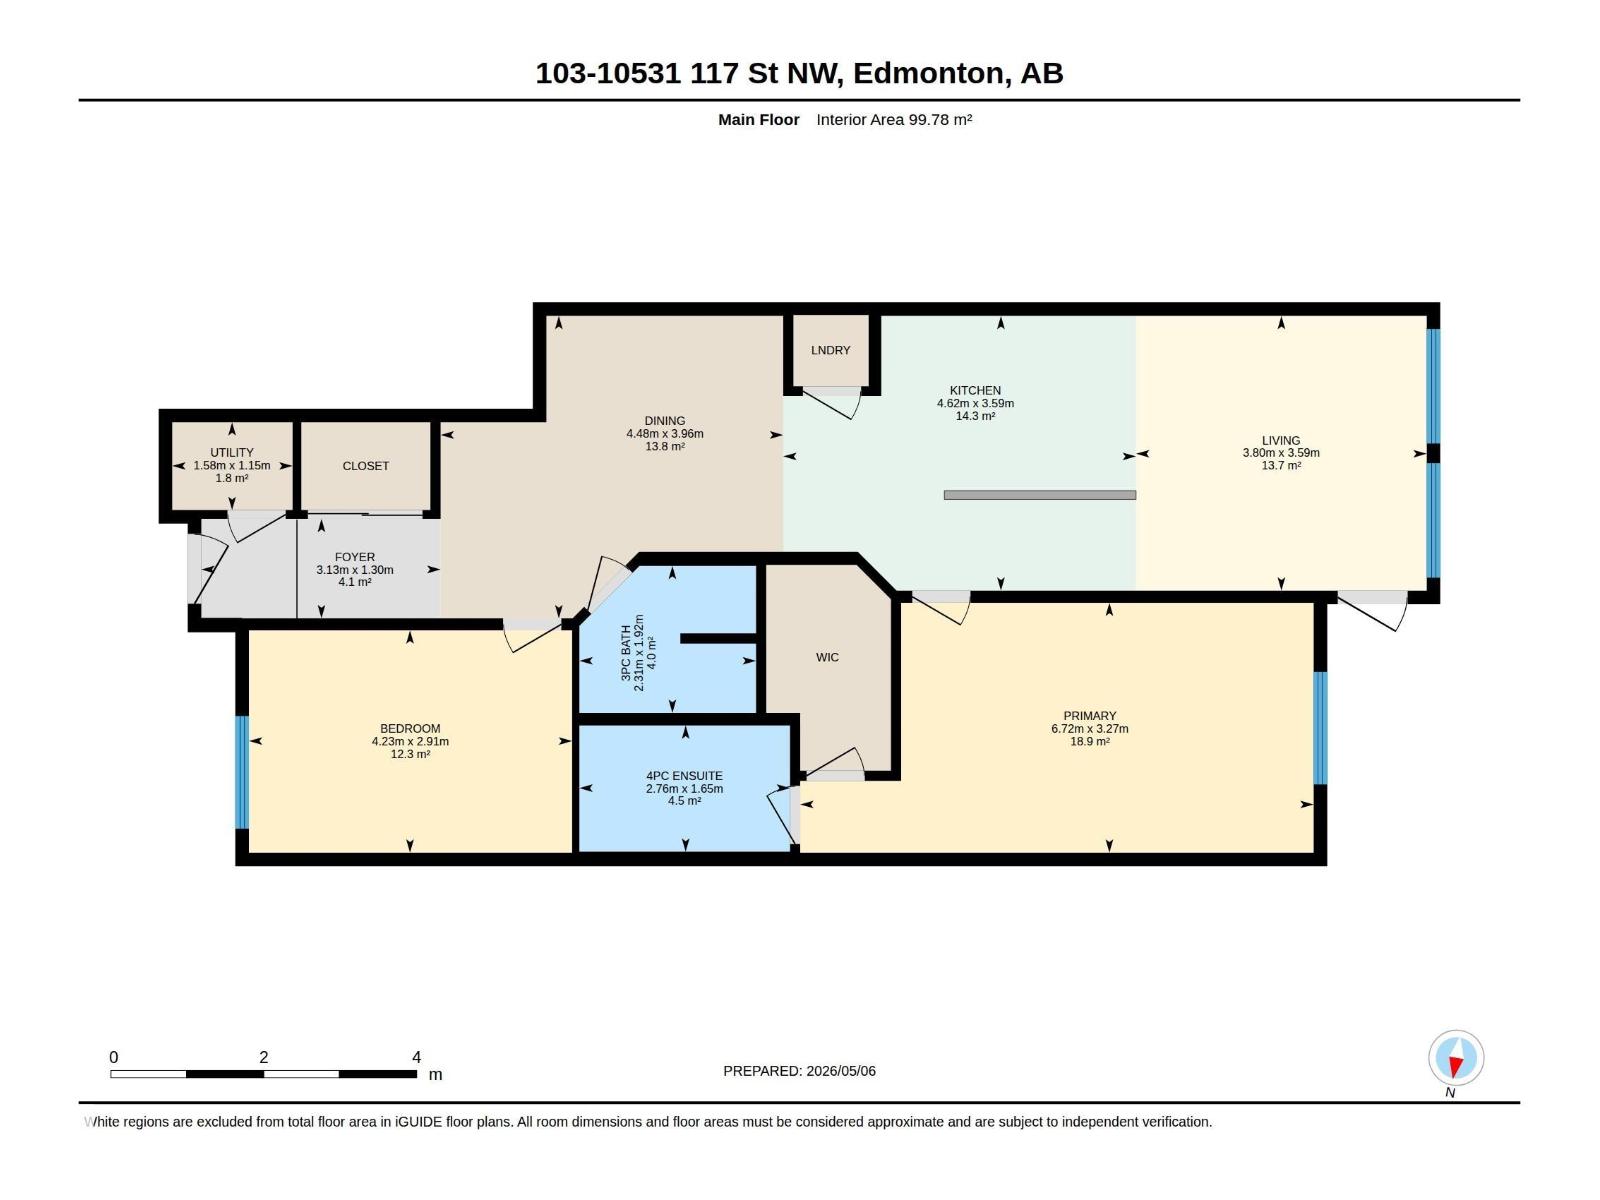
Rooms
| Level | Type | Length | Width | Dimensions |
|---|---|---|---|---|
| Main Level | Living Room | 3.8 m | 3.59 m | 3.8 m x 3.59 m |
| Main Level | Dining Room | 4.48 m | 3.96 m | 4.48 m x 3.96 m |
| Main Level | Kitchen | 4.62 m | 3.59 m | 4.62 m x 3.59 m |
| Main Level | Primary Bedroom | 6.72 m | 3.27 m | 6.72 m x 3.27 m |
| Main Level | Bedroom 2 | 4.23 m | 2.91 m | 4.23 m x 2.91 m |
| Main Level | Utility Room | 1.58 m | 1.15 m | 1.58 m x 1.15 m |
https://www.realtor.ca/real-estate/29883691/103-10531-117-st-nw-edmonton-queen-mary-park

The trademarks REALTOR®, REALTORS®, and the REALTOR® logo are controlled by The Canadian Real Estate Association (CREA) and identify real estate professionals who are members of CREA. The trademarks MLS®, Multiple Listing Service® and the associated logos are owned by The Canadian Real Estate Association (CREA) and identify the quality of services provided by real estate professionals who are members of CREA. The trademark DDF® is owned by The Canadian Real Estate Association (CREA) and identifies CREA's Data Distribution Facility (DDF®)
July 08 2026 08:01:41
REALTORS® Association of Edmonton
Real Broker