Hurry Home

#103 13710 150 Av Nw Edmonton, Alberta T6V 0B2

Interested?
Please contact us for more information about this property.
$165,000Maintenance, Exterior Maintenance, Heat, Insurance, Landscaping, Property Management, Other, See Remarks, Water
$545.52 Monthly
Maintenance, Exterior Maintenance, Heat, Insurance, Landscaping, Property Management, Other, See Remarks, Water
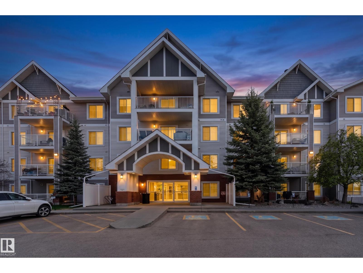
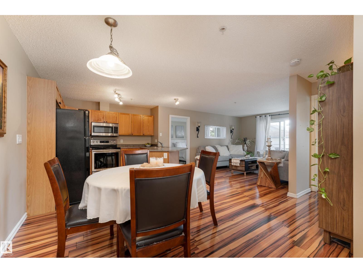
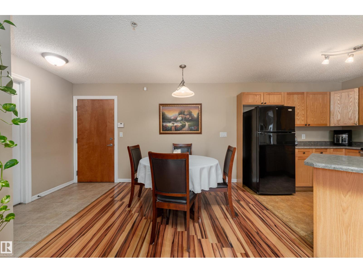
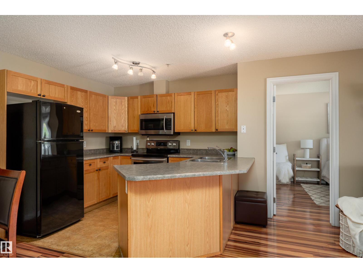
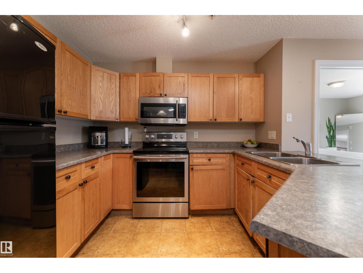
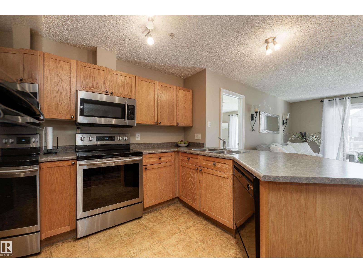
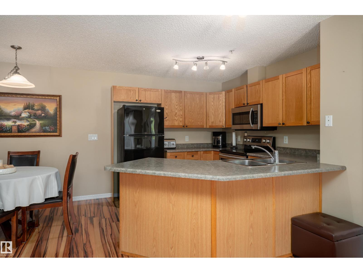
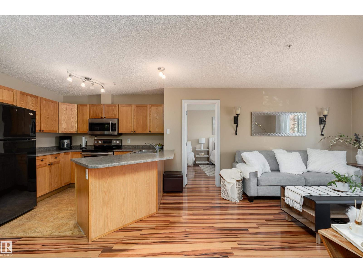
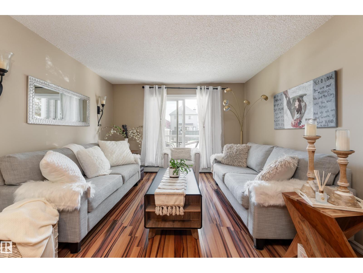
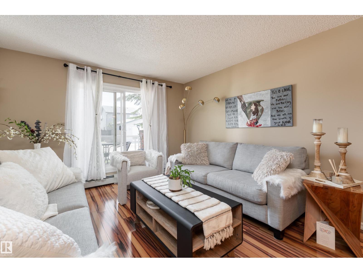
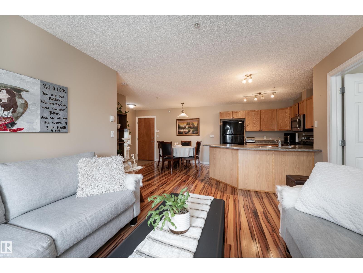
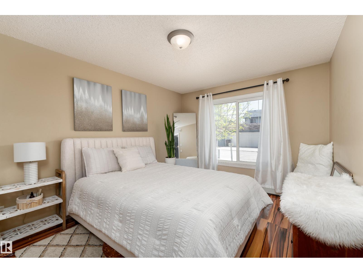
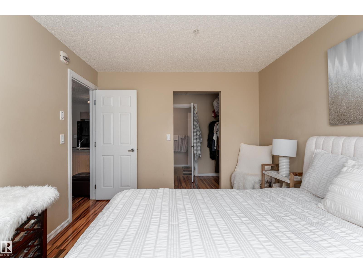
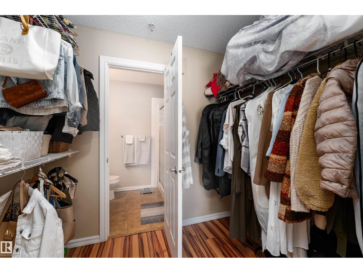
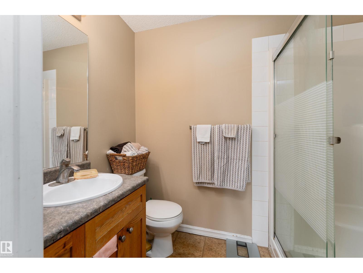
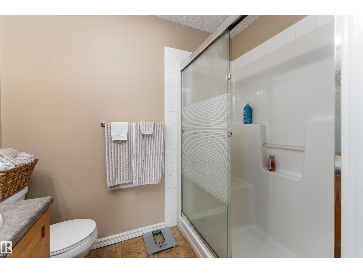
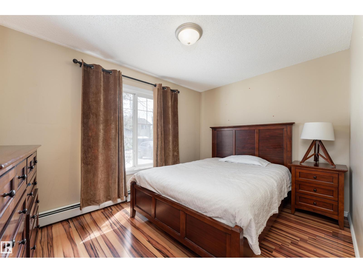
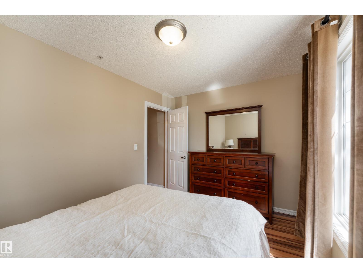
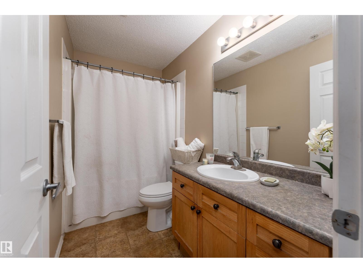
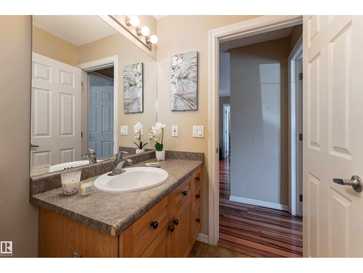
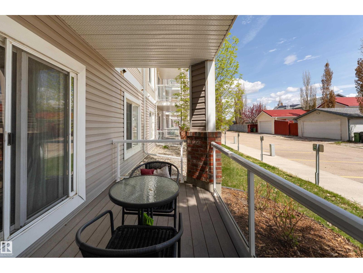
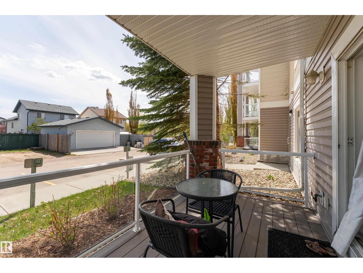
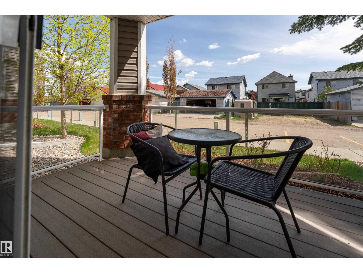
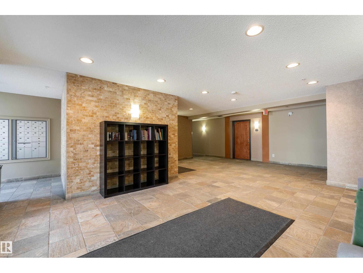
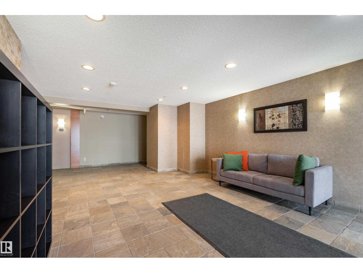
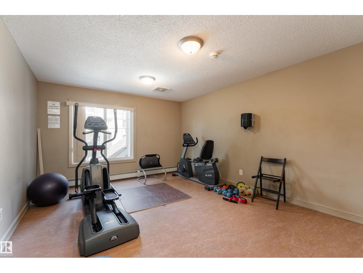
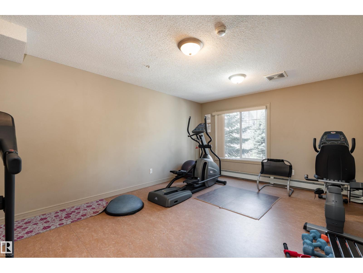
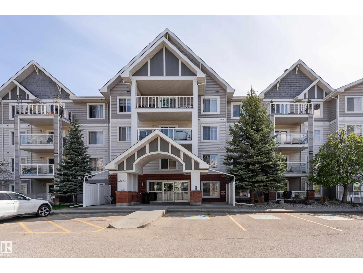
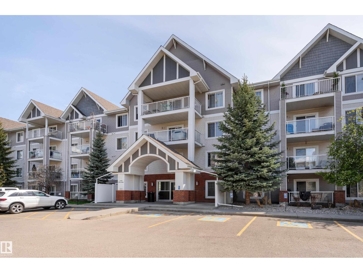
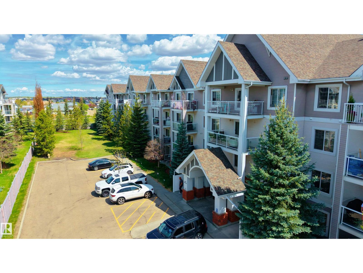
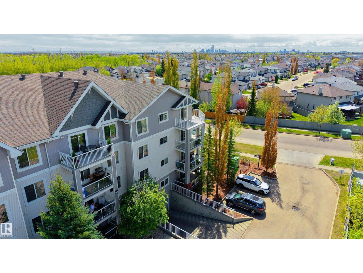
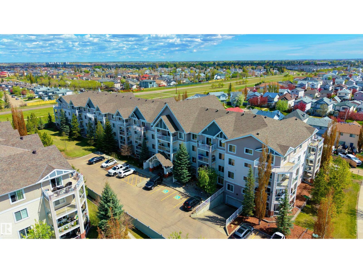
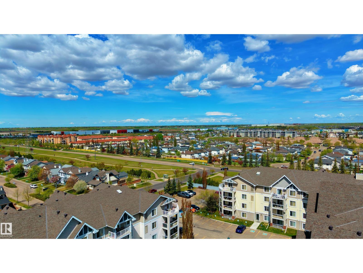
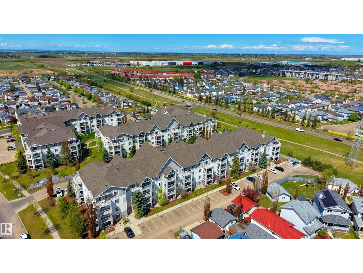
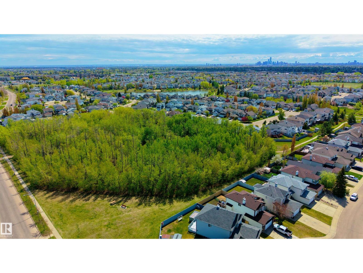
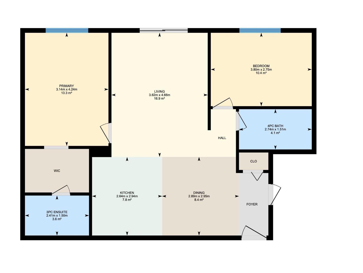
$545.52 MonthlySunlit, grounded, and made for easy living in the heart of Cumberland, this east-facing 2 bed, 2 bath ground floor condo offers 825 sq ft of well-designed space. Warm earthy tones and rich hardwood floors create an inviting feel throughout. The kitchen features ample cabinetry, generous counter space, and a seamless bar-style seating area for casual meals or entertaining. The dining area connects to a comfortable living room that opens to your private deck with glass sliding doors for easy indoor-outdoor living. Both bedrooms are well-sized, with the primary offering a walk-in closet and a private ensuite. Step outside to your ground-level spacious deck with greenery views. With a shared exercise room and your very own parking stall, this condo has it all! Close to parks, schools, shopping, restaurants, golf, and the Anthony Henday Drive. A great opportunity for first-time buyers or investors seeking value in a well-connected community. (id:58723)
Property Details
| MLS® Number | E4490198 |
| Property Type | Single Family |
| Neigbourhood | Cumberland |
| AmenitiesNearBy | Golf Course, Playground, Schools, Shopping |
| Features | Park/reserve, Closet Organizers, No Smoking Home |
| ParkingSpaceTotal | 1 |
| Structure | Deck |
Building
| BathroomTotal | 2 |
| BedroomsTotal | 2 |
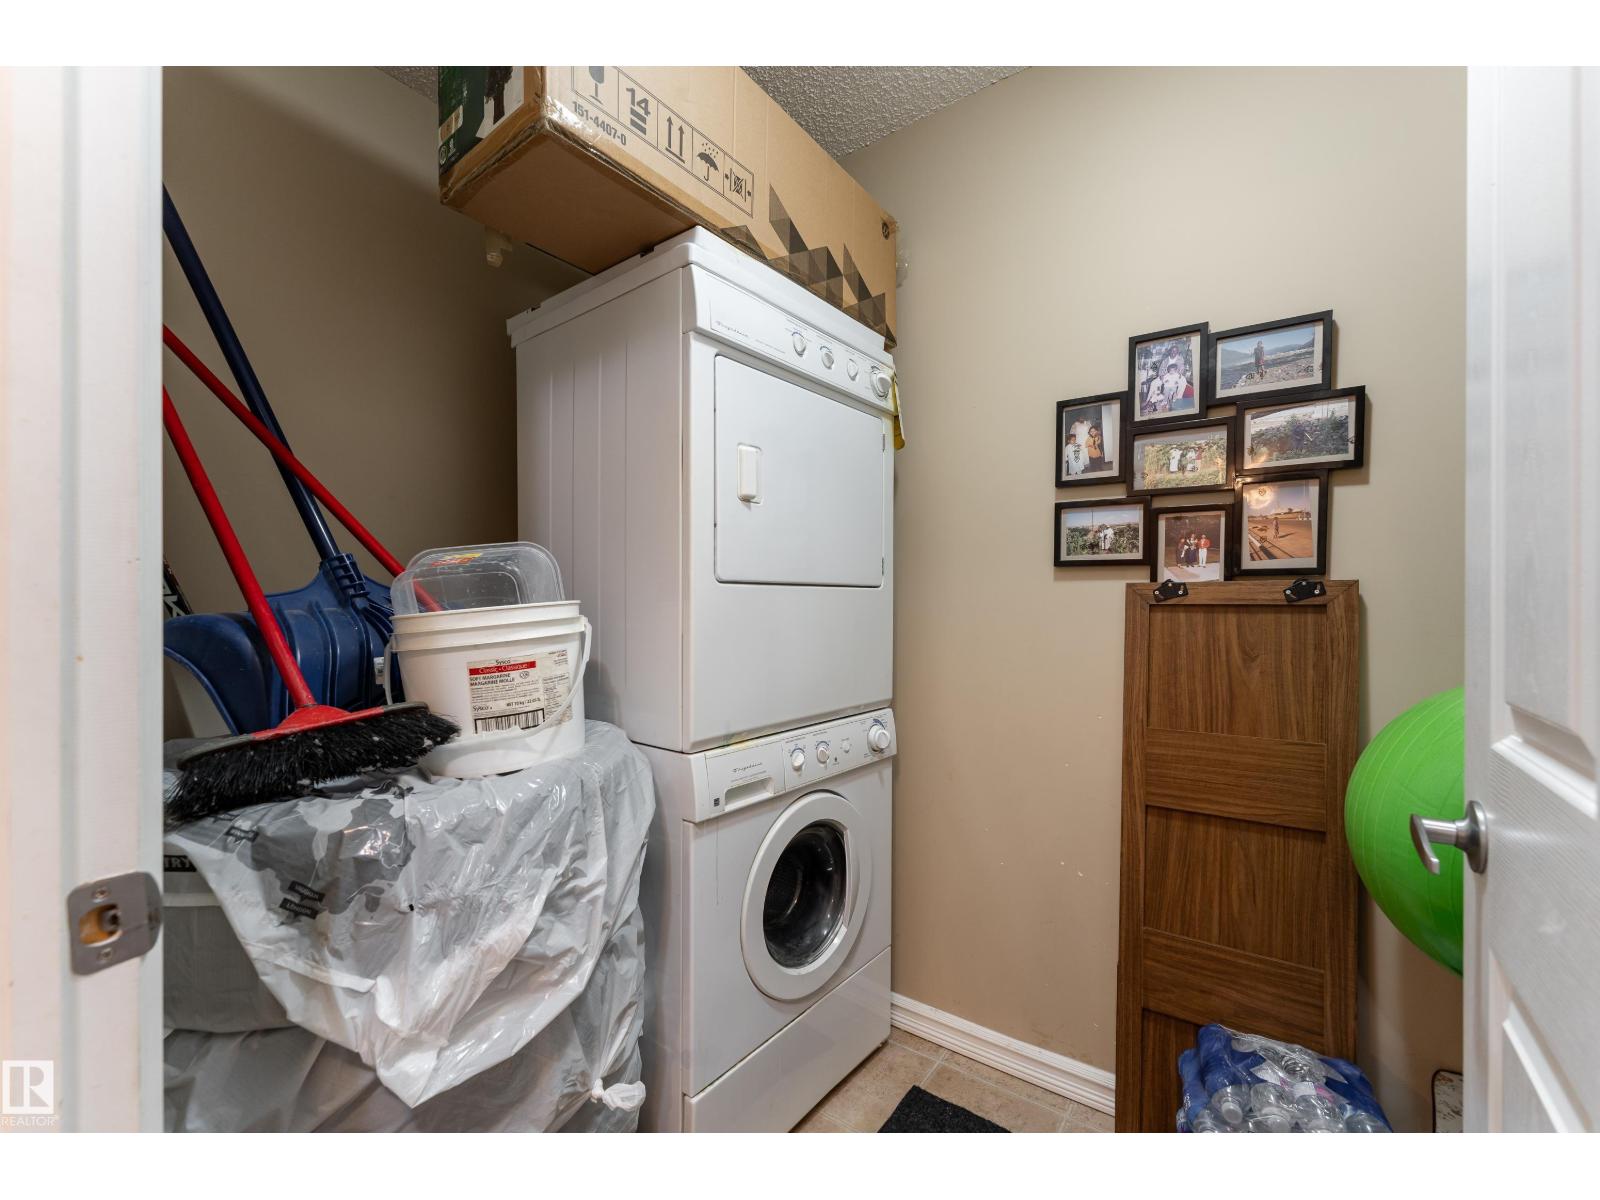
| Appliances | Dishwasher, Microwave Range Hood Combo, Refrigerator, Washer/dryer Stack-up, Stove, Window Coverings |
| BasementType | None |
| ConstructedDate | 2006 |
| HeatingType | Forced Air |
| SizeInterior | 826 Sqft |
| Type | Apartment |
Parking
| Stall |
Land
| Acreage | No |
| LandAmenities | Golf Course, Playground, Schools, Shopping |
| SizeIrregular | 70.44 |
| SizeTotal | 70.44 M2 |
| SizeTotalText | 70.44 M2 |
Rooms
| Level | Type | Length | Width | Dimensions |
|---|---|---|---|---|
| Main Level | Living Room | 4.66 m | 3.62 m | 4.66 m x 3.62 m |
| Main Level | Dining Room | 2.95 m | 2.89 m | 2.95 m x 2.89 m |
| Main Level | Kitchen | 2.94 m | 2.64 m | 2.94 m x 2.64 m |
| Main Level | Primary Bedroom | 4.24 m | 3.14 m | 4.24 m x 3.14 m |
| Main Level | Bedroom 2 | 2.75 m | 3.8 m | 2.75 m x 3.8 m |
https://www.realtor.ca/real-estate/29812971/103-13710-150-av-nw-edmonton-cumberland

The trademarks REALTOR®, REALTORS®, and the REALTOR® logo are controlled by The Canadian Real Estate Association (CREA) and identify real estate professionals who are members of CREA. The trademarks MLS®, Multiple Listing Service® and the associated logos are owned by The Canadian Real Estate Association (CREA) and identify the quality of services provided by real estate professionals who are members of CREA. The trademark DDF® is owned by The Canadian Real Estate Association (CREA) and identifies CREA's Data Distribution Facility (DDF®)
July 08 2026 06:02:09
REALTORS® Association of Edmonton
Exp Realty