Hurry Home

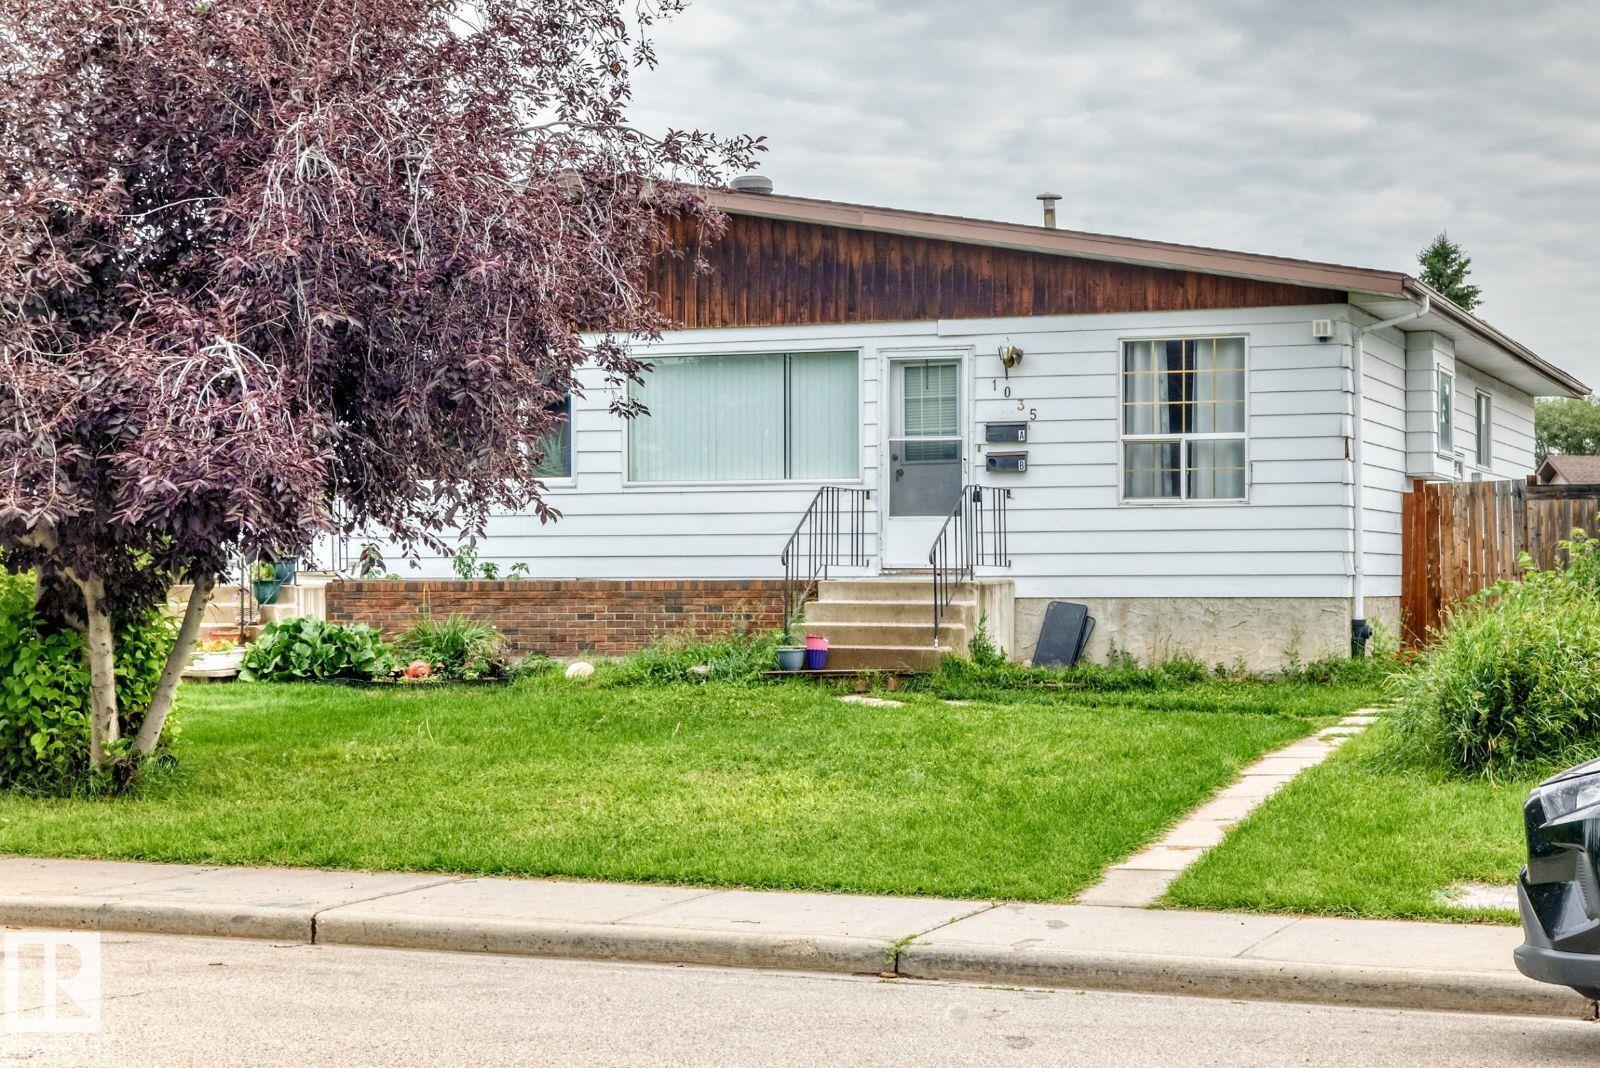
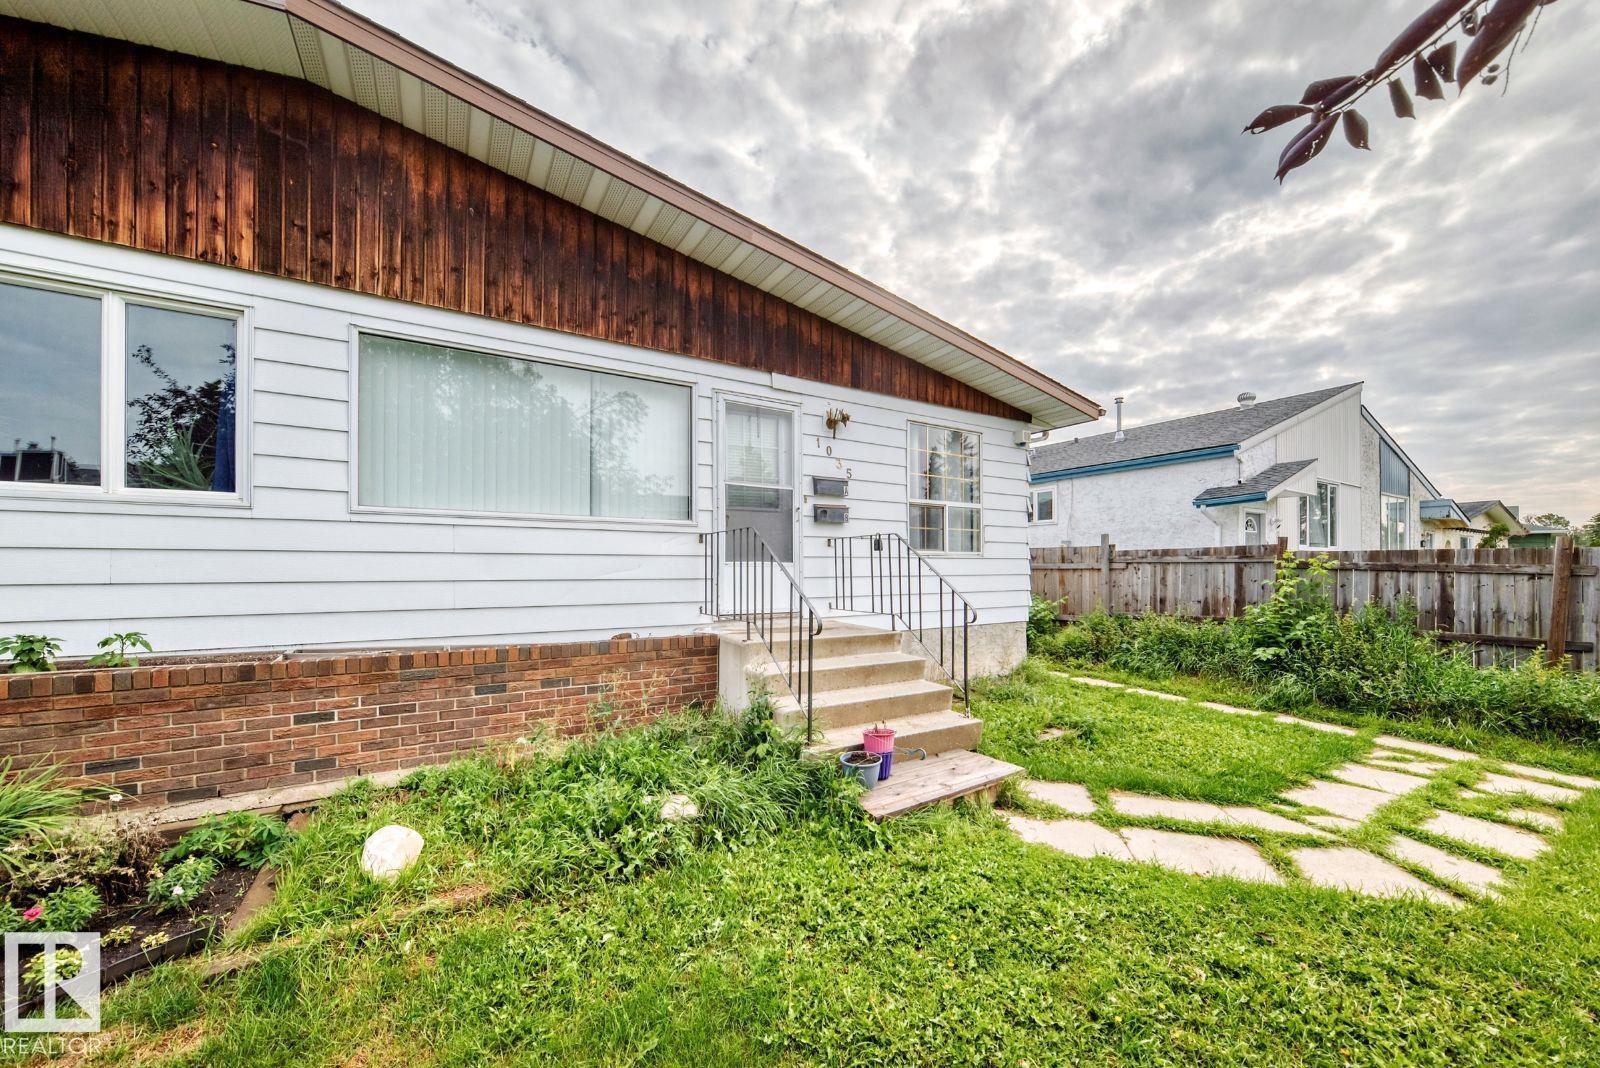
1035 Lakewood Rd N Nw Edmonton, Alberta T6K 3B1

Interested?
Please contact us for more information about this property.
$339,000
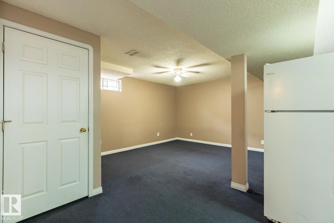
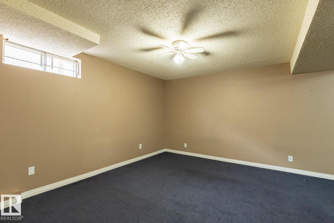
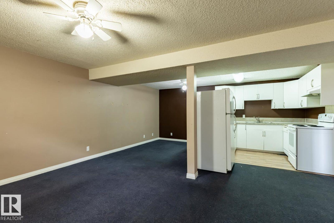
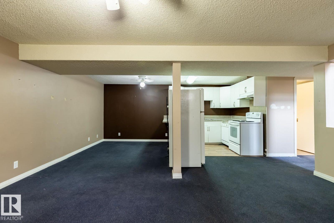
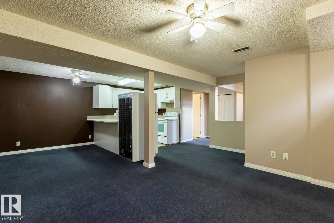
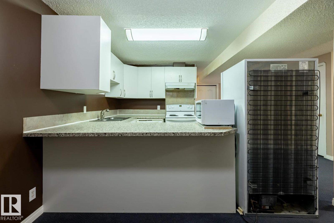
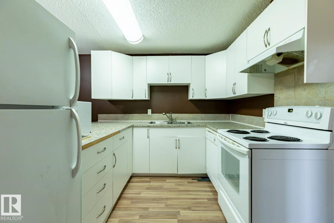
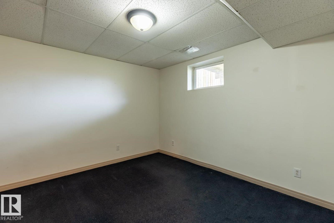
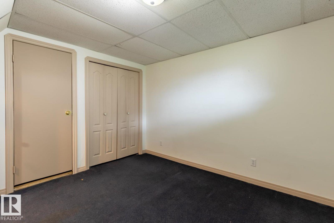
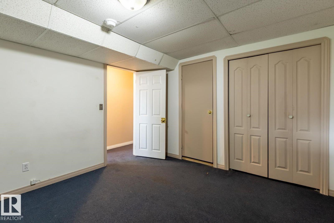
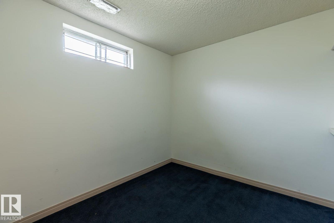
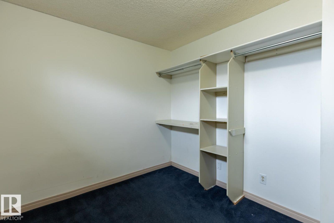
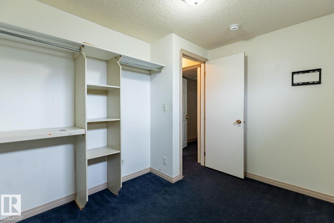
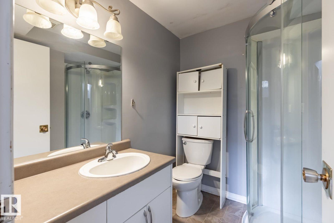
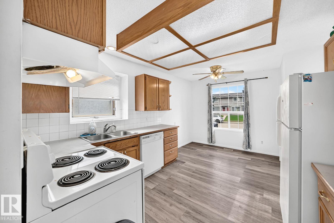
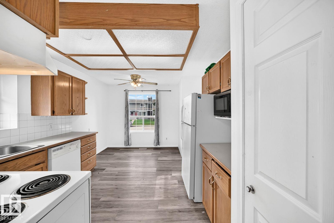
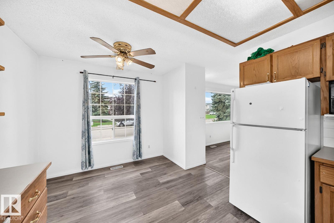
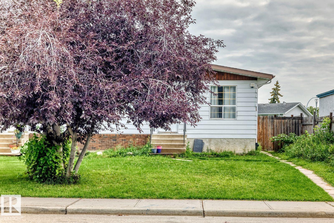
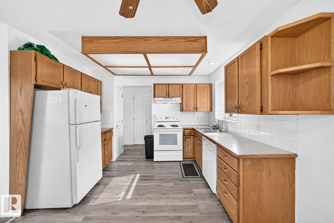
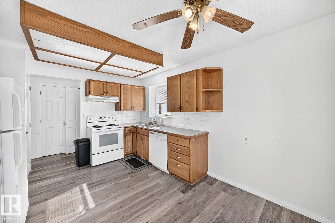
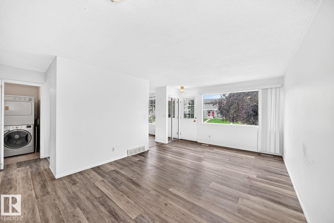
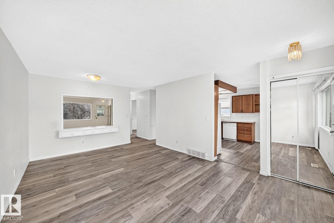
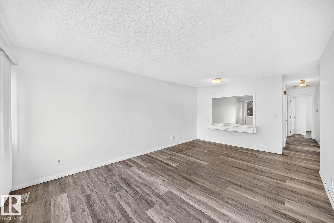
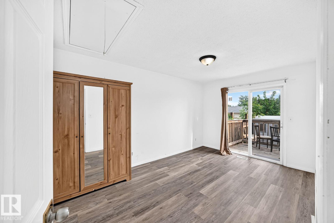
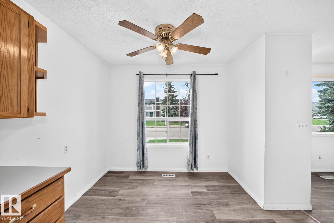
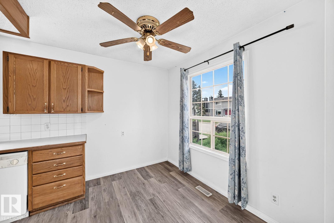
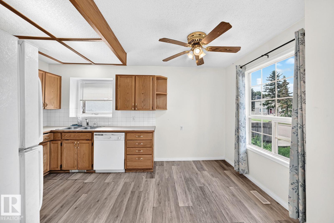
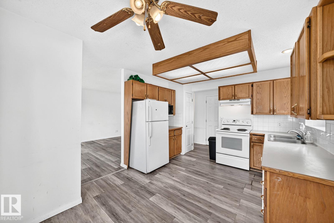
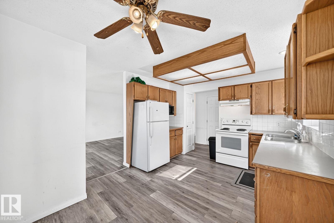
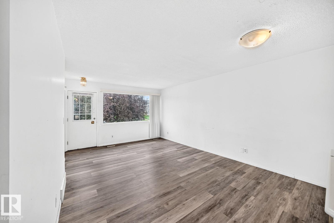
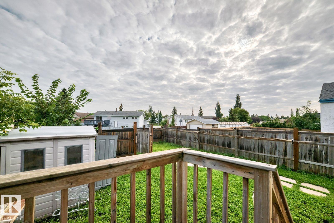
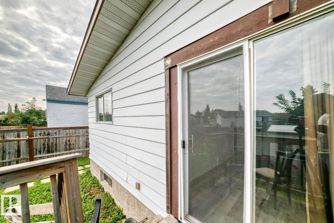
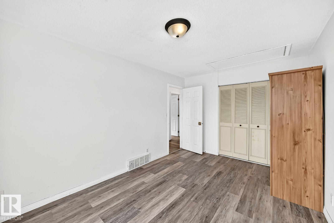
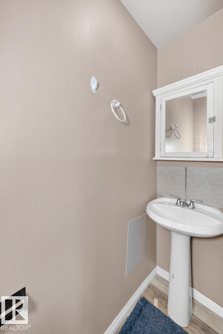
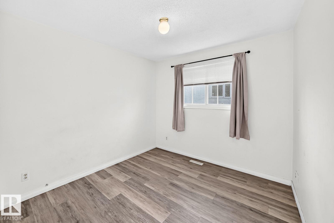
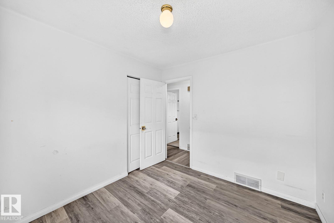
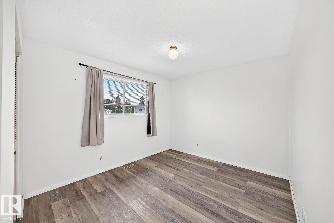
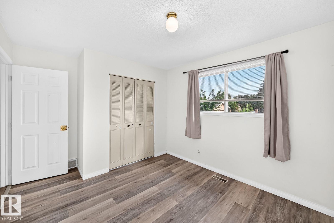
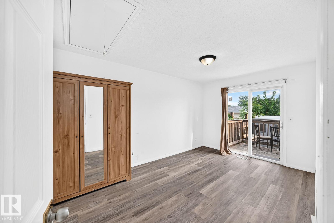
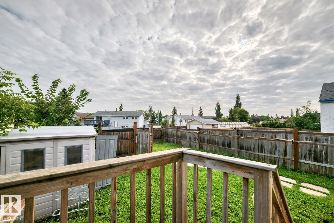
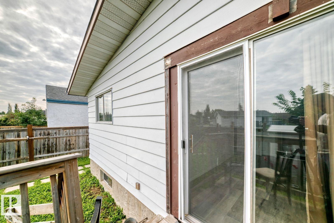
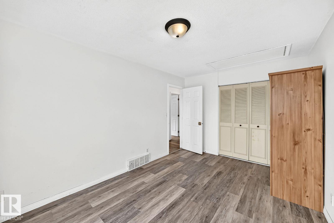
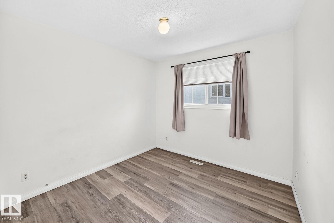
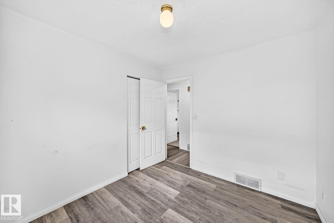
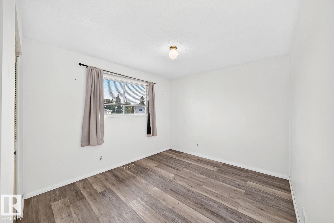
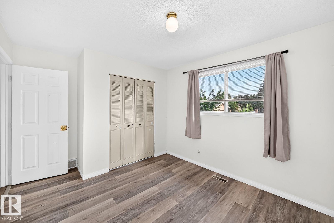
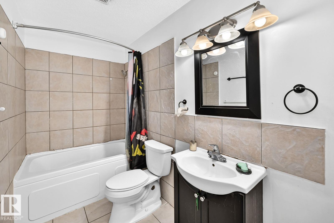
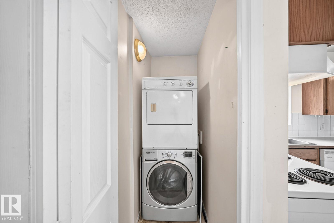
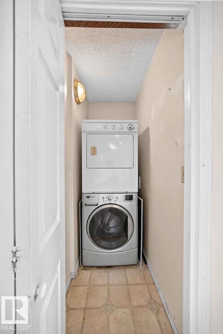
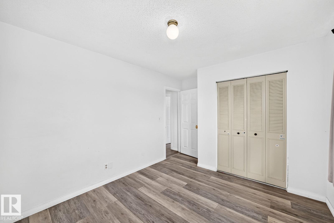
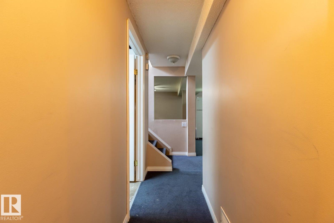
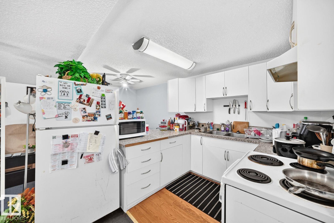
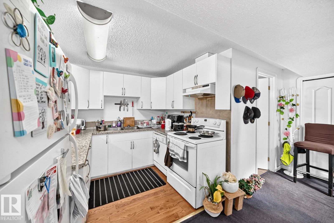
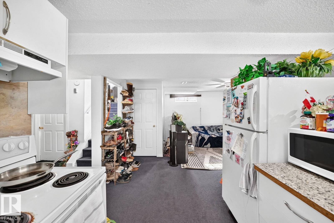
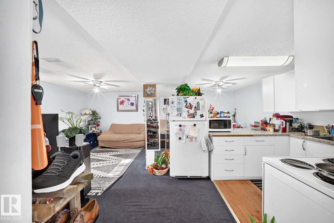
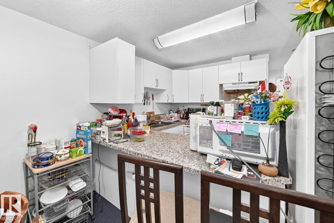
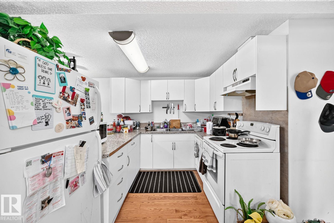
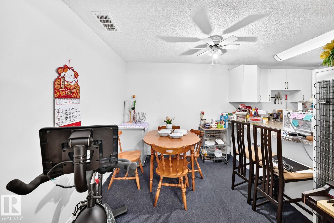
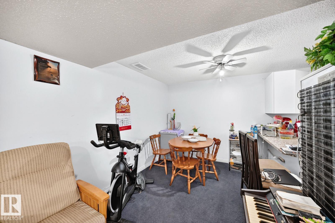
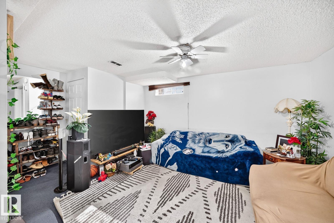
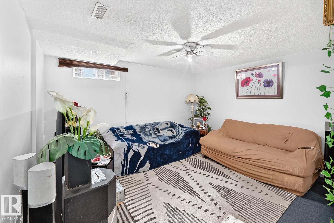
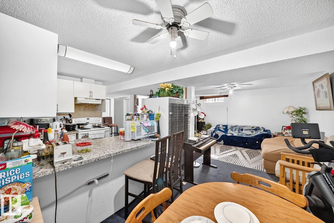
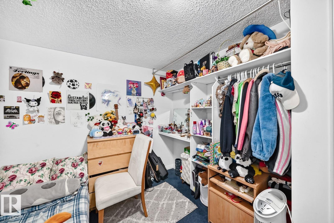
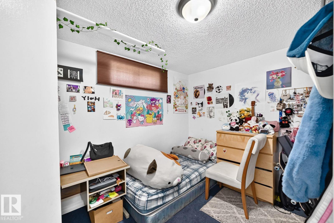
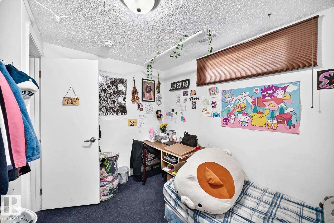
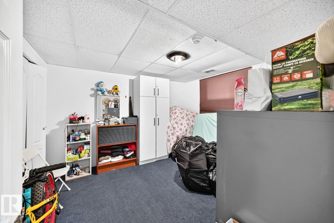
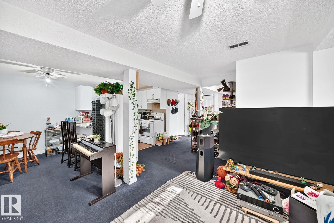
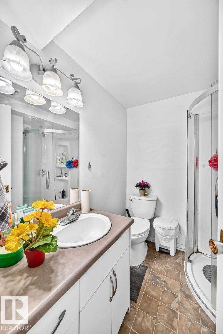
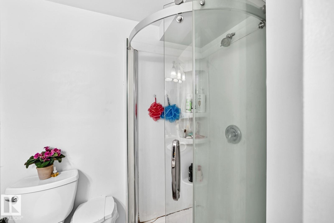
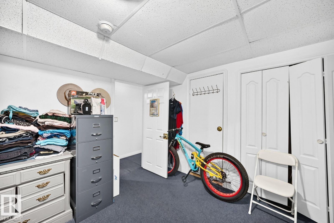
Visit the Listing Brokerage (and/or listing REALTOR®) website to obtain additional information. Bright and Spacious 5-Bed Home with Separate Basement Entrance in Tipaskan, Lakewood, Mill Woods. Welcome to this bright and spacious 5-bed family home, conveniently located just steps from schools and parks in the desirable Tipaskan neighbourhood of Mill Woods. The main floor features a large kitchen with a sunny southwest-facing breakfast nook, perfect for enjoying your morning coffee or family meals. The primary bedroom has patio doors opening directly onto a large northeast-facing backyard. 2 additional bedrooms and convenient main-floor laundry complete this comfortable and functional level. A separate entrance leads to the fully developed basement, which offers excellent additional living space. It features a second kitchen, dining area, spacious living room, 2 bedrooms, a 4pc bathroom and a separate laundry area. The property also includes a rear parking pad and a generously sized fenced backyard. (id:58723)
Property Details
| MLS® Number | E4502647 |
| Property Type | Single Family |
| Neigbourhood | Tipaskan |
| AmenitiesNearBy | Playground, Public Transit, Schools, Shopping |
| Features | See Remarks, Lane |
| ParkingSpaceTotal | 2 |
| Structure | Deck |
Building
| BathroomTotal | 3 |
| BedroomsTotal | 5 |
| Appliances | See Remarks |
| ArchitecturalStyle | Bungalow |
| BasementDevelopment | Finished |
| BasementType | Full (finished) |
| ConstructedDate | 1977 |
| ConstructionStyleAttachment | Semi-detached |
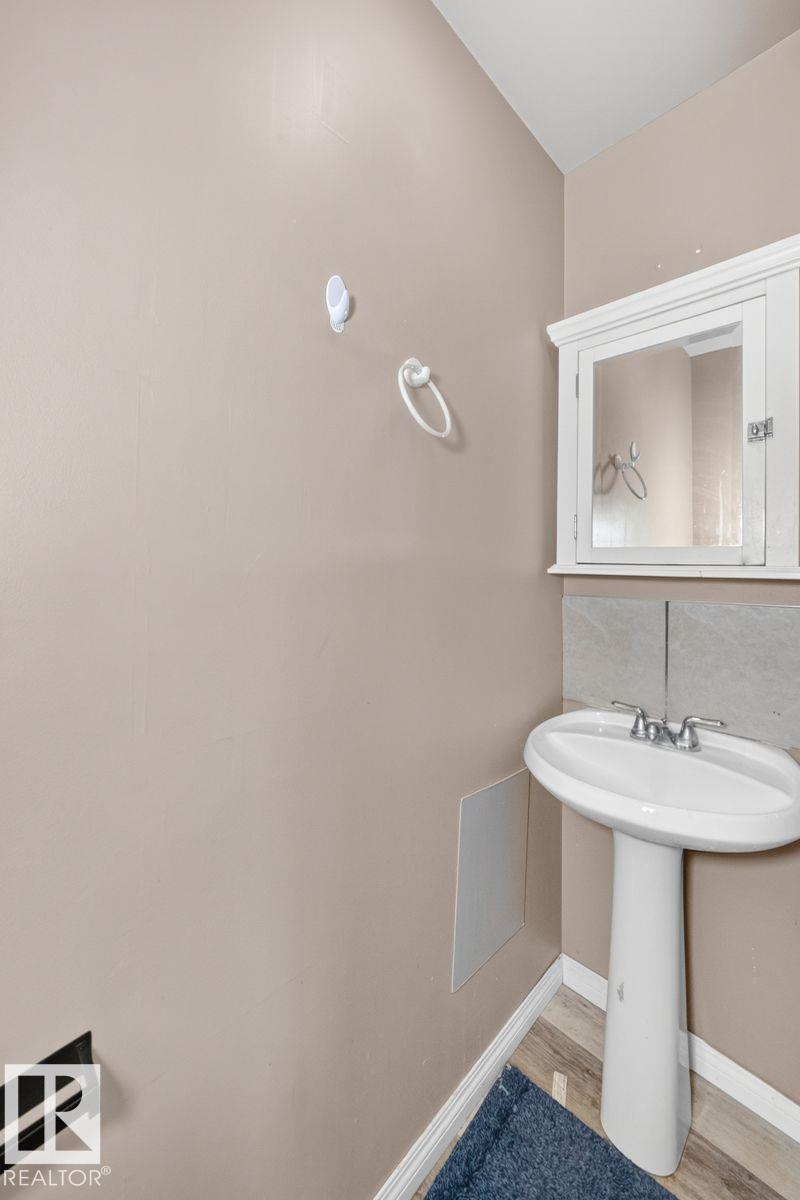
| HalfBathTotal | 1 |
| HeatingType | Forced Air |
| StoriesTotal | 1 |
| SizeInterior | 1018 Sqft |
| Type | Duplex |
Parking
| No Garage | |
| Rear |
Land
| Acreage | No |
| FenceType | Fence |
| LandAmenities | Playground, Public Transit, Schools, Shopping |
| SizeIrregular | 337.1 |
| SizeTotal | 337.1 M2 |
| SizeTotalText | 337.1 M2 |
Rooms
| Level | Type | Length | Width | Dimensions |
|---|---|---|---|---|
| Basement | Bedroom 4 | 3.61 × 3.40 | ||
| Basement | Bedroom 5 | 2.73 × 3.25 | ||
| Basement | Second Kitchen | 2.80 × 2.87 | ||
| Basement | Breakfast | 2.42 m | 2.48 m | 2.42 m x 2.48 m |
| Main Level | Living Room | 5.63 × 3.65 | ||
| Main Level | Dining Room | 1.82 m | 2.74 m | 1.82 m x 2.74 m |
| Main Level | Kitchen | 1.82 × 2.74 | ||
| Main Level | Primary Bedroom | 4.46 × 2.88 | ||
| Main Level | Bedroom 2 | 2.75 × 3.04 | ||
| Main Level | Bedroom 3 | 3.04 × 4.10 | ||
| Main Level | Laundry Room | .92 × 1.65 |
https://www.realtor.ca/real-estate/30128492/1035-lakewood-rd-n-nw-edmonton-tipaskan

The trademarks REALTOR®, REALTORS®, and the REALTOR® logo are controlled by The Canadian Real Estate Association (CREA) and identify real estate professionals who are members of CREA. The trademarks MLS®, Multiple Listing Service® and the associated logos are owned by The Canadian Real Estate Association (CREA) and identify the quality of services provided by real estate professionals who are members of CREA. The trademark DDF® is owned by The Canadian Real Estate Association (CREA) and identifies CREA's Data Distribution Facility (DDF®)
September 02 2026 05:41:05
REALTORS® Association of Edmonton
Honestdoor Inc