Hurry Home

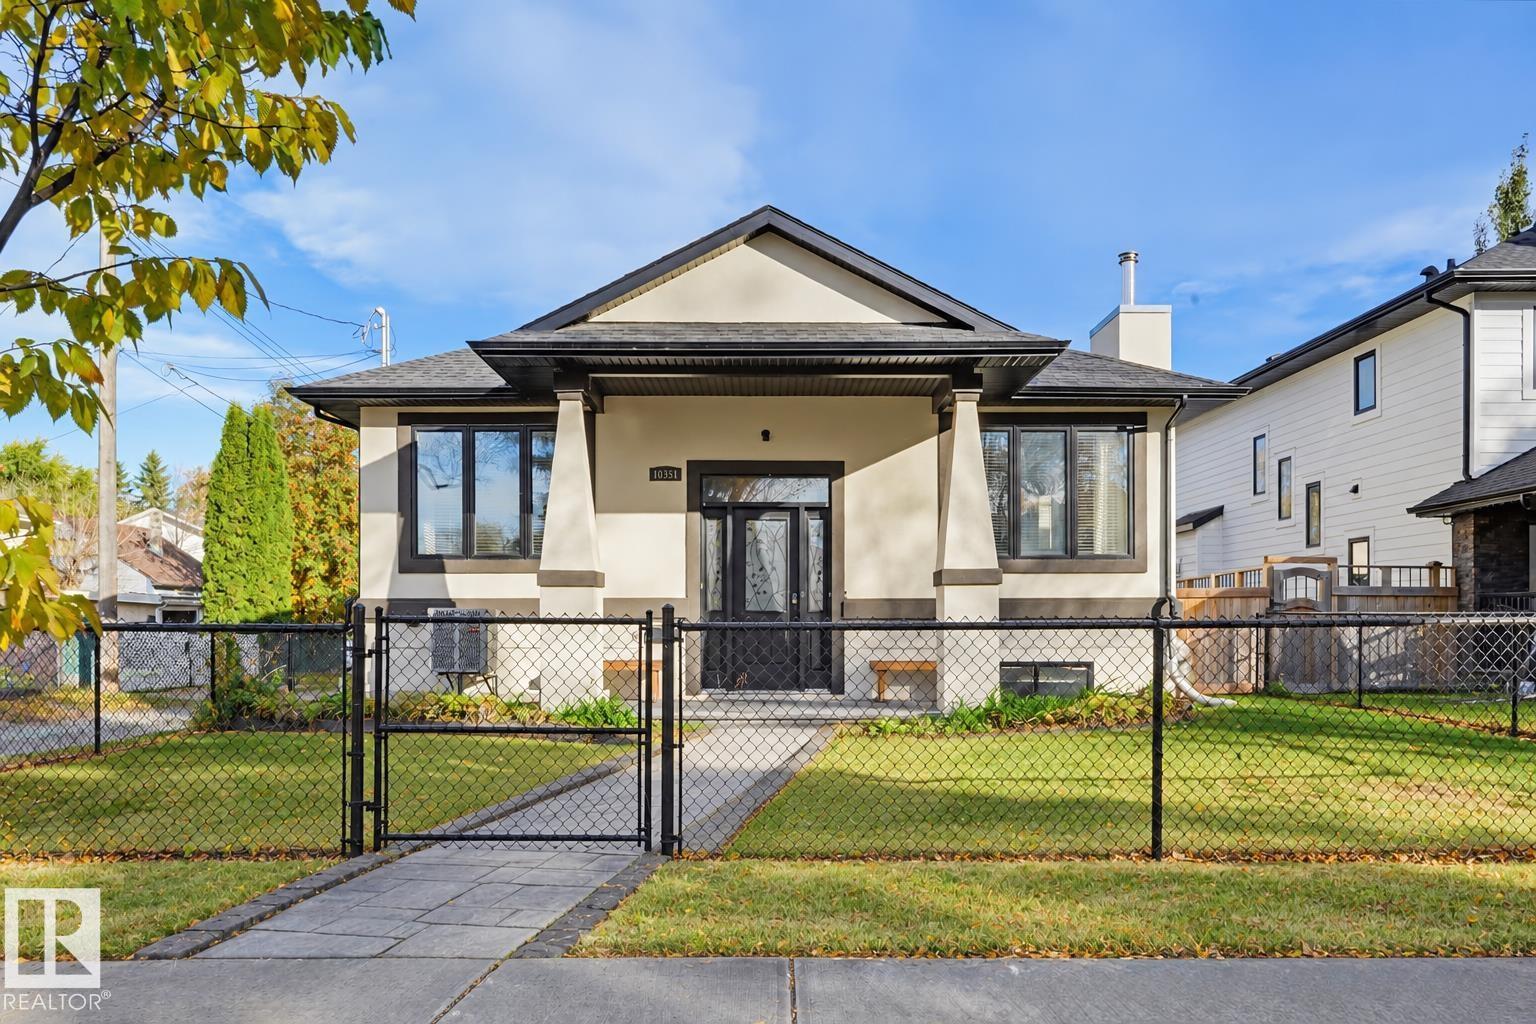
10351 147 St Nw Edmonton, Alberta T5N 3C2

Interested?
Please contact us for more information about this property.
$955,000
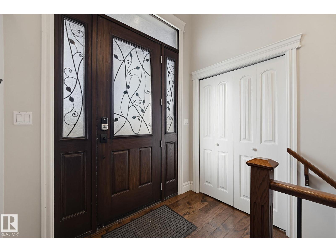
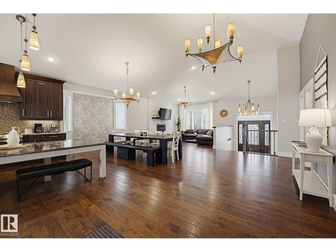
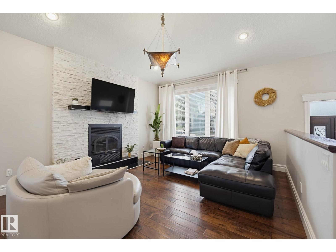
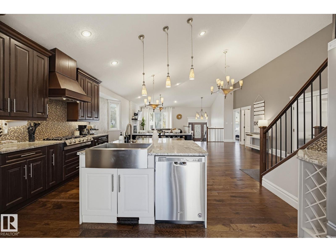
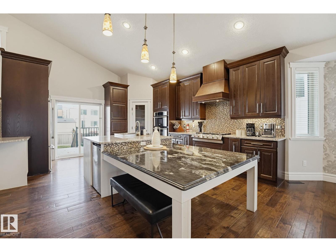
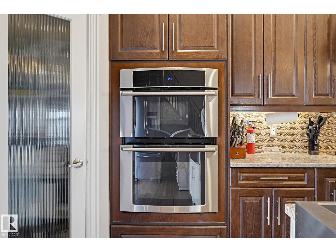
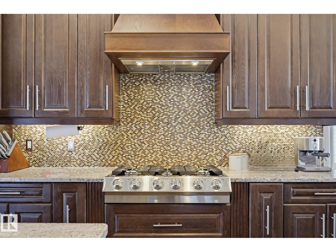
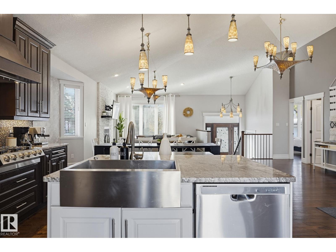
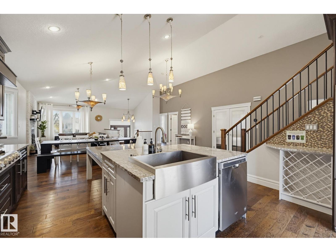
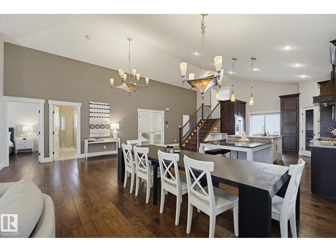
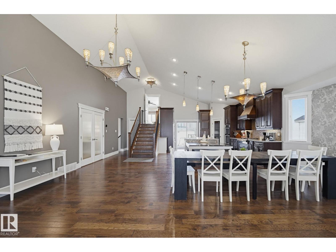
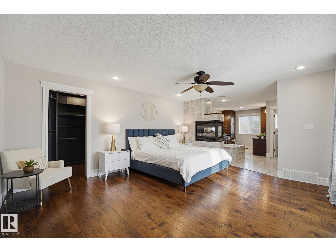
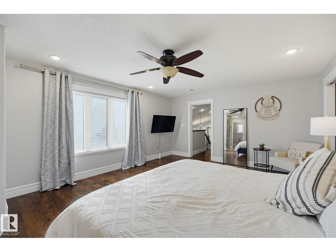
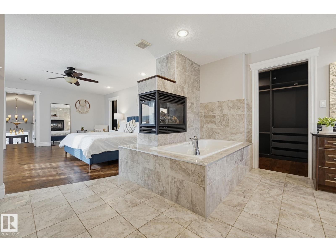
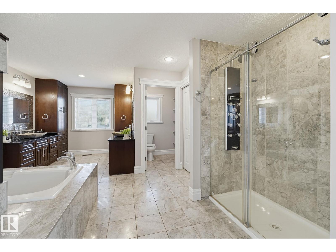
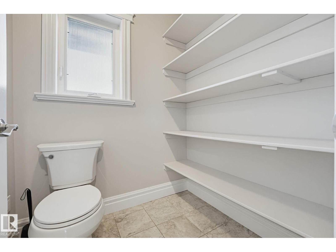
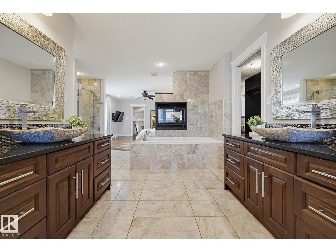
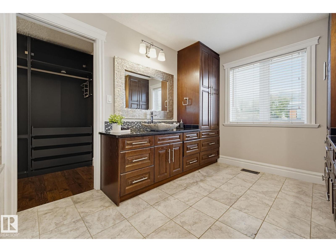
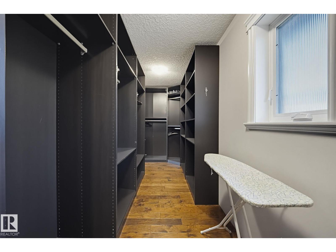
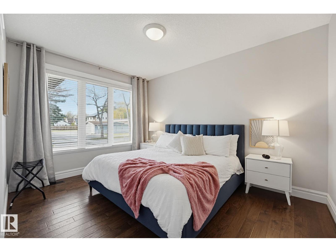
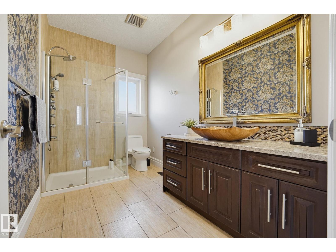
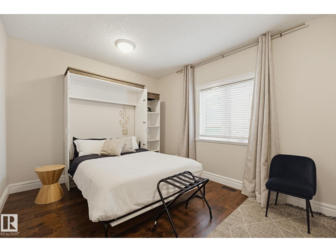
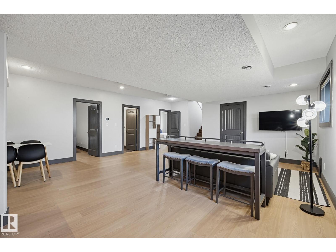
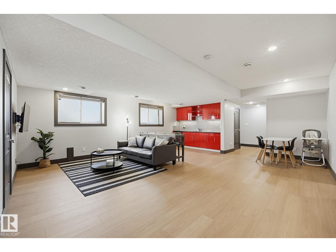
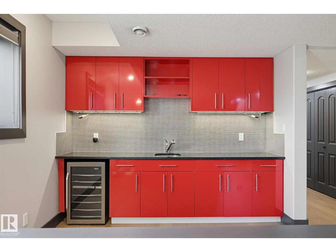
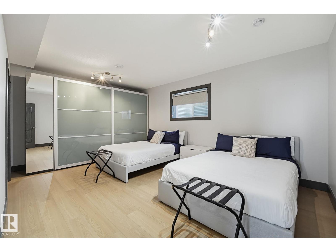
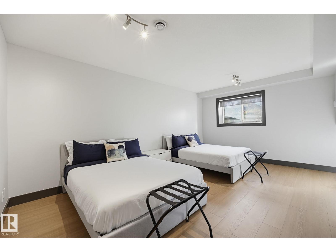
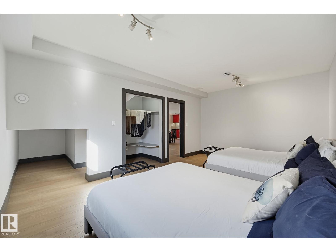
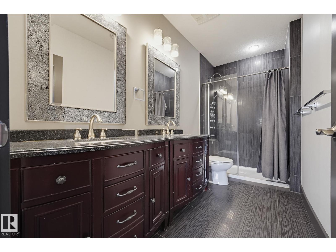
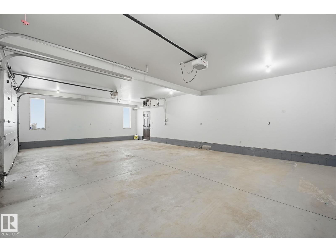
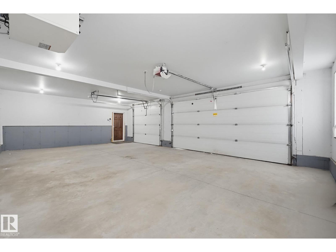
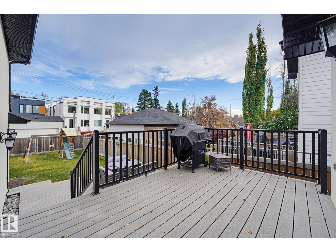
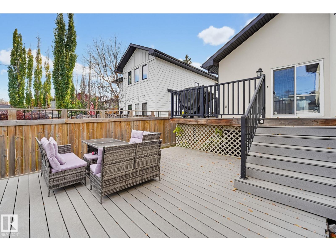
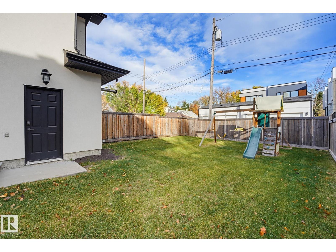
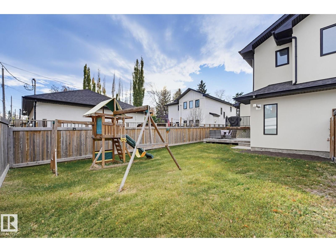
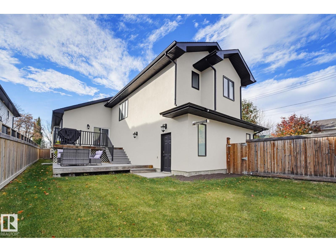
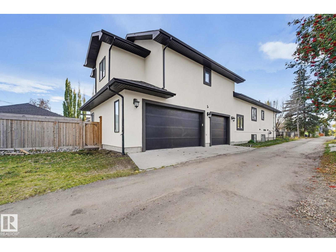
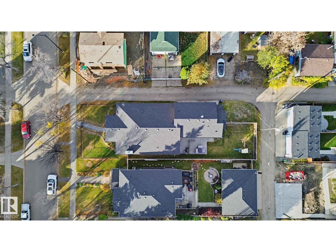
This fantastic Bi-level offers over 3,800 sq ft of living space, 4 bdrms, 3 full baths & a TRIPLE ATTACHED GARAGE! The bright, open layout features vaulted ceilings, engineered hardwood floors & a stone fireplace. The large dining area flows right into the kitchen making everyday family life & entertaining a breeze! You'll love the granite countertops, high end appliances & TWO huge islands, including a prep sink & plenty of seating for everyone to gather around. There's even direct access to the backyard! A flexible den or potential 5th bedroom completes the main floor. Upstairs, the private primary suite is your own little getaway, complete with fireplace, walk-in closet & 5-piece ensuite. Downstairs, the fully finished basement offers large windows, huge family/rec room, 2 more bedrooms, kitchenette & a full bath. Enjoy the private backyard with loads of room for the kids to play, along with two-tiered decks for outdoor entertaining. A fantastic family home with room for everyone to LIVE, PLAY & GROW! (id:58723)
Property Details
| MLS® Number | E4513513 |
| Property Type | Single Family |
| Neigbourhood | Grovenor |
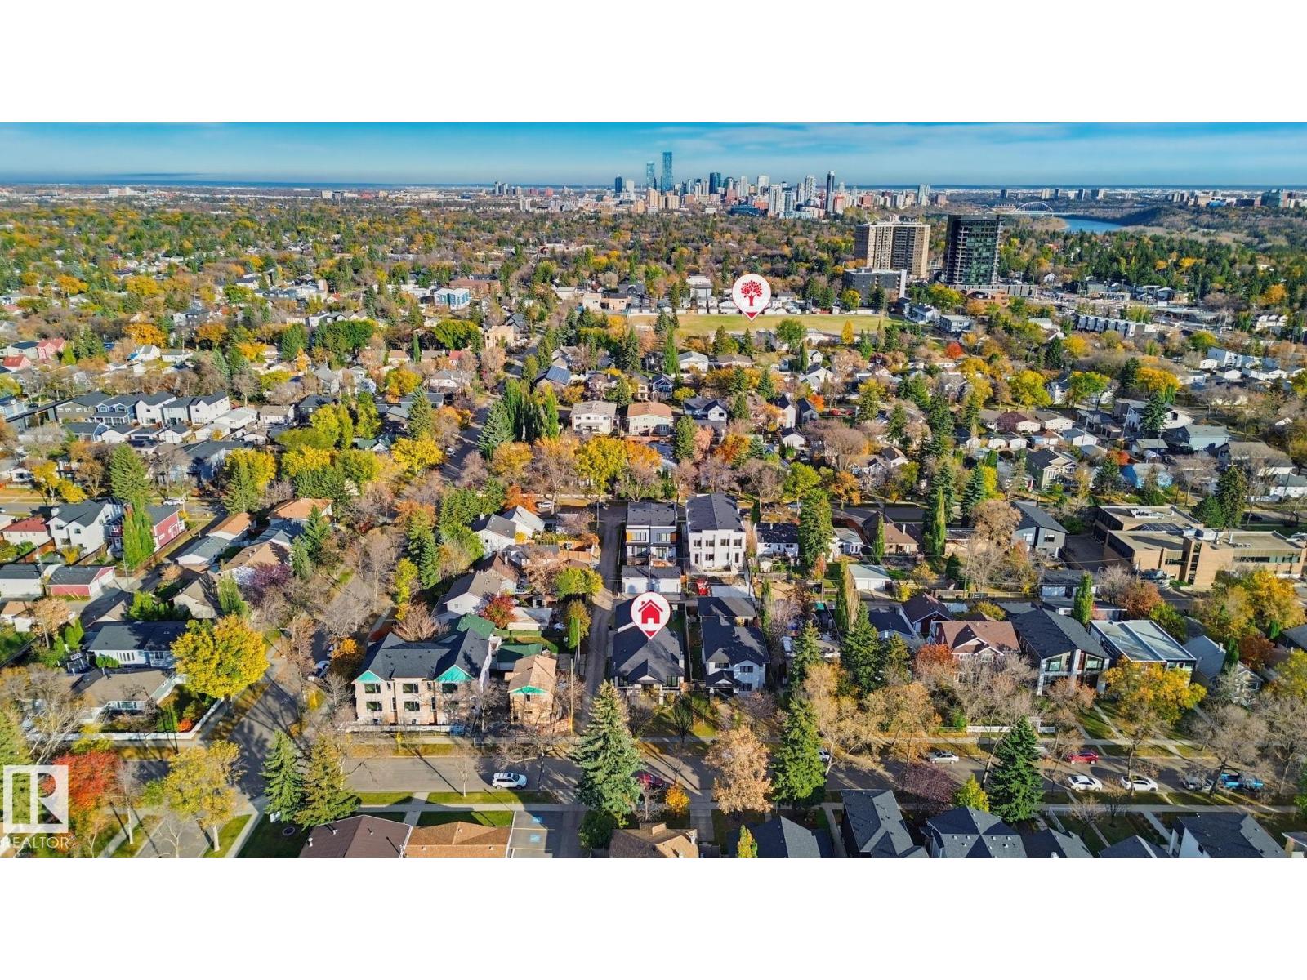
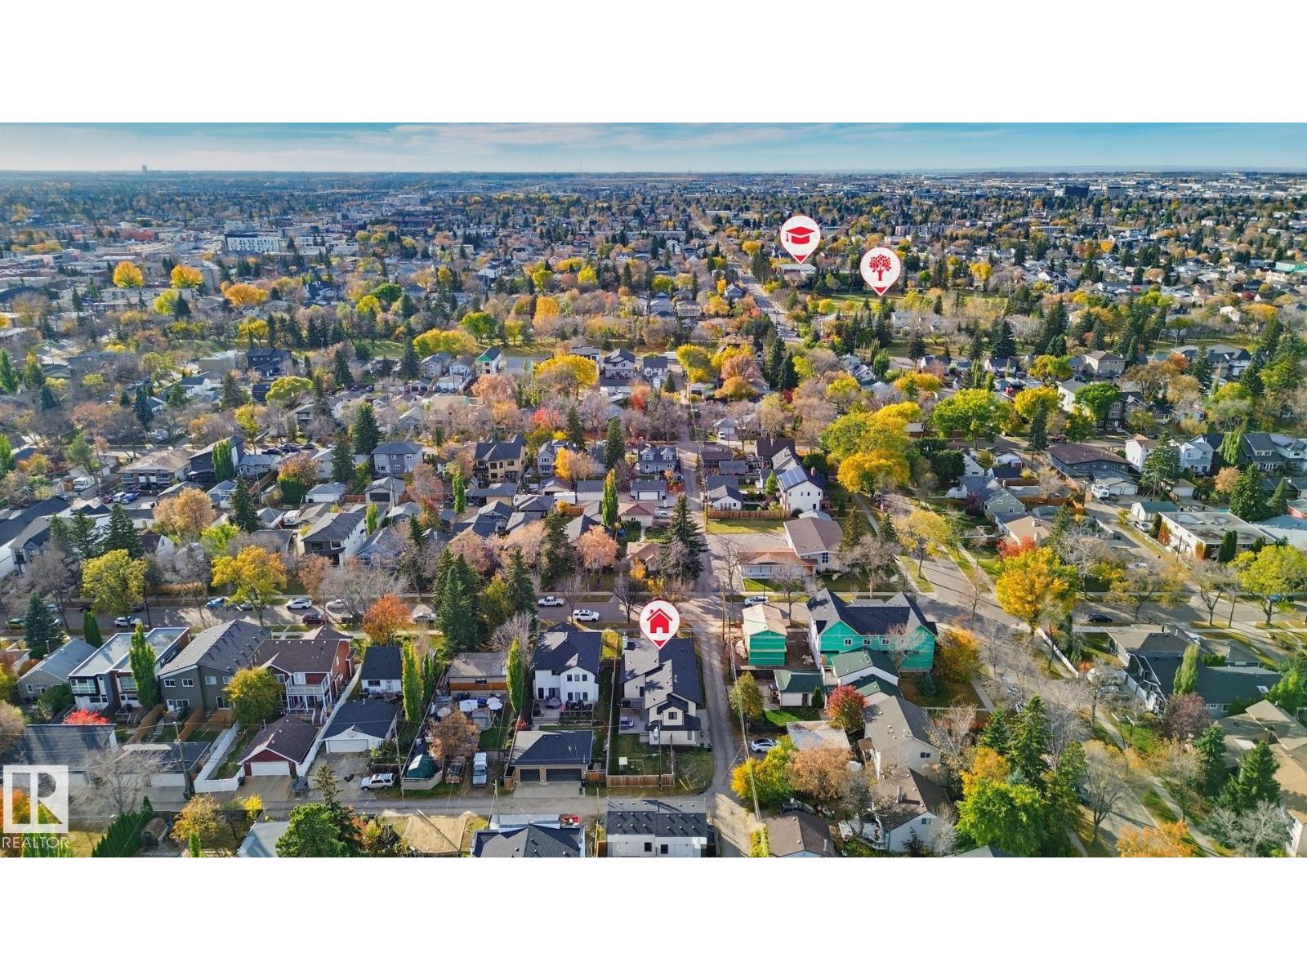
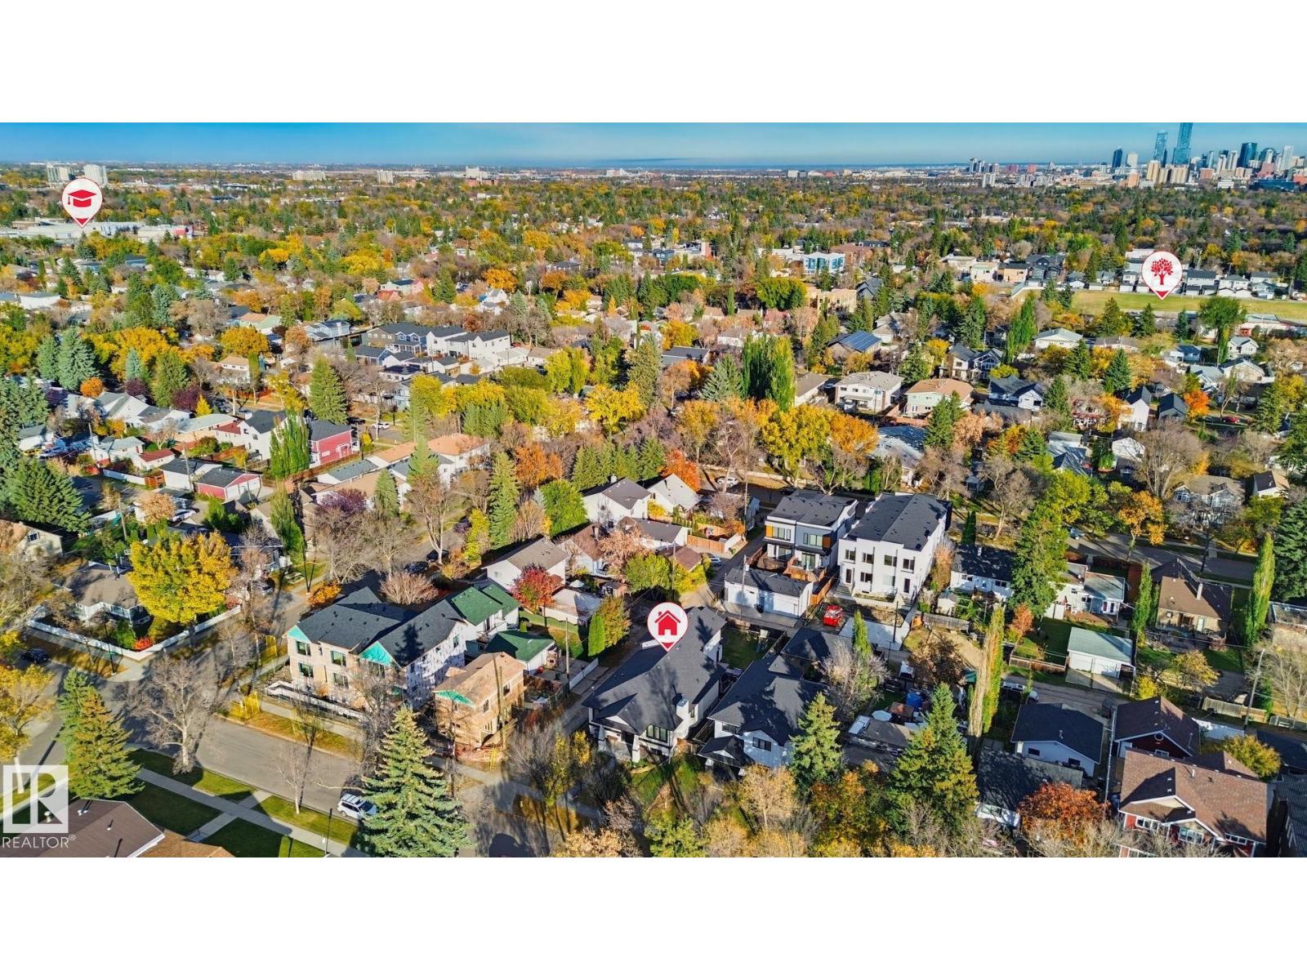
| AmenitiesNearBy | Playground, Public Transit, Schools, Shopping |
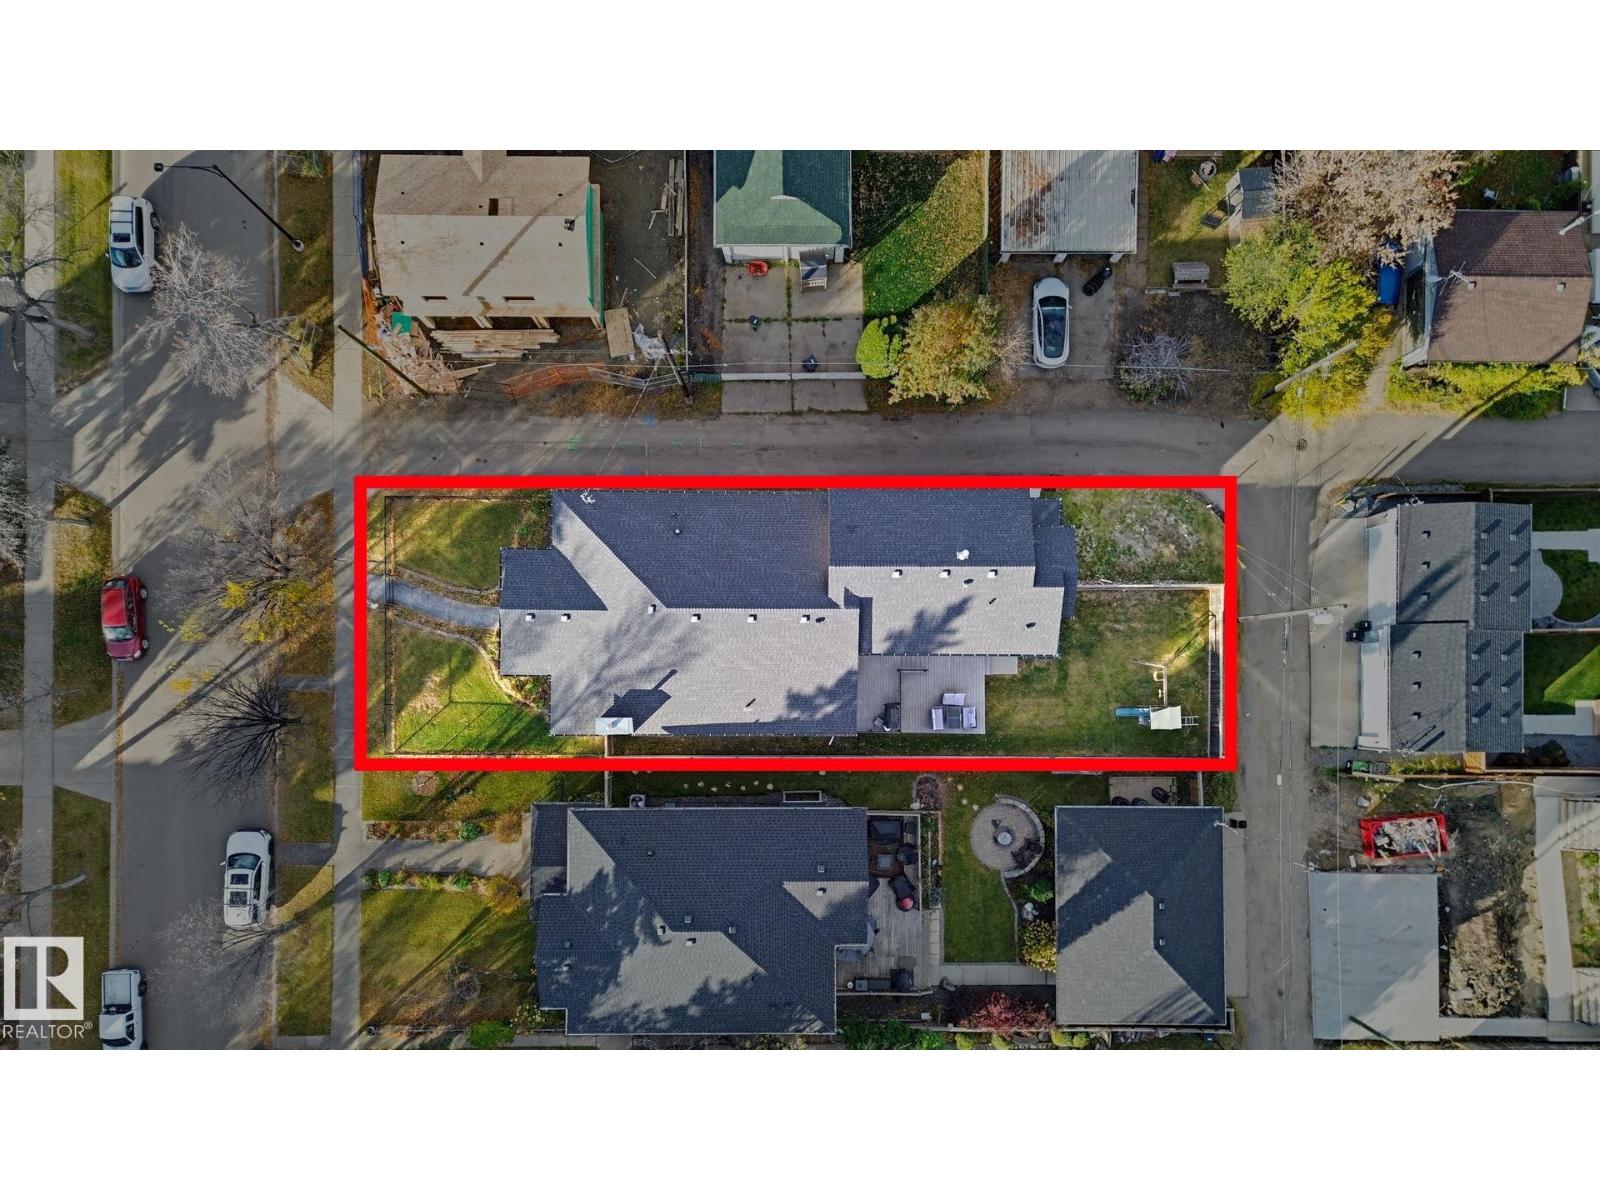
| Features | Corner Site, Flat Site, Park/reserve, No Smoking Home |
| ParkingSpaceTotal | 4 |
| Structure | Deck |
Building
| BathroomTotal | 3 |
| BedroomsTotal | 4 |
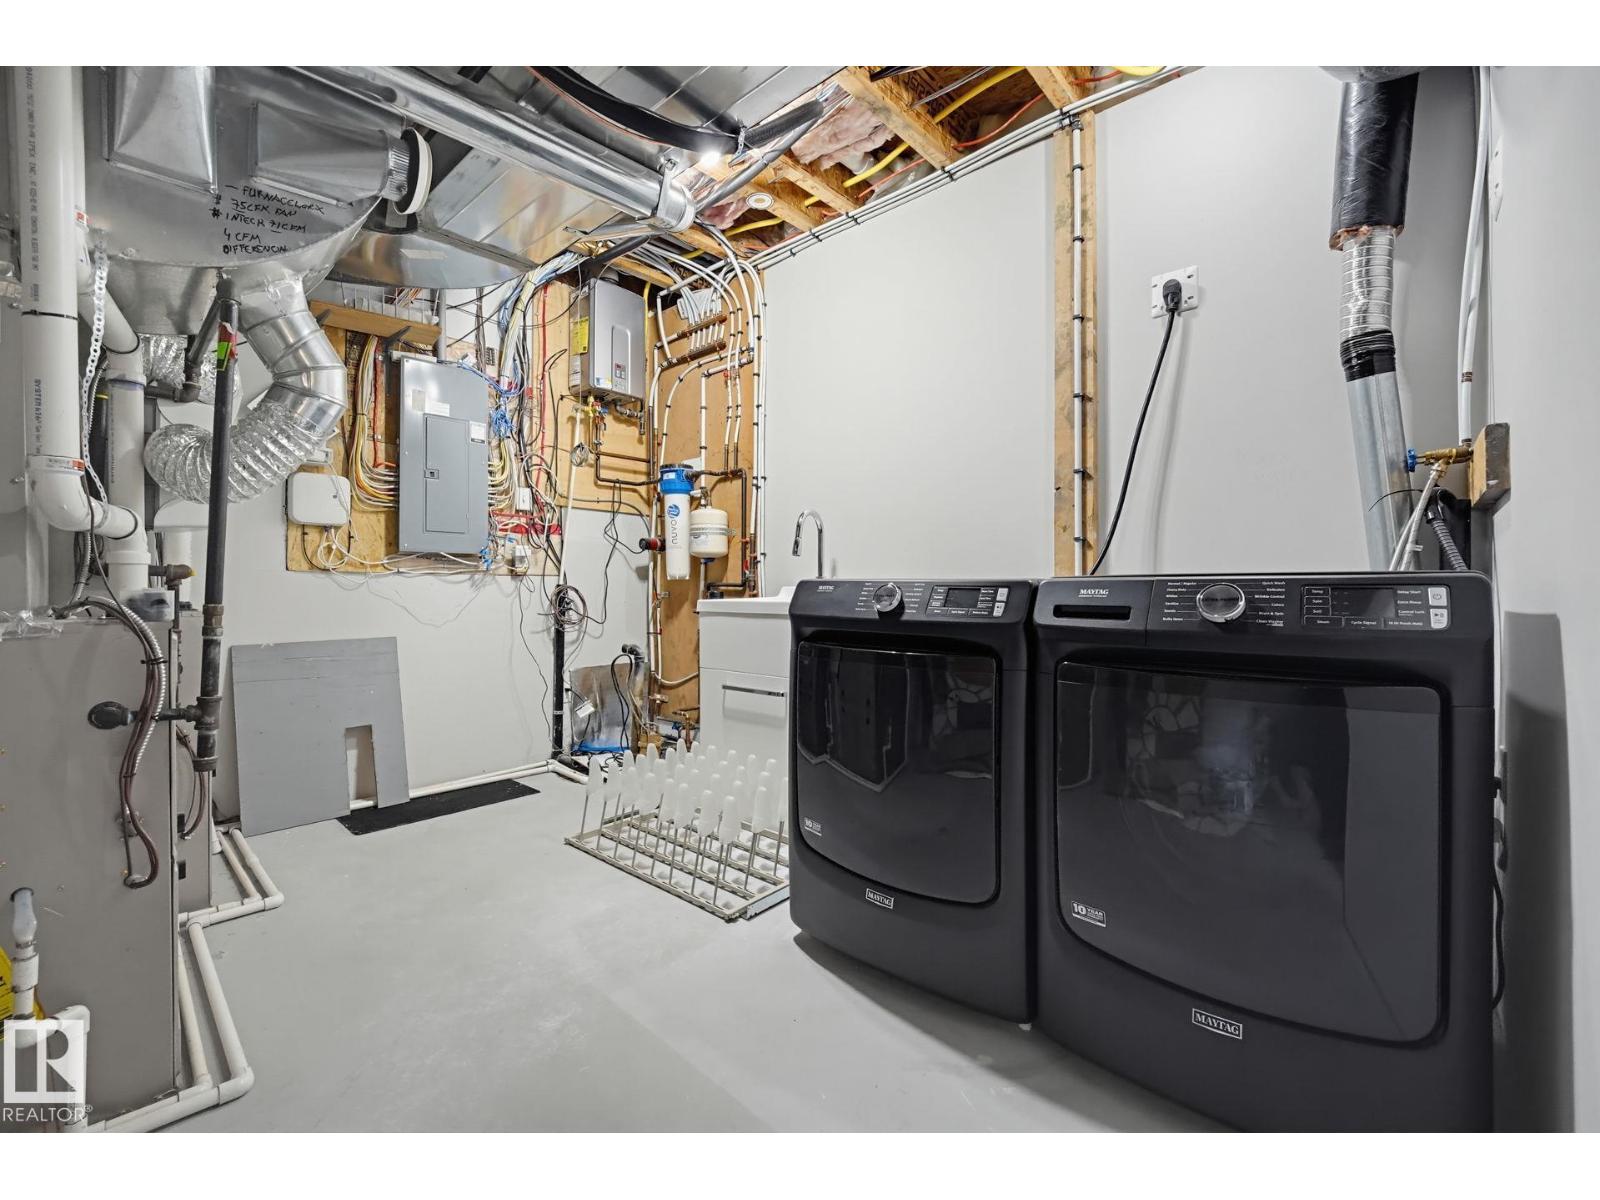
| Appliances | Dishwasher, Dryer, Garage Door Opener Remote(s), Garage Door Opener, Hood Fan, Oven - Built-in, Microwave, Refrigerator, Stove, Washer, Window Coverings |
| ArchitecturalStyle | Bi-level |
| BasementDevelopment | Finished |
| BasementType | Full (finished) |
| CeilingType | Vaulted |
| ConstructedDate | 2012 |
| ConstructionStyleAttachment | Detached |
| FireProtection | Smoke Detectors |
| FireplaceFuel | Wood |
| FireplacePresent | Yes |
| FireplaceType | Unknown |
| HeatingType | Forced Air |
| SizeInterior | 2342 Sqft |
| Type | House |
Parking
| Attached Garage |
Land
| Acreage | No |
| FenceType | Fence |
| LandAmenities | Playground, Public Transit, Schools, Shopping |
| SizeIrregular | 609.27 |
| SizeTotal | 609.27 M2 |
| SizeTotalText | 609.27 M2 |
Rooms
| Level | Type | Length | Width | Dimensions |
|---|---|---|---|---|
| Basement | Family Room | 6.14 m | 7.13 m | 6.14 m x 7.13 m |
| Basement | Bedroom 3 | 3.68 m | 5.5 m | 3.68 m x 5.5 m |
| Basement | Bedroom 4 | 3.68 m | 5.47 m | 3.68 m x 5.47 m |
| Main Level | Living Room | 6.79 m | 5.1 m | 6.79 m x 5.1 m |
| Main Level | Dining Room | 7.43 m | 2.87 m | 7.43 m x 2.87 m |
| Main Level | Kitchen | 6.91 m | 5.42 m | 6.91 m x 5.42 m |
| Main Level | Den | 3.28 m | 4.5 m | 3.28 m x 4.5 m |
| Main Level | Bedroom 2 | 3.28 m | 4.24 m | 3.28 m x 4.24 m |
| Upper Level | Primary Bedroom | 4.49 m | 5.43 m | 4.49 m x 5.43 m |
https://www.realtor.ca/real-estate/30419609/10351-147-st-nw-edmonton-grovenor

The trademarks REALTOR®, REALTORS®, and the REALTOR® logo are controlled by The Canadian Real Estate Association (CREA) and identify real estate professionals who are members of CREA. The trademarks MLS®, Multiple Listing Service® and the associated logos are owned by The Canadian Real Estate Association (CREA) and identify the quality of services provided by real estate professionals who are members of CREA. The trademark DDF® is owned by The Canadian Real Estate Association (CREA) and identifies CREA's Data Distribution Facility (DDF®)
October 19 2026 08:22:51
REALTORS® Association of Edmonton
RE/MAX Real Estate