Hurry Home

104 21 St Sw Edmonton, Alberta T6X 0B5

Interested?
Please contact us for more information about this property.
$649,900
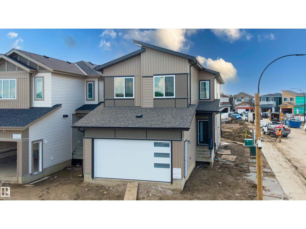
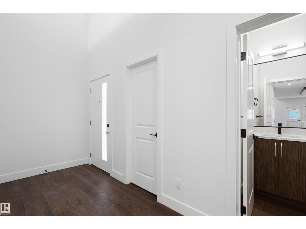
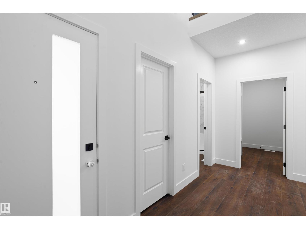
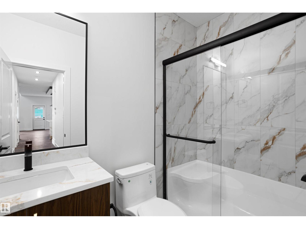
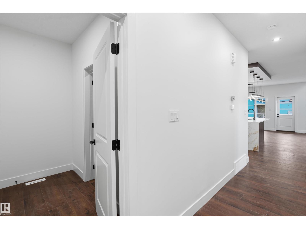
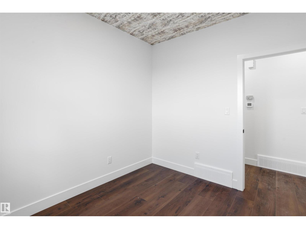
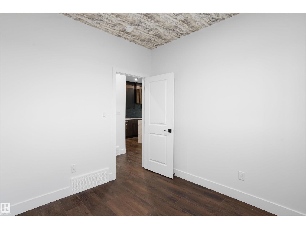
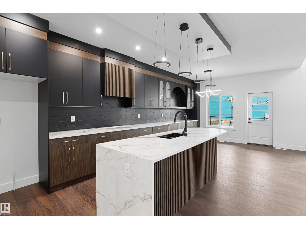
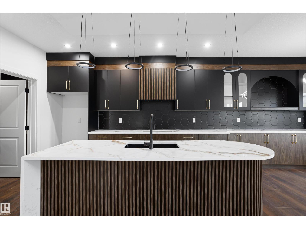
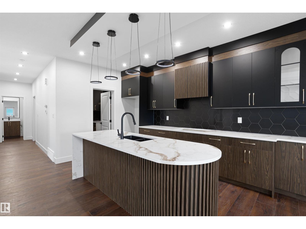
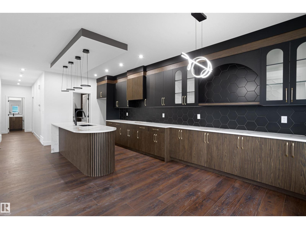
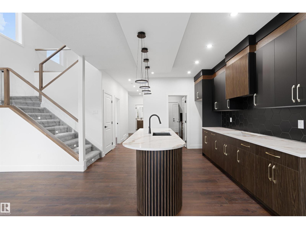
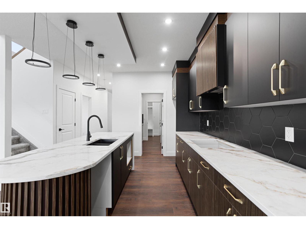
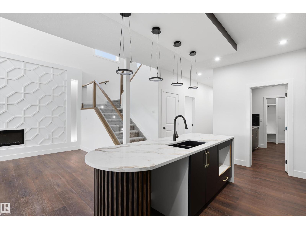
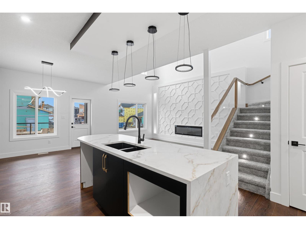
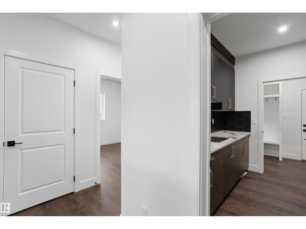
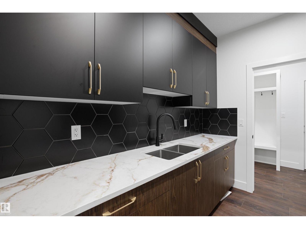
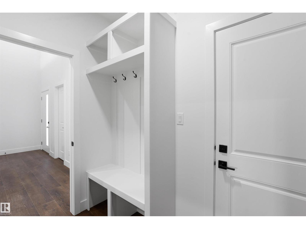
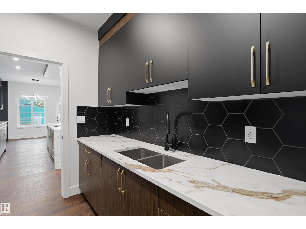
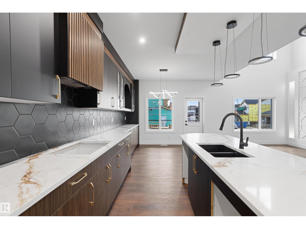

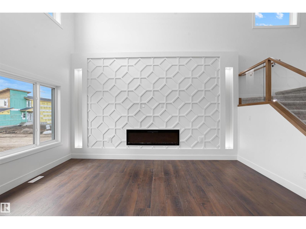
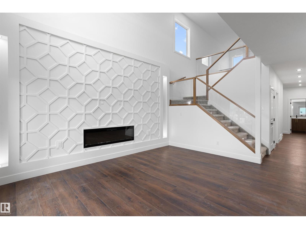
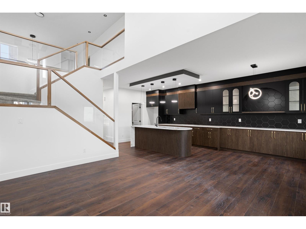
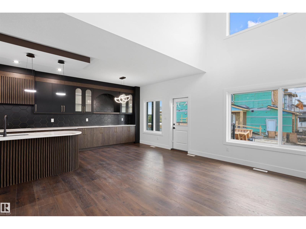
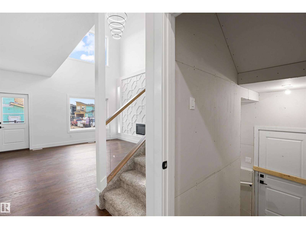
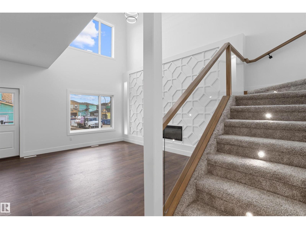
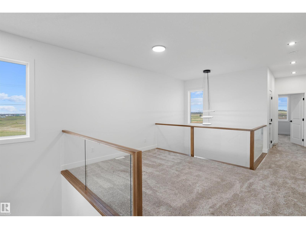
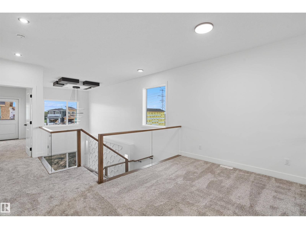
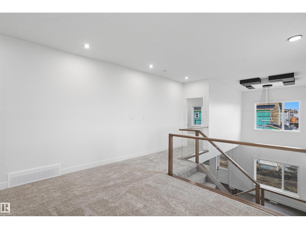
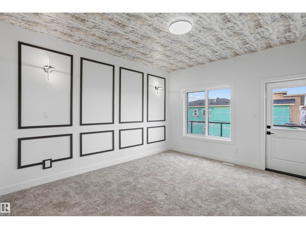
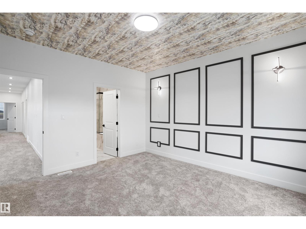
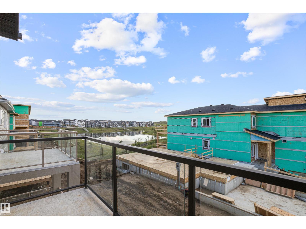
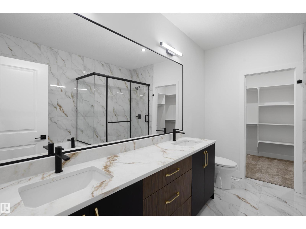
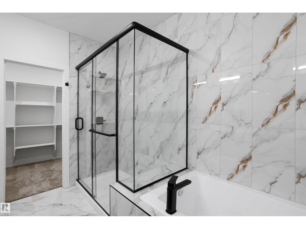
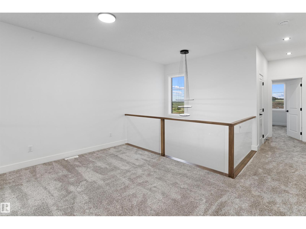
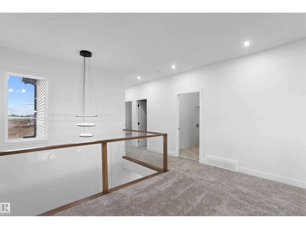
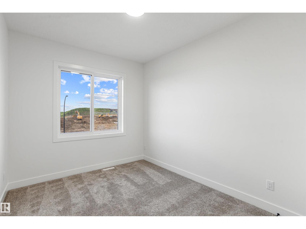
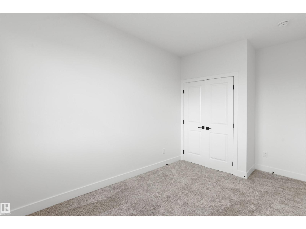
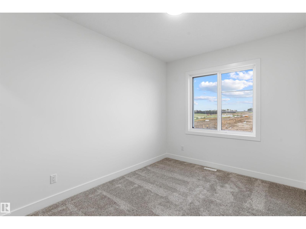
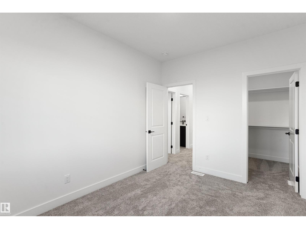

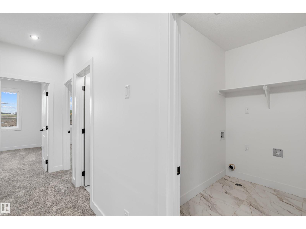
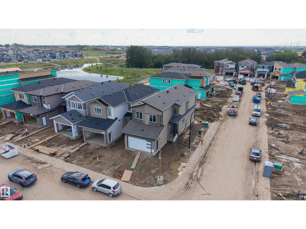
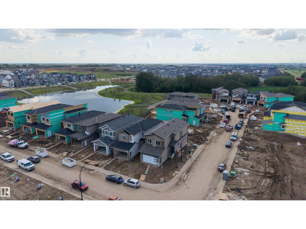
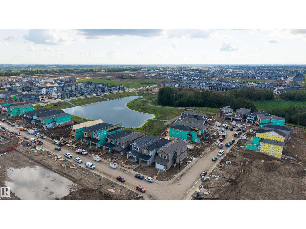
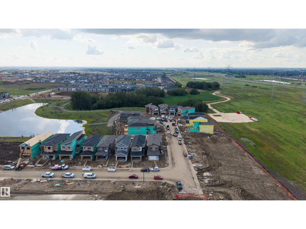
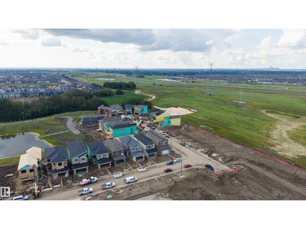
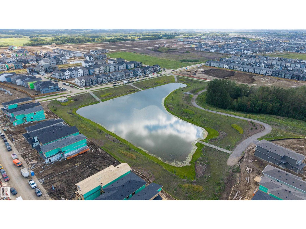
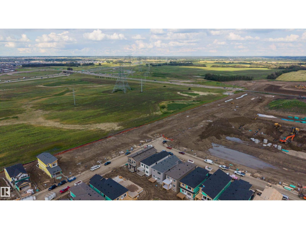
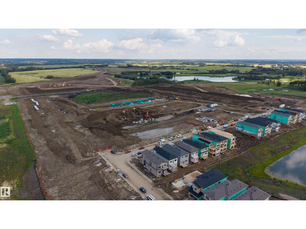
Step into modern elegance with this brand-new home in Alces, where thoughtful design meets elevated finishes. The main floor welcomes you with a spacious den/office, full bathroom, and a striking open-to-below living room featuring a fireplace and beautifully designed feature walls. The extended kitchen is the heart of the home, offering abundant cabinetry, upgraded waterfall countertops, and a walkthrough spice kitchen that adds both convenience and style. Upstairs, the well-planned layout includes 3 bedrooms, a bright bonus room, and upper-floor laundry for everyday convenience. Step lighting along the staircase adds a contemporary finishing touch and creates a warm, inviting atmosphere. A separate side entrance provides direct access to the basement, offering excellent potential for future development. The home is completed by a double front-attached garage and is ideally situated in the growing Alces community, close to parks, schools, shopping, and everyday amenities. (id:58723)
Property Details
| MLS® Number | E4504847 |
| Property Type | Single Family |
| Neigbourhood | Alces |
| AmenitiesNearBy | Playground, Public Transit, Schools, Shopping |
| Features | Closet Organizers, Exterior Walls- 2x6", No Animal Home, No Smoking Home |
| Structure | Deck |
Building
| BathroomTotal | 3 |
| BedroomsTotal | 3 |
| Amenities | Ceiling - 9ft, Vinyl Windows |
| Appliances | Garage Door Opener Remote(s), Garage Door Opener, Hood Fan |
| BasementDevelopment | Unfinished |
| BasementType | Full (unfinished) |
| ConstructedDate | 2026 |
| ConstructionStyleAttachment | Detached |
| FireProtection | Smoke Detectors |
| FireplaceFuel | Electric |
| FireplacePresent | Yes |
| FireplaceType | Unknown |
| HeatingType | Forced Air |
| StoriesTotal | 2 |
| SizeInterior | 2197 Sqft |
| Type | House |
Parking
| Attached Garage |
Land
| Acreage | No |
| LandAmenities | Playground, Public Transit, Schools, Shopping |
| SurfaceWater | Ponds |
Rooms
| Level | Type | Length | Width | Dimensions |
|---|---|---|---|---|
| Main Level | Living Room | Measurements not available | ||
| Main Level | Dining Room | Measurements not available | ||
| Main Level | Kitchen | Measurements not available | ||
| Main Level | Den | Measurements not available | ||
| Upper Level | Primary Bedroom | Measurements not available | ||
| Upper Level | Bedroom 2 | Measurements not available | ||
| Upper Level | Bedroom 3 | Measurements not available | ||
| Upper Level | Bonus Room | Measurements not available |
https://www.realtor.ca/real-estate/30181833/104-21-st-sw-edmonton-alces

The trademarks REALTOR®, REALTORS®, and the REALTOR® logo are controlled by The Canadian Real Estate Association (CREA) and identify real estate professionals who are members of CREA. The trademarks MLS®, Multiple Listing Service® and the associated logos are owned by The Canadian Real Estate Association (CREA) and identify the quality of services provided by real estate professionals who are members of CREA. The trademark DDF® is owned by The Canadian Real Estate Association (CREA) and identifies CREA's Data Distribution Facility (DDF®)
August 21 2026 04:00:08
REALTORS® Association of Edmonton
Sterling Real Estate