Hurry Home

#104 244013 Twp Road 470 Rural Wetaskiwin County, Alberta T9A 1W8

Interested?
Please contact us for more information about this property.
$1,875,000
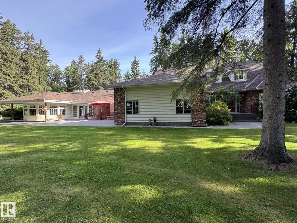
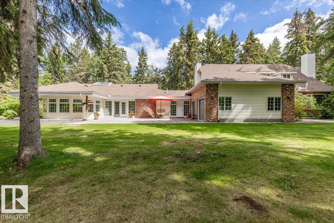
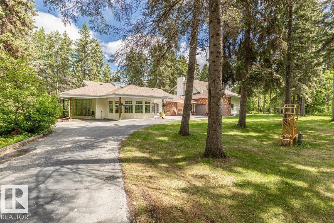
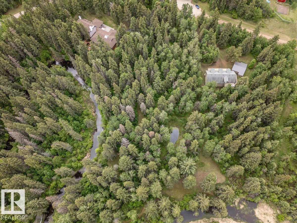
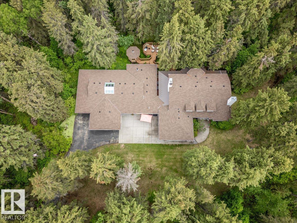
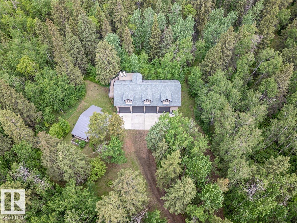
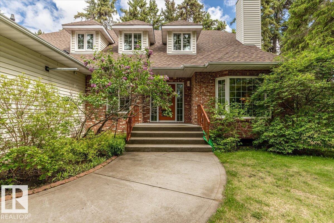
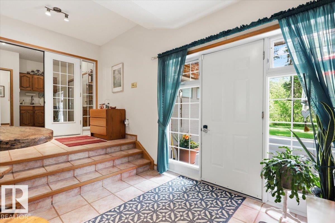
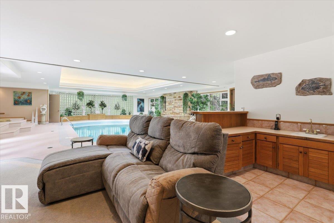
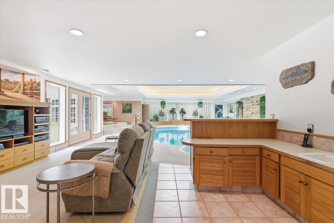
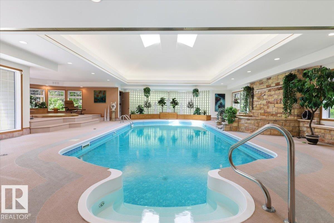
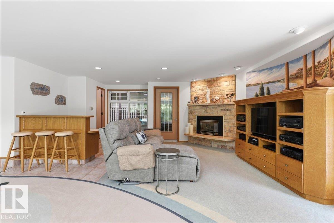
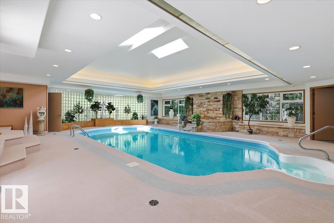
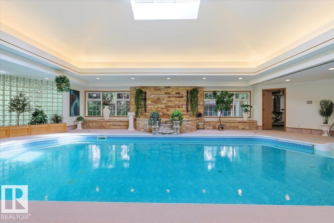
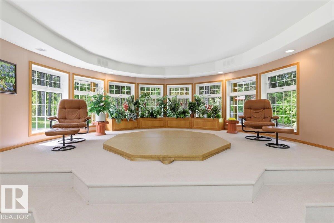
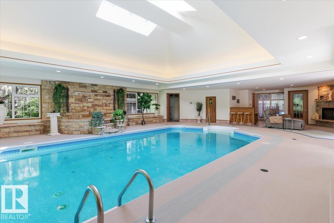
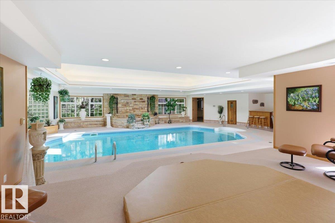
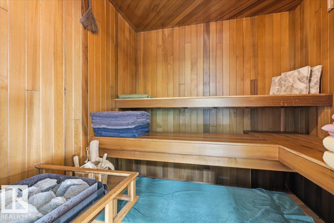
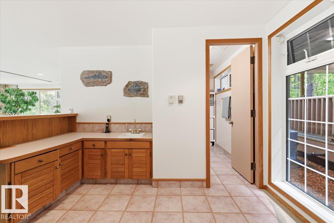
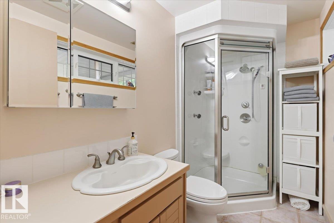
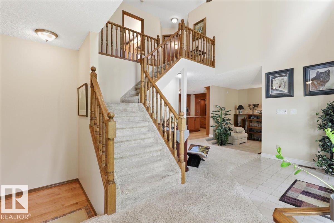
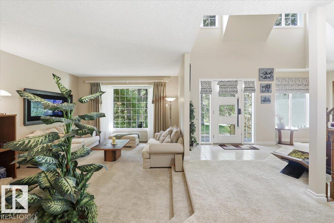
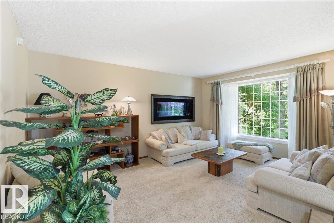
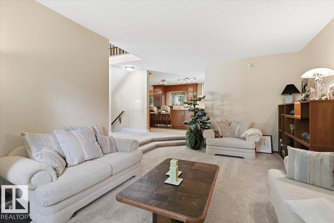
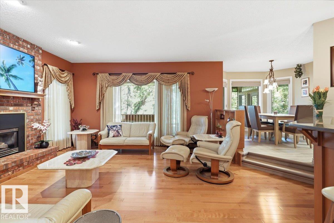
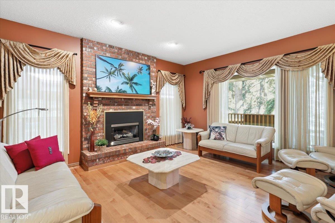
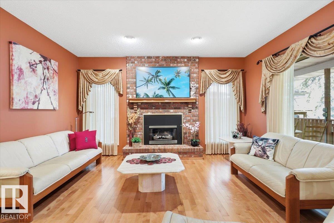
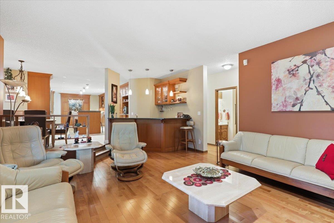
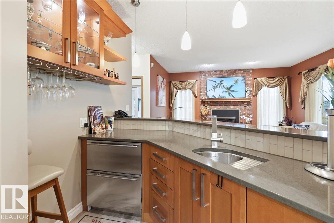
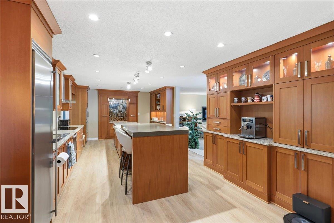
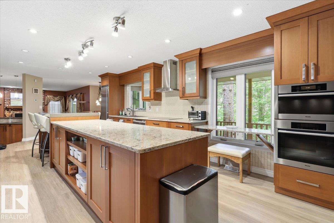
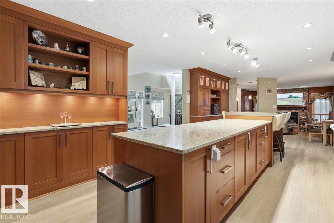
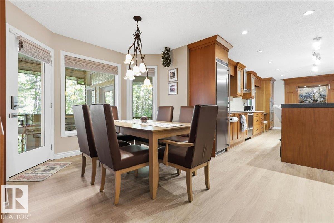
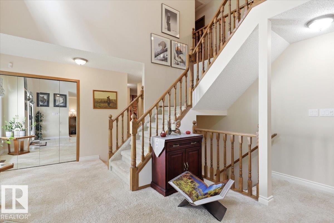
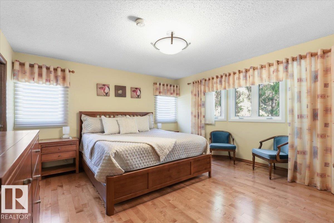
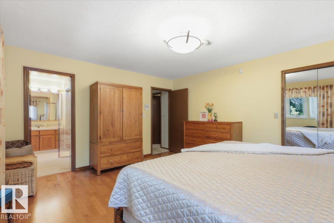
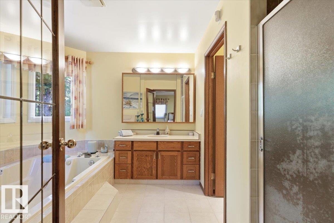
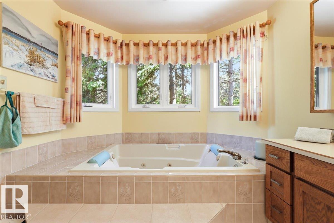
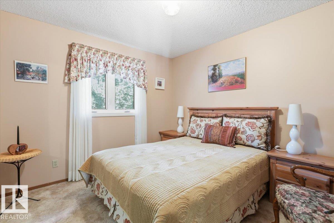
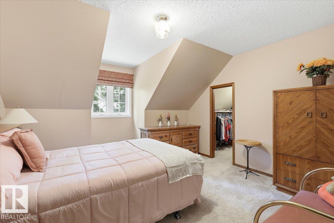
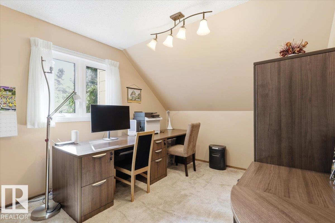
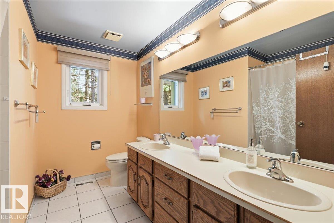
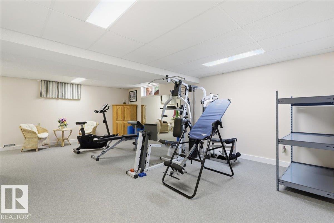
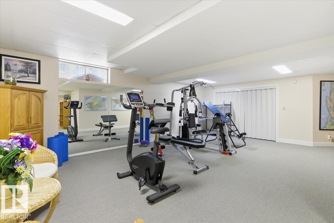
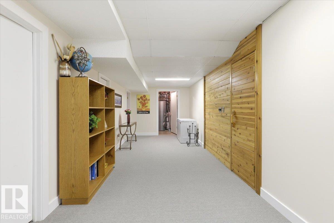
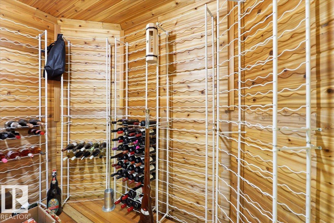
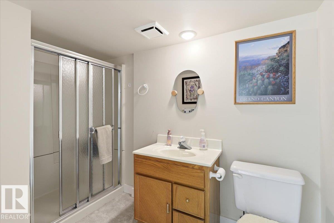
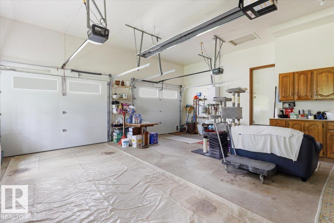
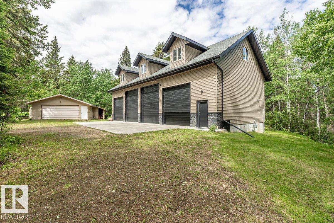
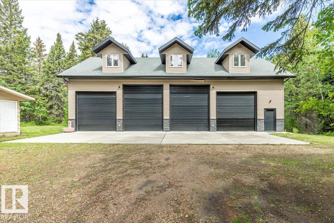
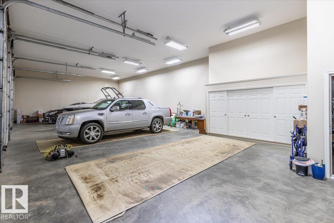
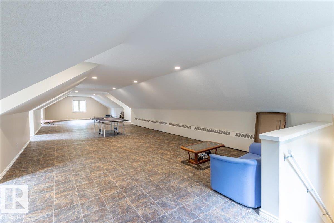
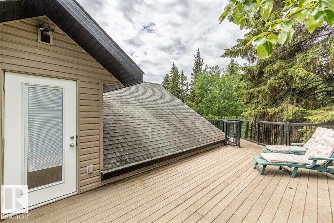
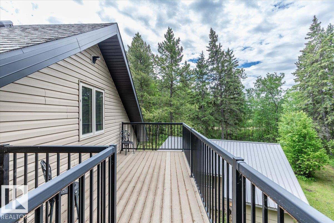
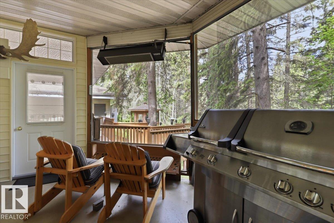
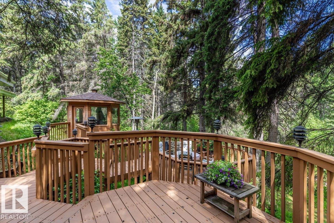
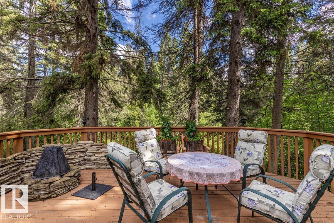
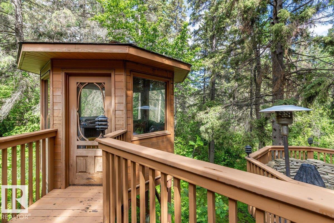
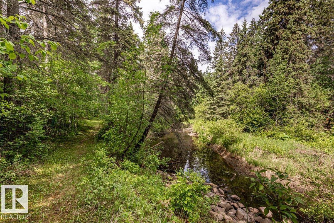
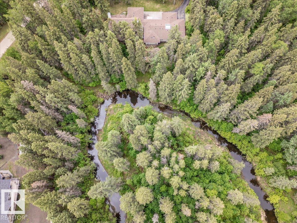
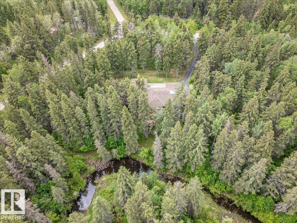
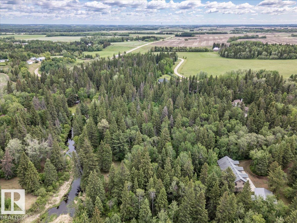
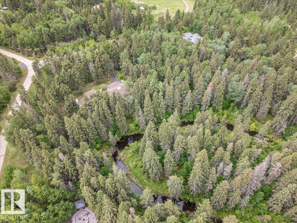
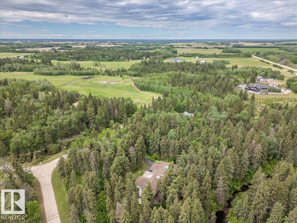
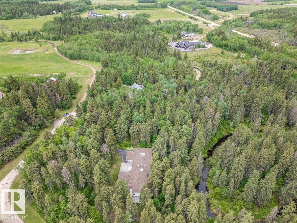
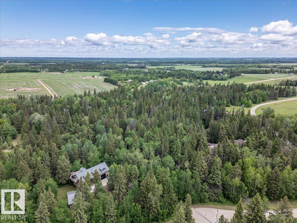
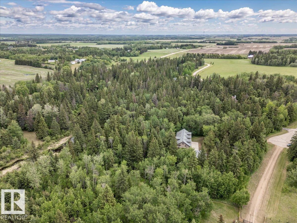
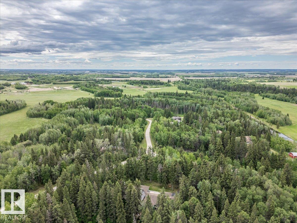
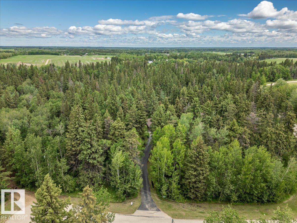
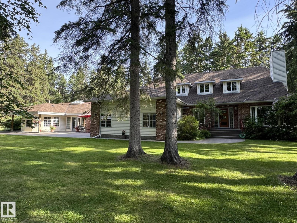
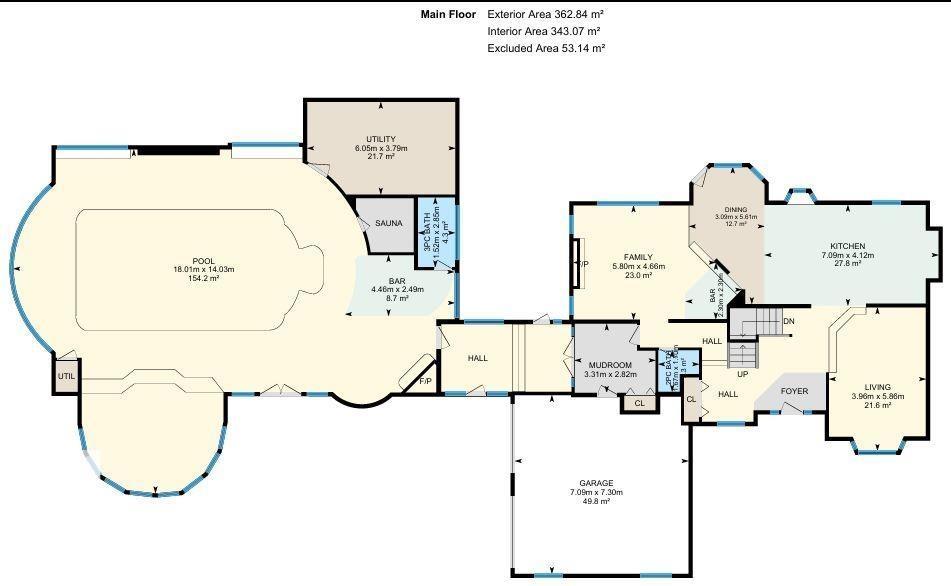
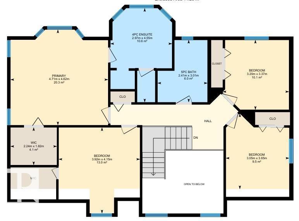
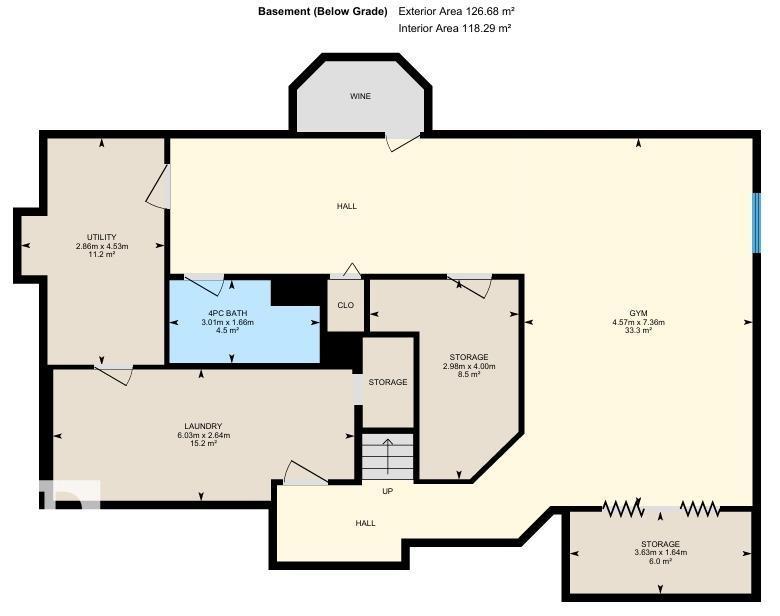
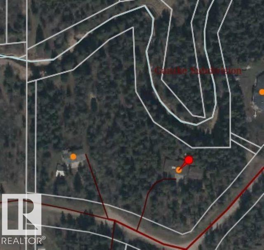
This Private 5.51 Acre Paradise has a Beautiful home, Indoor Pool, Fully Finished Shop, and More! Take pavement right to the front door of the property with automatic gates. The Pool room connected to the home has a heated pool, hot tub, sauna, 3 pce bathroom with steam shower, and lounge area. The main level of the home has a living room with a wet bar that has custom subzero drawer freezers, open to the kitchen with a large island, and custom high end appliances. Four Bedrooms are on the upper level including the primary with a 4 pce ensuite and another 5 pce bathroom. The Basement is fully finished and has another sauna. The Home has a double attached garage with in-floor heat and a heated parking pad in front. Covered decks off the back of the home provide many lounge areas with beautiful views. The Shop is 64'x32' with in-floor heat on the main level, 4 overhead power doors, a heated parking pad, and a rec room above with access to the raised private deck. This Property must be appreciated in person! (id:58723)
Property Details
| MLS® Number | E4492799 |
| Property Type | Single Family |
| Neigbourhood | Ganske |
| AmenitiesNearBy | Golf Course |
| Features | Private Setting, Treed, See Remarks, Ravine |
| PoolType | Indoor Pool |
| Structure | Deck |
| ViewType | Ravine View |
Building
| BathroomTotal | 5 |
| BedroomsTotal | 4 |
| Appliances | Dishwasher, Dryer, Freezer, Garage Door Opener Remote(s), Garage Door Opener, Oven - Built-in, Refrigerator, Stove, Washer, Window Coverings |
| BasementDevelopment | Finished |
| BasementType | Full (finished) |
| ConstructedDate | 1987 |
| ConstructionStyleAttachment | Detached |
| CoolingType | Central Air Conditioning |
| FireplaceFuel | Gas |
| FireplacePresent | Yes |
| FireplaceType | Unknown |
| HalfBathTotal | 1 |
| HeatingType | Forced Air |
| StoriesTotal | 2 |
| SizeInterior | 4953 Sqft |
| Type | House |
Parking
| Attached Garage | |
| Detached Garage | |
| Heated Garage | |
| Parking Pad |
Land
| Acreage | Yes |
| LandAmenities | Golf Course |
| SizeIrregular | 5.51 |
| SizeTotal | 5.51 Ac |
| SizeTotalText | 5.51 Ac |
Rooms
| Level | Type | Length | Width | Dimensions |
|---|---|---|---|---|
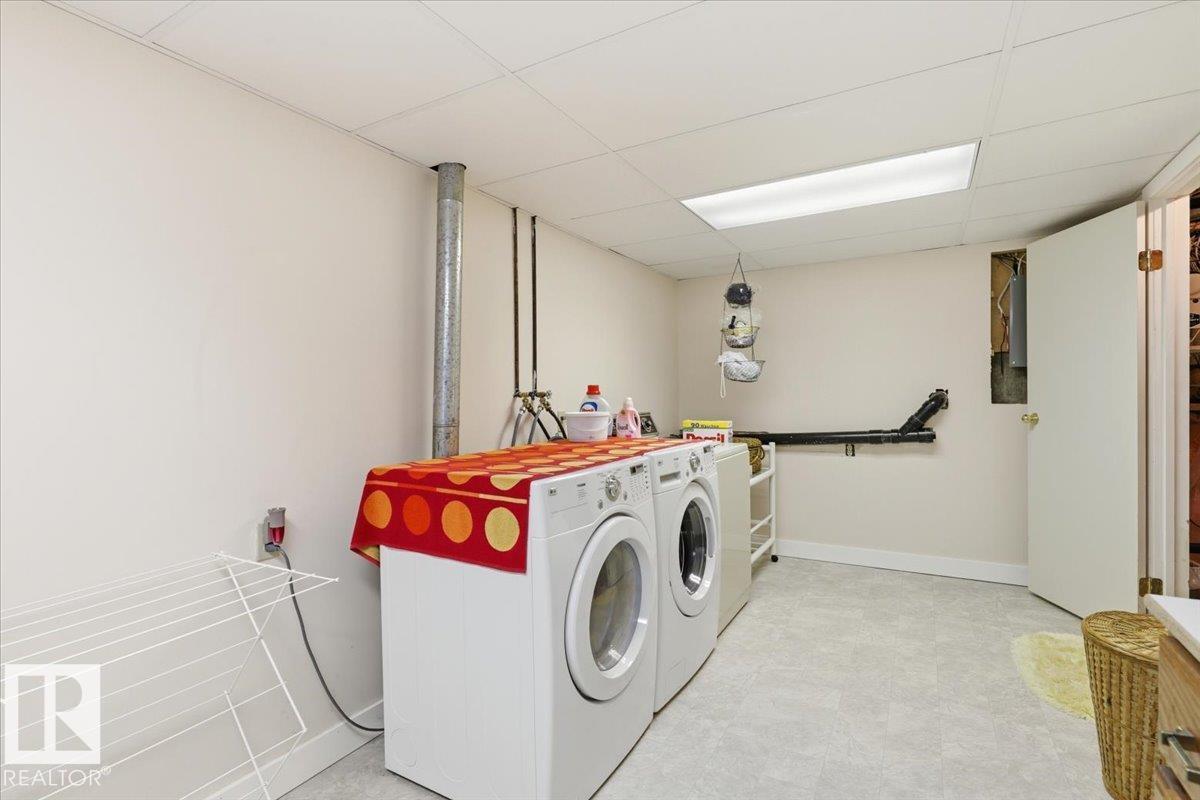
| Basement | Laundry Room | 6.03 m | 2.64 m | 6.03 m x 2.64 m |
| Main Level | Living Room | 5.8 m | 4.66 m | 5.8 m x 4.66 m |
| Main Level | Dining Room | 5.61 m | 3.09 m | 5.61 m x 3.09 m |
| Main Level | Kitchen | 7.09 m | 4.12 m | 7.09 m x 4.12 m |
| Main Level | Family Room | 5.86 m | 3.96 m | 5.86 m x 3.96 m |
| Main Level | Mud Room | 3.31 m | 2.82 m | 3.31 m x 2.82 m |
| Upper Level | Primary Bedroom | 4.71 m | 4.62 m | 4.71 m x 4.62 m |
| Upper Level | Bedroom 2 | 4.15 m | 3.92 m | 4.15 m x 3.92 m |
| Upper Level | Bedroom 3 | 3.65 m | 3.05 m | 3.65 m x 3.05 m |
| Upper Level | Bedroom 4 | 3.37 m | 3.2 m | 3.37 m x 3.2 m |
https://www.realtor.ca/real-estate/29883391/104-244013-twp-road-470-rural-wetaskiwin-county-ganske

The trademarks REALTOR®, REALTORS®, and the REALTOR® logo are controlled by The Canadian Real Estate Association (CREA) and identify real estate professionals who are members of CREA. The trademarks MLS®, Multiple Listing Service® and the associated logos are owned by The Canadian Real Estate Association (CREA) and identify the quality of services provided by real estate professionals who are members of CREA. The trademark DDF® is owned by The Canadian Real Estate Association (CREA) and identifies CREA's Data Distribution Facility (DDF®)
August 14 2026 10:31:28
REALTORS® Association of Edmonton
RE/MAX Real Estate