Hurry Home

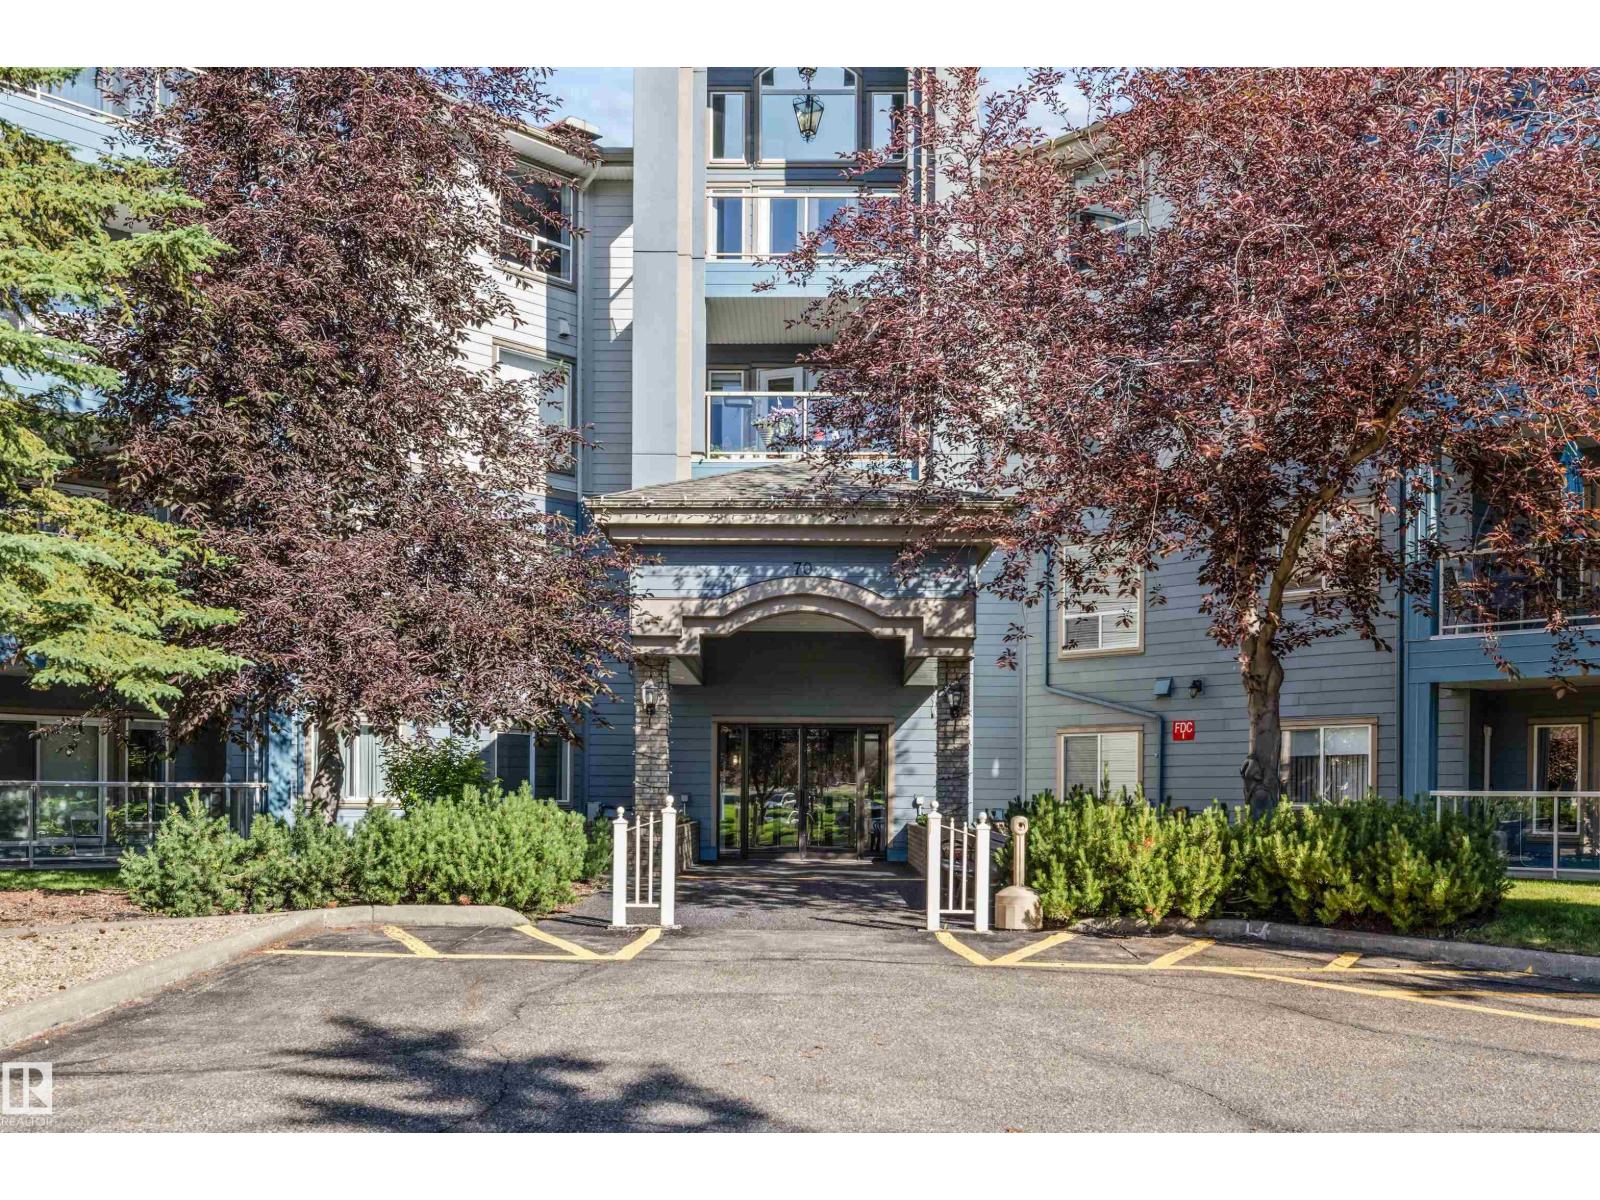
#104 70 Crystal Ln Sherwood Park, Alberta T8H 1W6

Interested?
Please contact us for more information about this property.
$329,900Maintenance, Exterior Maintenance, Heat, Insurance, Common Area Maintenance, Landscaping, Property Management, Other, See Remarks, Water
$583.07 Monthly
Maintenance, Exterior Maintenance, Heat, Insurance, Common Area Maintenance, Landscaping, Property Management, Other, See Remarks, Water
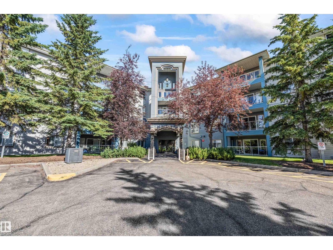
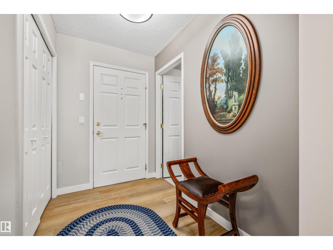
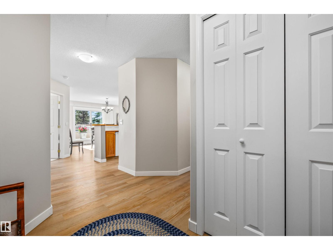
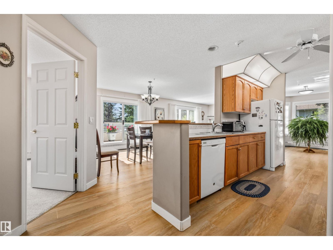
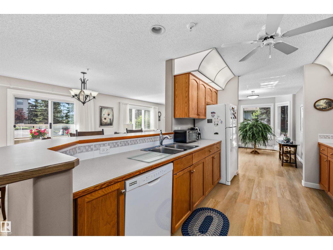
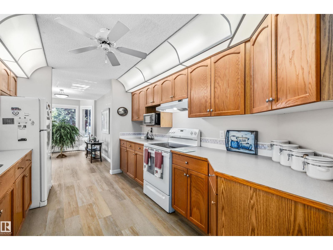
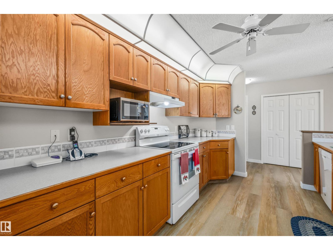
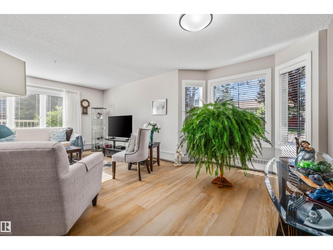
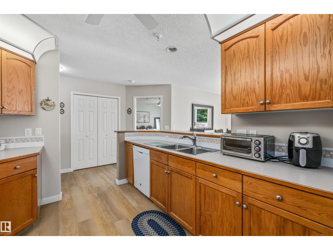
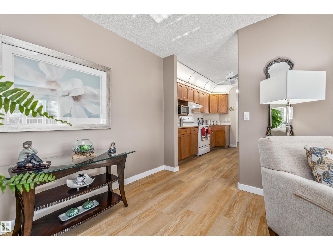
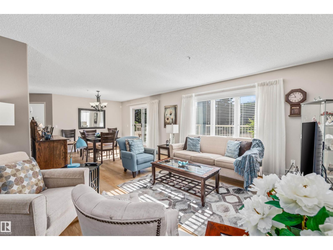
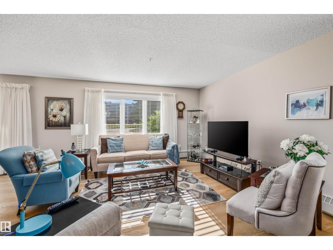
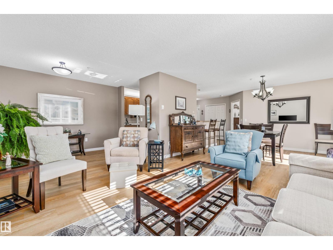
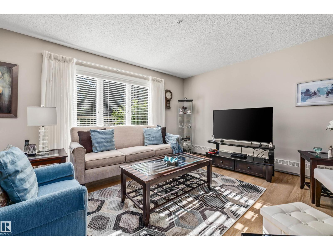
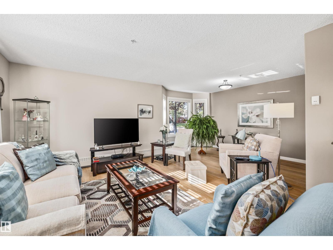
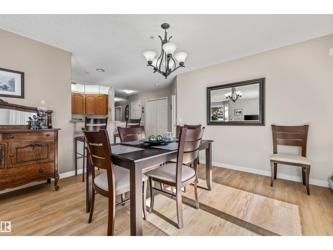
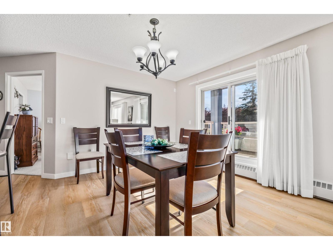
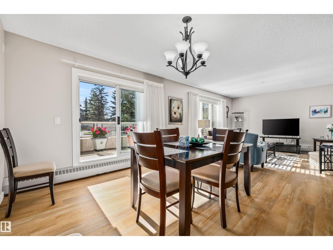
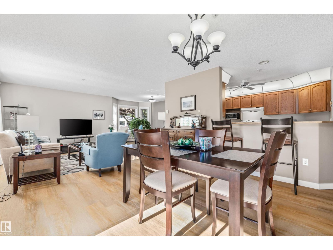
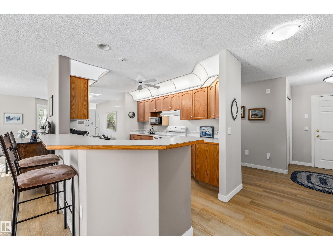
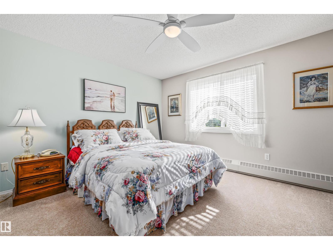
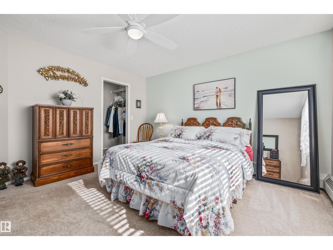
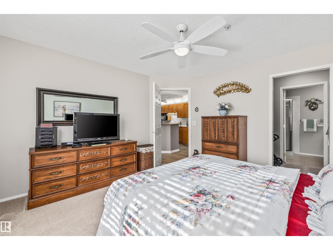
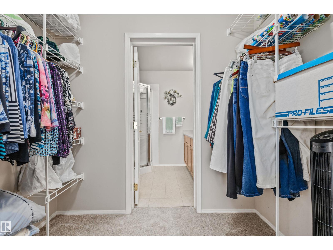
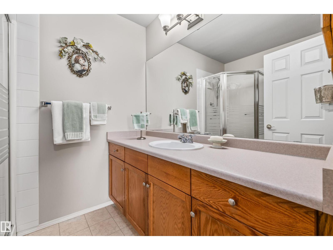
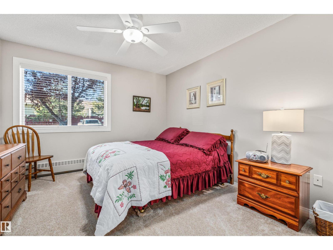
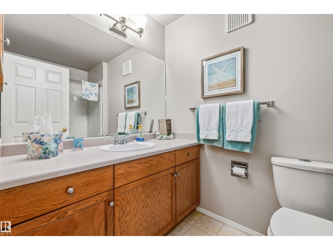
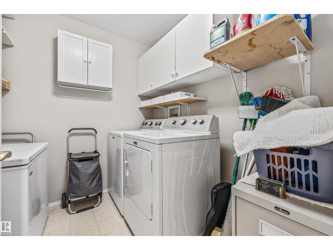
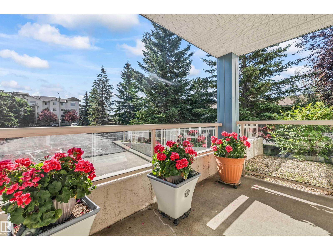
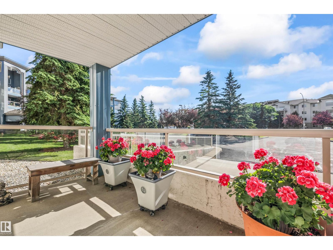
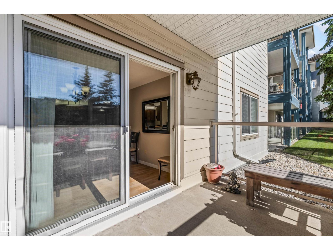
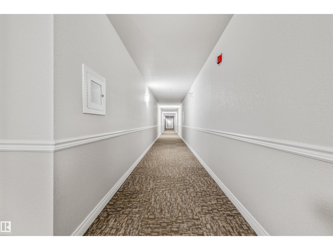
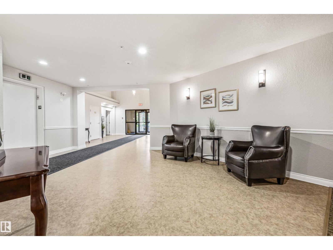
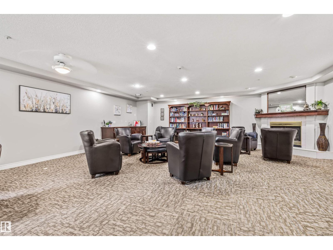
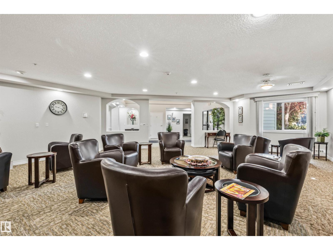
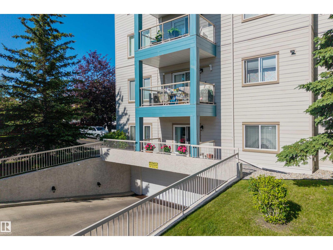
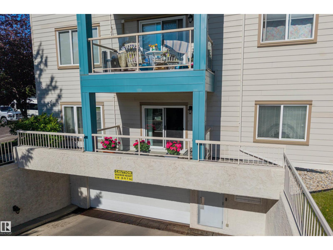
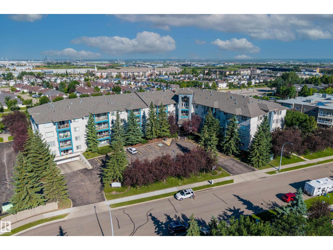
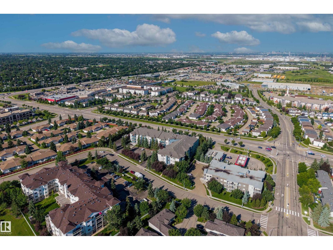
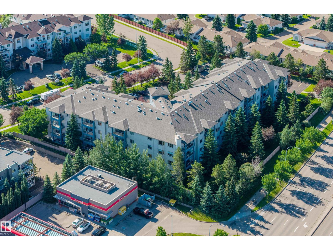
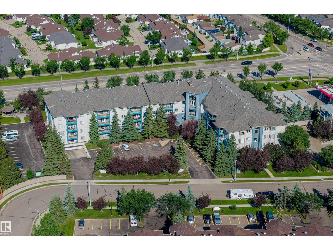
$583.07 MonthlyExperience luxury adult living (40+) in this stunning, sun-drenched corner unit in the heart of Sherwood Park. Boasting over 1,282 sq. ft. of pristine living space, this is one of the largest floor plans in the complex. The southeast exposure floods the home with natural light, highlighting the new laminate flooring throughout. The galley-style kitchen is a chef's dream with ample cabinetry, under-cabinet lighting, and a seamless flow to the breakfast bar, dining area, and spacious living room. The primary suite is a private retreat featuring a walk-through closet and a generous ensuite. This home is packed with upgrades including a built-in vacuum, in-suite laundry, and extra storage locker. Enjoy elite building amenities: puzzle room, conference room with kitchen, games room, a car wash bay in the heated underground parkade and more!. Condo fees include water and heat. Enjoy a quiet, maintenance-free lifestyle walking distance to all major amenities. (id:58723)
Property Details
| MLS® Number | E4497627 |
| Property Type | Single Family |
| Neigbourhood | Durham Town Square |
| AmenitiesNearBy | Golf Course, Public Transit, Schools, Shopping |
| Features | See Remarks, No Back Lane, Closet Organizers, No Animal Home, No Smoking Home |
| ParkingSpaceTotal | 1 |
| Structure | Patio(s) |
Building
| BathroomTotal | 2 |
| BedroomsTotal | 2 |
| Amenities | Vinyl Windows |
| Appliances | Dishwasher, Dryer, Garage Door Opener Remote(s), Hood Fan, Refrigerator, Stove, Central Vacuum, Washer, Window Coverings |
| BasementType | None |
| ConstructedDate | 1998 |
| FireProtection | Smoke Detectors |
| HeatingType | Baseboard Heaters, Hot Water Radiator Heat |
| SizeInterior | 1283 Sqft |
| Type | Apartment |
Parking
| Heated Garage | |
| Parkade | |
| Underground |
Land
| Acreage | No |
| LandAmenities | Golf Course, Public Transit, Schools, Shopping |
Rooms
| Level | Type | Length | Width | Dimensions |
|---|---|---|---|---|
| Main Level | Living Room | 4.23 m | 6.36 m | 4.23 m x 6.36 m |
| Main Level | Dining Room | 4.26 m | 3.89 m | 4.26 m x 3.89 m |
| Main Level | Kitchen | 3.79 m | 2.91 m | 3.79 m x 2.91 m |
| Main Level | Primary Bedroom | 4.08 m | 4.01 m | 4.08 m x 4.01 m |
| Main Level | Bedroom 2 | 5.14 m | 3.37 m | 5.14 m x 3.37 m |
https://www.realtor.ca/real-estate/30005743/104-70-crystal-ln-sherwood-park-durham-town-square

The trademarks REALTOR®, REALTORS®, and the REALTOR® logo are controlled by The Canadian Real Estate Association (CREA) and identify real estate professionals who are members of CREA. The trademarks MLS®, Multiple Listing Service® and the associated logos are owned by The Canadian Real Estate Association (CREA) and identify the quality of services provided by real estate professionals who are members of CREA. The trademark DDF® is owned by The Canadian Real Estate Association (CREA) and identifies CREA's Data Distribution Facility (DDF®)
July 08 2026 04:42:07
REALTORS® Association of Edmonton
RE/MAX Edge Realty, RE/MAX Real Estate