Hurry Home

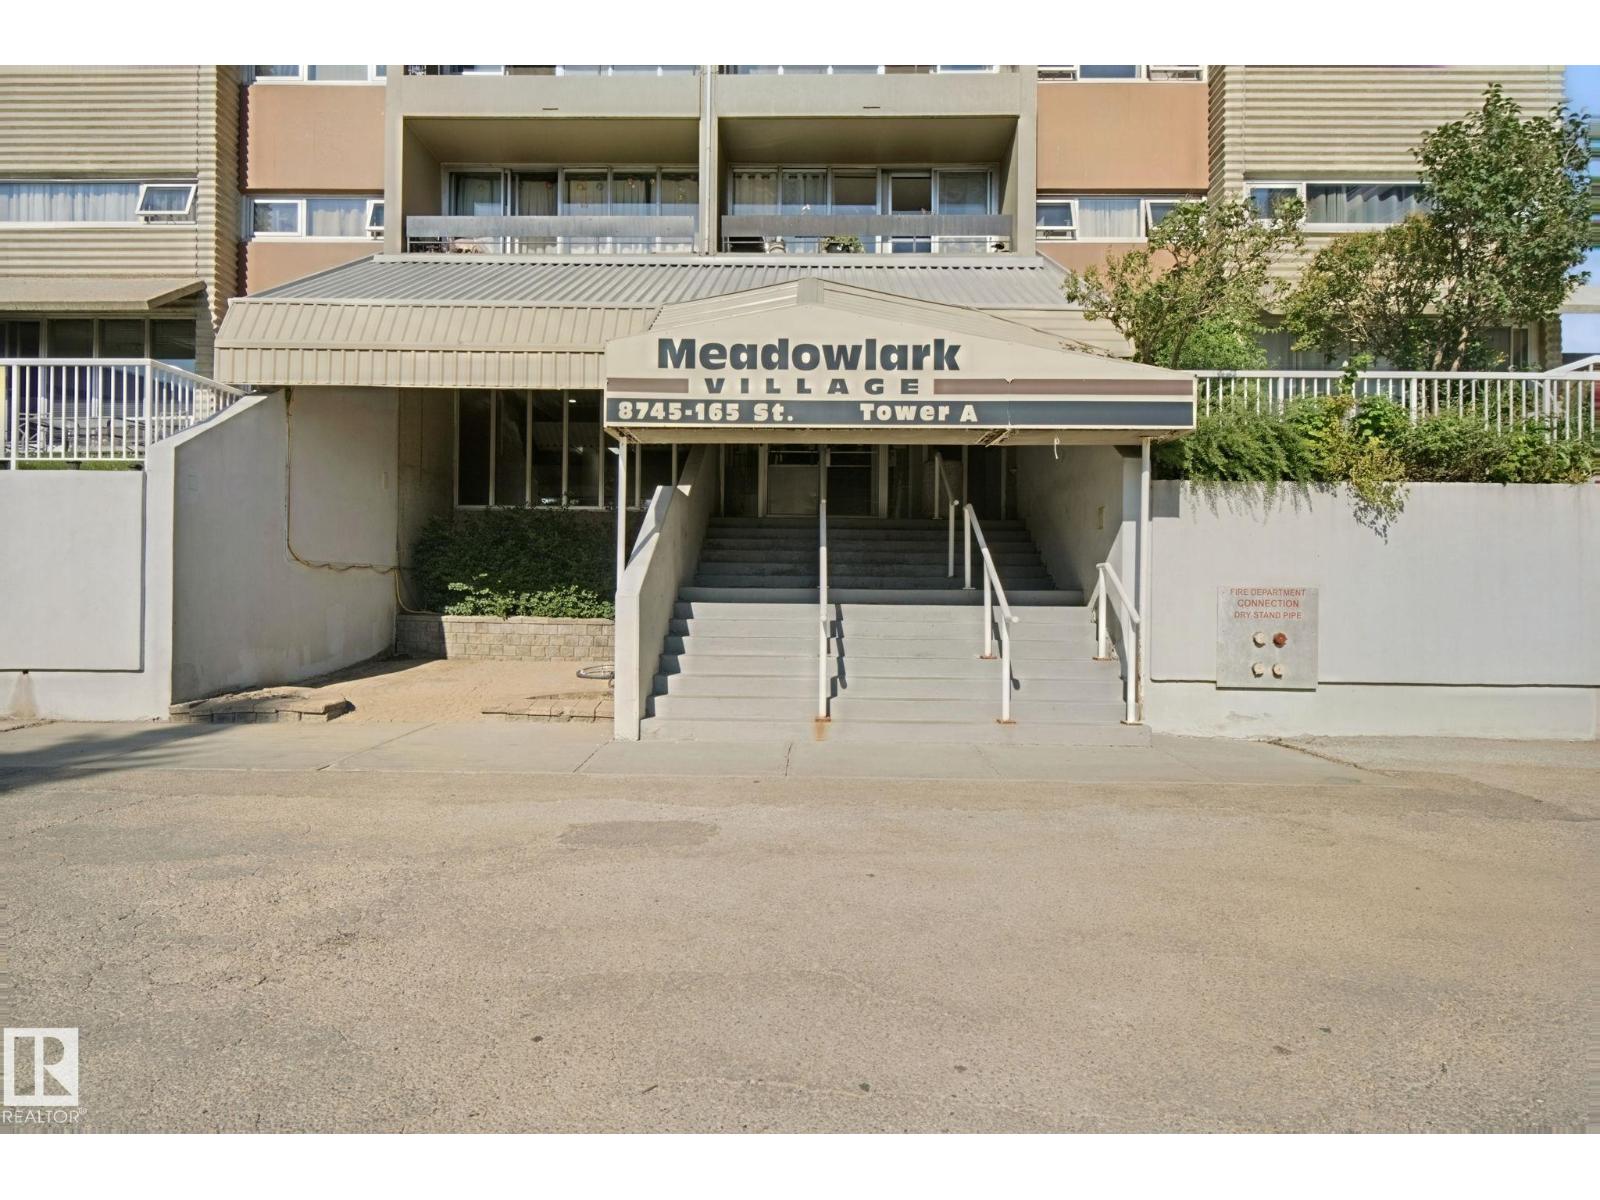
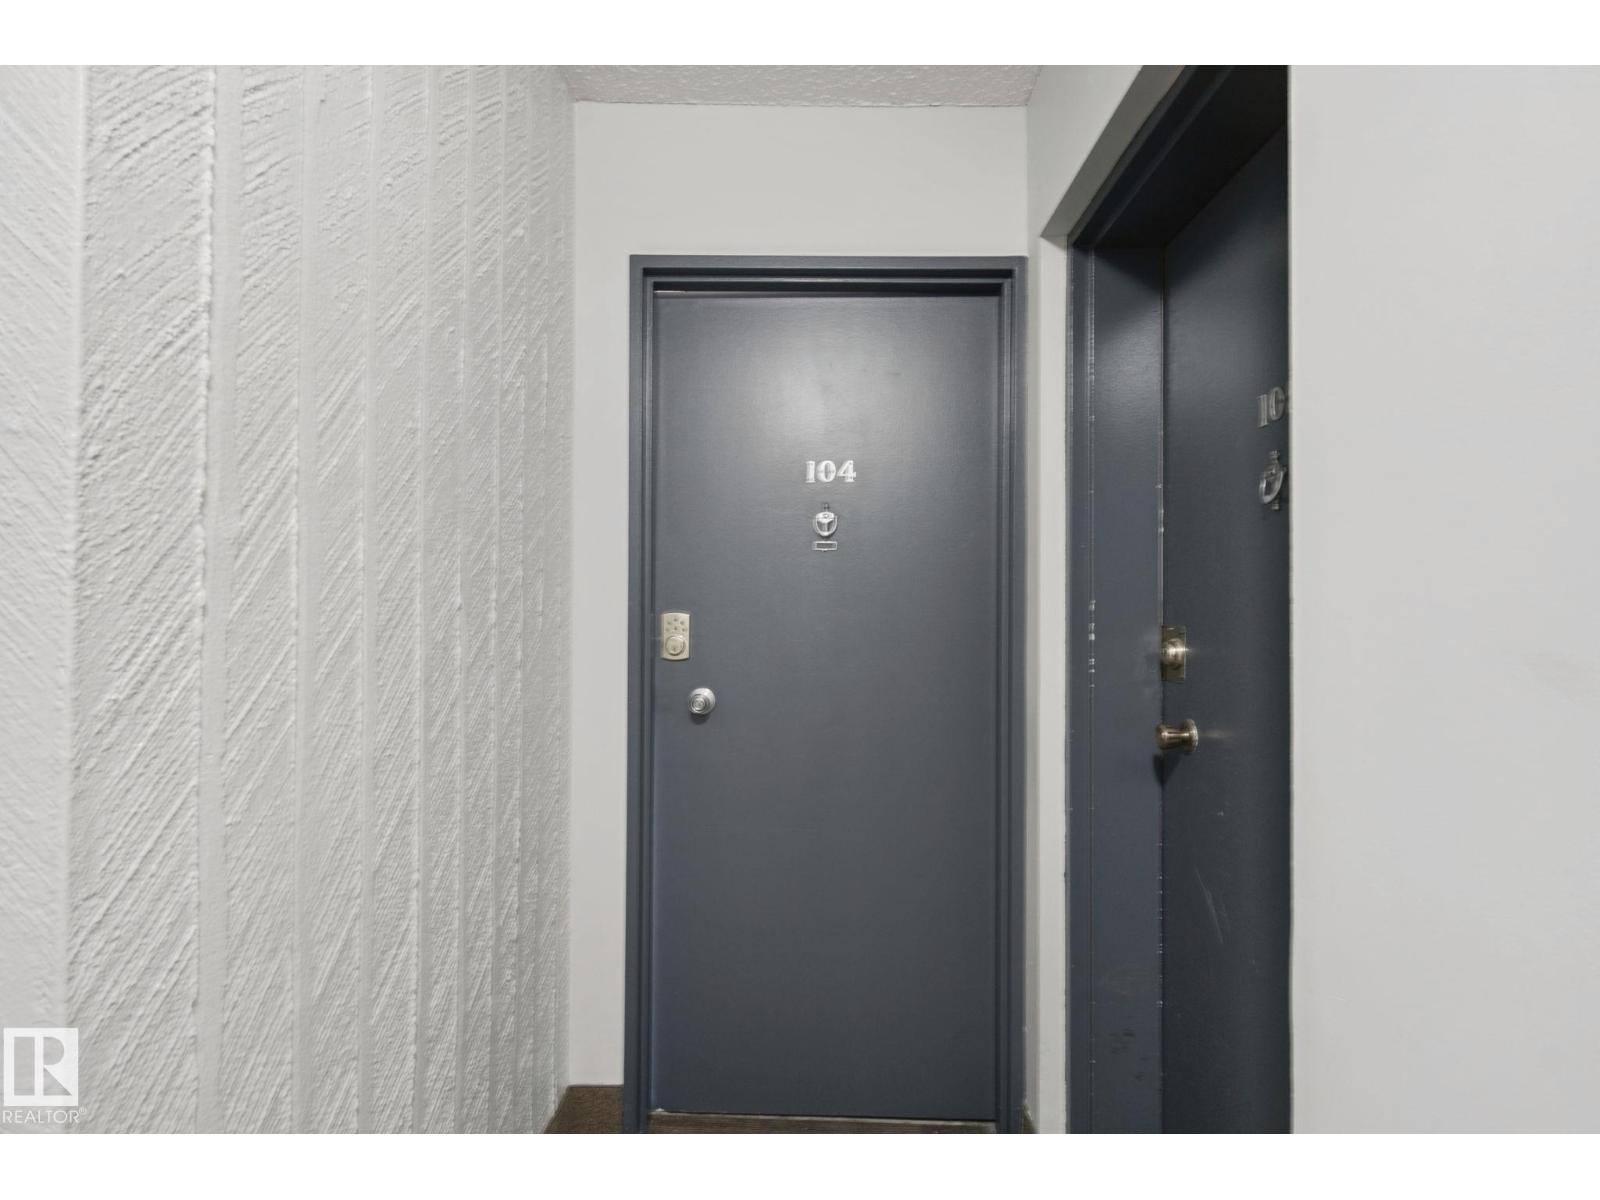
#104 8745 165 St Nw Edmonton, Alberta T5R 2R7

Interested?
Please contact us for more information about this property.
$124,900Maintenance, Electricity, Exterior Maintenance, Heat, Insurance, Common Area Maintenance, Landscaping, Property Management, Other, See Remarks, Water
$376.78 Monthly
Maintenance, Electricity, Exterior Maintenance, Heat, Insurance, Common Area Maintenance, Landscaping, Property Management, Other, See Remarks, Water
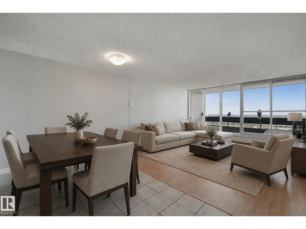
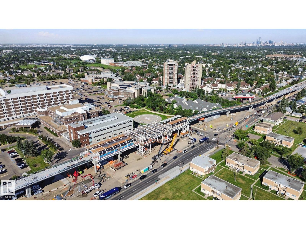
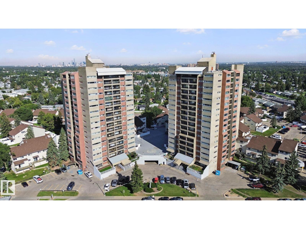
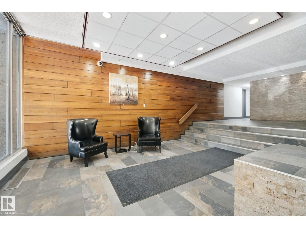
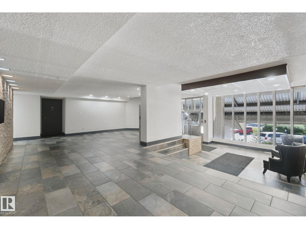
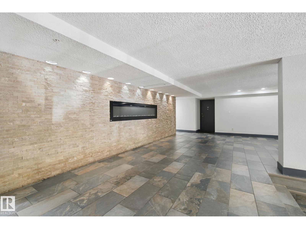
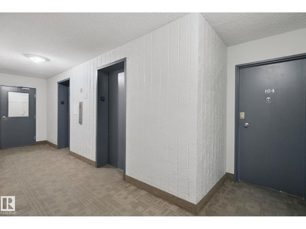
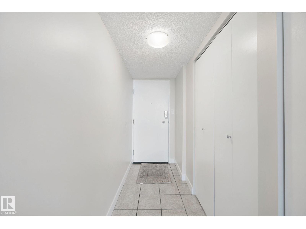
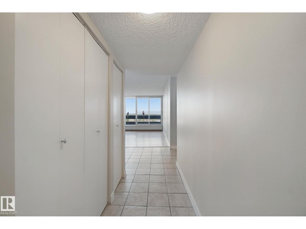
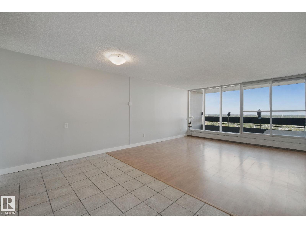
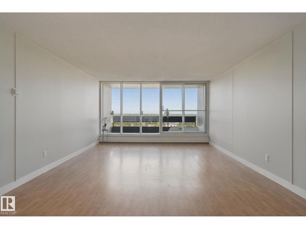
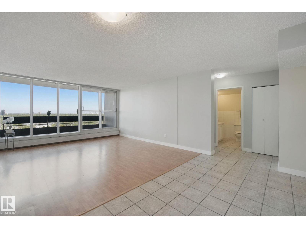
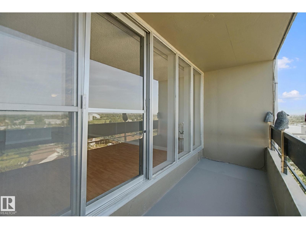
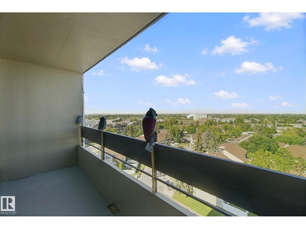
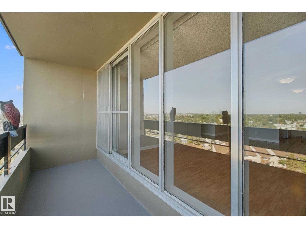
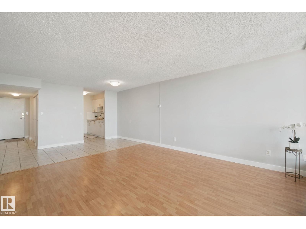
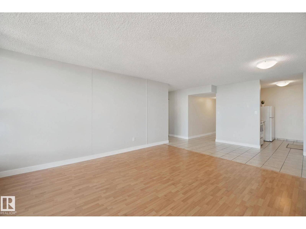
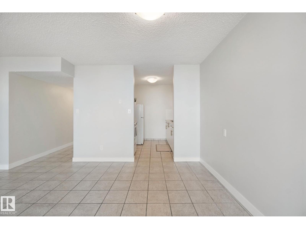
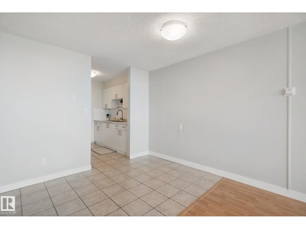
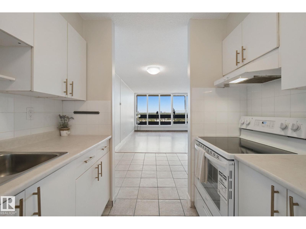
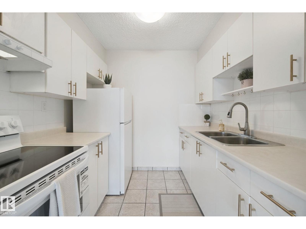
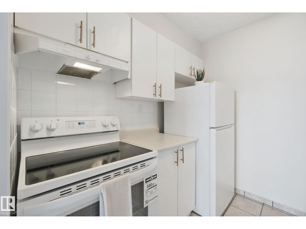
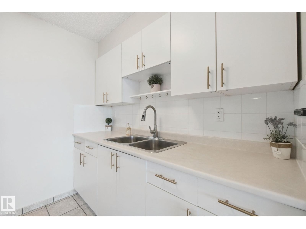
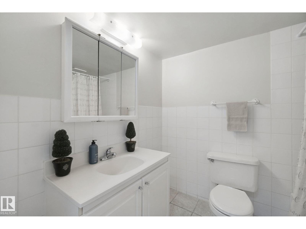
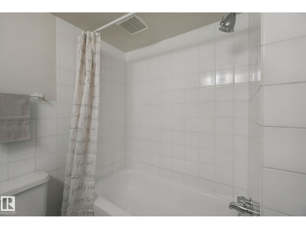
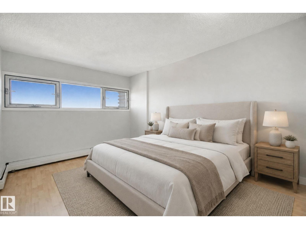
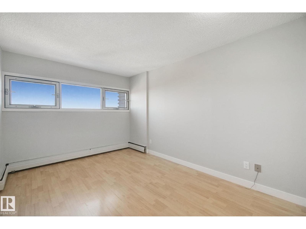
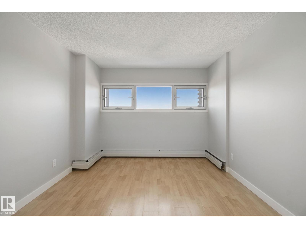
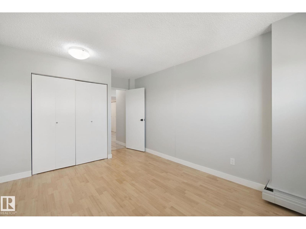
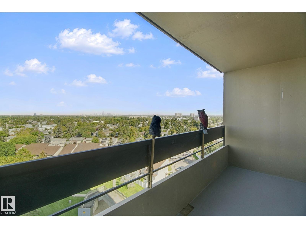
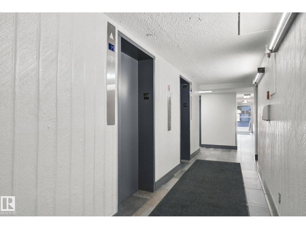
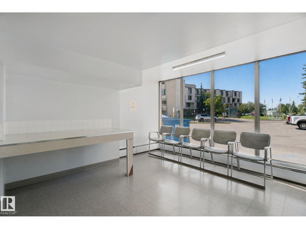
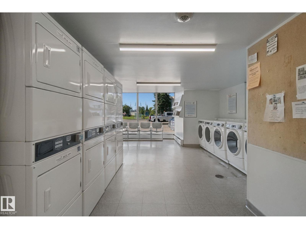
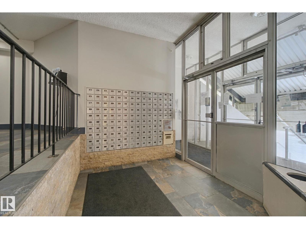
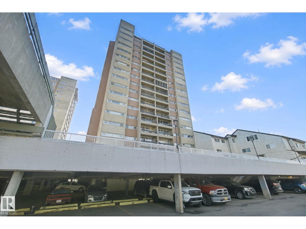
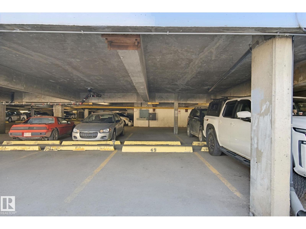
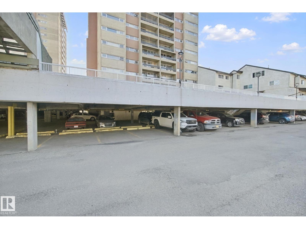
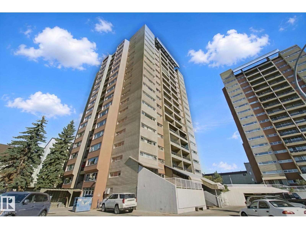
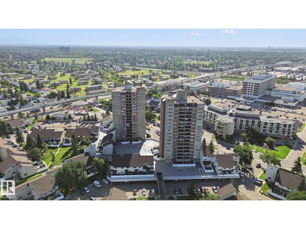
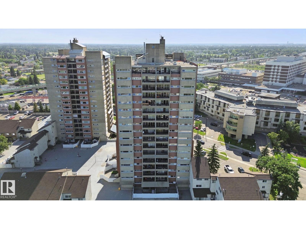
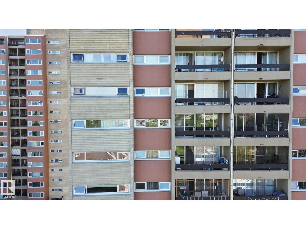
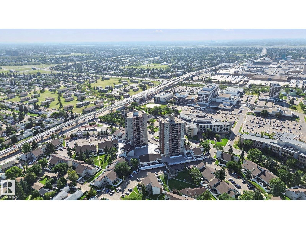
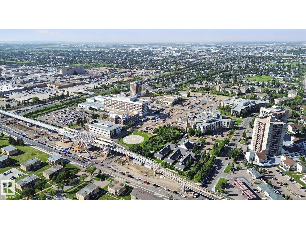
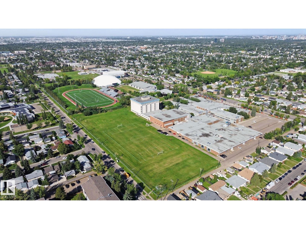
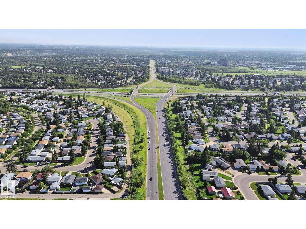
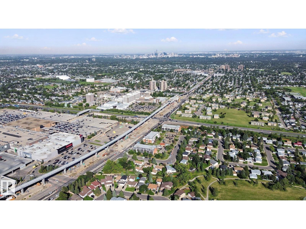
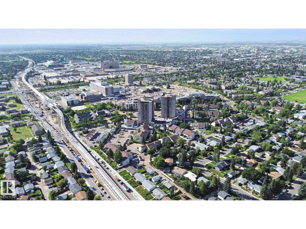
$376.78 MonthlyWelcome to this updated condo in West Meadowlark Park! Perched on the sought-after 10th floor, this east-facing unit boasts panoramic downtown views from your private balcony. Wake up to stunning sunrises and enjoy bright, natural light all day long. Freshly and professionally painted in modern neutral tones, it features brand-new stove and fridge. Offering 700 sq ft of functional space, this well-laid-out gem includes a generous primary bedroom, full 4-piece bath, & open living/dining area perfect for entertaining. You'll love the foyer and multiple storage closets.There is convenient common laundry, an assigned & covered parking stall, and a storage cage . This well-managed complex is ideal for first-time buyers, downsizes, or savvy investors. LOW CONDO FEES include ALL utilities : electricity, water and heat ! Located just minutes from West Edmonton Mall, Misericordia Hospital, FUTURE LRT, schools, parks, public transit, restaurants, with quick access to Whitemud Drive and Anthony Henday.Welcome home! (id:58723)
Property Details
| MLS® Number | E4505898 |
| Property Type | Single Family |
| Neigbourhood | West Meadowlark Park |
| AmenitiesNearBy | Playground, Public Transit, Schools, Shopping |
| CommunityFeatures | Public Swimming Pool |
| Features | Paved Lane |
| ViewType | City View |
Building
| BathroomTotal | 1 |
| BedroomsTotal | 1 |
| Appliances | Hood Fan, Refrigerator, Stove |
| BasementType | None |
| ConstructedDate | 1970 |
| HeatingType | Hot Water Radiator Heat |
| SizeInterior | 700 Sqft |
| Type | Apartment |
Parking
| Parkade | |
| Stall |
Land
| Acreage | No |
| LandAmenities | Playground, Public Transit, Schools, Shopping |
| SizeIrregular | 79.58 |
| SizeTotal | 79.58 M2 |
| SizeTotalText | 79.58 M2 |
Rooms
| Level | Type | Length | Width | Dimensions |
|---|---|---|---|---|
| Main Level | Living Room | 4.34 m | 4.65 m | 4.34 m x 4.65 m |
| Main Level | Dining Room | 4.34 m | 2.21 m | 4.34 m x 2.21 m |
| Main Level | Kitchen | 2.43 m | 2.47 m | 2.43 m x 2.47 m |
| Main Level | Primary Bedroom | 3.23 m | 4.71 m | 3.23 m x 4.71 m |
https://www.realtor.ca/real-estate/30207123/104-8745-165-st-nw-edmonton-west-meadowlark-park

The trademarks REALTOR®, REALTORS®, and the REALTOR® logo are controlled by The Canadian Real Estate Association (CREA) and identify real estate professionals who are members of CREA. The trademarks MLS®, Multiple Listing Service® and the associated logos are owned by The Canadian Real Estate Association (CREA) and identify the quality of services provided by real estate professionals who are members of CREA. The trademark DDF® is owned by The Canadian Real Estate Association (CREA) and identifies CREA's Data Distribution Facility (DDF®)
August 28 2026 05:01:28
REALTORS® Association of Edmonton
2% Realty Pro