Hurry Home

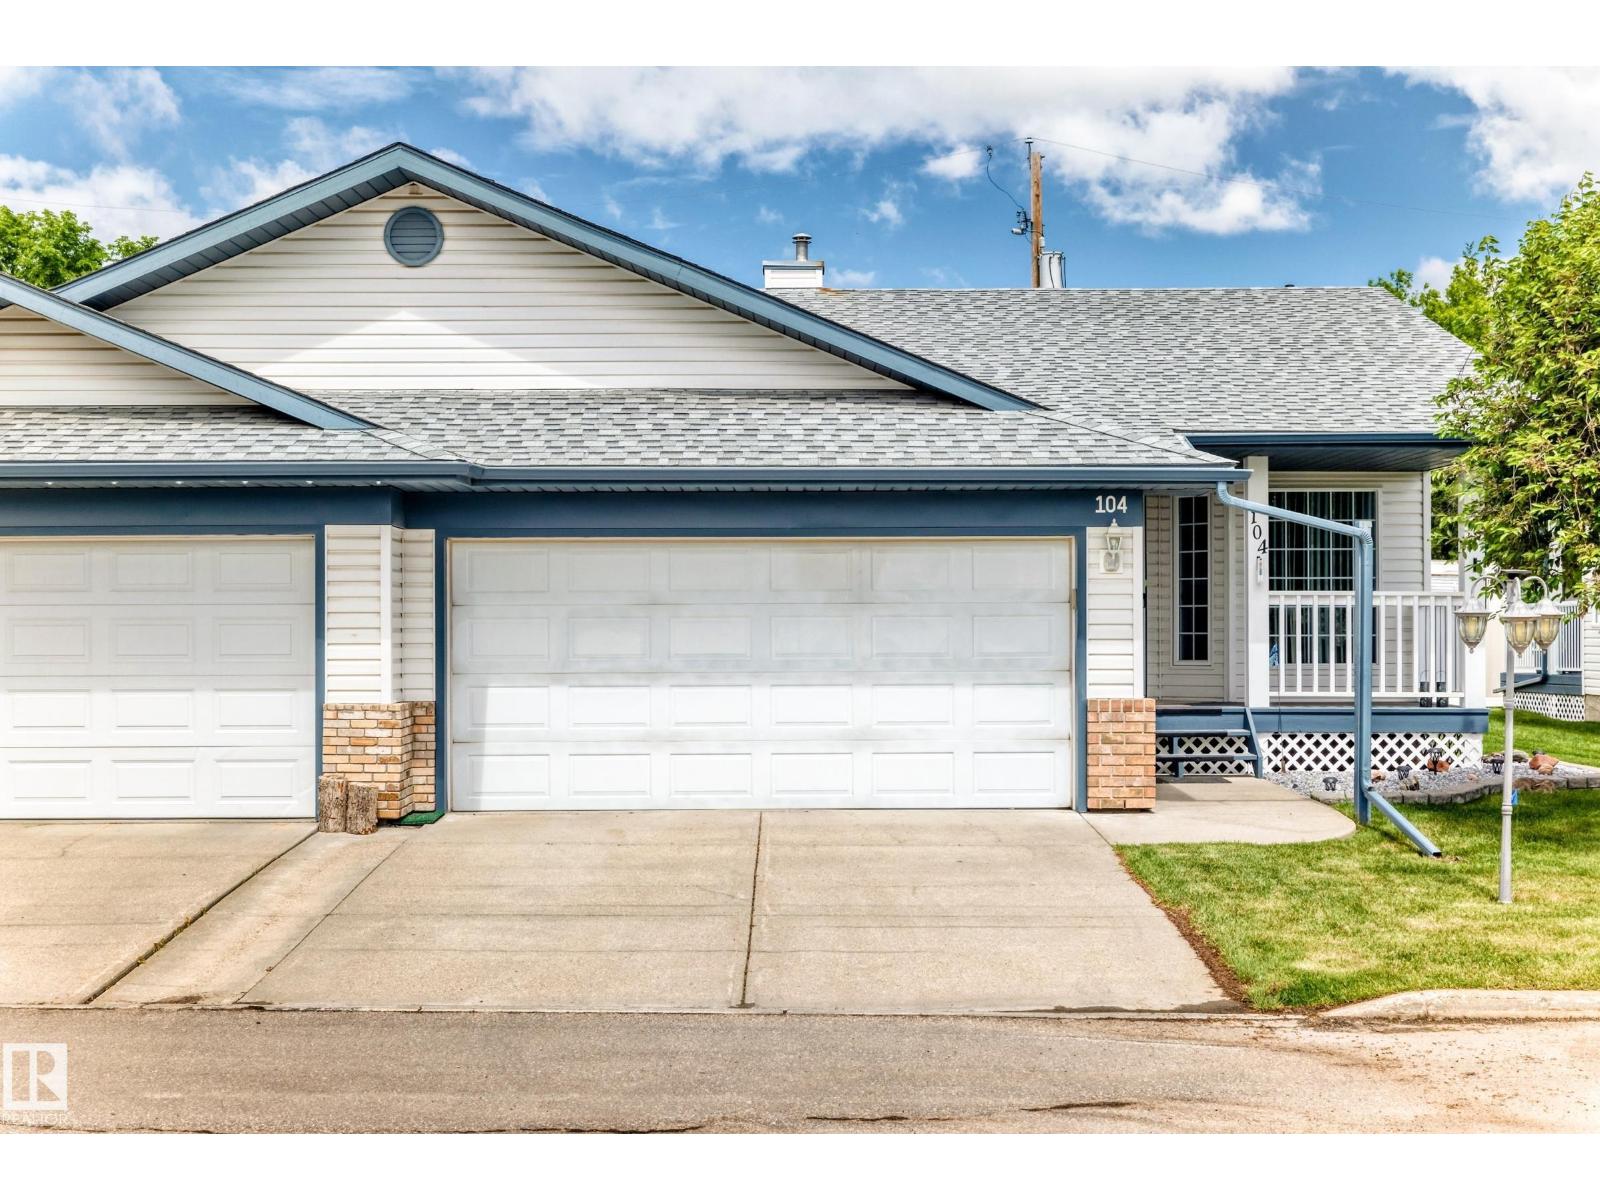
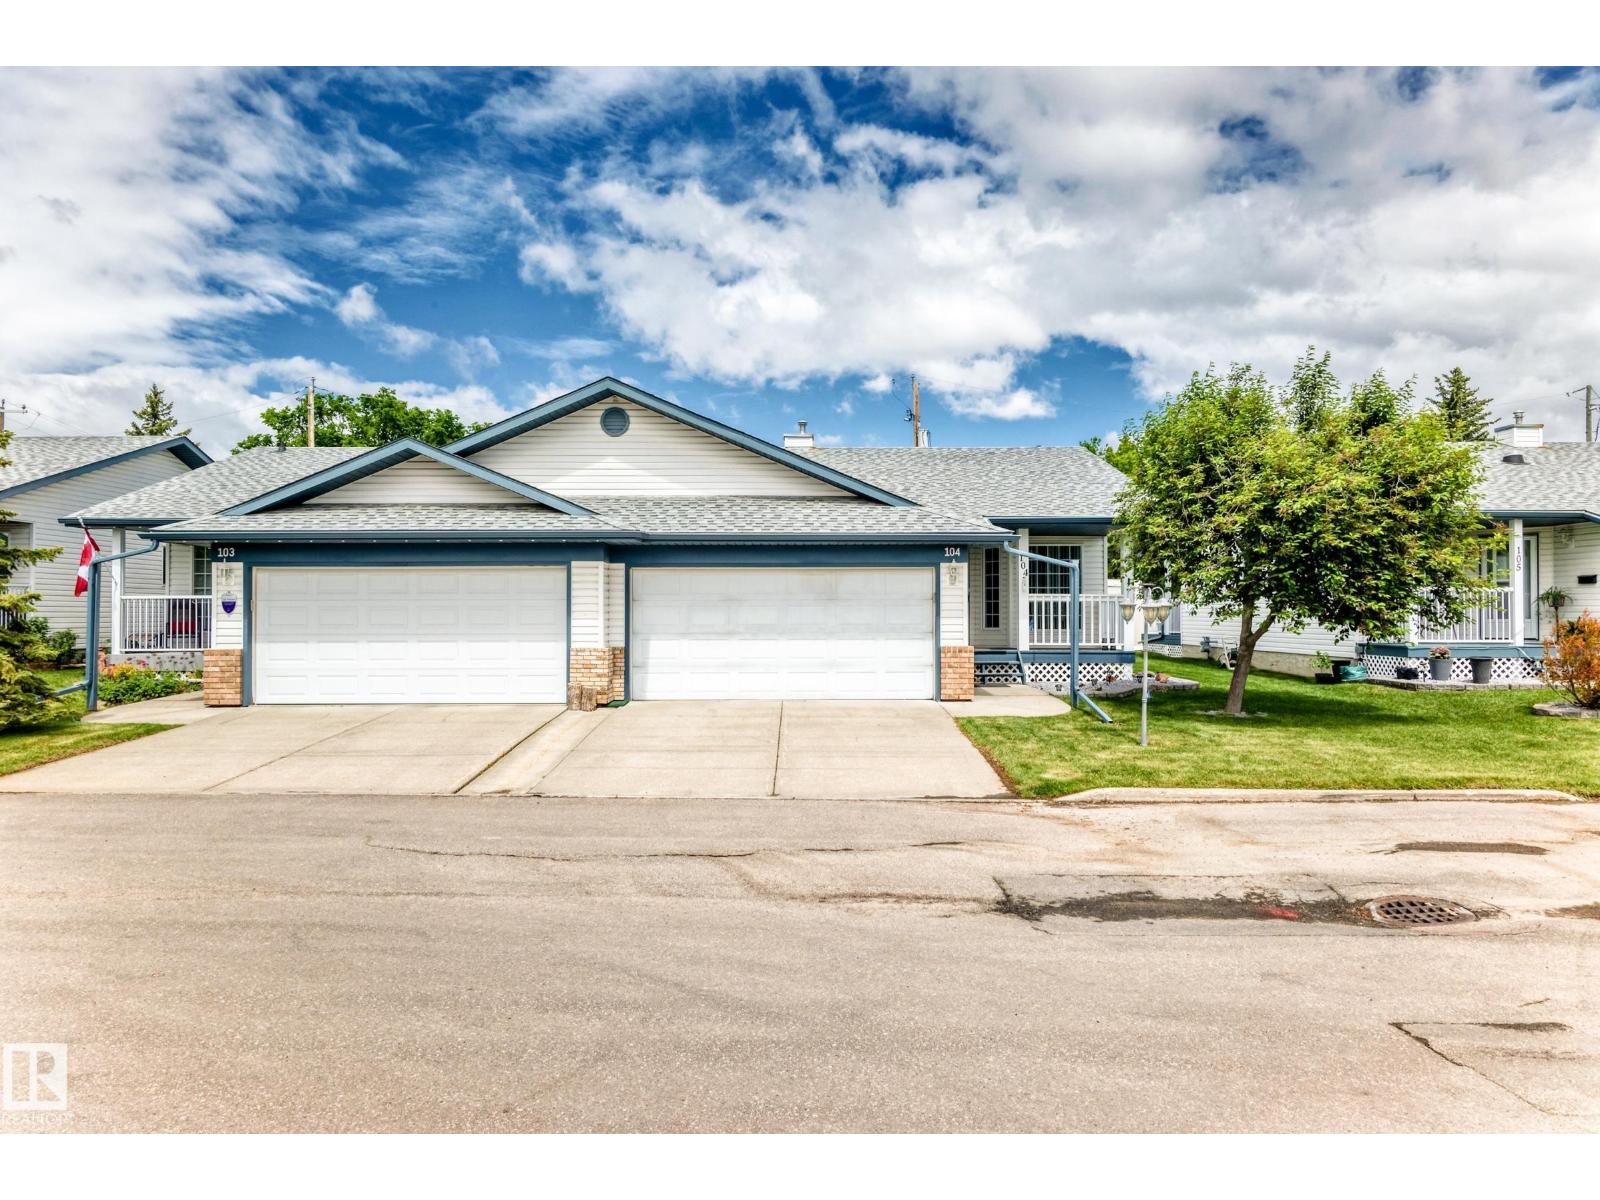
104 Maisonette Vg Leduc, Alberta T9E 6T1

Interested?
Please contact us for more information about this property.
$399,000Maintenance, Exterior Maintenance, Property Management, Other, See Remarks
$359.79 Monthly
Maintenance, Exterior Maintenance, Property Management, Other, See Remarks
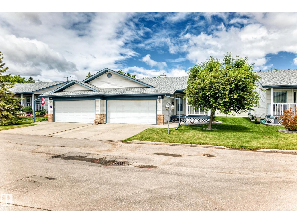
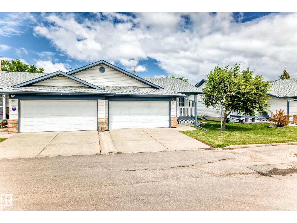
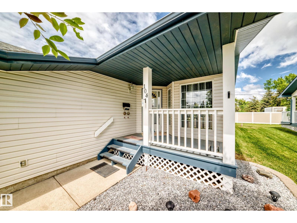
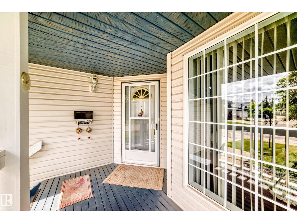
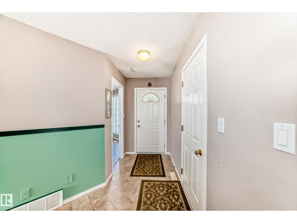
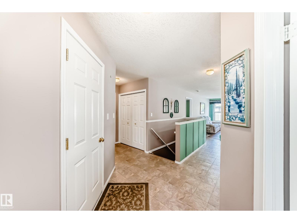
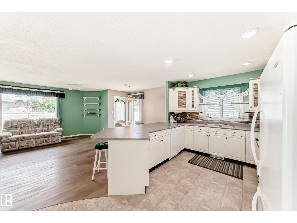
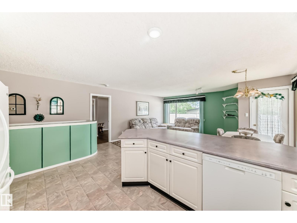
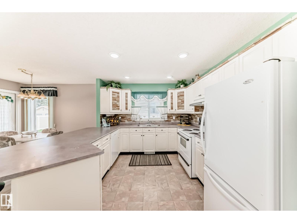
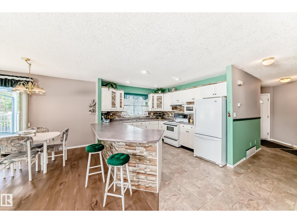
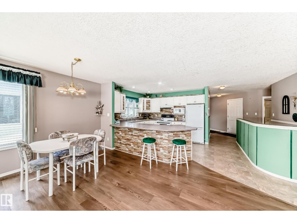
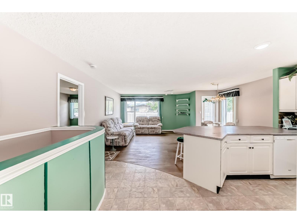
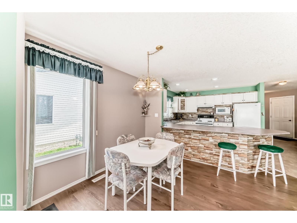
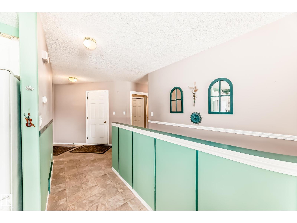
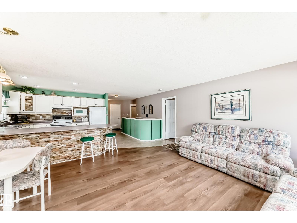
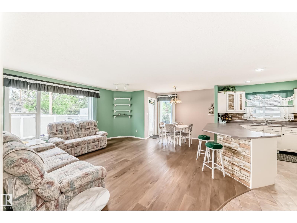
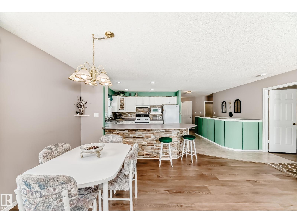
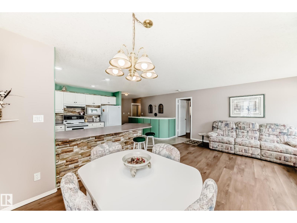
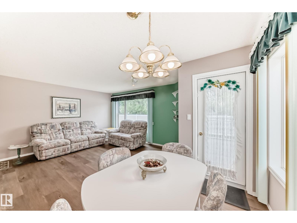
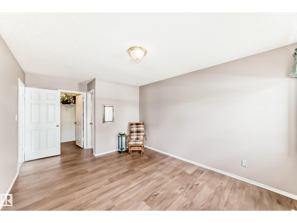
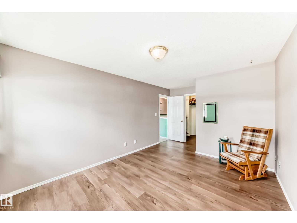
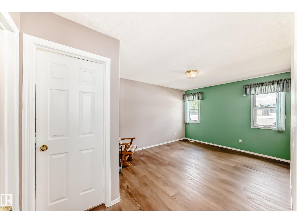
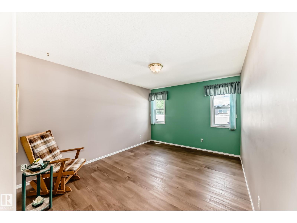
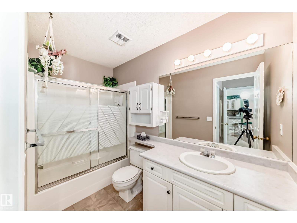
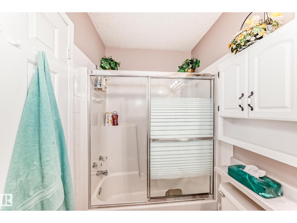
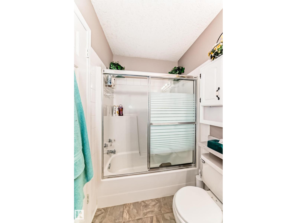
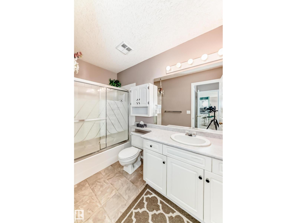
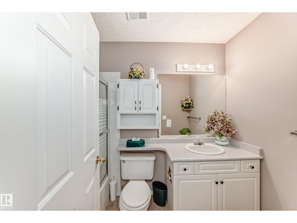
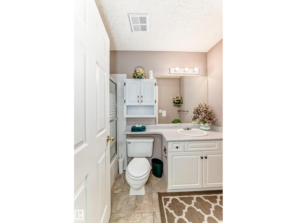
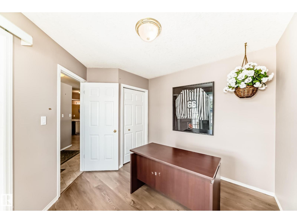
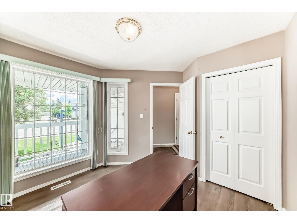
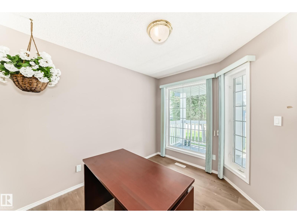
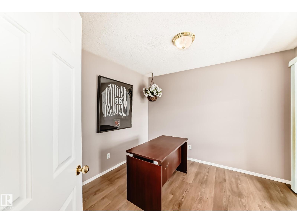
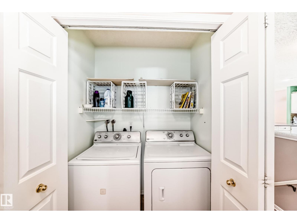
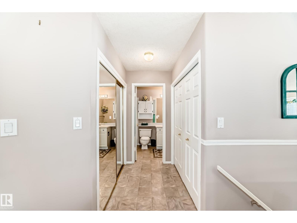
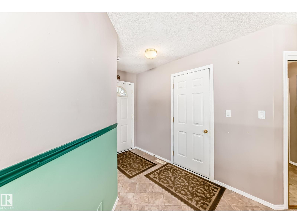
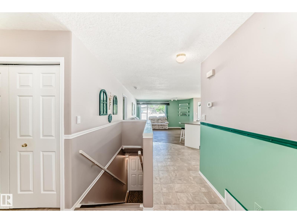
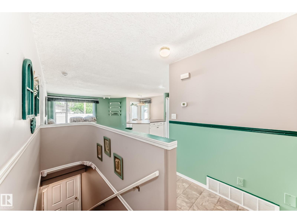
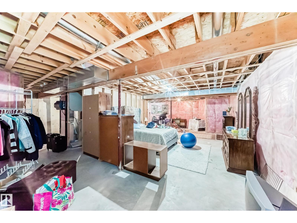
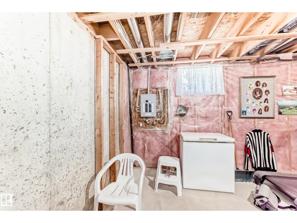
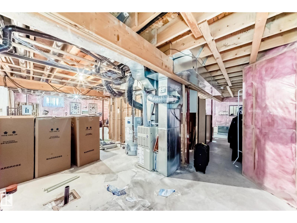
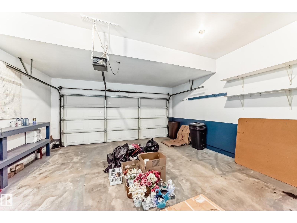
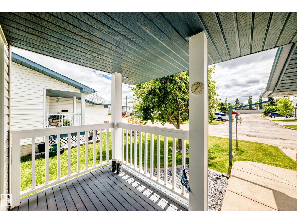
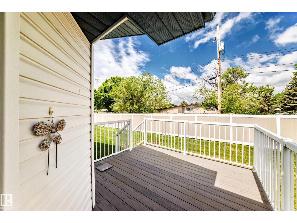
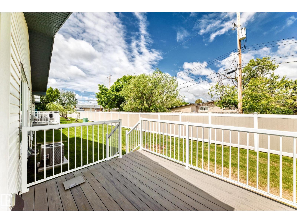
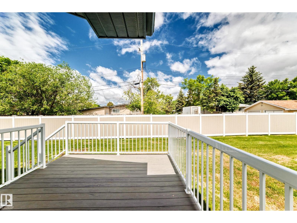
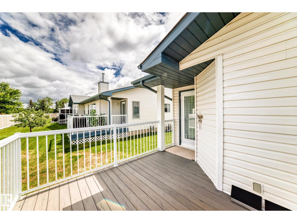
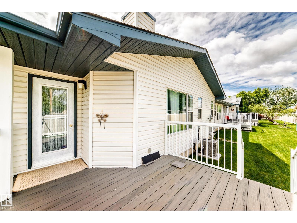
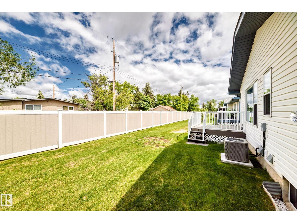
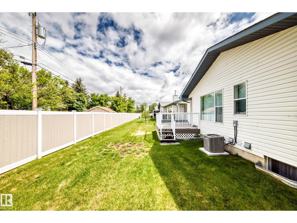
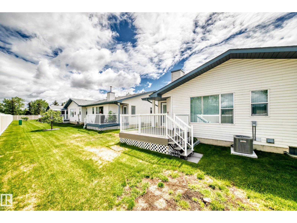
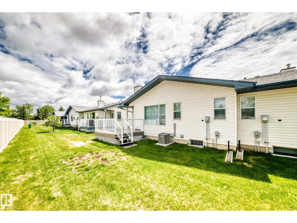
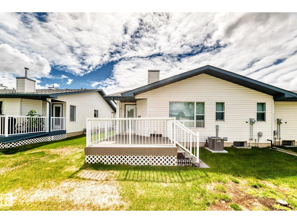
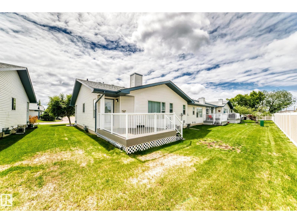
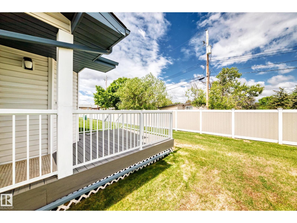
$359.79 MonthlyThis adult living bungalow in Leduc offers the ultimate convenience of complete main floor living, encompassing nearly 1,100 square feet of thoughtfully designed space. Durable laminate flooring flows through the principal areas, leading to a large, bright, open kitchen ideal for daily living and entertaining. The residence features two comfortable bedrooms and two full bathrooms, ensuring privacy and convenience. Modern comfort is guaranteed with central air conditioning, while the large double attached garage provides ample parking and storage. Downstairs, a large unfinished basement offers immense potential for customization or extensive storage. Outdoor relaxation is made easy on the nice-sized composite deck. Situated within a desirable community, this home provides excellent proximity to local parks and shopping centres. (id:58723)
Property Details
| MLS® Number | E4494074 |
| Property Type | Single Family |
| Neigbourhood | South Telford |
| AmenitiesNearBy | Airport, Golf Course, Playground, Schools, Shopping |
| Features | Flat Site, No Animal Home, No Smoking Home, Level |
| Structure | Deck, Porch |
Building
| BathroomTotal | 2 |
| BedroomsTotal | 2 |
| Appliances | Dryer, Garage Door Opener Remote(s), Garage Door Opener, Refrigerator, Stove, Washer, Window Coverings |
| ArchitecturalStyle | Bungalow |
| BasementDevelopment | Unfinished |
| BasementType | Full (unfinished) |
| ConstructedDate | 1994 |
| ConstructionStyleAttachment | Semi-detached |
| CoolingType | Central Air Conditioning |
| HeatingType | Forced Air |
| StoriesTotal | 1 |
| SizeInterior | 1072 Sqft |
| Type | Duplex |
Parking
| Attached Garage |
Land
| Acreage | No |
| LandAmenities | Airport, Golf Course, Playground, Schools, Shopping |
| SizeIrregular | 449.56 |
| SizeTotal | 449.56 M2 |
| SizeTotalText | 449.56 M2 |
Rooms
| Level | Type | Length | Width | Dimensions |
|---|---|---|---|---|
| Main Level | Living Room | 4.26 × 4.37 | ||
| Main Level | Dining Room | 3.01 × 1.76 | ||
| Main Level | Kitchen | 3.41 × 3.52 | ||
| Main Level | Primary Bedroom | 5.11 × 3.29 | ||
| Main Level | Bedroom 2 | 3.17 × 3.44 |
https://www.realtor.ca/real-estate/29915508/104-maisonette-vg-leduc-south-telford

The trademarks REALTOR®, REALTORS®, and the REALTOR® logo are controlled by The Canadian Real Estate Association (CREA) and identify real estate professionals who are members of CREA. The trademarks MLS®, Multiple Listing Service® and the associated logos are owned by The Canadian Real Estate Association (CREA) and identify the quality of services provided by real estate professionals who are members of CREA. The trademark DDF® is owned by The Canadian Real Estate Association (CREA) and identifies CREA's Data Distribution Facility (DDF®)
July 05 2026 06:11:22
REALTORS® Association of Edmonton
Royal LePage Noralta Real Estate