Hurry Home

10419 136 St Nw Edmonton, Alberta T5N 2E7

Interested?
Please contact us for more information about this property.
$1,029,900
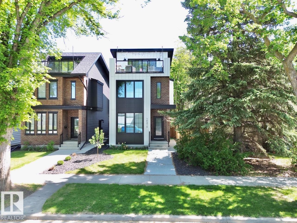
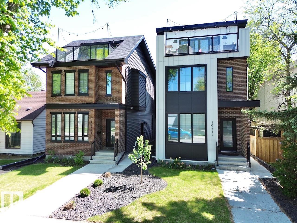
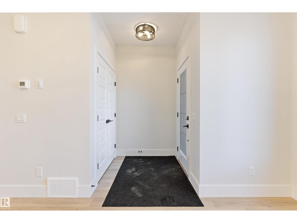
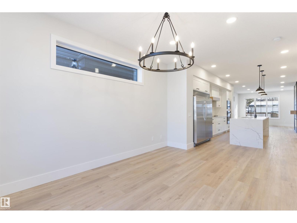
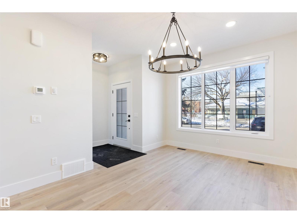
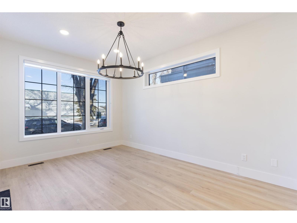
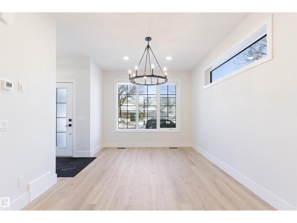
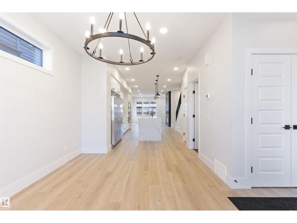
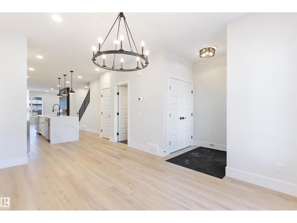
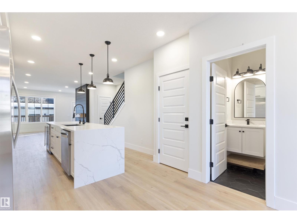
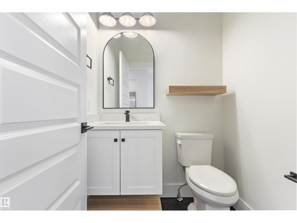
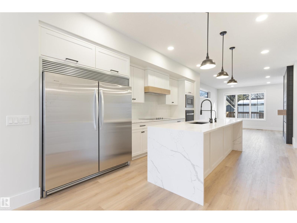
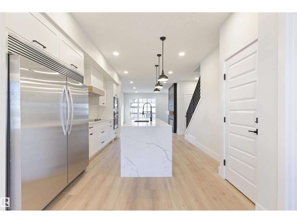
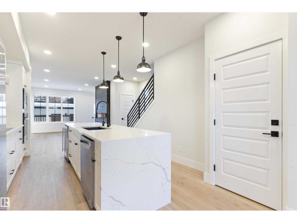
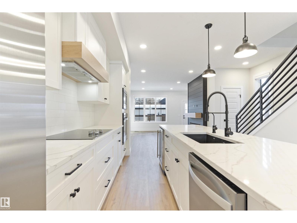
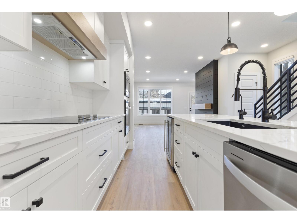
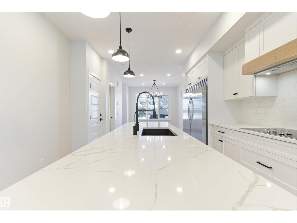
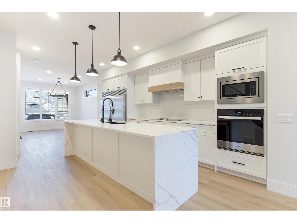
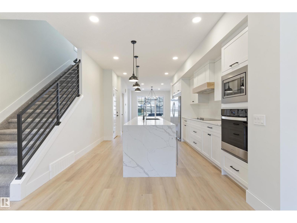
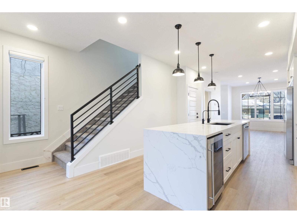
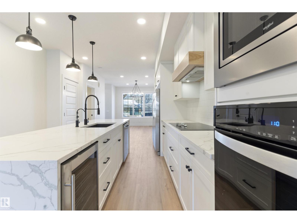
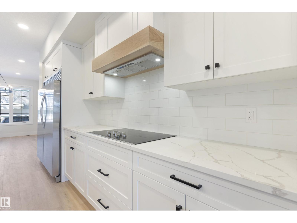
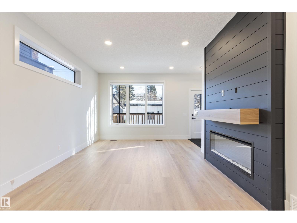
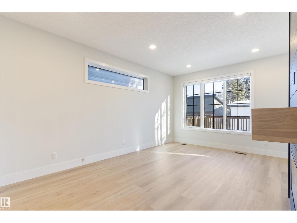
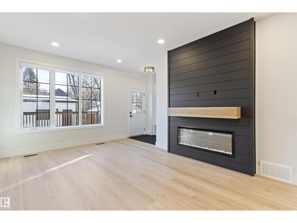
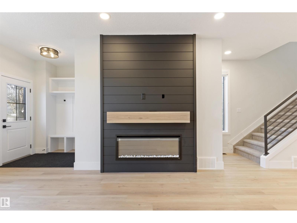
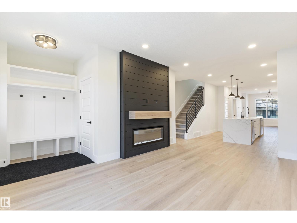
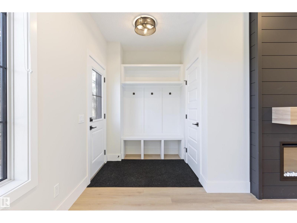
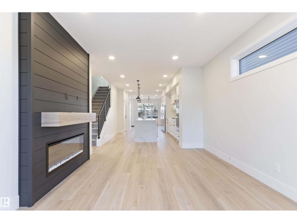
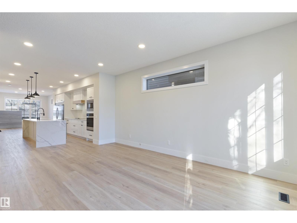
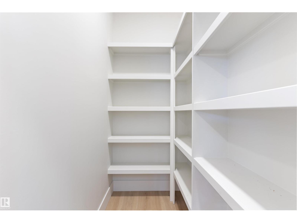
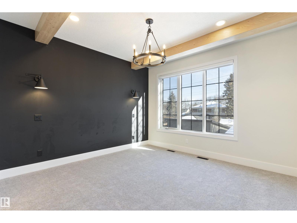
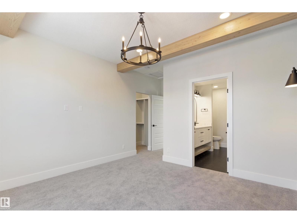
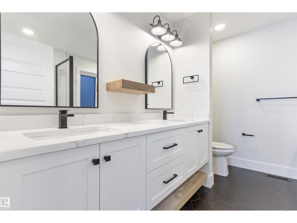
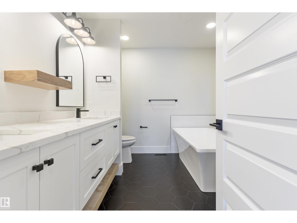
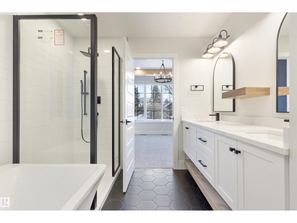
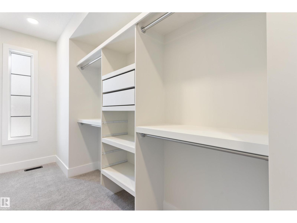
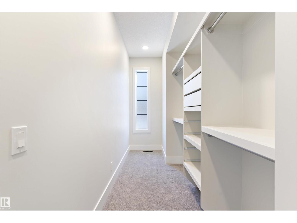
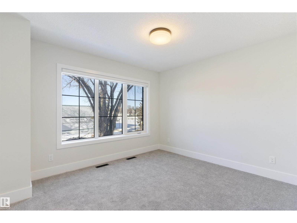
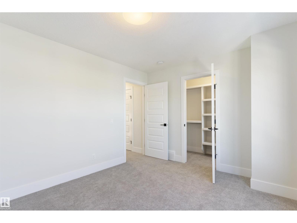
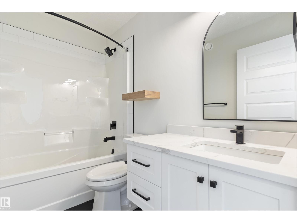
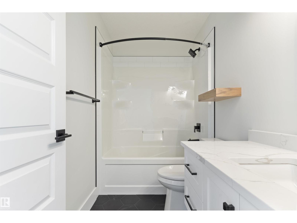
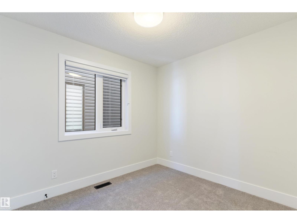
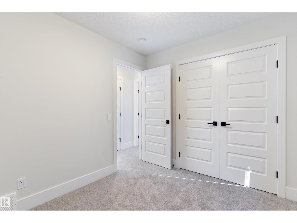
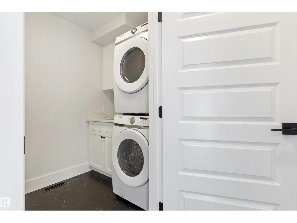
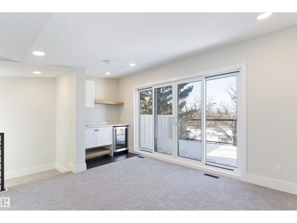
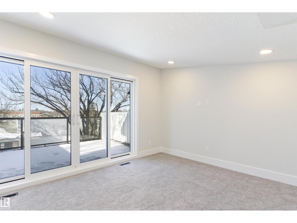
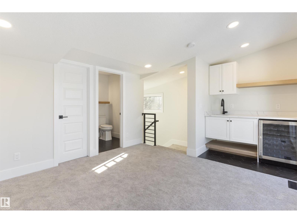
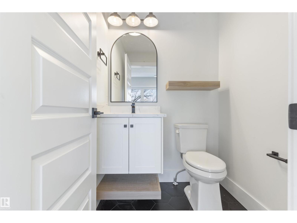
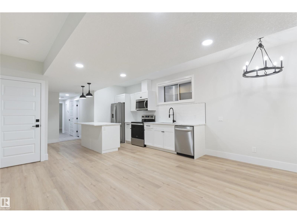
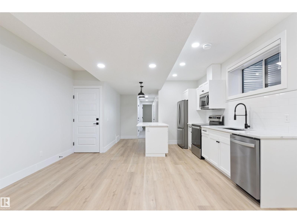
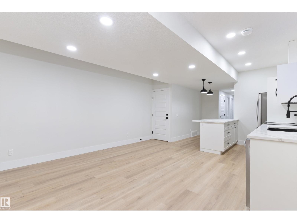
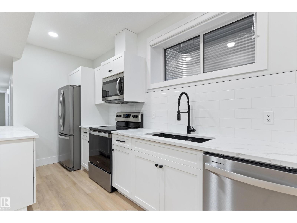
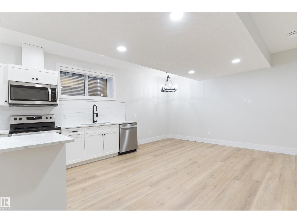
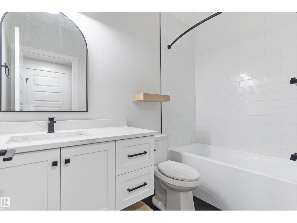
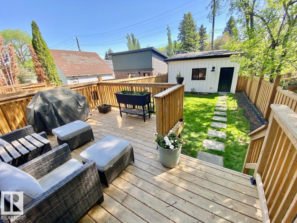
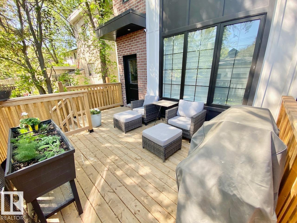
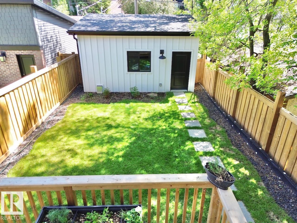
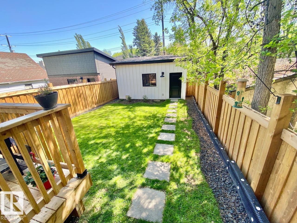
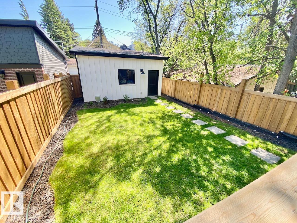
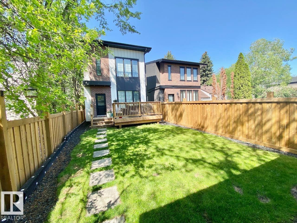
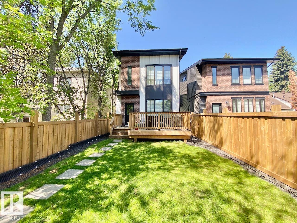
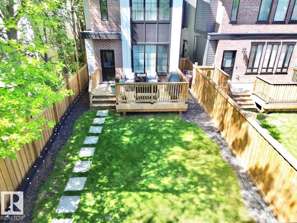
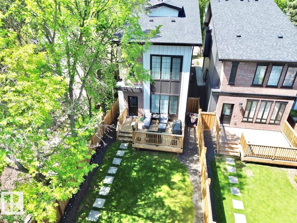
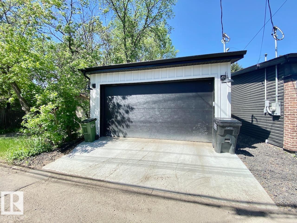
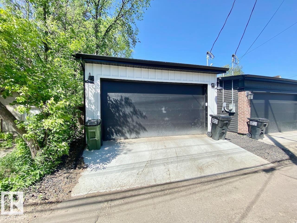
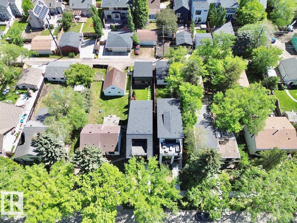
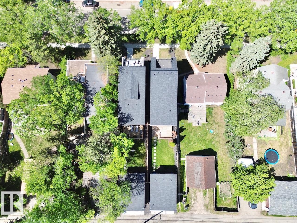
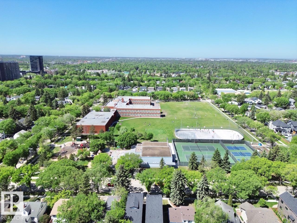
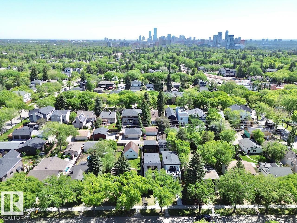
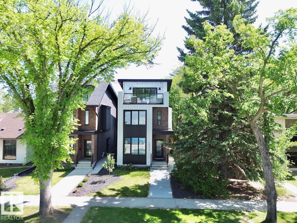
LOCATION LOCATION LOCATION! STUNNING 2.5 STOREY HOME WITH ROOF TOP PATIO OVERLOOKING THE GLENORA COMMUNITY LEAGUE! This is a true MUST SEE! The home itself features a total of 4 beds, 3.2 baths, over 2800 sqft of finished space including a 1 BED 1 BEATH LEGAL SUITE! Notable finishes are black frame triple pane windows, upgraded insulation, custom horizontal metal railings, luxury vinyl plank, black hexagonal tile, 30in fridge and freezer, built-in oven, 36in electric cooktop & built-in hood fan, AC, RO water line, and custom cabinets with hickory wood accents throughout. Outside the yard is fully fenced/landscaped with a 12x12 deck and a 26FT long double detached garage with 200AMP service! The location is perfect for the family or professionals with under 10 min to downtown, u of a, grant mac, nait, royal alex, stollary, and steps to the river valley! The community league features a playground, spray park, pickleball/tennis courts, outdoor hockey rink, soccer field and so much more! Don't miss out! (id:58723)
Property Details
| MLS® Number | E4495245 |
| Property Type | Single Family |
| Neigbourhood | Glenora |
| AmenitiesNearBy | Golf Course, Playground, Public Transit, Schools, Shopping |
| Features | Wet Bar, No Smoking Home |
| Structure | Deck |
Building
| BathroomTotal | 5 |
| BedroomsTotal | 4 |
| Amenities | Ceiling - 9ft |
| Appliances | Freezer, Hood Fan, Microwave Range Hood Combo, Oven - Built-in, Stove, Dryer, Two Refrigerators, Two Washers, Dishwasher |
| BasementDevelopment | Finished |
| BasementFeatures | Suite |
| BasementType | Full (finished) |
| ConstructedDate | 2023 |
| ConstructionStyleAttachment | Detached |
| FireplaceFuel | Electric |
| FireplacePresent | Yes |
| FireplaceType | Insert |
| HalfBathTotal | 2 |
| HeatingType | Forced Air |
| StoriesTotal | 3 |
| SizeInterior | 2205 Sqft |
| Type | House |
Parking
| Detached Garage | |
| Oversize |
Land
| Acreage | No |
| FenceType | Fence |
| LandAmenities | Golf Course, Playground, Public Transit, Schools, Shopping |
| SizeIrregular | 325.46 |
| SizeTotal | 325.46 M2 |
| SizeTotalText | 325.46 M2 |
Rooms
| Level | Type | Length | Width | Dimensions |
|---|---|---|---|---|
| Above | Living Room | Measurements not available | ||
| Above | Dining Room | Measurements not available | ||
| Above | Kitchen | Measurements not available | ||
| Above | Primary Bedroom | Measurements not available | ||
| Above | Bedroom 2 | Measurements not available | ||
| Above | Bedroom 3 | Measurements not available | ||
| Above | Loft | Measurements not available | ||
| Above | Storage | Measurements not available | ||
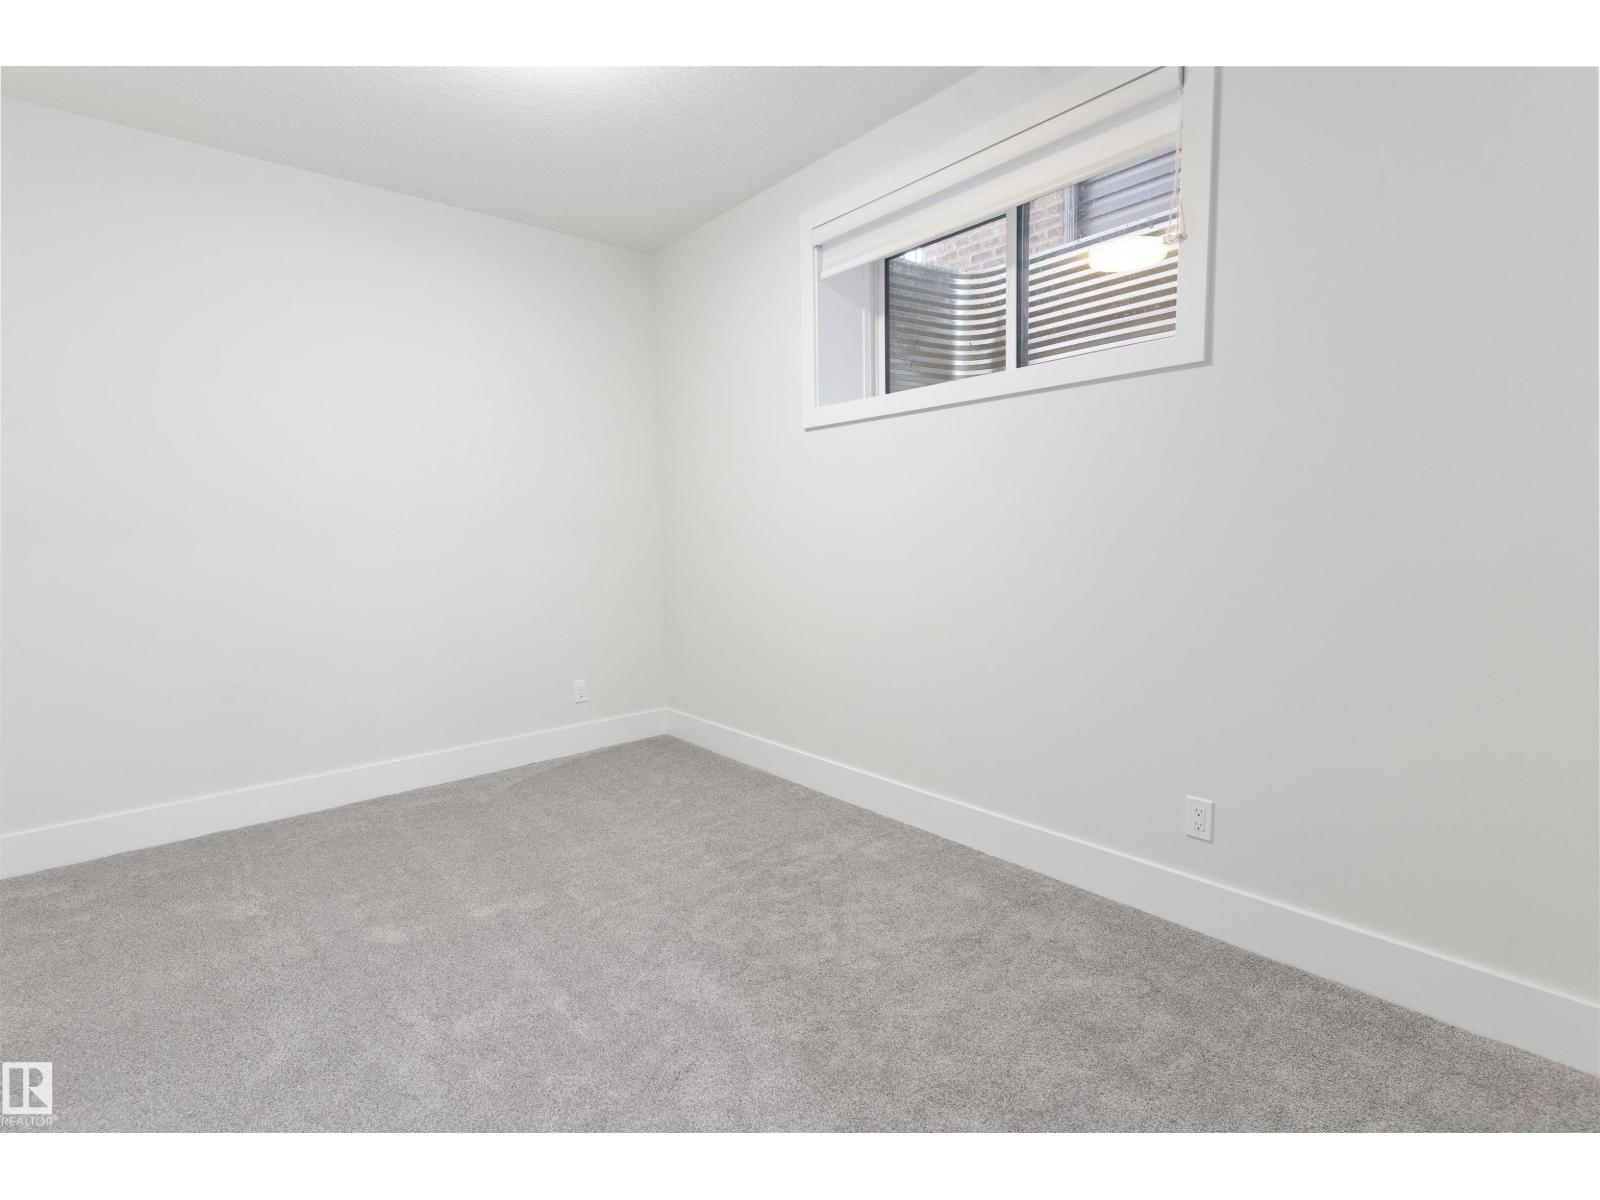
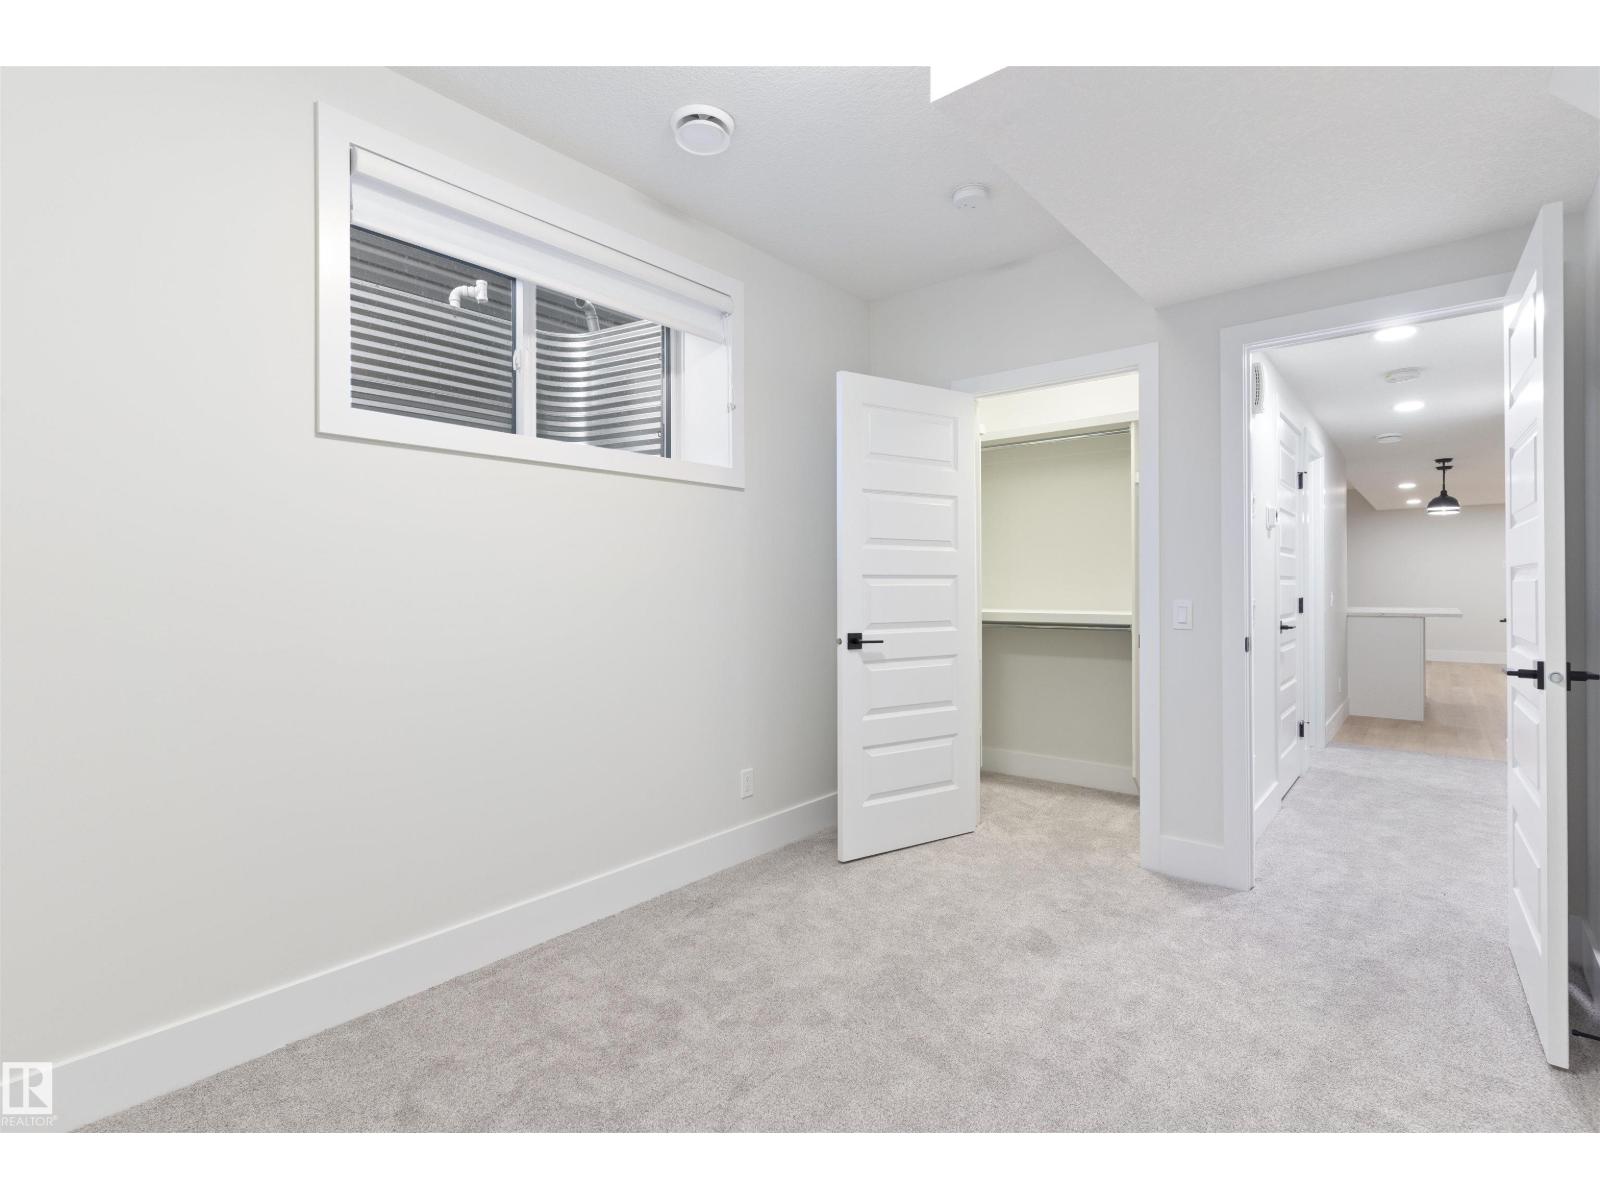
| Basement | Bedroom 4 | Measurements not available | ||
| Basement | Second Kitchen | Measurements not available |
https://www.realtor.ca/real-estate/29943850/10419-136-st-nw-edmonton-glenora

The trademarks REALTOR®, REALTORS®, and the REALTOR® logo are controlled by The Canadian Real Estate Association (CREA) and identify real estate professionals who are members of CREA. The trademarks MLS®, Multiple Listing Service® and the associated logos are owned by The Canadian Real Estate Association (CREA) and identify the quality of services provided by real estate professionals who are members of CREA. The trademark DDF® is owned by The Canadian Real Estate Association (CREA) and identifies CREA's Data Distribution Facility (DDF®)
July 22 2026 05:40:51
REALTORS® Association of Edmonton
Maxwell Progressive