Hurry Home

10433 32a Av Nw Edmonton, Alberta T6J 4A7

Interested?
Please contact us for more information about this property.
$550,000
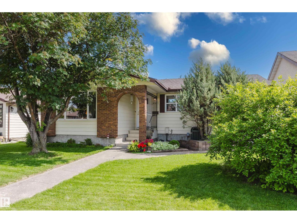
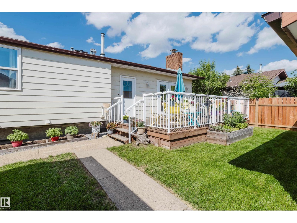
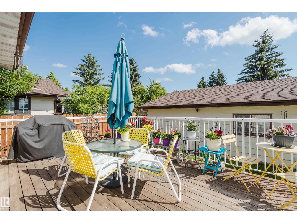
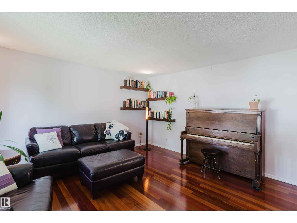
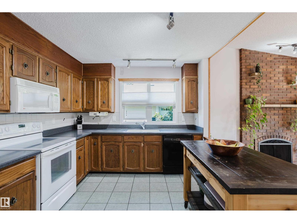
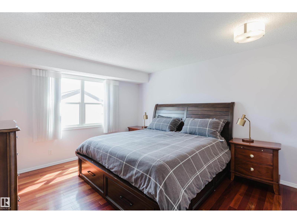
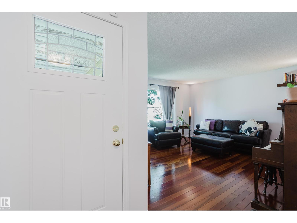
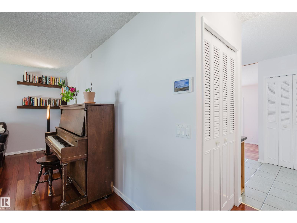
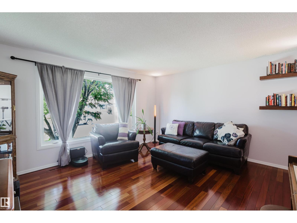
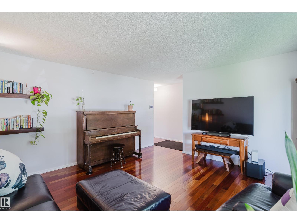
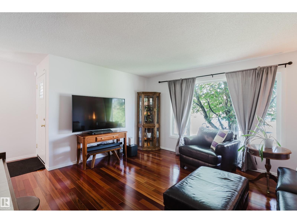
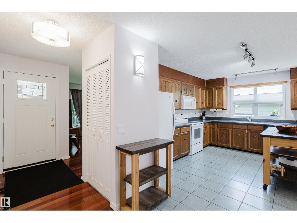
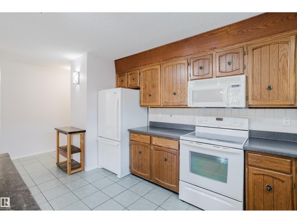
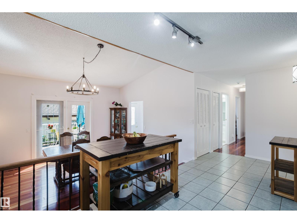
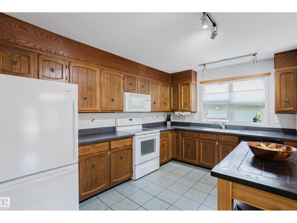
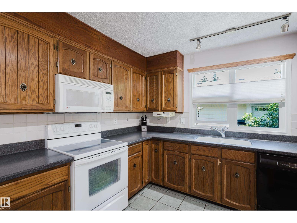
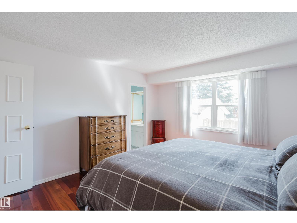
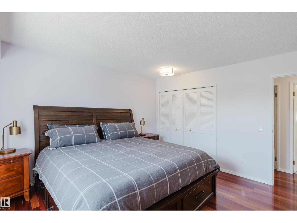
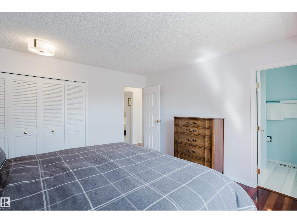
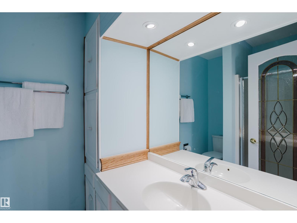
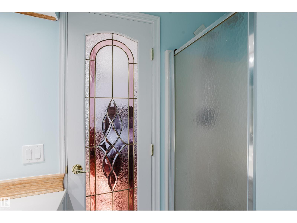
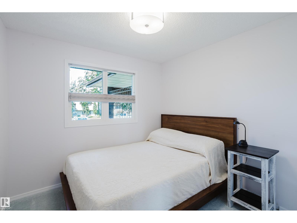
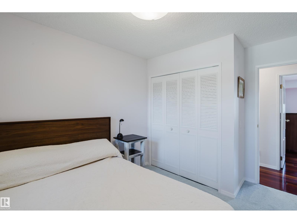
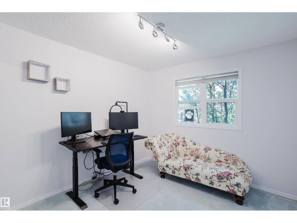
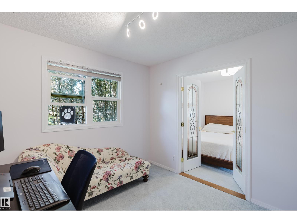
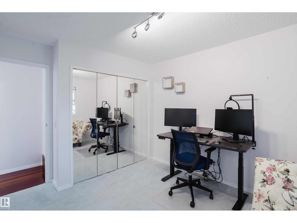
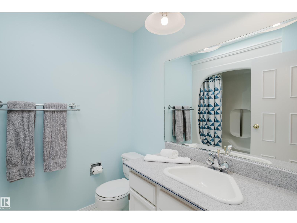
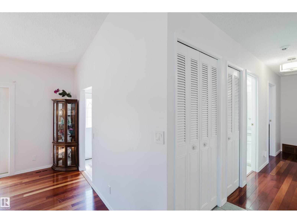
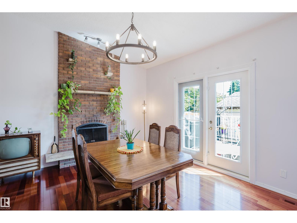
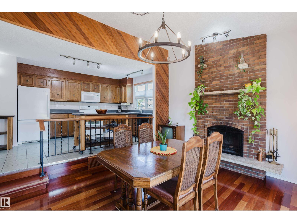
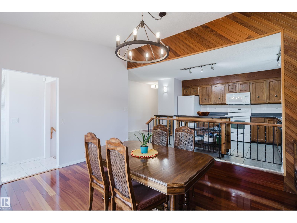
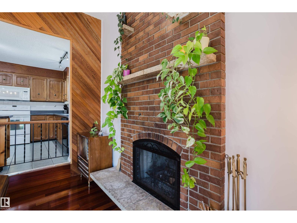
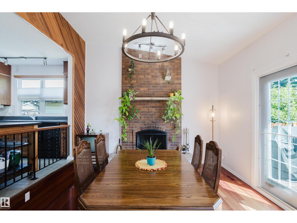
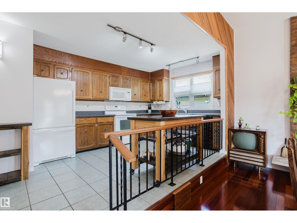
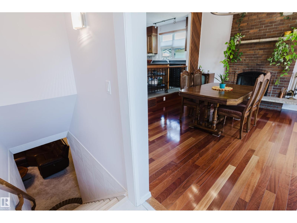
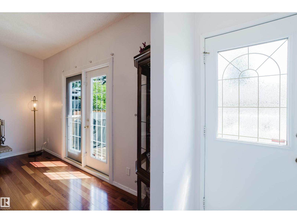
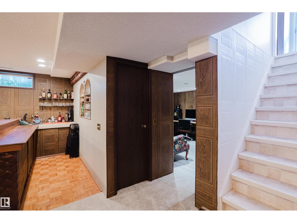
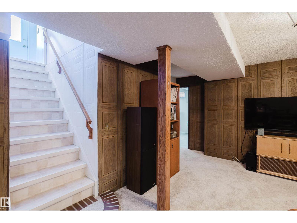
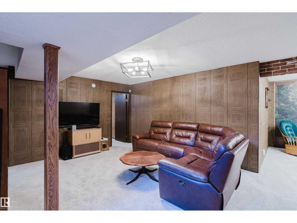
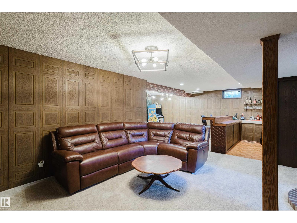
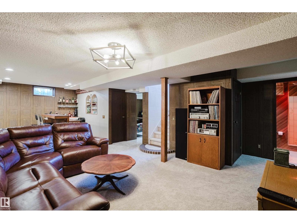
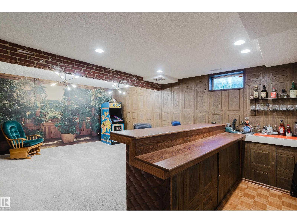
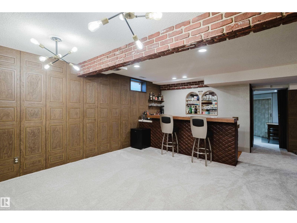
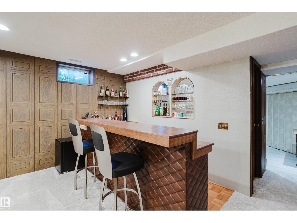
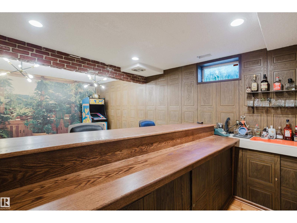
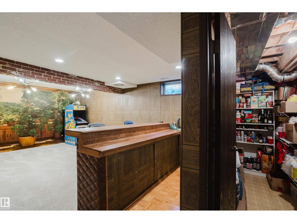
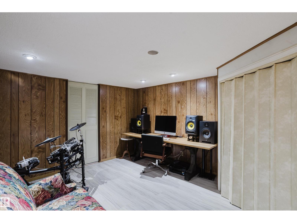
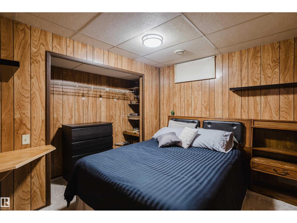
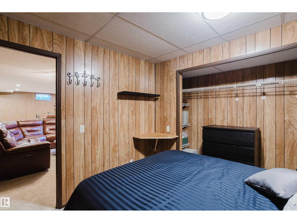
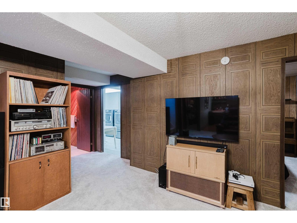
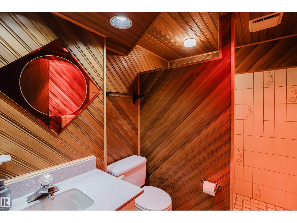
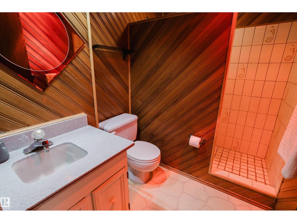
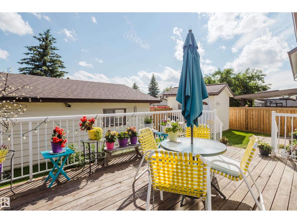
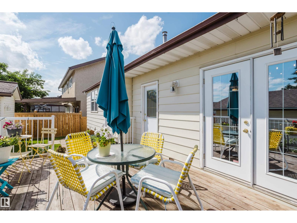
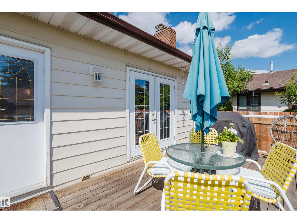
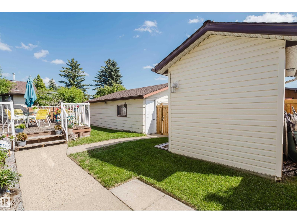
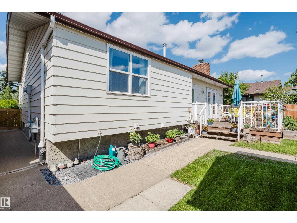
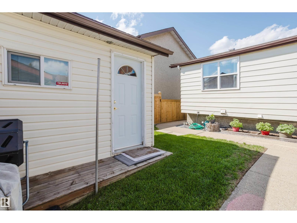
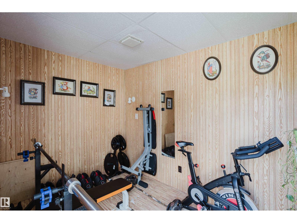
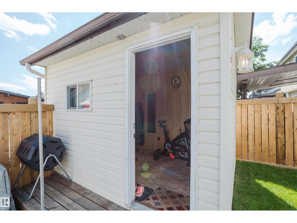
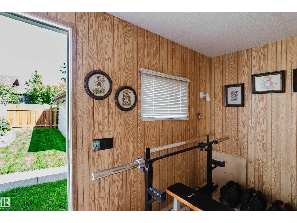
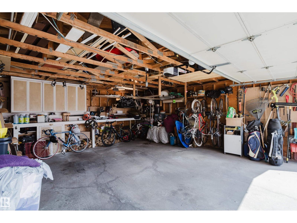
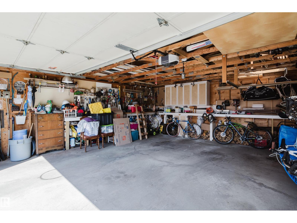
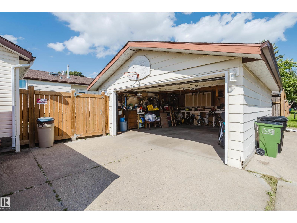
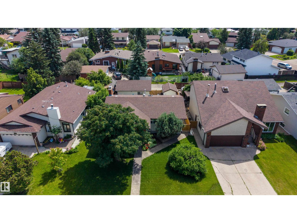
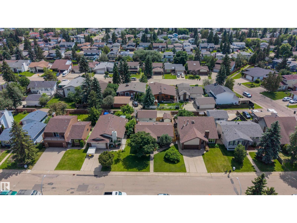
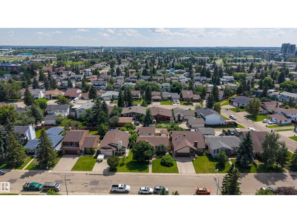
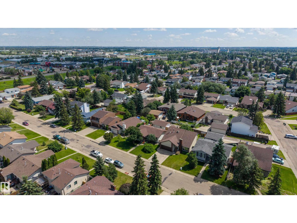
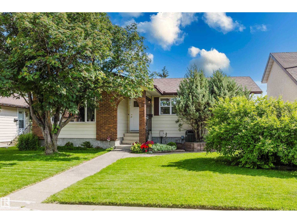
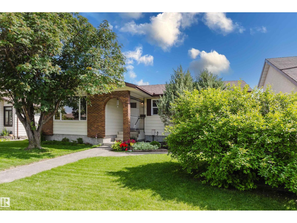
Welcome to this meticulously maintained home in the highly sought-after community of Steinhauer! Bright & inviting, the main floor features a spacious living room, a good-sized kitchen & a cozy dining area anchored by a charming brick fireplace. The primary bedroom offers a private 3-pc ensuite, while 2 additional bedrooms provide plenty of space for family or guests. Downstairs, the finished basement is made for entertaining with a classic wet bar, large rec room & extra storage. Stay comfortable with central A/C & enjoy peace of mind with home shingles replaced in 2014; garage in 2020. Some flooring updated in 2019. Step outside to the sunny south-facing deck overlooking the beautifully kept backyard. The oversized double detached garage & storage shed both have power. New fencing is only 2 years old! Just 2 blocks to schools & parks, with quick access to Calgary Trail, Whitemud Dr & Henday. Southgate Centre 5 minutes away! Awesome curb appeal with mature landscaping in an unbeatable family location! (id:58723)
Property Details
| MLS® Number | E4498922 |
| Property Type | Single Family |
| Neigbourhood | Steinhauer |
| AmenitiesNearBy | Playground, Public Transit, Schools, Shopping |
| Features | Lane |
Building
| BathroomTotal | 3 |
| BedroomsTotal | 3 |
| Appliances | Dishwasher, Dryer, Freezer, Garage Door Opener Remote(s), Garage Door Opener, Microwave Range Hood Combo, Refrigerator, Storage Shed, Stove, Washer, Window Coverings, See Remarks |
| ArchitecturalStyle | Bungalow |
| BasementDevelopment | Finished |
| BasementType | Full (finished) |
| ConstructedDate | 1978 |
| ConstructionStyleAttachment | Detached |
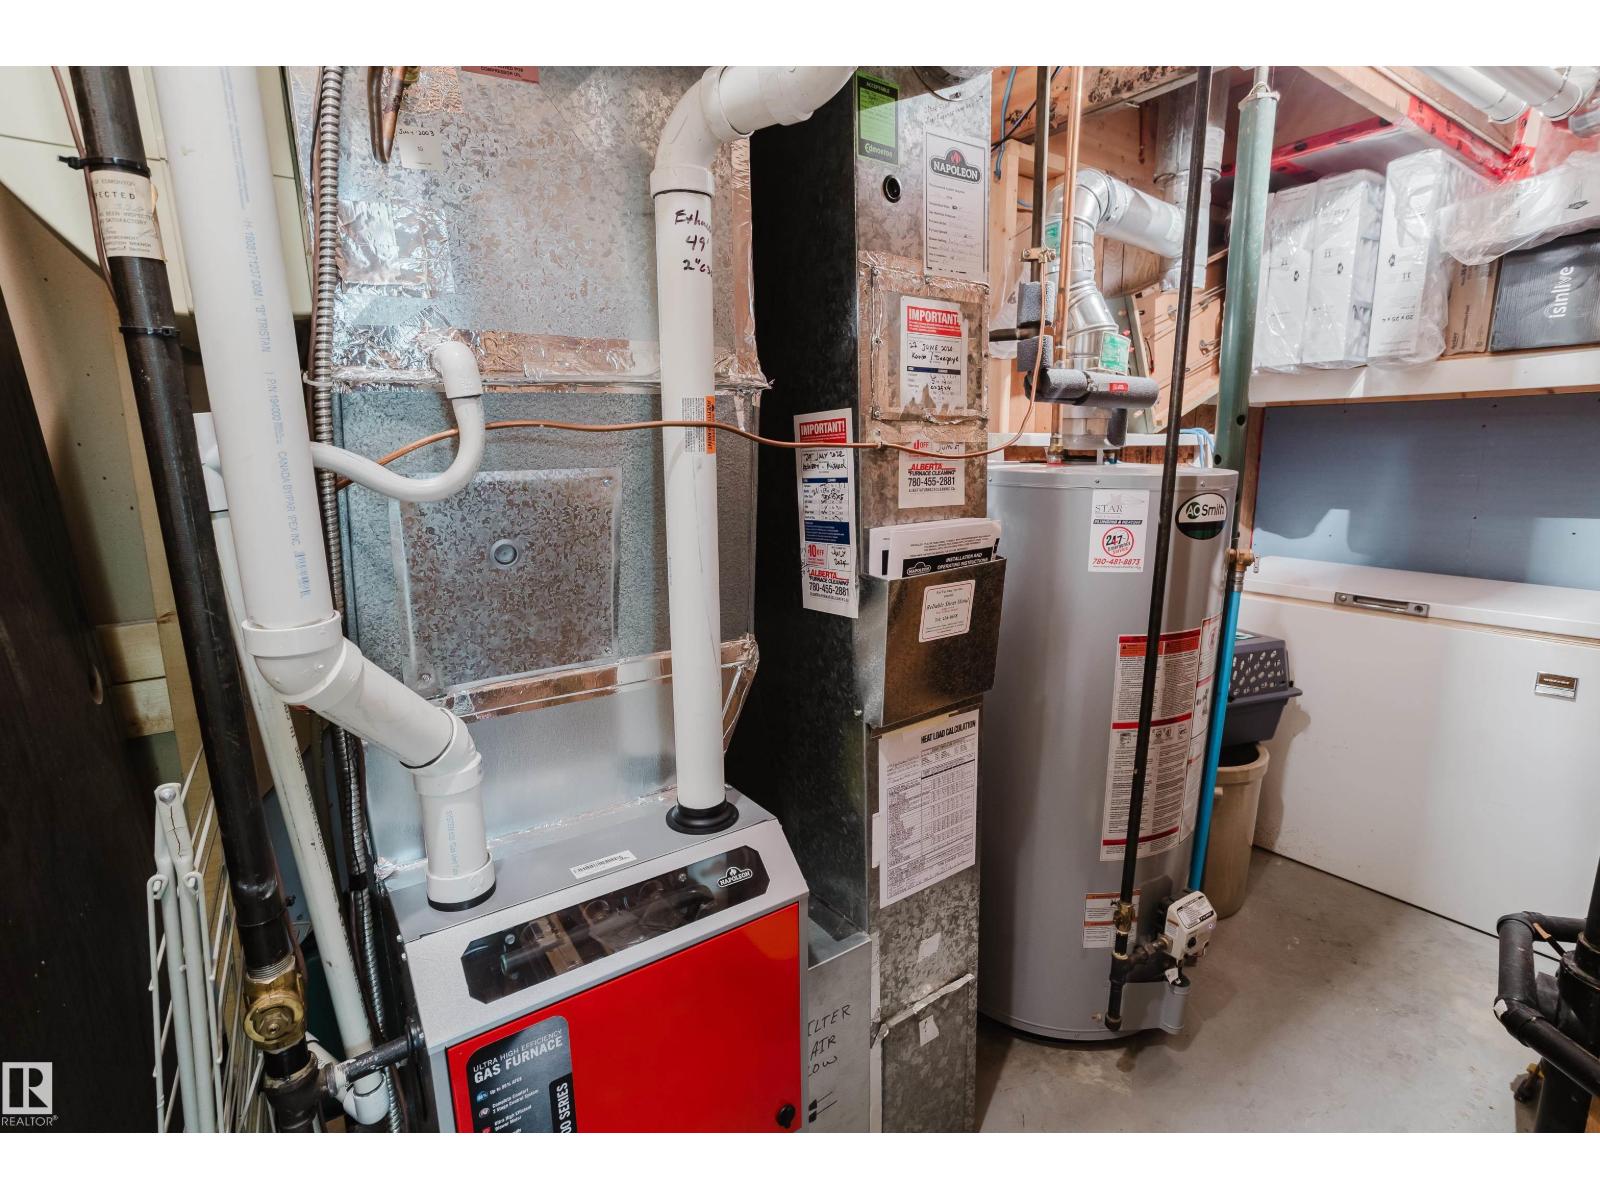
| CoolingType | Central Air Conditioning |
| FireplaceFuel | Wood |
| FireplacePresent | Yes |
| FireplaceType | Unknown |
| HeatingType | Forced Air |
| StoriesTotal | 1 |
| SizeInterior | 1326 Sqft |
| Type | House |
Parking
| Detached Garage |
Land
| Acreage | No |
| FenceType | Fence |
| LandAmenities | Playground, Public Transit, Schools, Shopping |
| SizeIrregular | 484.26 |
| SizeTotal | 484.26 M2 |
| SizeTotalText | 484.26 M2 |
Rooms
| Level | Type | Length | Width | Dimensions |
|---|---|---|---|---|
| Basement | Family Room | Measurements not available | ||
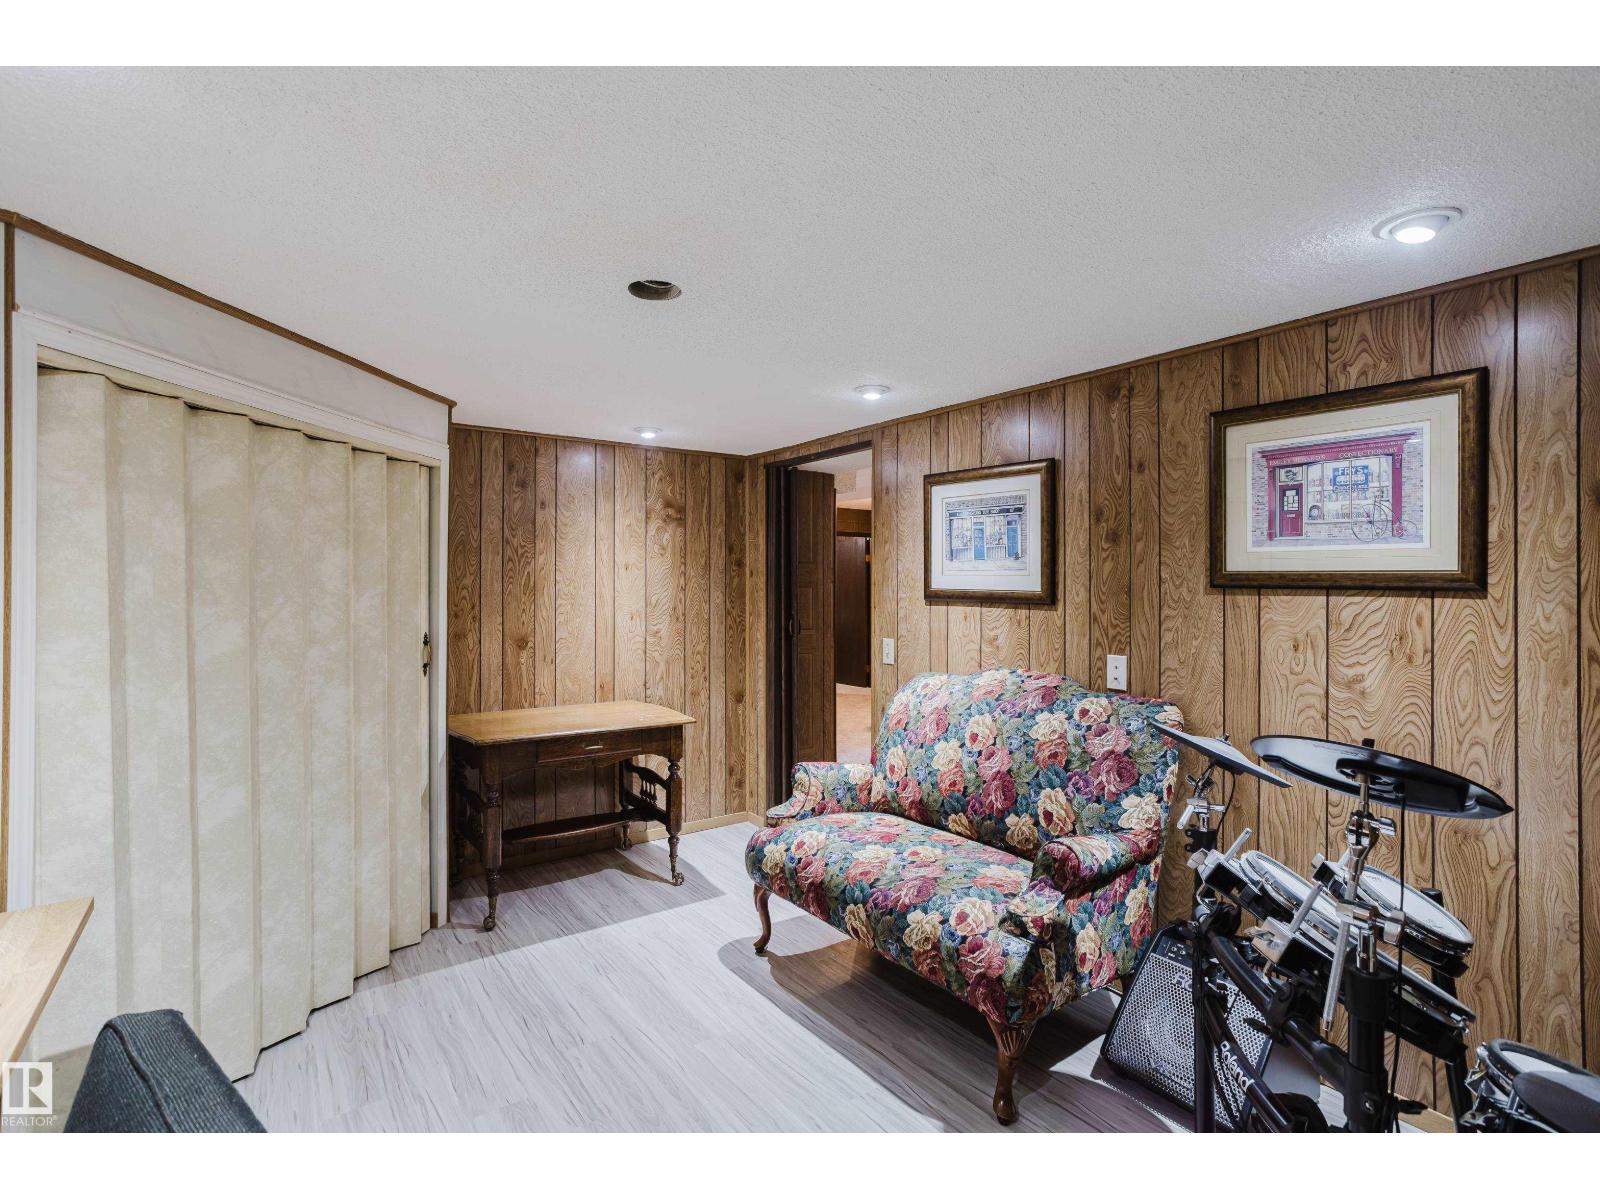
| Basement | Den | Measurements not available | ||
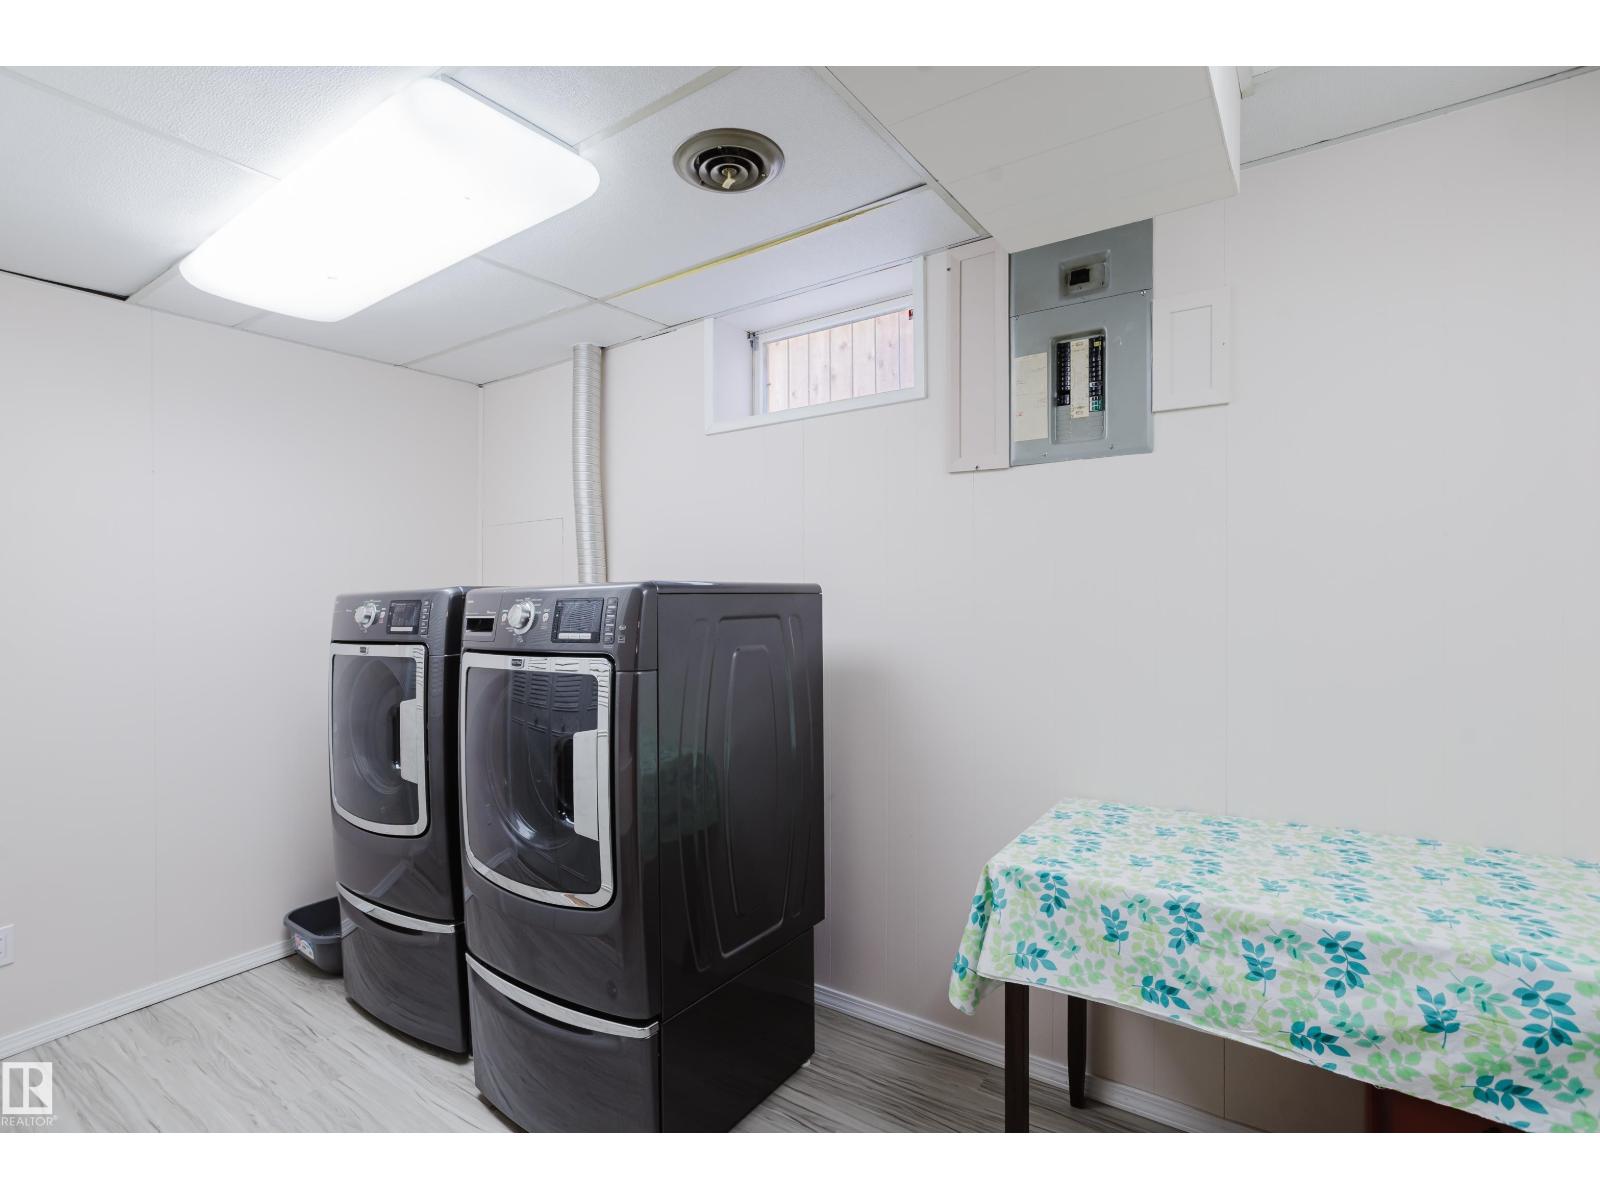
| Basement | Laundry Room | Measurements not available | ||
| Basement | Utility Room | Measurements not available | ||
| Main Level | Living Room | Measurements not available | ||
| Main Level | Dining Room | Measurements not available | ||
| Main Level | Kitchen | Measurements not available | ||
| Main Level | Primary Bedroom | Measurements not available | ||
| Main Level | Bedroom 2 | Measurements not available | ||
| Main Level | Bedroom 3 | Measurements not available |
https://www.realtor.ca/real-estate/30037753/10433-32a-av-nw-edmonton-steinhauer

The trademarks REALTOR®, REALTORS®, and the REALTOR® logo are controlled by The Canadian Real Estate Association (CREA) and identify real estate professionals who are members of CREA. The trademarks MLS®, Multiple Listing Service® and the associated logos are owned by The Canadian Real Estate Association (CREA) and identify the quality of services provided by real estate professionals who are members of CREA. The trademark DDF® is owned by The Canadian Real Estate Association (CREA) and identifies CREA's Data Distribution Facility (DDF®)
July 26 2026 06:11:41
REALTORS® Association of Edmonton
Exp Realty