Hurry Home

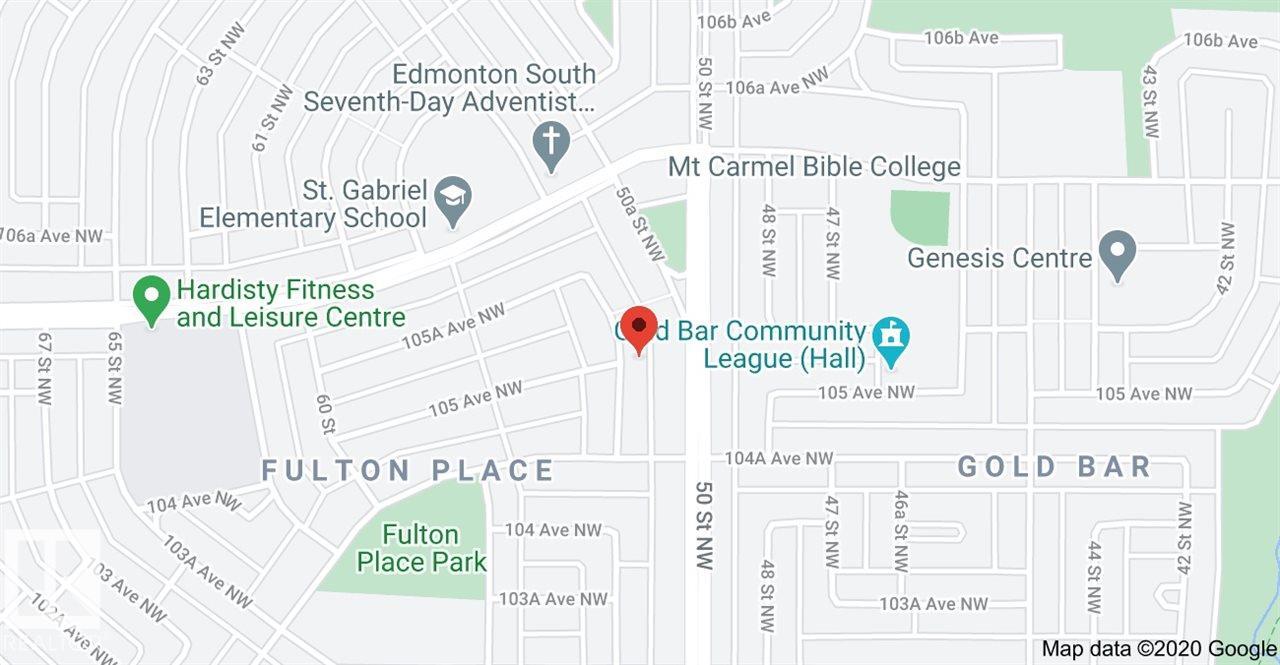
10447 52 St Nw Nw Edmonton, Alberta T6A 2G9

Interested?
Please contact us for more information about this property.
$649,000
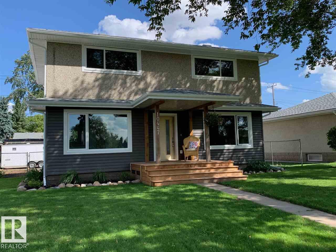
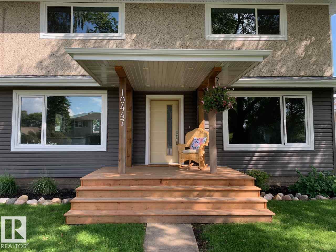
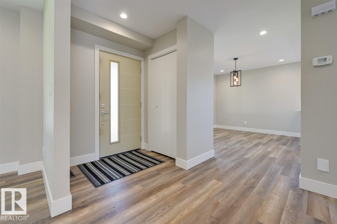
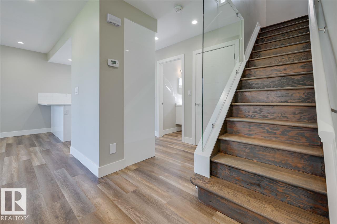
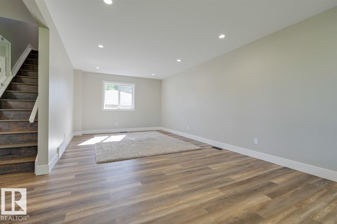
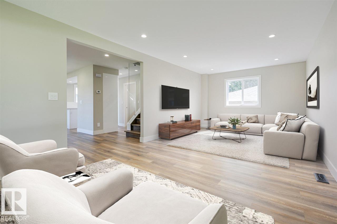
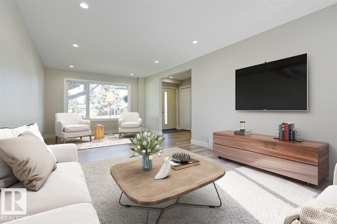
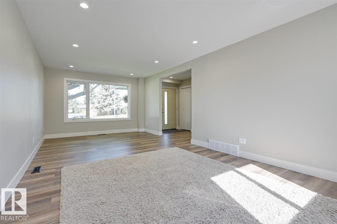
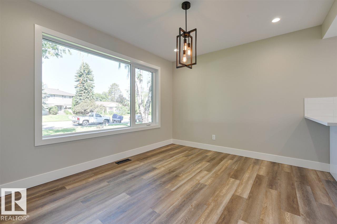
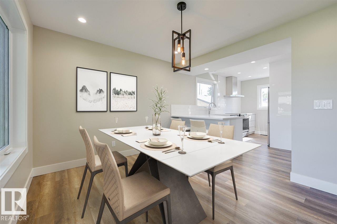
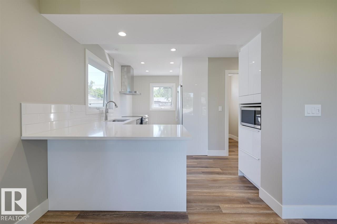
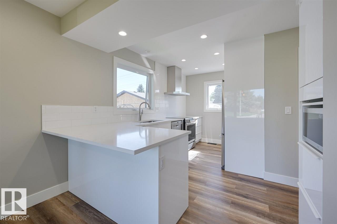
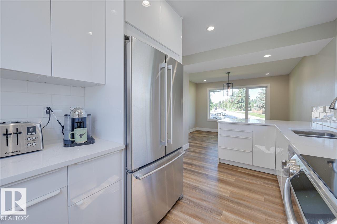
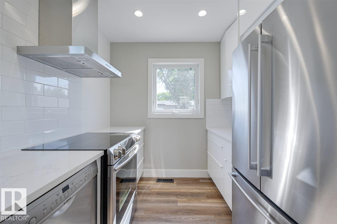
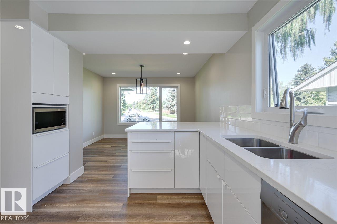
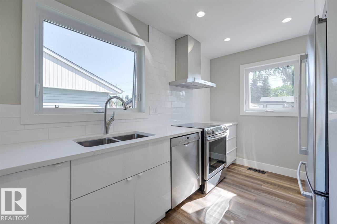
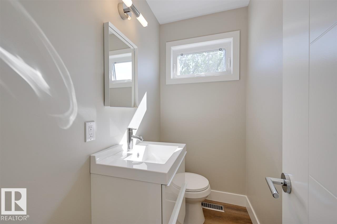
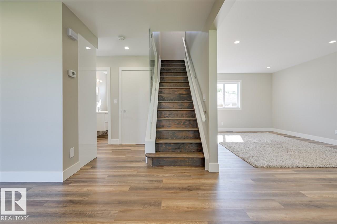
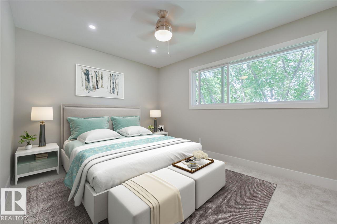
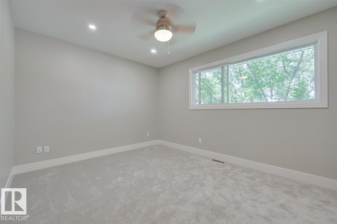
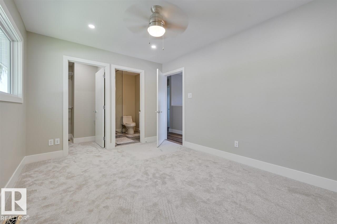
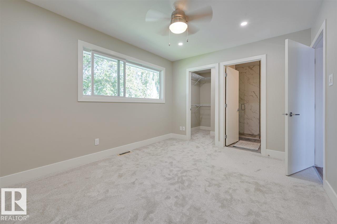
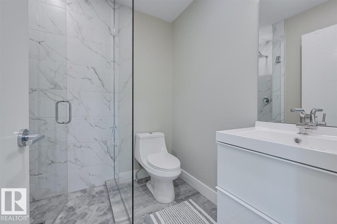
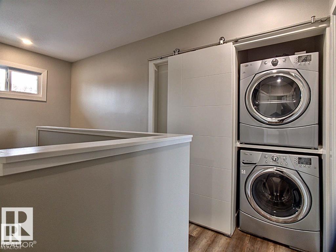
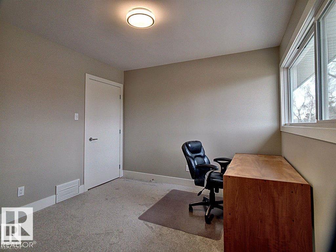
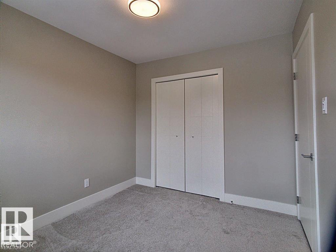
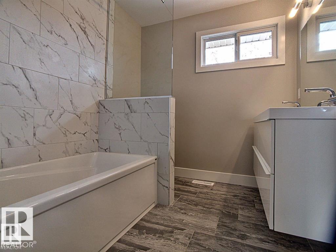
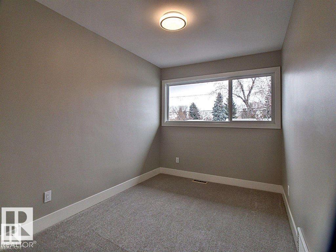
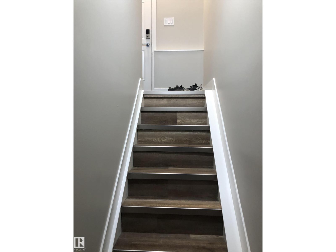
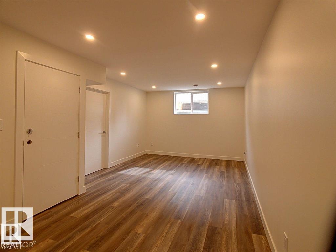
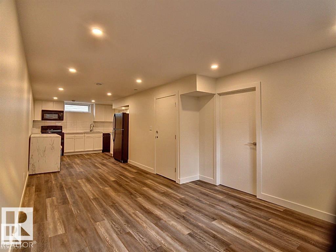
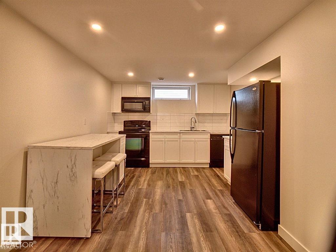
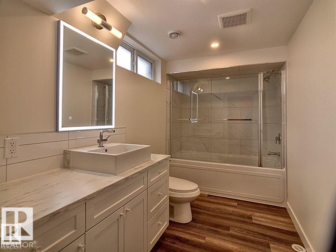
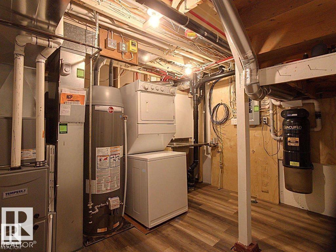
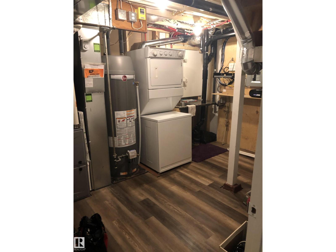
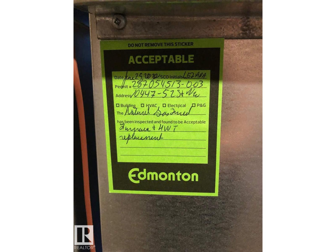
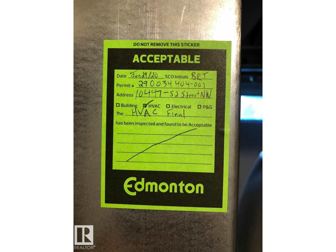
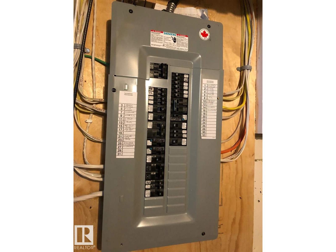
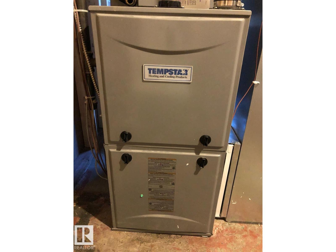
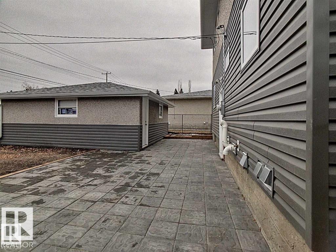
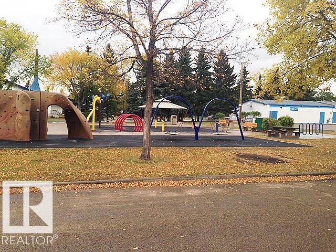
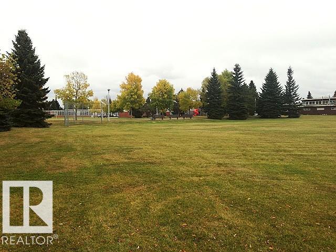
Fulton Place 2 storey's are hard to find but this 1625 sq.ft. renovated gem has a long list of improvements. 4 bedrooms, 2.5 bathrooms, double detached garage on a 6600+ sq.ft. lot. New windows, new high efficiency furnace & hot water tank, new roof, new siding, 100 amp service, new soffits & eavestroughs, new 220V service to the garage PLUS all the applicable city permits. Flooring is vinyl, tile, & carpet. Bathrooms: floating cabinetry, modern lighting, double sinks, and tempered glass in the bath/showers. Kitchen was redesigned to maximize counter space & cabinets with soft close drawers, quartz countertops, dimmable pot lights, side pantry, and 5 stainless appliances. The master bedroom was transformed to include a 3 piece ensuite and the upstairs also offers a laundry room. The basement has a 2nd kitchen, full bathroom, bedroom, living ! Fulton Place has lots of schools, parks, access to the river valley & trails, 10 mins to downtown, new library, & public swimming pool! (id:58723)
Property Details
| MLS® Number | E4514143 |
| Property Type | Single Family |
| Neigbourhood | Fulton Place |
| AmenitiesNearBy | Schools, Shopping |
| Features | Flat Site, Paved Lane, Lane, No Animal Home, No Smoking Home |
| ParkingSpaceTotal | 6 |
| Structure | Patio(s) |
Building
| BathroomTotal | 4 |
| BedroomsTotal | 4 |
| Amenities | Vinyl Windows |
| Appliances | Dishwasher, Dryer, Fan, Garage Door Opener Remote(s), Garage Door Opener, Hood Fan, Microwave Range Hood Combo, Refrigerator, Stove, Central Vacuum, Washer, Two Refrigerators, Two Washers |
| BasementDevelopment | Finished |
| BasementType | Full (finished) |
| ConstructedDate | 1956 |
| ConstructionStyleAttachment | Detached |
| HalfBathTotal | 1 |
| HeatingType | Forced Air |
| StoriesTotal | 2 |
| SizeInterior | 1625 Sqft |
| Type | House |
Parking
| Detached Garage |
Land
| Acreage | No |
| FenceType | Fence |
| LandAmenities | Schools, Shopping |
| SizeIrregular | 606.85 |
| SizeTotal | 606.85 M2 |
| SizeTotalText | 606.85 M2 |
Rooms
| Level | Type | Length | Width | Dimensions |
|---|---|---|---|---|
| Main Level | Living Room | 7.29 m | 3.63 m | 7.29 m x 3.63 m |
| Main Level | Dining Room | 3.63 m | 3.12 m | 3.63 m x 3.12 m |
| Main Level | Kitchen | 4.4 m | 2.41 m | 4.4 m x 2.41 m |
| Upper Level | Primary Bedroom | 3.95 m | 3.12 m | 3.95 m x 3.12 m |
| Upper Level | Bedroom 2 | 3.6 m | 3.12 m | 3.6 m x 3.12 m |
| Upper Level | Bedroom 3 | 3.41 m | 2.4 m | 3.41 m x 2.4 m |
| Upper Level | Bedroom 4 | 2.42 m | 2.19 m | 2.42 m x 2.19 m |
https://www.realtor.ca/real-estate/30440481/10447-52-st-nw-nw-edmonton-fulton-place

The trademarks REALTOR®, REALTORS®, and the REALTOR® logo are controlled by The Canadian Real Estate Association (CREA) and identify real estate professionals who are members of CREA. The trademarks MLS®, Multiple Listing Service® and the associated logos are owned by The Canadian Real Estate Association (CREA) and identify the quality of services provided by real estate professionals who are members of CREA. The trademark DDF® is owned by The Canadian Real Estate Association (CREA) and identifies CREA's Data Distribution Facility (DDF®)
October 26 2026 09:22:18
REALTORS® Association of Edmonton
Royal LePage Arteam Realty