Hurry Home

#105 10160 115 St Nw Edmonton, Alberta T5K 1T6

Interested?
Please contact us for more information about this property.
$214,900Maintenance, Electricity, Exterior Maintenance, Heat, Insurance, Common Area Maintenance, Landscaping, Other, See Remarks, Property Management, Security, Water
$733.89 Monthly
Maintenance, Electricity, Exterior Maintenance, Heat, Insurance, Common Area Maintenance, Landscaping, Other, See Remarks, Property Management, Security, Water
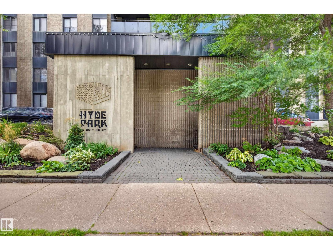
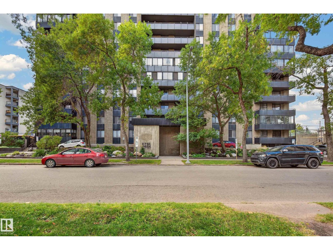
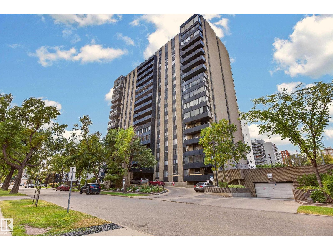
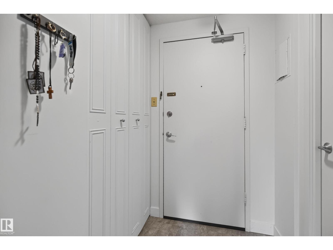
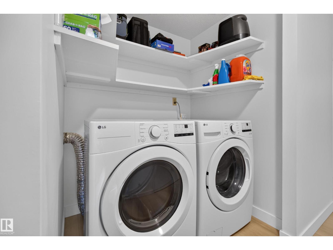
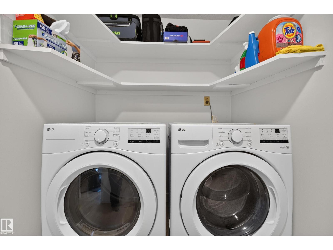
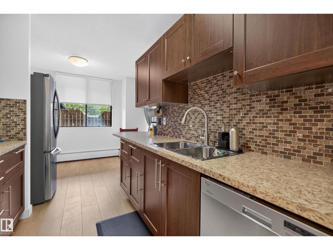
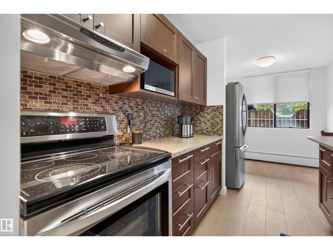
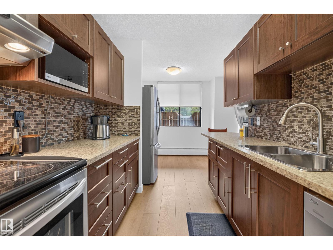
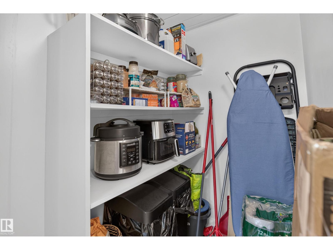
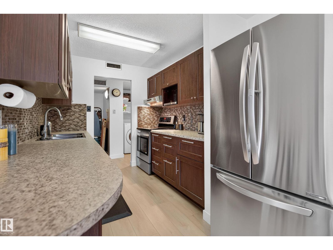
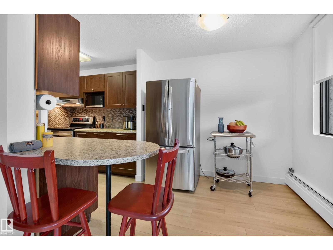
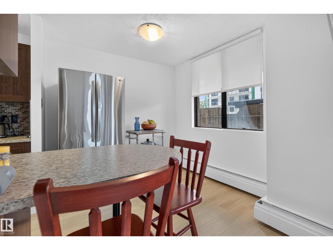
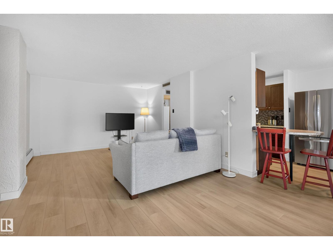
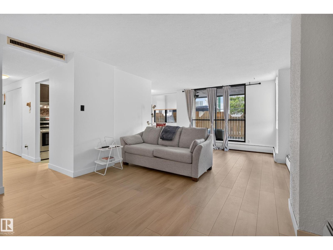
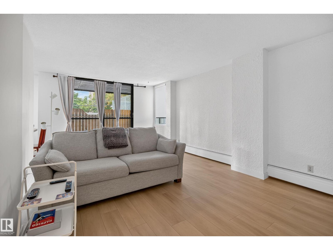
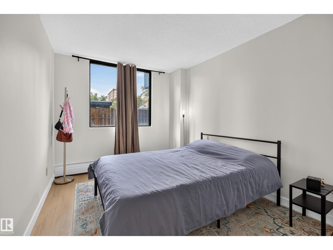
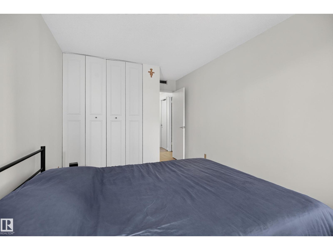
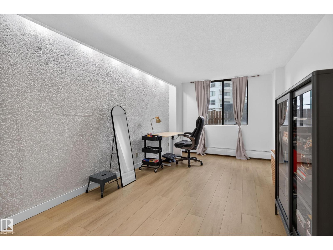
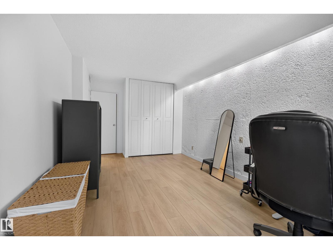
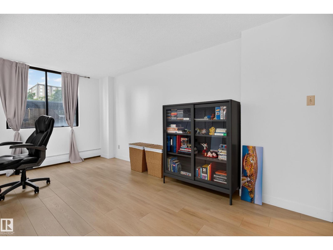
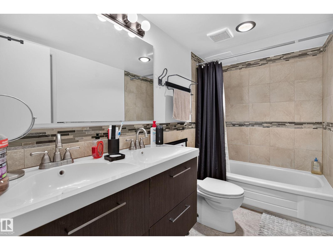
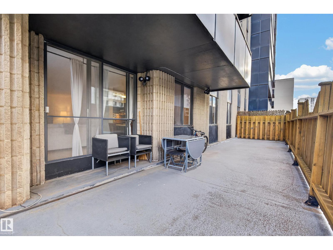
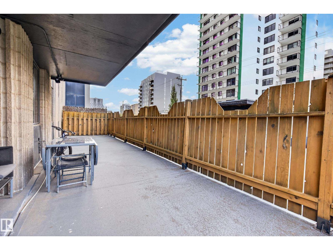
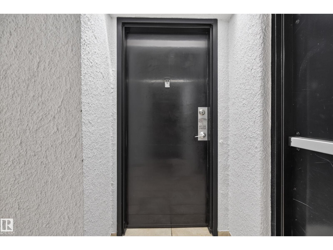
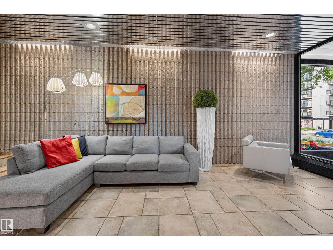
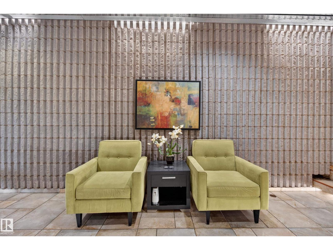
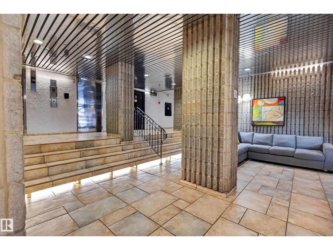
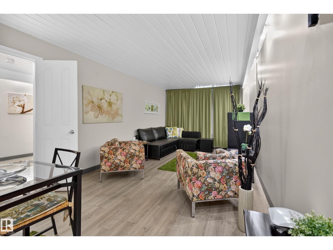
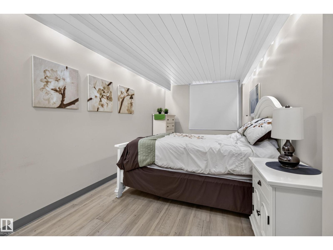
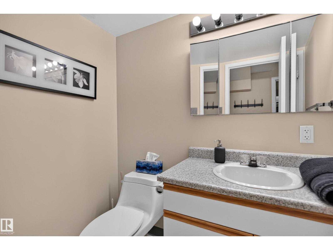
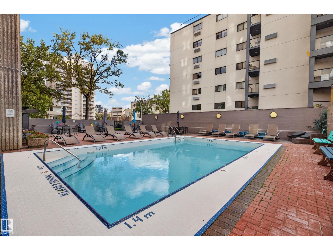
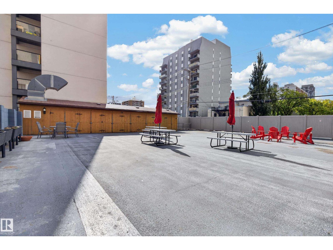
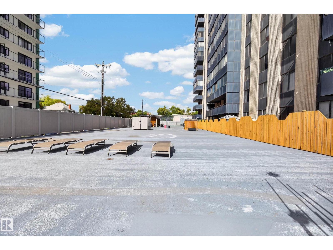
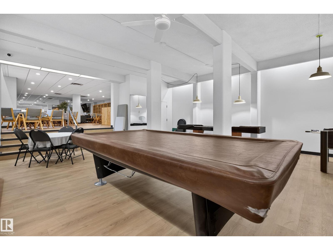
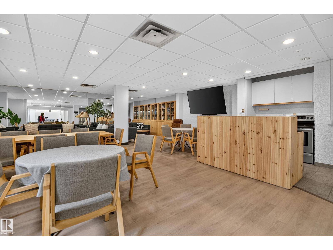
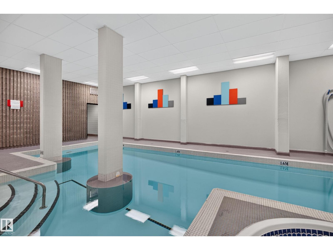
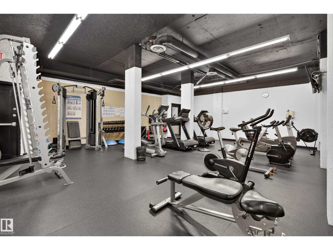
$733.89 MonthlyWANNA BE DOWNTOWN WITHOUT THE HUSTLE AND BUSTLE OF DOWNTOWN...WELL HERE IT IS! Awesome main floor 2 bedroom 1 bathroom unit located in the very well maintained complex of HYDE PARK! Just under 950sq ft of spacious and executive living features recent renos including brand new laminate flooring, freshly painted, newer kitchen cabinets w/soft close doors/drawers, tile backsplash and all upgraded SS LG appliances. Newly renovated bathroom features a double vanity, tile flooring, tile walls and full tile bathtub. 2 good size bedrooms. Massive 10'x40' patio space which is completely fenced for added privacy. Unit has in-suite laundry with brand new LG washer/dryer and in-suite air chiller HVAC system and comes with 1 titled U/G parking stall and an assigned storage unit. Bldg amenities include massive games room, gym, indoor/outdoor pools, sauna, hottub,guest suite, tennis court and a massive outdoor BBQ area. Steps to ravine access, bus, shopping and schools. Super clean unit and move-in ready! (id:58723)
Property Details
| MLS® Number | E4508683 |
| Property Type | Single Family |
| Neigbourhood | Wîhkwêntôwin |
| AmenitiesNearBy | Golf Course, Playground, Public Transit, Schools, Shopping |
| CommunityFeatures | Public Swimming Pool |
| Features | No Animal Home, No Smoking Home |
| ParkingSpaceTotal | 1 |
Building
| BathroomTotal | 1 |
| BedroomsTotal | 2 |
| Appliances | Dishwasher, Dryer, Hood Fan, Microwave, Refrigerator, Stove, Washer, Window Coverings |
| BasementType | None |
| ConstructedDate | 1970 |
| CoolingType | Central Air Conditioning |
| HeatingType | Baseboard Heaters, Hot Water Radiator Heat |
| SizeInterior | 949 Sqft |
| Type | Apartment |
Parking
| Heated Garage | |
| Underground |
Land
| Acreage | No |
| FenceType | Fence |
| LandAmenities | Golf Course, Playground, Public Transit, Schools, Shopping |
| SizeIrregular | 26.82 |
| SizeTotal | 26.82 M2 |
| SizeTotalText | 26.82 M2 |
Rooms
| Level | Type | Length | Width | Dimensions |
|---|---|---|---|---|
| Main Level | Living Room | 3.96 m | 3.56 m | 3.96 m x 3.56 m |
| Main Level | Dining Room | 3.65 m | 2.74 m | 3.65 m x 2.74 m |
| Main Level | Kitchen | 5.18 m | 2.432 m | 5.18 m x 2.432 m |
| Main Level | Primary Bedroom | 5.45 m | 2.74 m | 5.45 m x 2.74 m |
| Main Level | Bedroom 2 | 4.87 m | 2.74 m | 4.87 m x 2.74 m |
| Main Level | Laundry Room | 1.5 m | 1.21 m | 1.5 m x 1.21 m |
https://www.realtor.ca/real-estate/30278220/105-10160-115-st-nw-edmonton-wîhkwêntôwin

The trademarks REALTOR®, REALTORS®, and the REALTOR® logo are controlled by The Canadian Real Estate Association (CREA) and identify real estate professionals who are members of CREA. The trademarks MLS®, Multiple Listing Service® and the associated logos are owned by The Canadian Real Estate Association (CREA) and identify the quality of services provided by real estate professionals who are members of CREA. The trademark DDF® is owned by The Canadian Real Estate Association (CREA) and identifies CREA's Data Distribution Facility (DDF®)
September 15 2026 01:11:20
REALTORS® Association of Edmonton
RE/MAX Excellence