Hurry Home

#105 16428 109 St Nw Edmonton, Alberta T5X 2T4

Interested?
Please contact us for more information about this property.
$200,000Maintenance, Caretaker, Heat, Insurance, Landscaping, Other, See Remarks, Property Management, Water
$615 Monthly
Maintenance, Caretaker, Heat, Insurance, Landscaping, Other, See Remarks, Property Management, Water
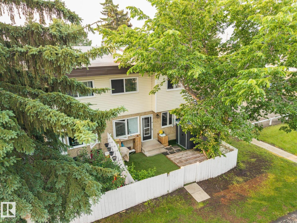
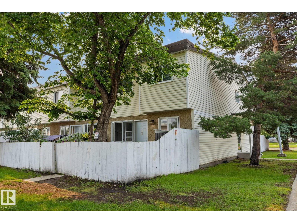
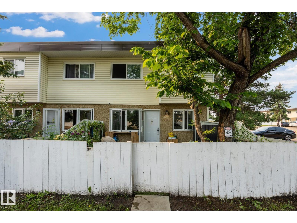
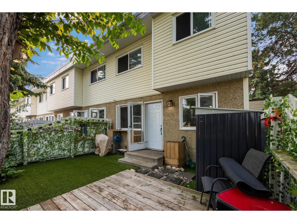
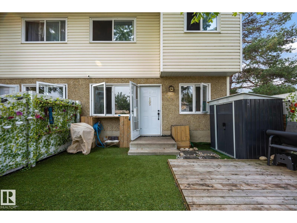
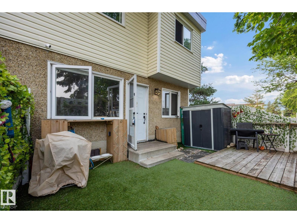
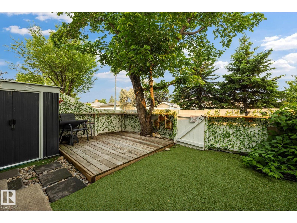
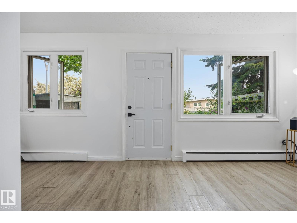
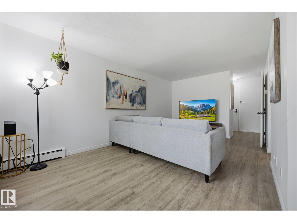
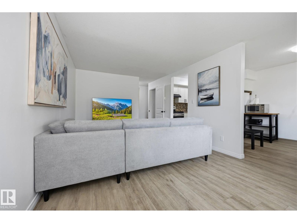
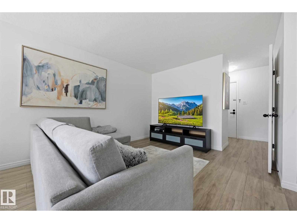
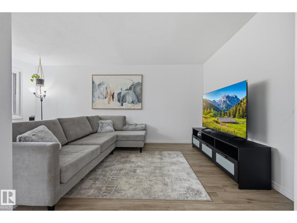
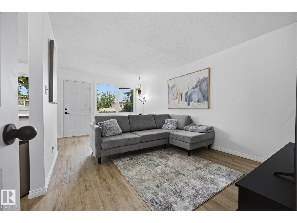
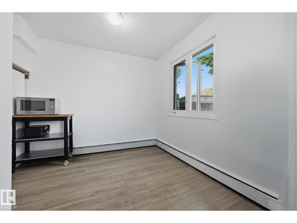
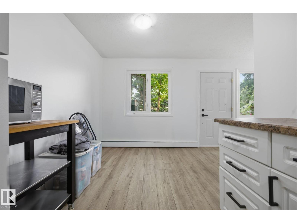
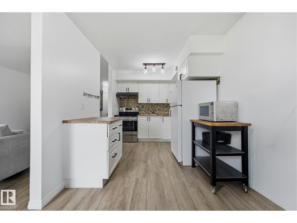
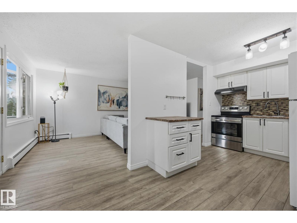
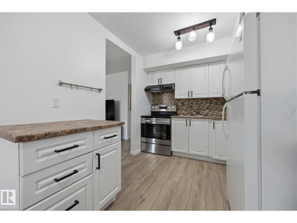
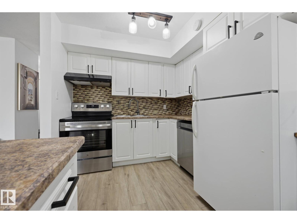
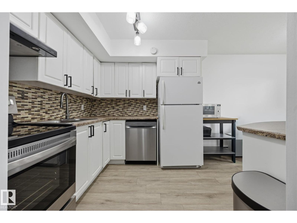
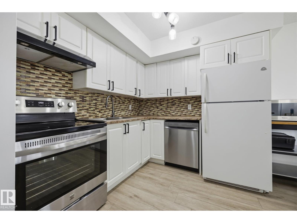
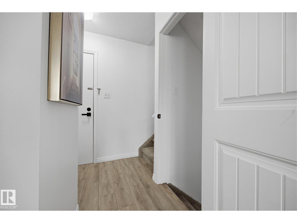
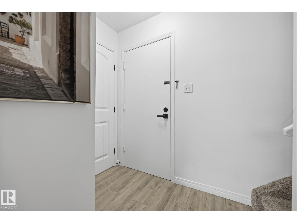
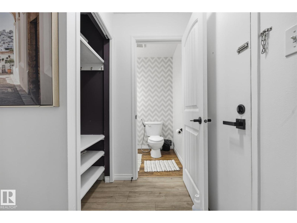
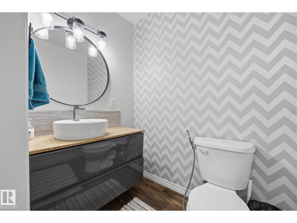
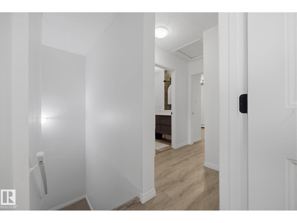
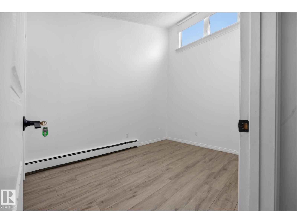
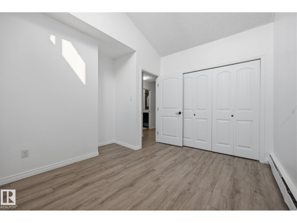
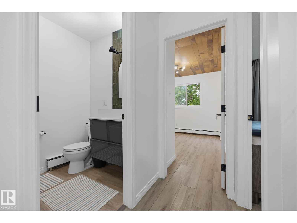
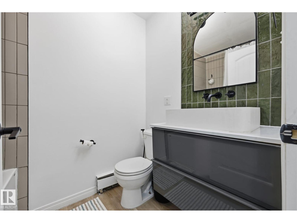
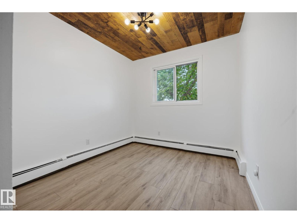
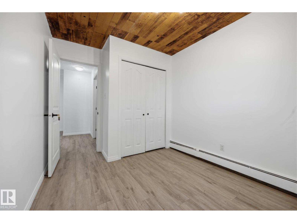
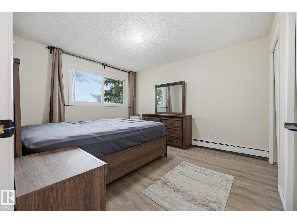
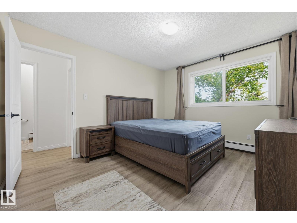
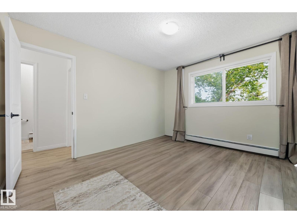
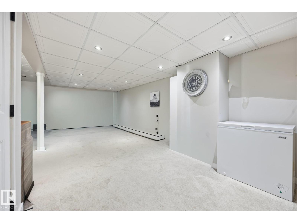
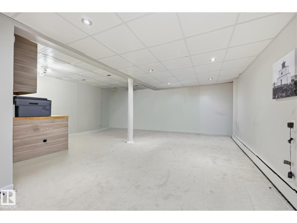
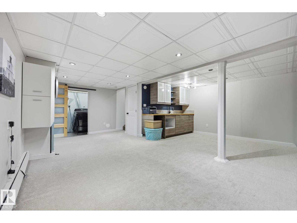
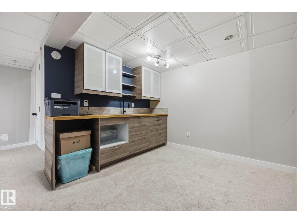
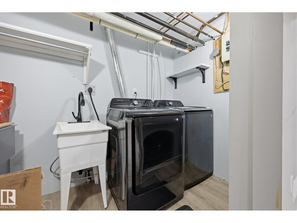
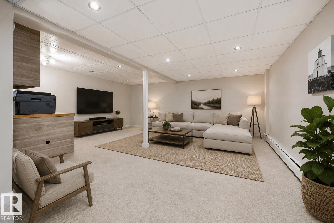
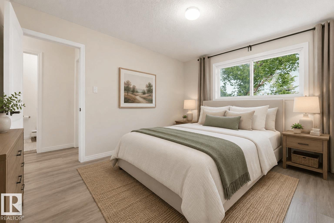
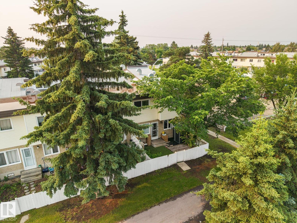
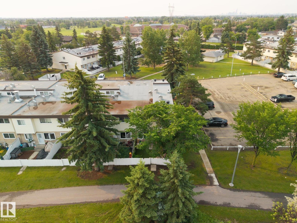
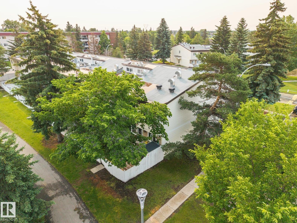
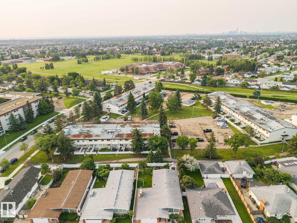
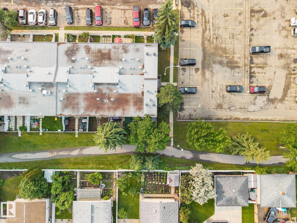
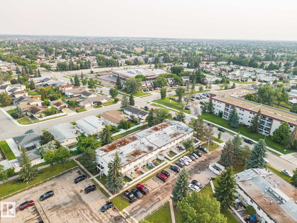
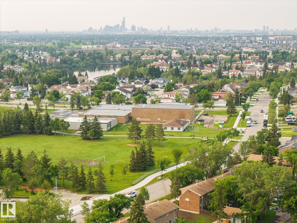
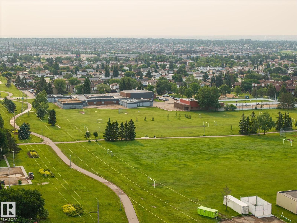
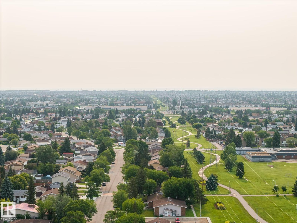
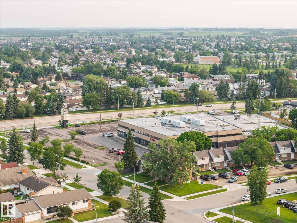
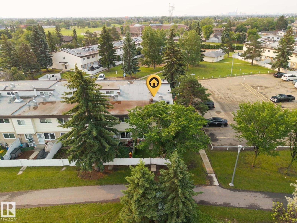
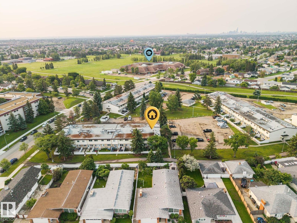
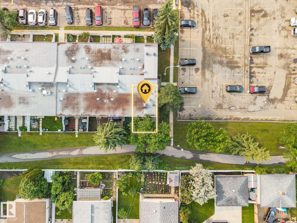
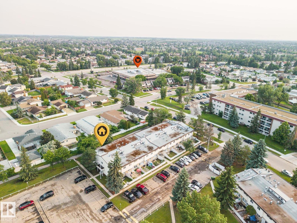
$615 MonthlyWelcome to this beautifully updated end-unit townhouse, ideally situated in one of the most desirable locations in the complex, backing onto a peaceful walking trail. The bright and inviting main floor showcases rich hardwood flooring, a stylishly renovated kitchen with modern cabinetry, designer backsplash, and a convenient 2-piece bathroom. Upstairs, you’ll find three spacious bedrooms, including a one-of-a-kind primary featuring soaring 12-foot vaulted ceilings, along with an updated 4-piece bathroom. The fully finished basement provides the perfect space to relax, entertain, or enjoy family movie nights, complete with plush newer carpet and a charming barn door leading to the laundry room. Step outside to your private, low-maintenance backyard featuring artificial turf, a deck, planter boxes, and a storage shed—perfect for enjoying the warmer months. Located in a pet-friendly complex with condo fees that include heat and water, this move-in-ready home is one you’ll be proud to call your own. (id:58723)
Property Details
| MLS® Number | E4496658 |
| Property Type | Single Family |
| Neigbourhood | Lorelei |
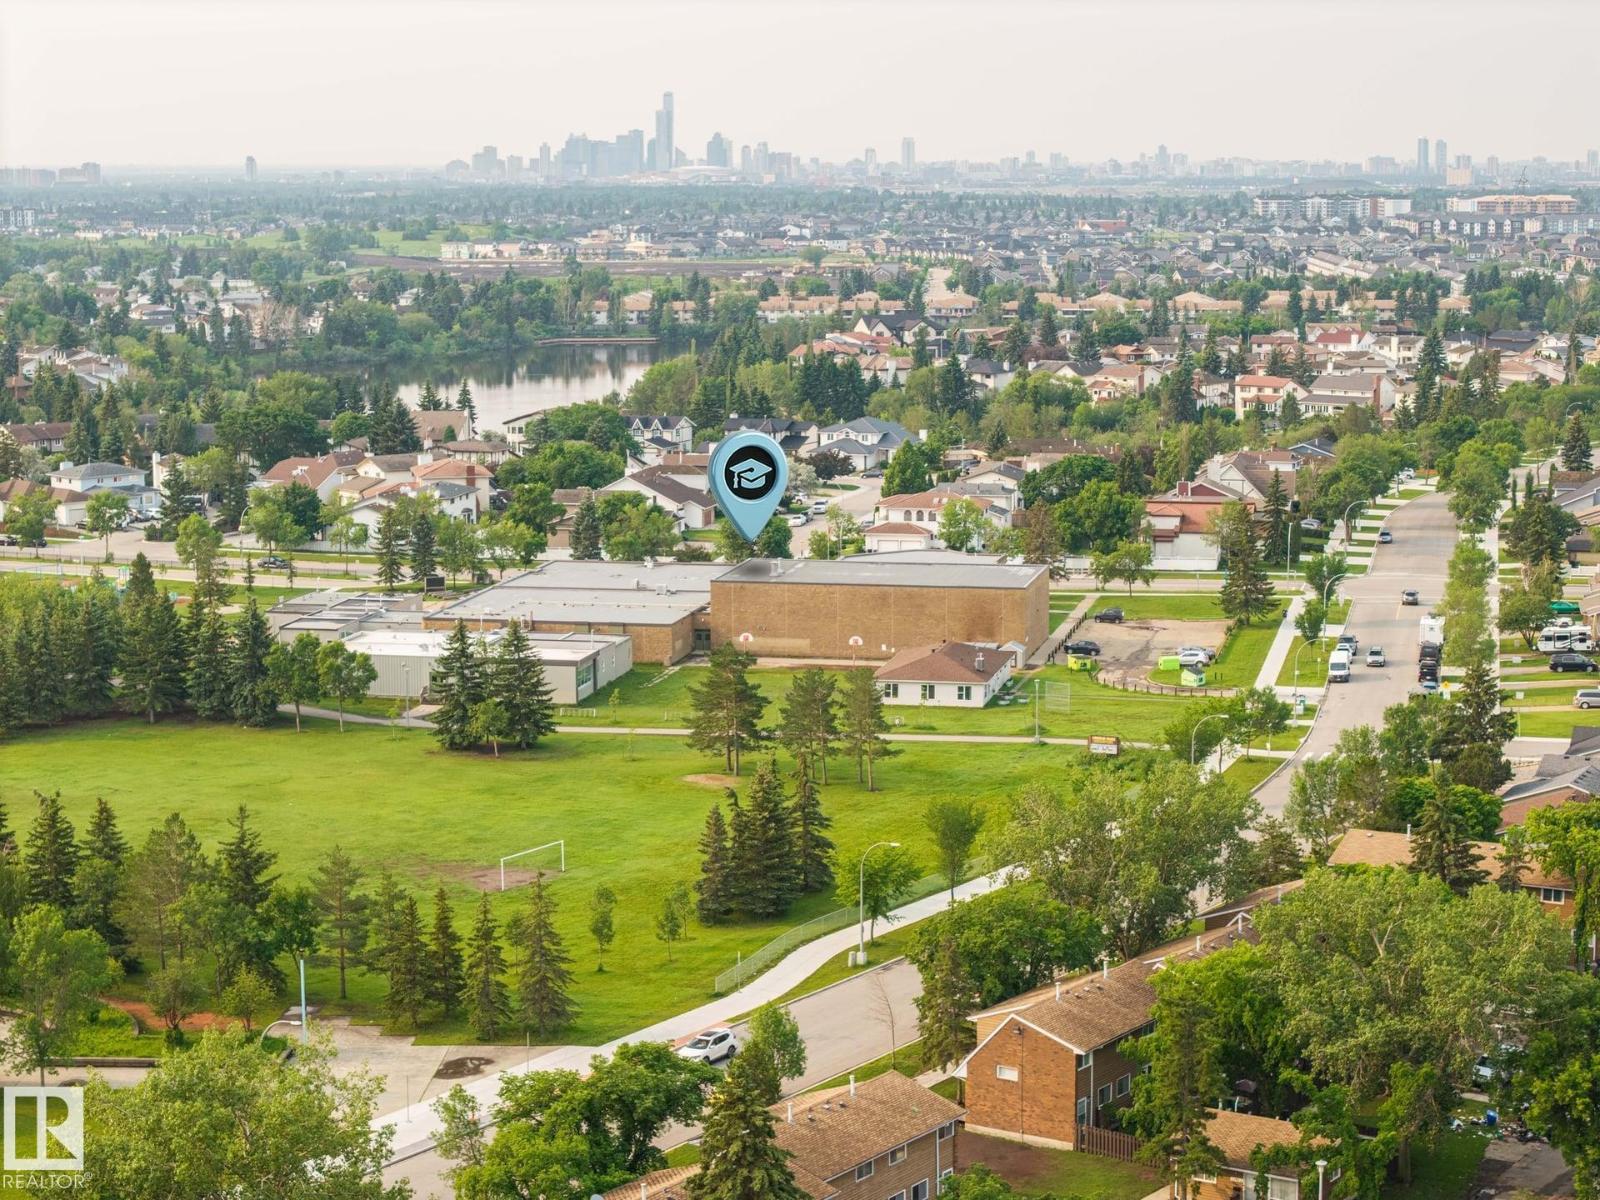
| AmenitiesNearBy | Playground |
| Features | Corner Site, See Remarks, No Back Lane, No Smoking Home |
| Structure | Deck |
Building
| BathroomTotal | 2 |
| BedroomsTotal | 3 |
| Appliances | Dishwasher, Dryer, Refrigerator, Stove, Washer |
| BasementDevelopment | Finished |
| BasementType | Full (finished) |
| CeilingType | Vaulted |
| ConstructedDate | 1977 |
| ConstructionStyleAttachment | Attached |
| HalfBathTotal | 1 |
| HeatingType | Hot Water Radiator Heat |
| StoriesTotal | 2 |
| SizeInterior | 1106 Sqft |
| Type | Row / Townhouse |
Parking
| Stall |
Land
| Acreage | No |
| FenceType | Fence |
| LandAmenities | Playground |
| SizeIrregular | 247.96 |
| SizeTotal | 247.96 M2 |
| SizeTotalText | 247.96 M2 |
Rooms
| Level | Type | Length | Width | Dimensions |
|---|---|---|---|---|
| Lower Level | Family Room | Measurements not available | ||
| Main Level | Living Room | 3.38 m | 5.35 m | 3.38 m x 5.35 m |
| Main Level | Dining Room | 2.58 m | 1.81 m | 2.58 m x 1.81 m |
| Main Level | Kitchen | 2.58 m | 3.37 m | 2.58 m x 3.37 m |
| Upper Level | Primary Bedroom | 3.25 m | 3.87 m | 3.25 m x 3.87 m |
| Upper Level | Bedroom 2 | 2.58 m | 3.42 m | 2.58 m x 3.42 m |
| Upper Level | Bedroom 3 | 3.44 m | 3.47 m | 3.44 m x 3.47 m |
https://www.realtor.ca/real-estate/29978655/105-16428-109-st-nw-edmonton-lorelei

The trademarks REALTOR®, REALTORS®, and the REALTOR® logo are controlled by The Canadian Real Estate Association (CREA) and identify real estate professionals who are members of CREA. The trademarks MLS®, Multiple Listing Service® and the associated logos are owned by The Canadian Real Estate Association (CREA) and identify the quality of services provided by real estate professionals who are members of CREA. The trademark DDF® is owned by The Canadian Real Estate Association (CREA) and identifies CREA's Data Distribution Facility (DDF®)
July 22 2026 05:40:57
REALTORS® Association of Edmonton
RE/MAX River City