Hurry Home

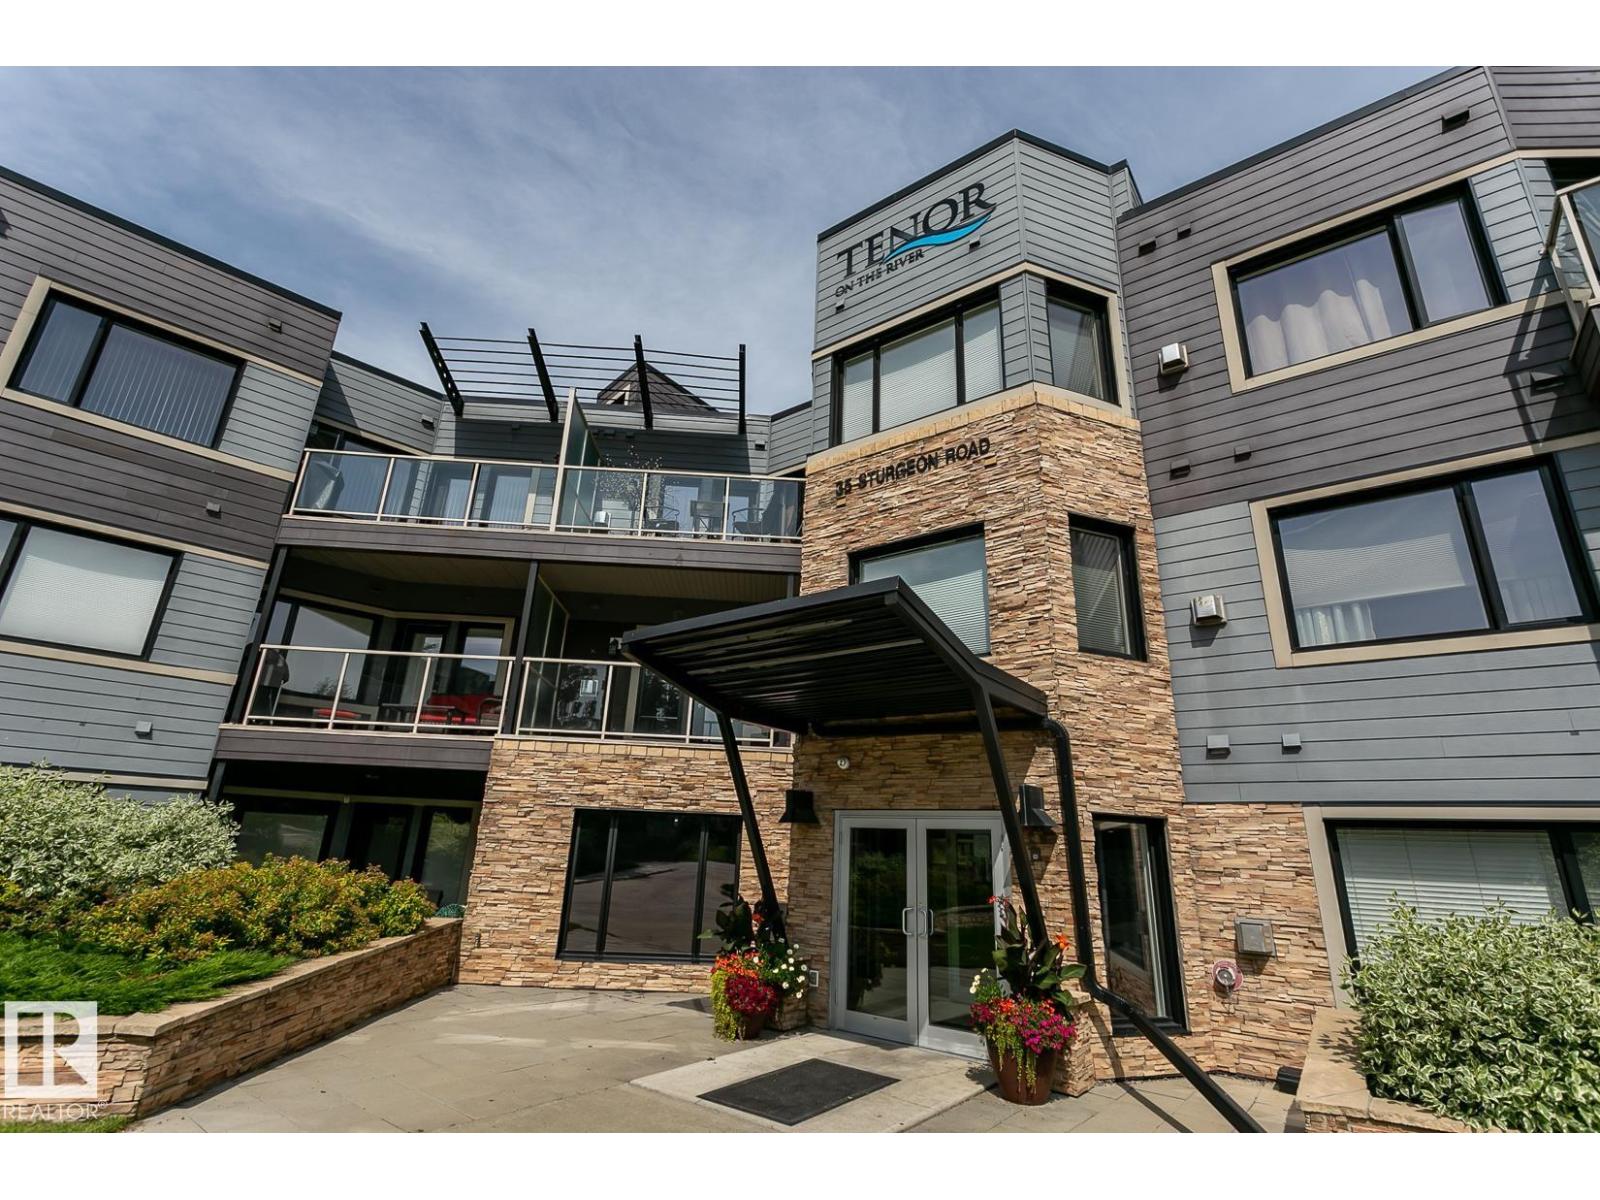
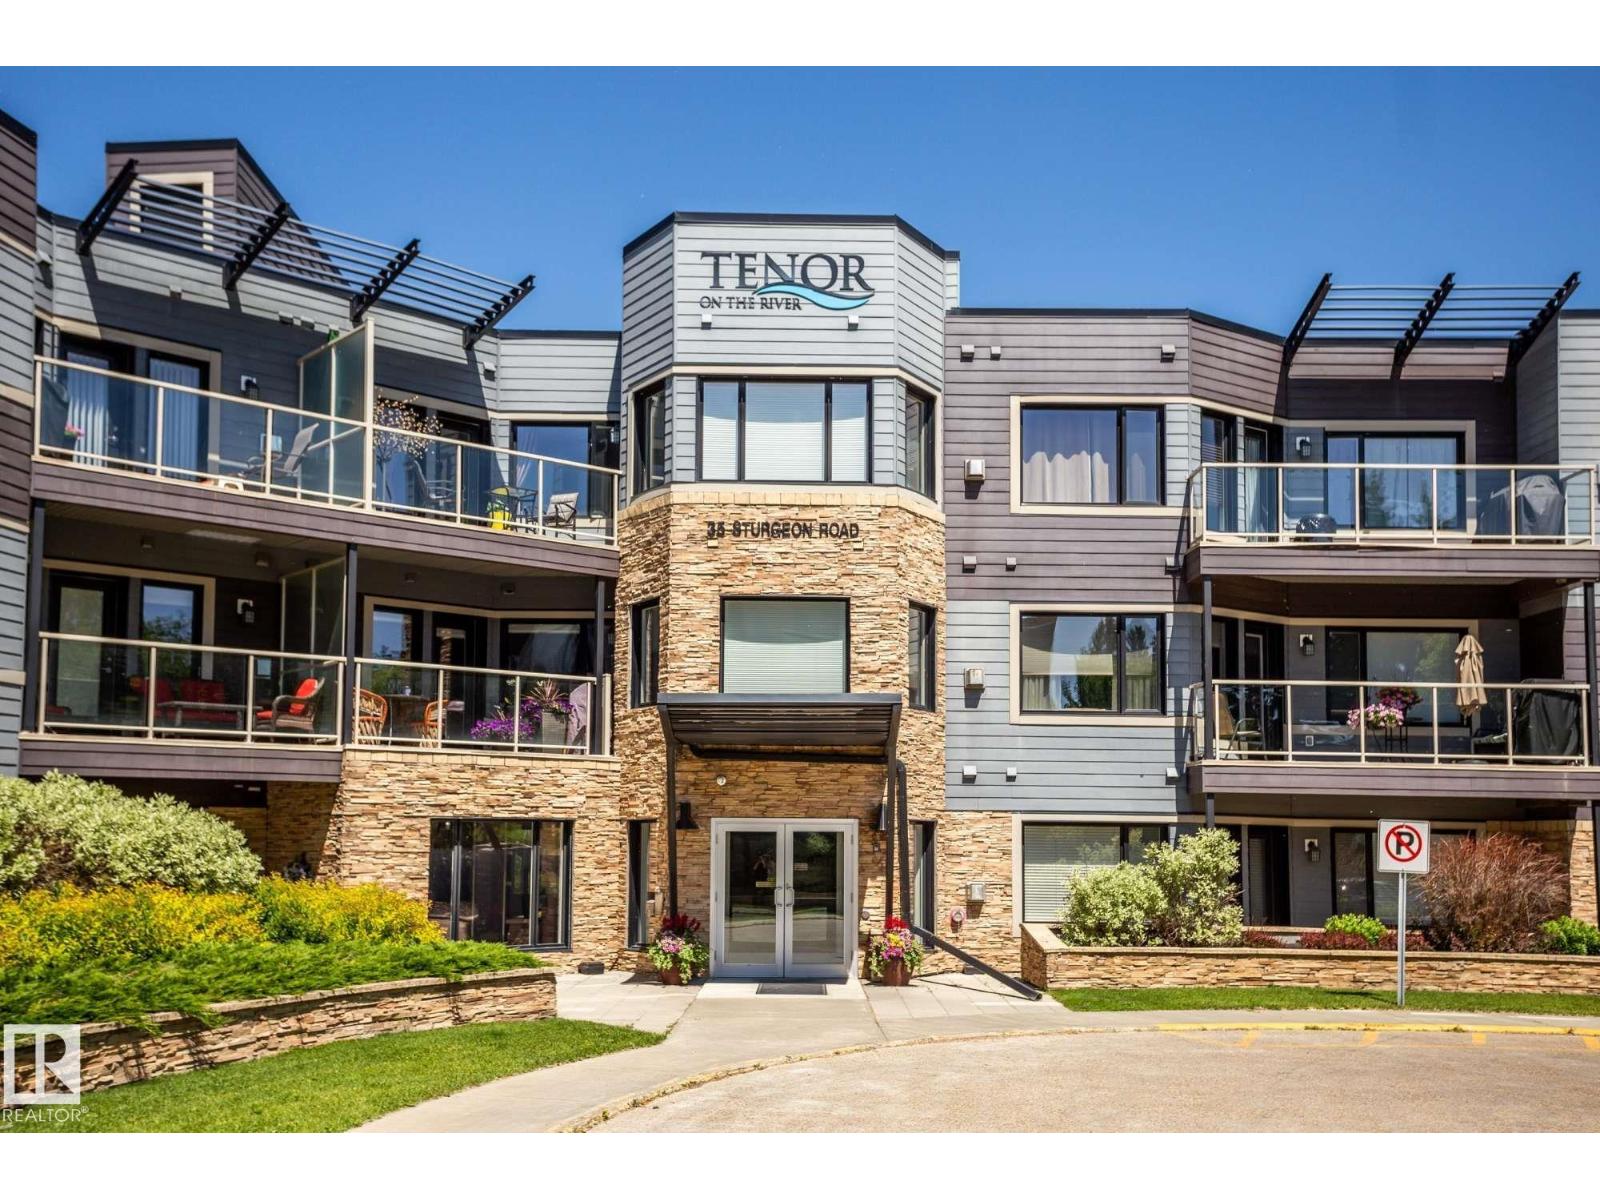
#105 35 Sturgeon Rd St. Albert, Alberta T8N 0E8

Interested?
Please contact us for more information about this property.
$559,900Maintenance, Exterior Maintenance, Heat, Insurance, Common Area Maintenance, Landscaping, Other, See Remarks, Property Management, Water
$1,142.69 Monthly
Maintenance, Exterior Maintenance, Heat, Insurance, Common Area Maintenance, Landscaping, Other, See Remarks, Property Management, Water
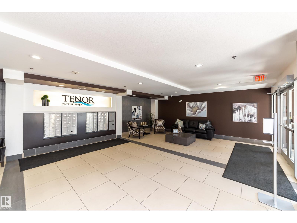
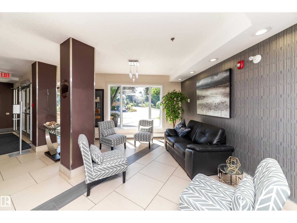
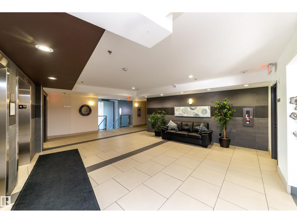
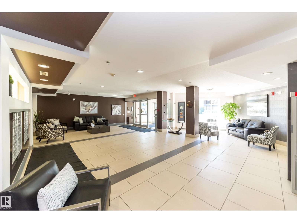
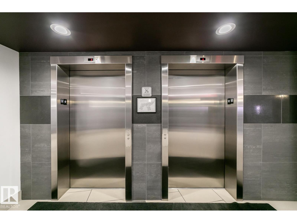
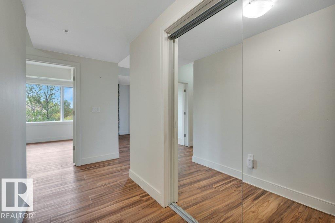
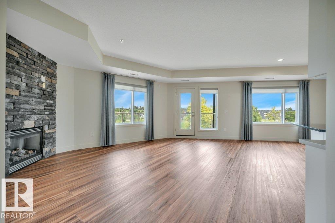
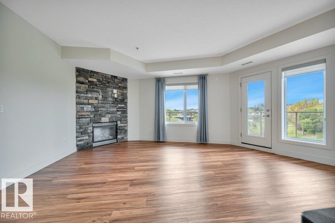
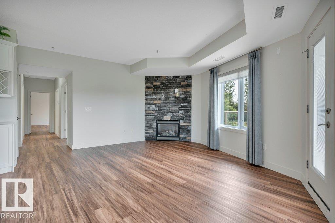
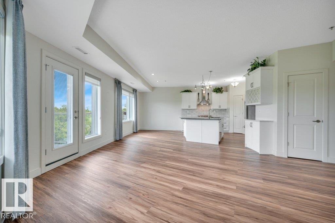
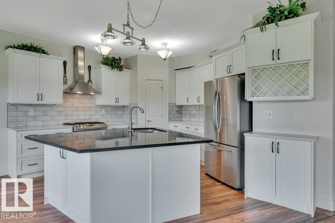
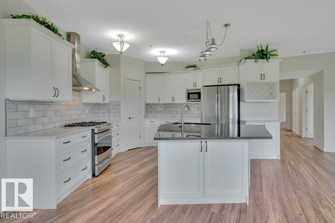
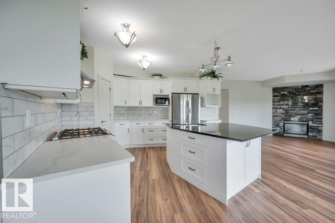
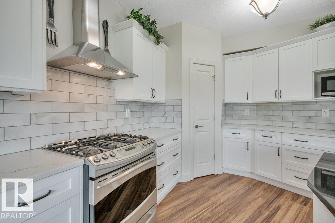
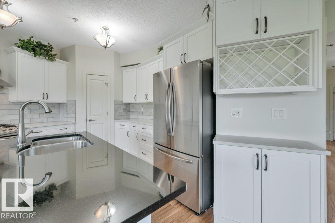
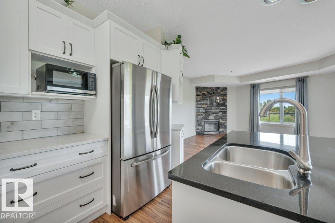
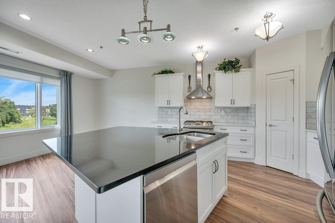
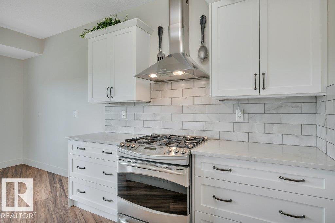
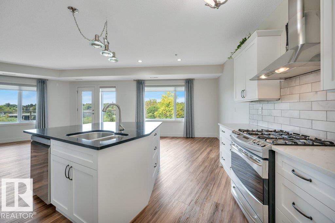
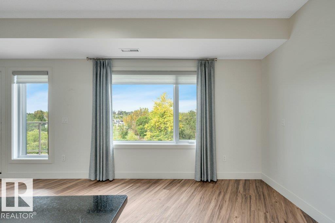
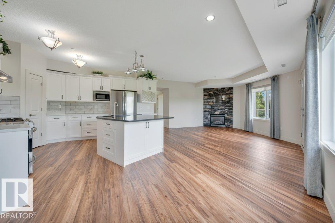
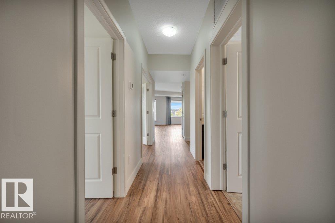
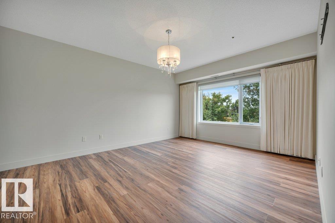
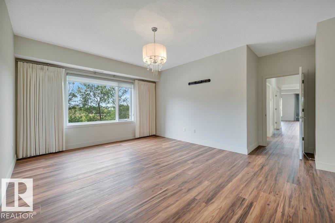
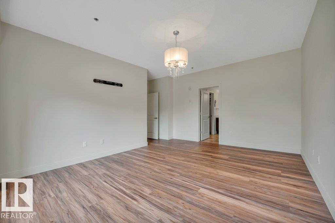
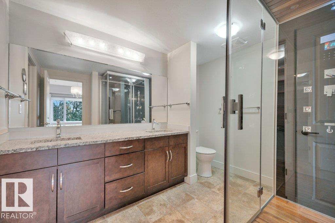
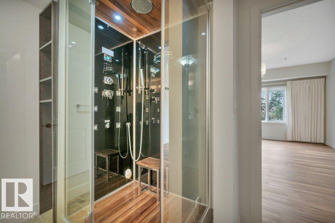
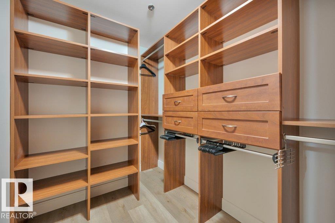
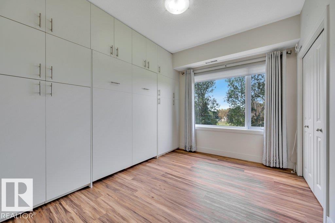
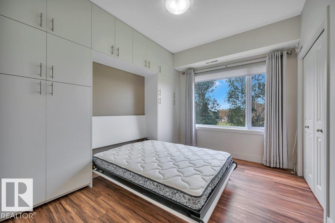
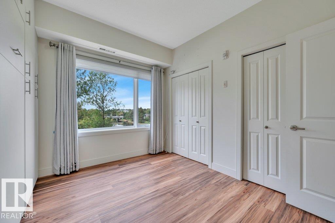
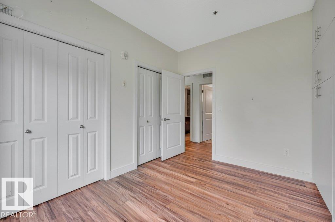
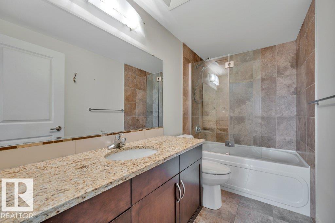
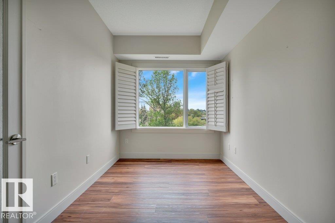
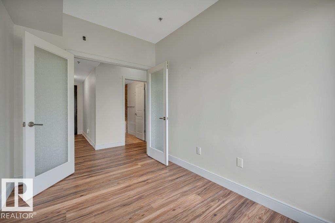
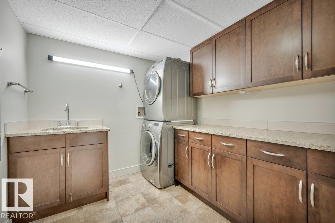
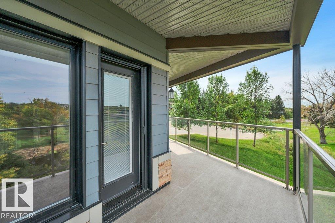
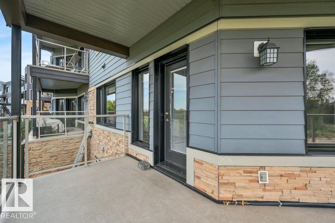
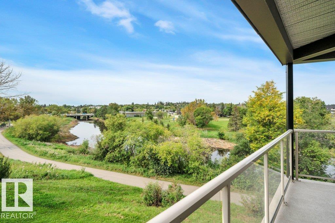
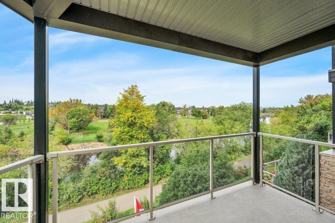
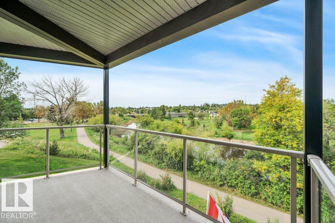
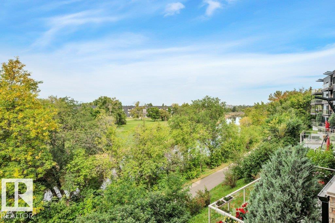
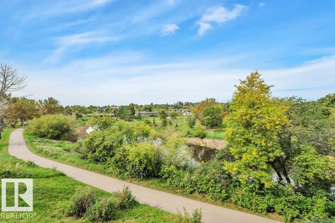
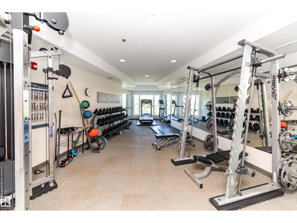
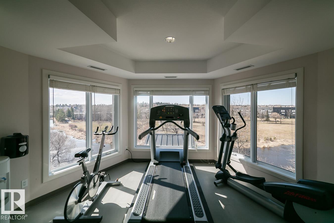
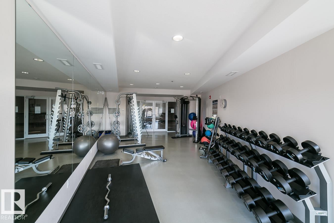
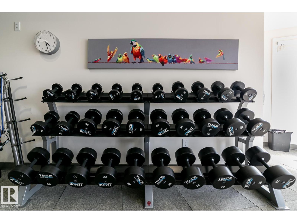
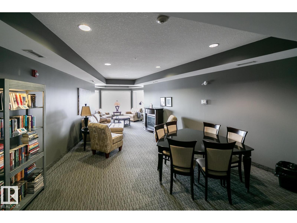
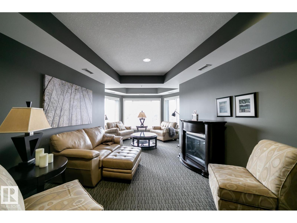
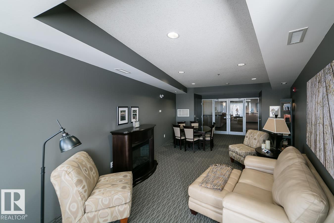
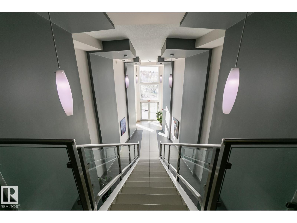
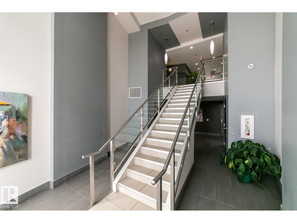
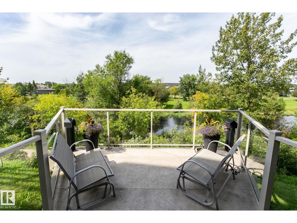
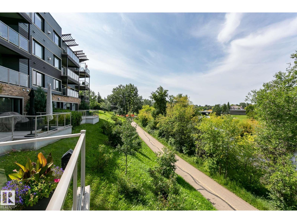
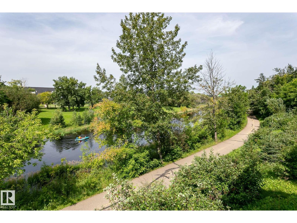
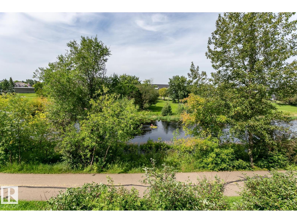
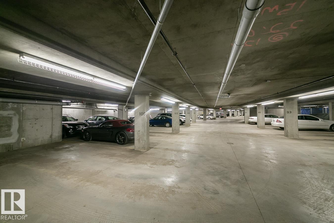
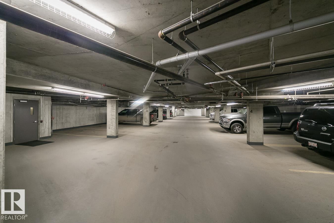
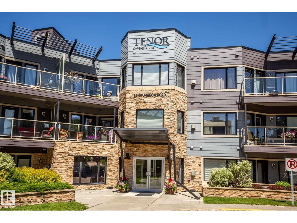
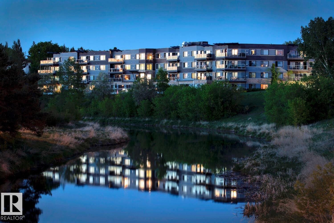
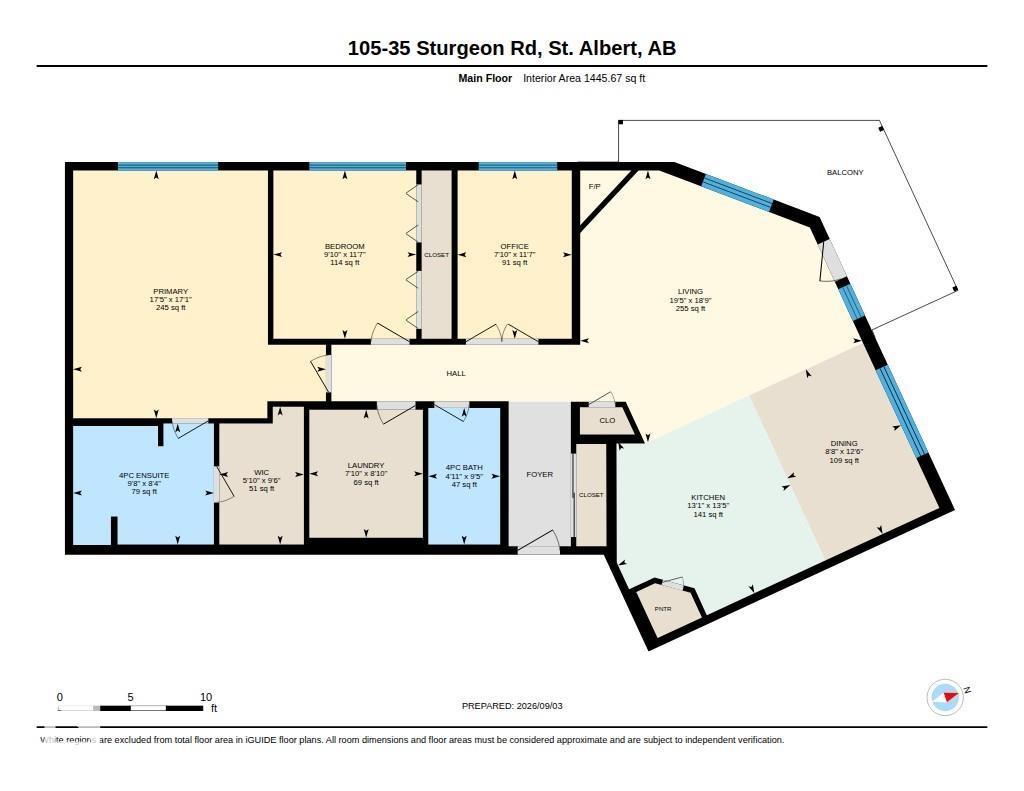
$1,142.69 MonthlyThe crown jewel of Tenor on the River! An exceptional residence with unobstructed river valley and city views from every window. Bathed in natural light, this beautifully upgraded home presents a gourmet kitchen with a spectacular quartz island, pantry and premium finishes. Expansive Dining and Living areas are anchored by a dramatic stone fireplace, complemented by newer flooring, paint and lighting. The grand primary retreat features a spa-inspired ensuite with steam shower and a custom walk-in closet. The spacious second bedroom includes a built-in Murphy bed and storage, while French doors open to an elegant den. A large laundry room with sink and storage, titled tandem underground parking and an oversized storage cage complete the offering. This prestigious concrete-and-steel building provides a full Gym, owners’ lounge and secure visitor parking. Fabulous location set along the Sturgeon River, steps from Red Willow Trail, Parks, shopping, transportation, downtown St. Albert. and more! Must be Seen! (id:58723)
Property Details
| MLS® Number | E4507162 |
| Property Type | Single Family |
| Neigbourhood | Braeside |
| AmenitiesNearBy | Golf Course, Playground, Public Transit, Schools, Shopping |
| CommunityFeatures | Public Swimming Pool |
| Features | Hillside, Park/reserve, Closet Organizers, No Animal Home, No Smoking Home |
| ParkingSpaceTotal | 2 |
| ViewType | Valley View, City View |
Building
| BathroomTotal | 2 |
| BedroomsTotal | 2 |
| Amenities | Ceiling - 9ft, Vinyl Windows |
| Appliances | Dishwasher, Dryer, Hood Fan, Microwave, Refrigerator, Gas Stove(s), Washer, Window Coverings |
| BasementType | None |
| ConstructedDate | 2009 |
| CoolingType | Central Air Conditioning |
| FireProtection | Sprinkler System-fire |
| FireplaceFuel | Gas |
| FireplacePresent | Yes |
| FireplaceType | Unknown |
| HeatingType | Heat Pump |
| SizeInterior | 1446 Sqft |
| Type | Apartment |
Parking
| Heated Garage | |
| Underground |
Land
| Acreage | No |
| FenceType | Not Fenced |
| LandAmenities | Golf Course, Playground, Public Transit, Schools, Shopping |
Rooms
| Level | Type | Length | Width | Dimensions |
|---|---|---|---|---|
| Main Level | Living Room | 5.71 m | 5.93 m | 5.71 m x 5.93 m |
| Main Level | Dining Room | 3.82 m | 2.64 m | 3.82 m x 2.64 m |
| Main Level | Kitchen | 4.1 m | 4 m | 4.1 m x 4 m |
| Main Level | Den | 3.54 m | 2.4 m | 3.54 m x 2.4 m |
| Main Level | Primary Bedroom | 5.21 m | 5.32 m | 5.21 m x 5.32 m |
| Main Level | Bedroom 2 | 3.54 m | 3 m | 3.54 m x 3 m |
| Main Level | Laundry Room | 2.69 m | 2.39 m | 2.69 m x 2.39 m |
https://www.realtor.ca/real-estate/30237108/105-35-sturgeon-rd-st-albert-braeside

The trademarks REALTOR®, REALTORS®, and the REALTOR® logo are controlled by The Canadian Real Estate Association (CREA) and identify real estate professionals who are members of CREA. The trademarks MLS®, Multiple Listing Service® and the associated logos are owned by The Canadian Real Estate Association (CREA) and identify the quality of services provided by real estate professionals who are members of CREA. The trademark DDF® is owned by The Canadian Real Estate Association (CREA) and identifies CREA's Data Distribution Facility (DDF®)
September 04 2026 08:02:24
REALTORS® Association of Edmonton
RE/MAX Professionals