Hurry Home

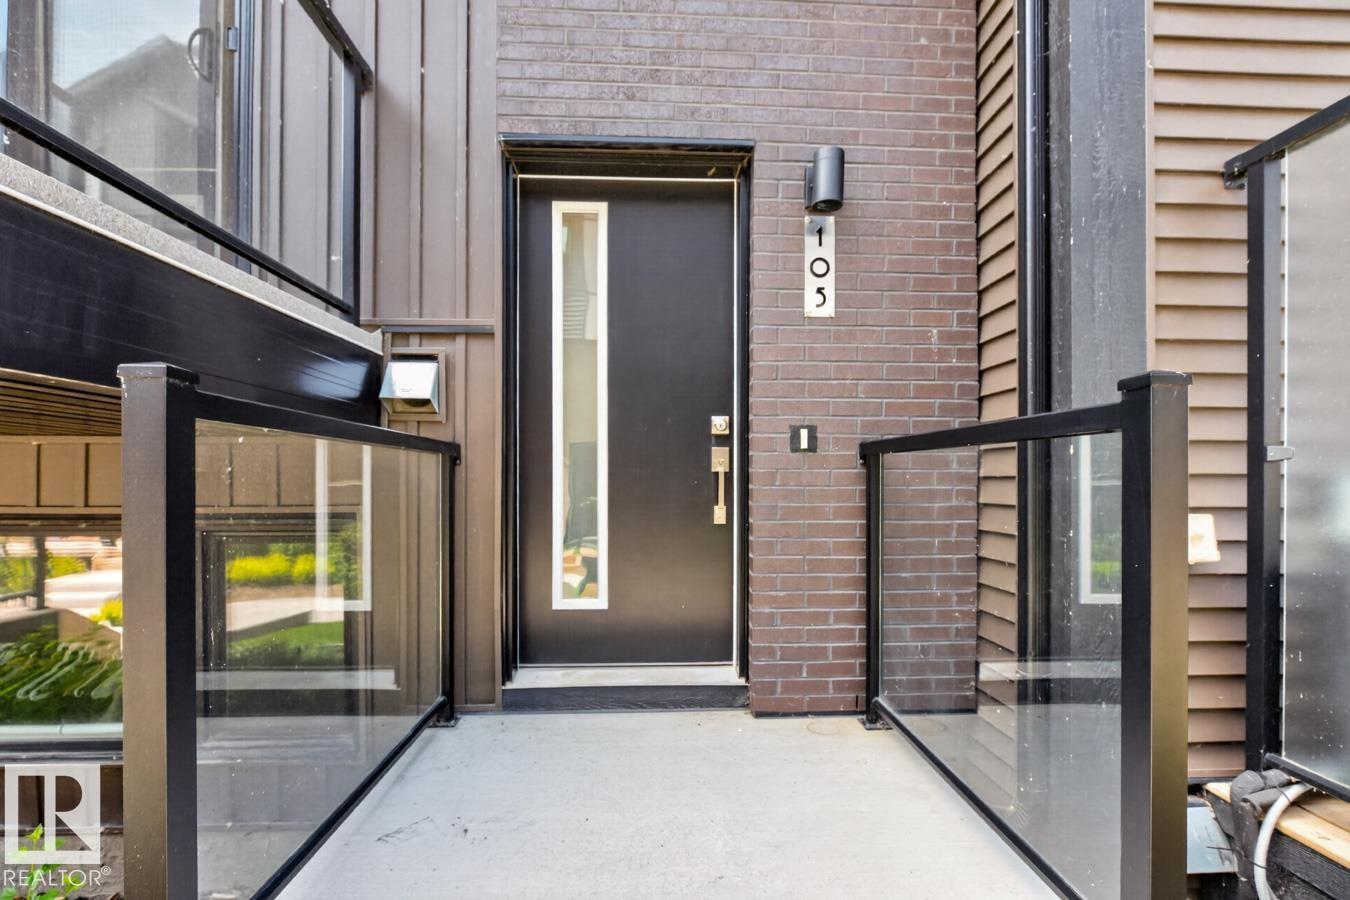
#105 50 Ebony Bv Sherwood Park, Alberta T8H 2X4

Interested?
Please contact us for more information about this property.
$419,900Maintenance, Exterior Maintenance, Landscaping, Property Management, Other, See Remarks
$214.88 Monthly
Maintenance, Exterior Maintenance, Landscaping, Property Management, Other, See Remarks
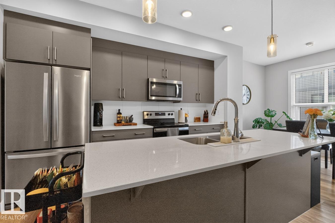
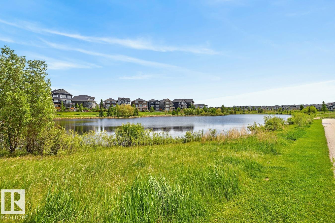
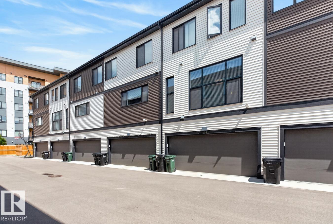
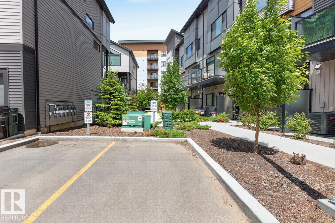
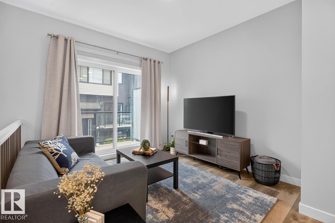
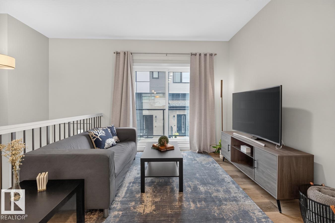
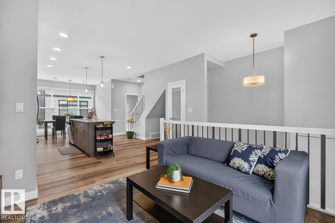
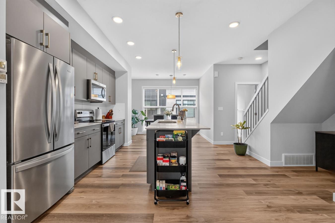
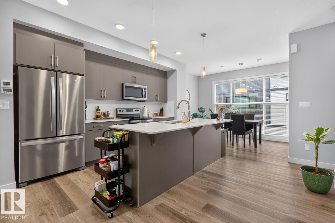
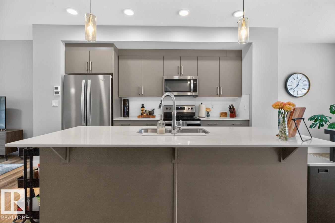
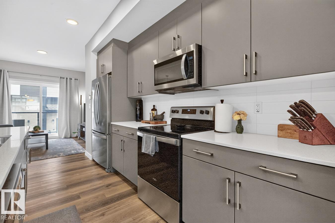
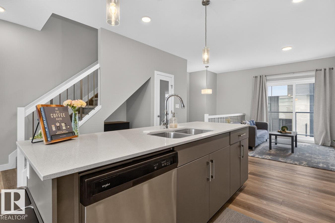
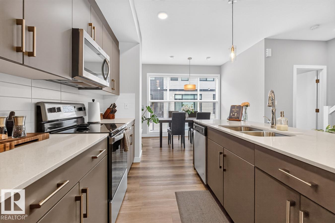
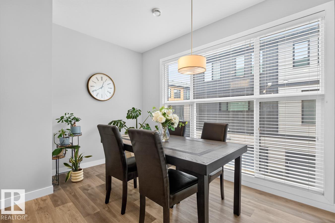
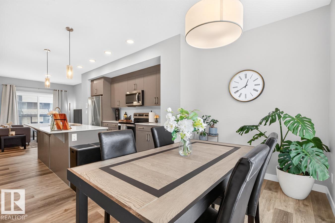
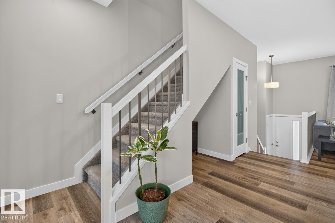
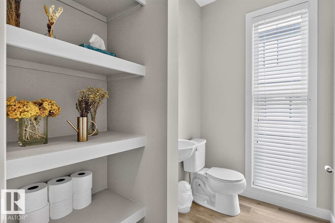
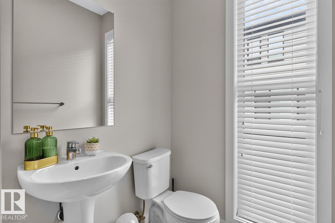
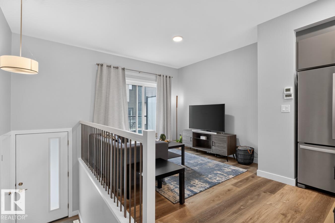
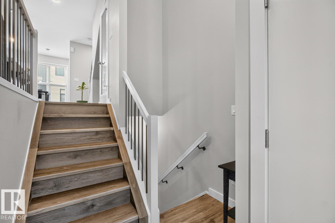
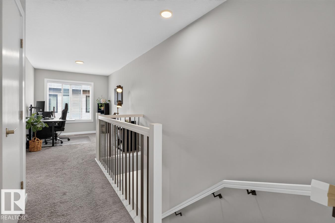
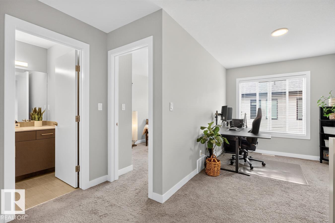
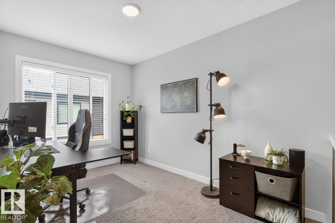
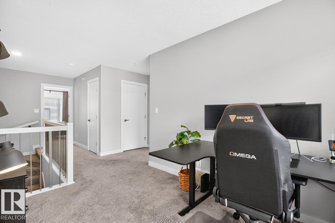
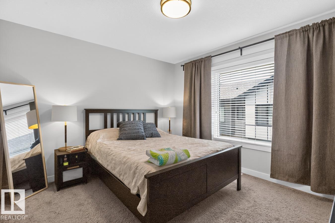
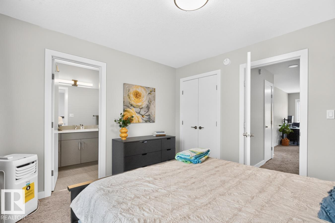
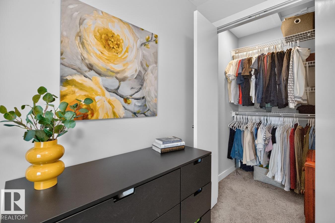
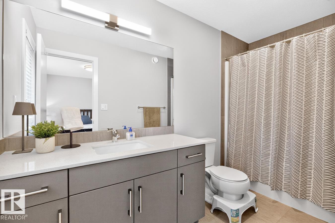
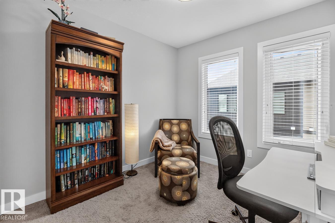
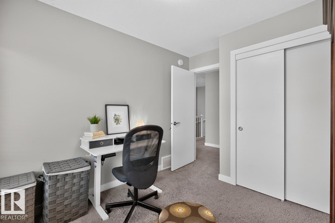
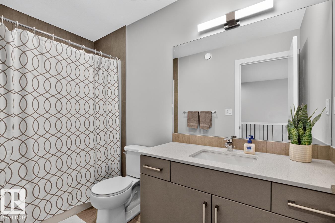
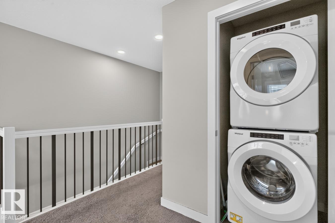
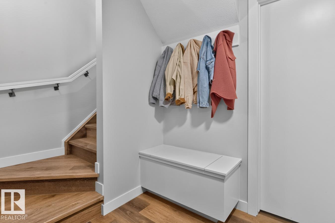
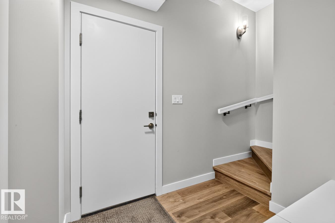
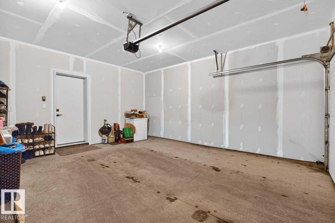
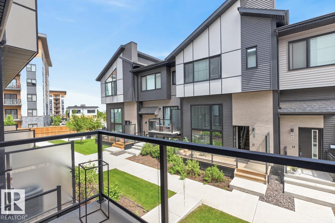
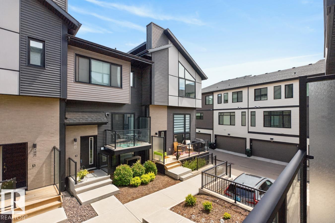
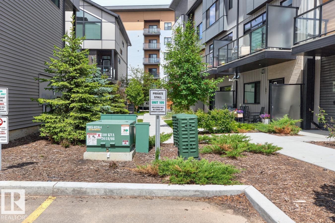
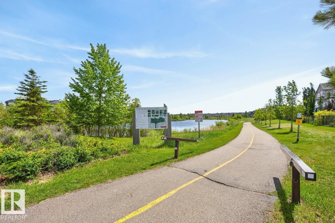
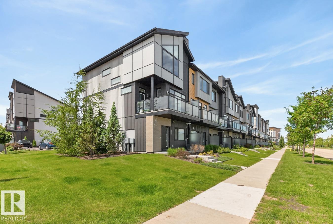
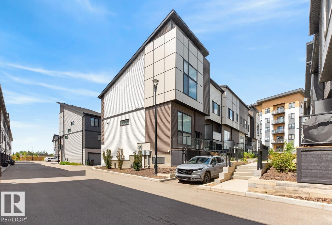
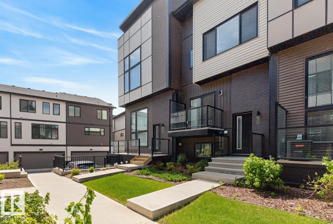
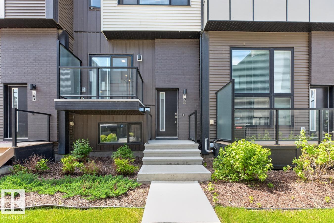
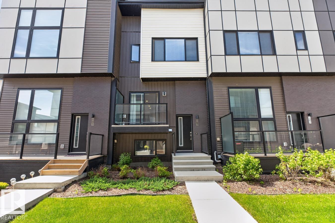
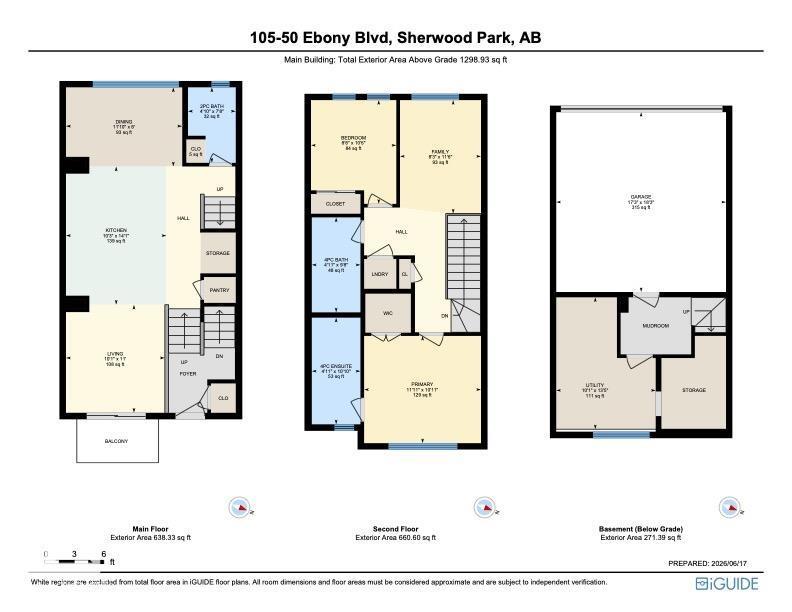
$214.88 MonthlyWelcome to this stunning modern townhouse that shows like new with DOUBLE ATTACHED GARAGE & EXTRA DEDICATED STALL, LOW condo fees, make this a perfect home! Designed with style & functionality in mind, the open-concept main floor features soaring 9' ceilings, luxury vinyl flooring & dramatic floor-to-ceiling windows that flood the space with natural light. The sleek kitchen boasts quartz countertops, S/S appliances, walk-in pantry & contemporary cabinetry for maximum storage. Step outside to the balcony with gas BBQ hookup, perfect for summer entertaining. Upstairs, you'll find a spacious flex space, ideal for home office. Primary retreat complete with WI closet & private 4pc ensuite, 2nd bedroom, a full bath & convenient upper-floor laundry complement the home. Triple-pane windows throughout enhance comfort & energy efficiency. Complete with mud room, a double attached garage PLUS dedicated STALL perfect guests. Located near walking trails, parks & all the shopping, dining & amenities of Emerald Hills! (id:58723)
Property Details
| MLS® Number | E4494101 |
| Property Type | Single Family |
| Neigbourhood | Emerald Hills |
| AmenitiesNearBy | Playground, Public Transit, Schools, Shopping |
| Features | See Remarks, No Animal Home, No Smoking Home |
| Structure | Patio(s) |
Building
| BathroomTotal | 3 |
| BedroomsTotal | 2 |
| Amenities | Ceiling - 9ft |
| Appliances | Dishwasher, Dryer, Freezer, Microwave Range Hood Combo, Refrigerator, Stove, Washer, Window Coverings |
| BasementDevelopment | Finished |
| BasementType | Partial (finished) |
| ConstructedDate | 2020 |
| ConstructionStyleAttachment | Attached |
| HalfBathTotal | 1 |
| HeatingType | Forced Air |
| StoriesTotal | 2 |
| SizeInterior | 1299 Sqft |
| Type | Row / Townhouse |
Parking
| Attached Garage | |
| Stall |
Land
| Acreage | No |
| LandAmenities | Playground, Public Transit, Schools, Shopping |
Rooms
| Level | Type | Length | Width | Dimensions |
|---|---|---|---|---|
| Main Level | Living Room | Measurements not available | ||
| Main Level | Dining Room | Measurements not available | ||
| Main Level | Kitchen | Measurements not available | ||
| Upper Level | Family Room | Measurements not available | ||
| Upper Level | Primary Bedroom | Measurements not available | ||
| Upper Level | Bedroom 2 | Measurements not available |
https://www.realtor.ca/real-estate/29916006/105-50-ebony-bv-sherwood-park-emerald-hills

The trademarks REALTOR®, REALTORS®, and the REALTOR® logo are controlled by The Canadian Real Estate Association (CREA) and identify real estate professionals who are members of CREA. The trademarks MLS®, Multiple Listing Service® and the associated logos are owned by The Canadian Real Estate Association (CREA) and identify the quality of services provided by real estate professionals who are members of CREA. The trademark DDF® is owned by The Canadian Real Estate Association (CREA) and identifies CREA's Data Distribution Facility (DDF®)
July 27 2026 04:02:54
REALTORS® Association of Edmonton
RE/MAX Excellence