Hurry Home

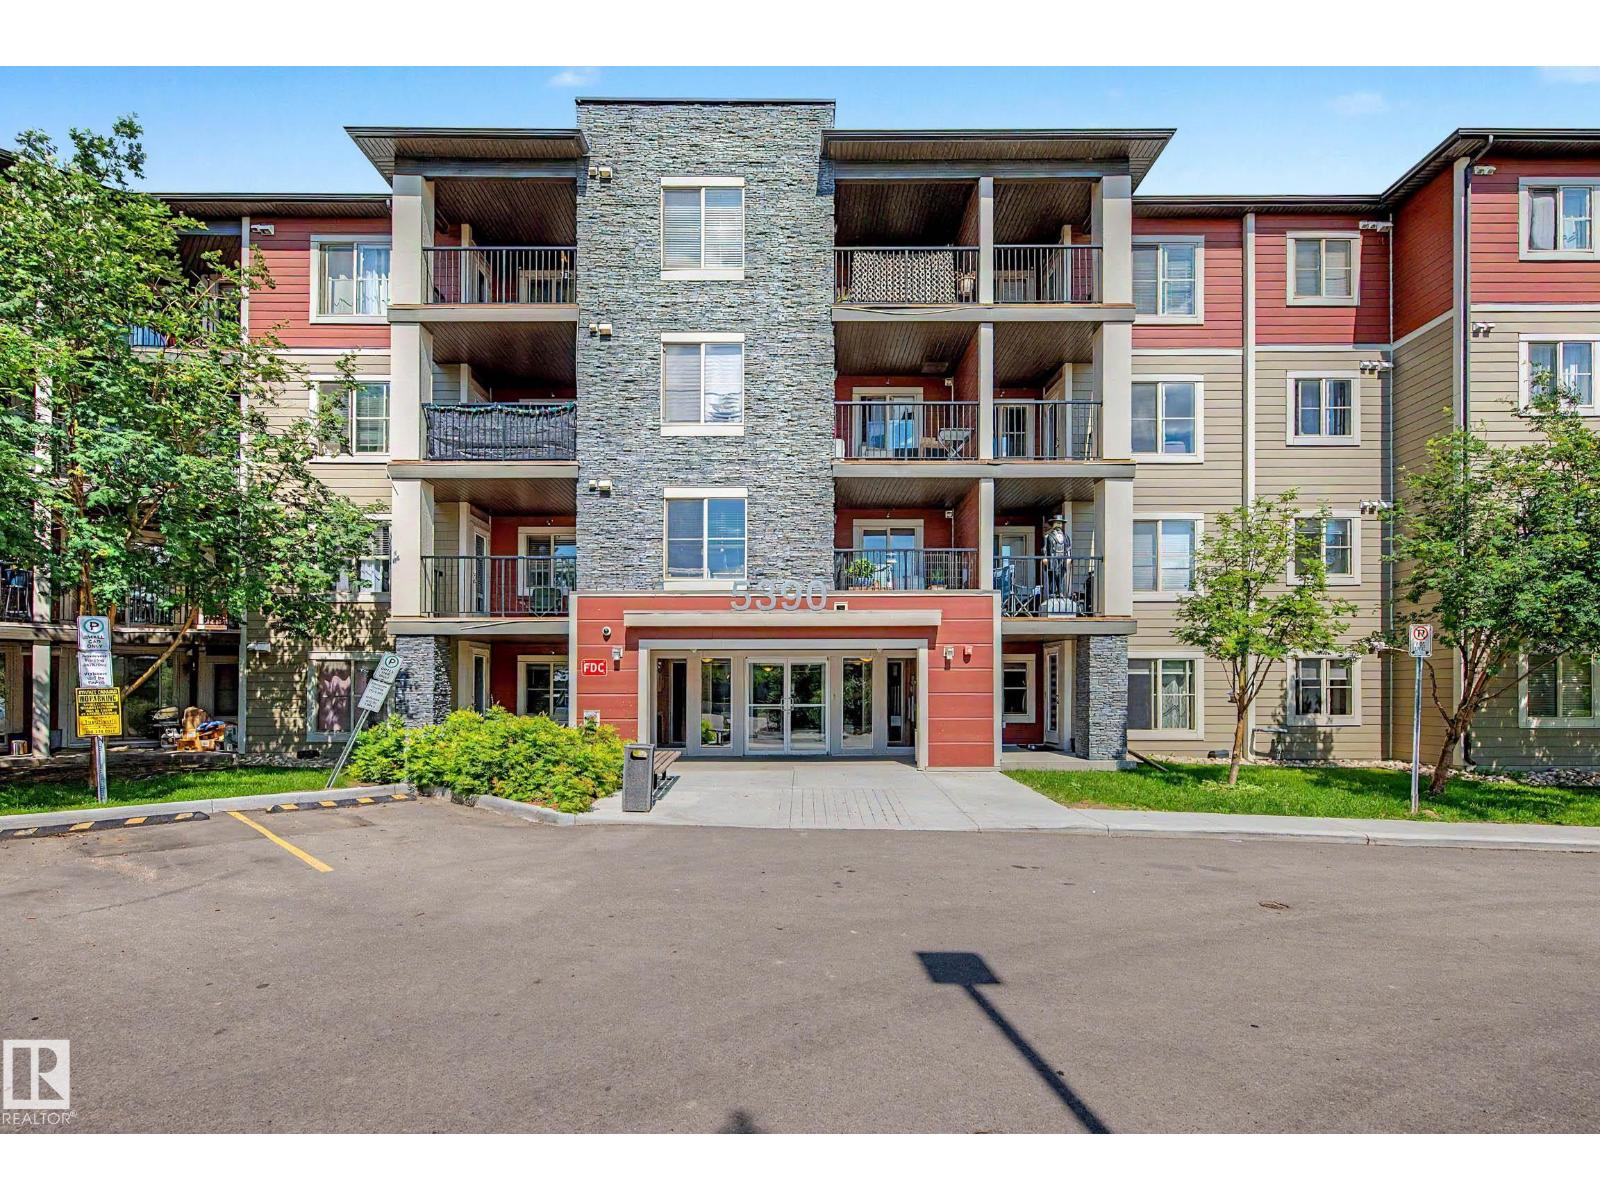
#105 5390 Chappelle Rd Sw Edmonton, Alberta T6W 3K7


Interested?
Please contact us for more information about this property.
$203,900Maintenance, Exterior Maintenance, Heat, Insurance, Landscaping, Property Management, Other, See Remarks, Water
$462.53 Monthly
Maintenance, Exterior Maintenance, Heat, Insurance, Landscaping, Property Management, Other, See Remarks, Water
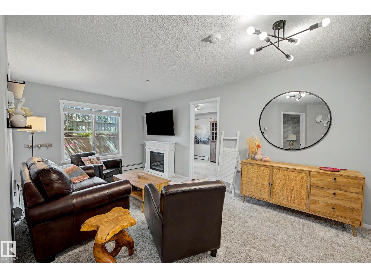
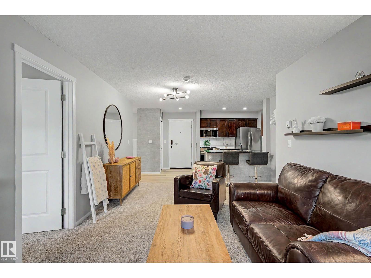
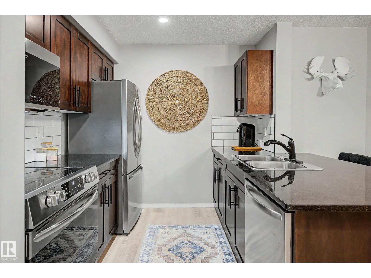
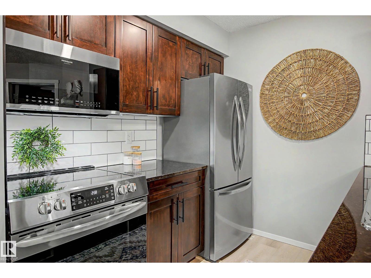
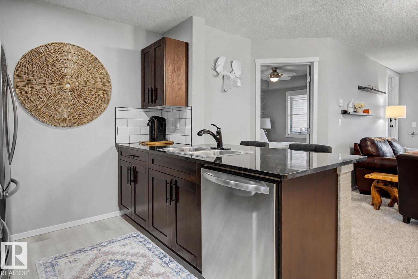
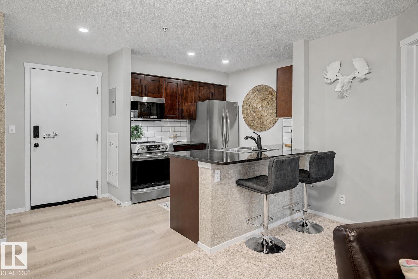
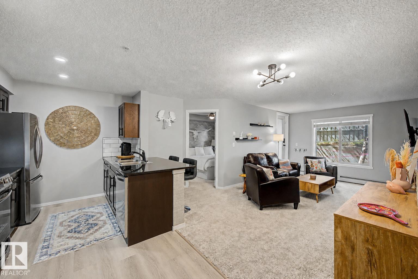
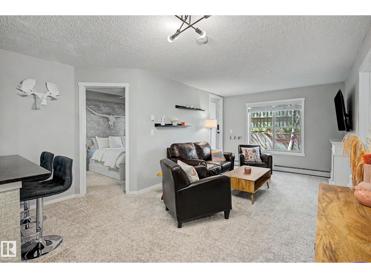
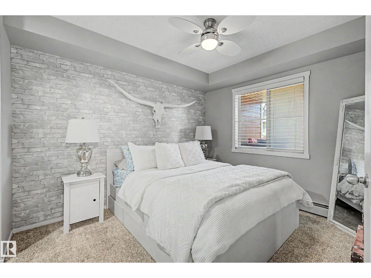
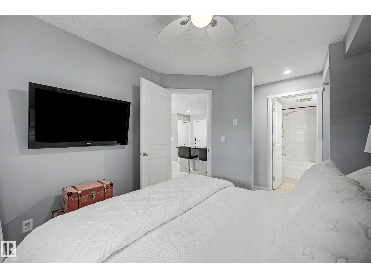
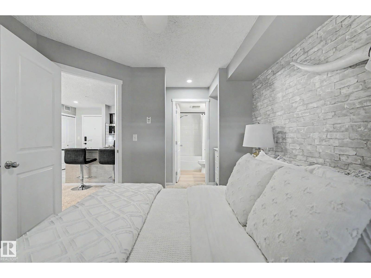
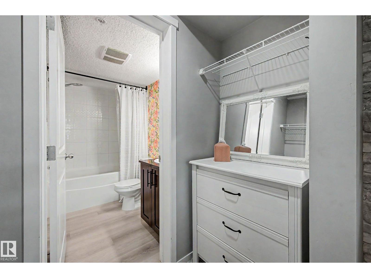
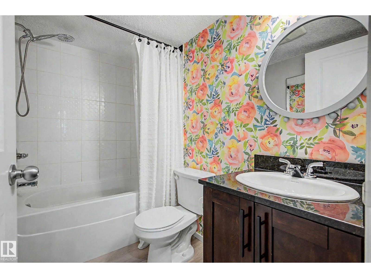
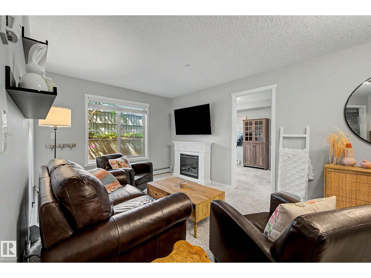
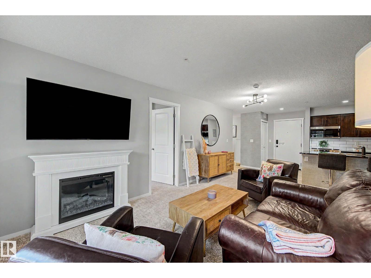
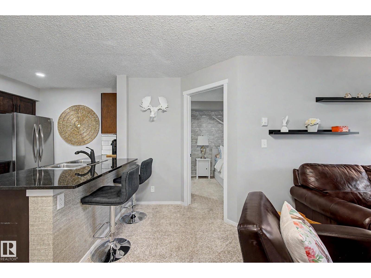
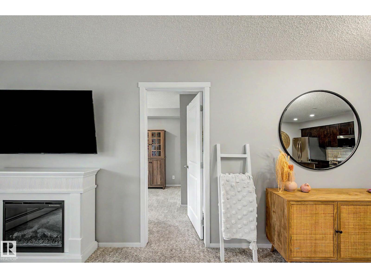
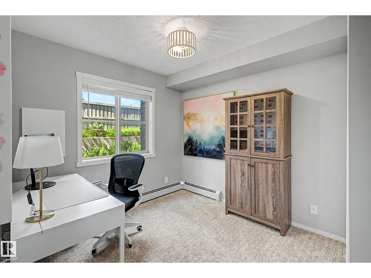
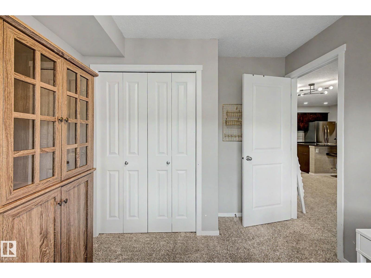
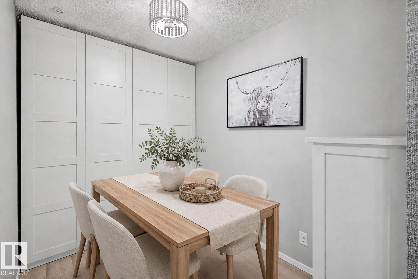
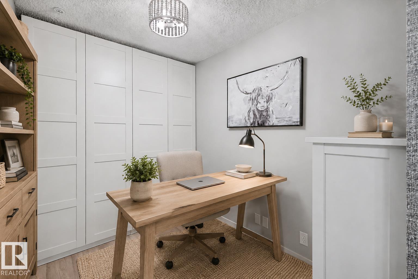
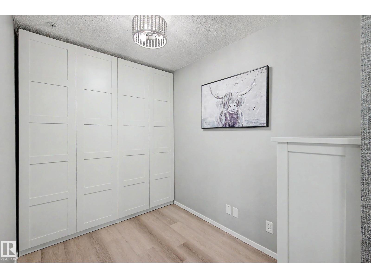
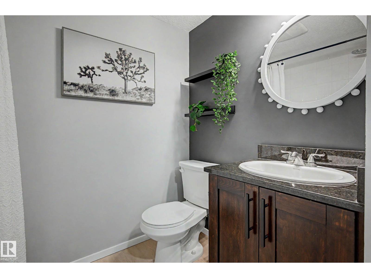
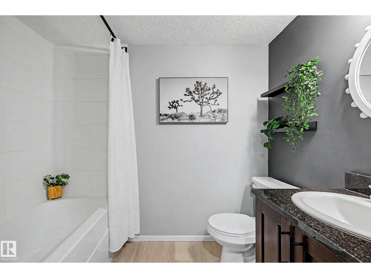
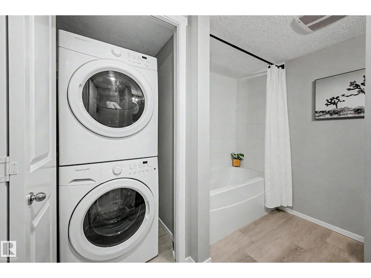
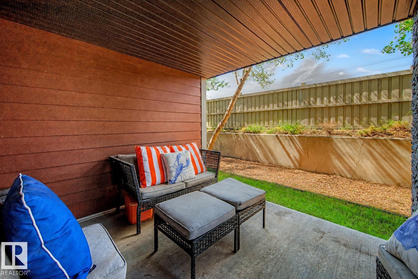
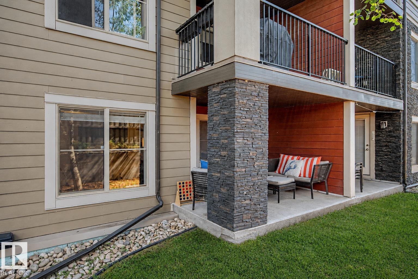
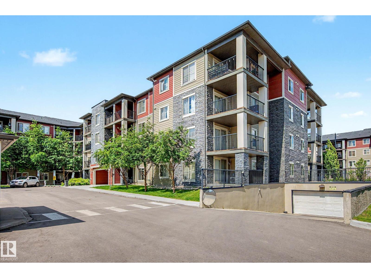
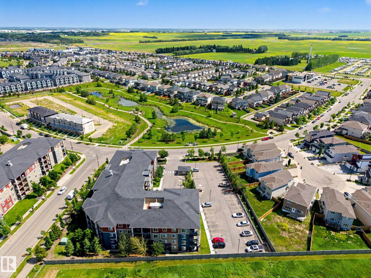
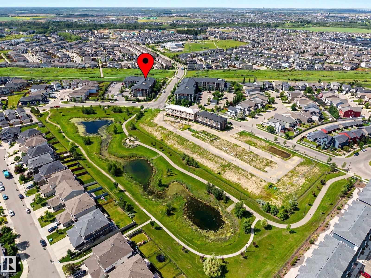
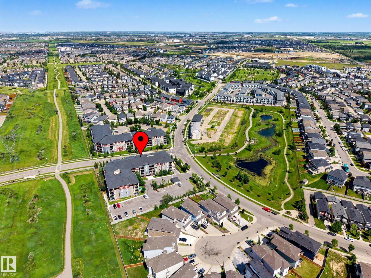
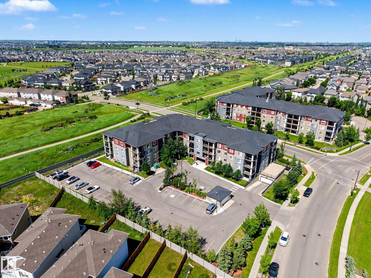
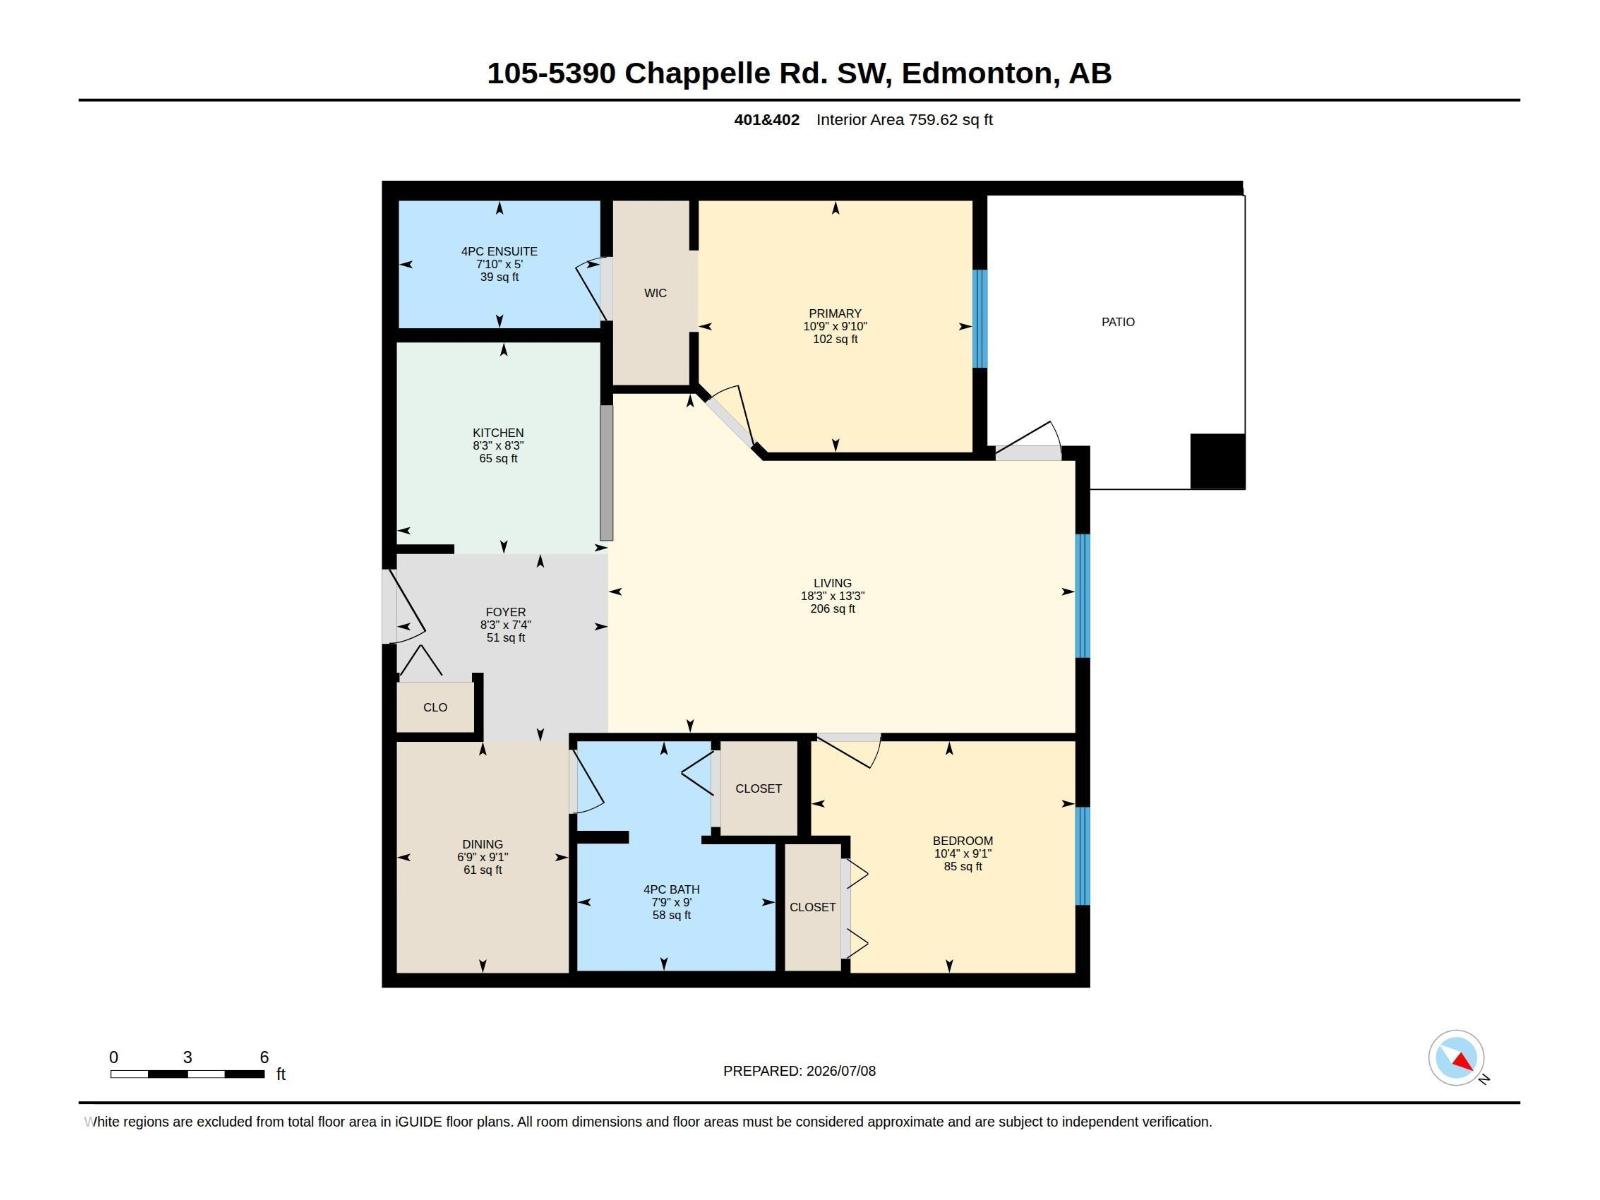
$462.53 MonthlyThis updated 2 bedroom plus den/flex space condo offers a smart layout, modern touches, and everyday convenience. The den adds useful extra space for a home office, hobby area, or a bit of breathing room, while the 2 full bathrooms make the floor plan practical for guests, roommates, or day-to-day living. The kitchen has been refreshed with newer stainless steel appliances, and the home features tasteful updates throughout, including luxury vinyl plank and new carpet. You’ll also appreciate the private patio, underground heated parking, and separate storage room. Located close to trails, shopping, parks, schools, and everyday amenities, this is a comfortable, low-maintenance option in a growing southwest Edmonton community. (id:58723)
Property Details
| MLS® Number | E4497843 |
| Property Type | Single Family |
| Neigbourhood | Chappelle Area |
| AmenitiesNearBy | Airport, Golf Course, Playground, Public Transit, Schools, Shopping |
Building
| BathroomTotal | 2 |
| BedroomsTotal | 2 |
| Amenities | Vinyl Windows |
| Appliances | Dishwasher, Microwave Range Hood Combo, Refrigerator, Washer/dryer Stack-up, Stove |
| BasementType | None |
| ConstructedDate | 2016 |
| HeatingType | Baseboard Heaters, Hot Water Radiator Heat |
| SizeInterior | 760 Sqft |
| Type | Apartment |
Parking
| Heated Garage | |
| Parkade | |
| Underground |
Land
| Acreage | No |
| LandAmenities | Airport, Golf Course, Playground, Public Transit, Schools, Shopping |
| SizeIrregular | 78.65 |
| SizeTotal | 78.65 M2 |
| SizeTotalText | 78.65 M2 |
Rooms
| Level | Type | Length | Width | Dimensions |
|---|---|---|---|---|
| Main Level | Living Room | 4.05 m | 4.05 m x Measurements not available | |
| Main Level | Dining Room | 2.76 m | 2.76 m x Measurements not available | |
| Main Level | Kitchen | 2.52 m | 2.52 m x Measurements not available | |
| Main Level | Primary Bedroom | 3 m | 3.27 m | 3 m x 3.27 m |
| Main Level | Bedroom 2 | 2.76 m | 2.76 m x Measurements not available |
https://www.realtor.ca/real-estate/30011561/105-5390-chappelle-rd-sw-edmonton-chappelle-area

The trademarks REALTOR®, REALTORS®, and the REALTOR® logo are controlled by The Canadian Real Estate Association (CREA) and identify real estate professionals who are members of CREA. The trademarks MLS®, Multiple Listing Service® and the associated logos are owned by The Canadian Real Estate Association (CREA) and identify the quality of services provided by real estate professionals who are members of CREA. The trademark DDF® is owned by The Canadian Real Estate Association (CREA) and identifies CREA's Data Distribution Facility (DDF®)
September 10 2026 06:41:00
REALTORS® Association of Edmonton
Liv Real Estate