Hurry Home

#105 5390 Chappelle Rd Sw Edmonton, Alberta T6W 3K7

Interested?
Please contact us for more information about this property.
$203,900Maintenance, Exterior Maintenance, Heat, Insurance, Property Management, Other, See Remarks, Water
$462.53 Monthly
Maintenance, Exterior Maintenance, Heat, Insurance, Property Management, Other, See Remarks, Water
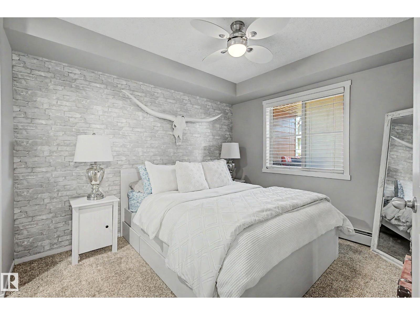
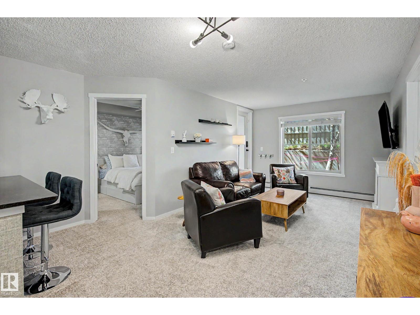
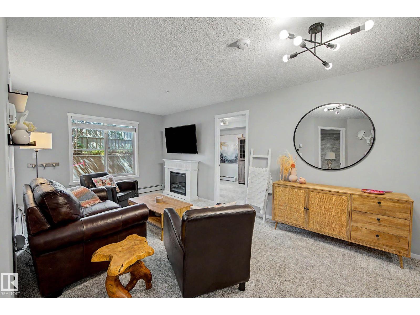
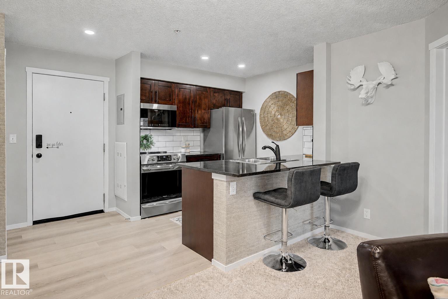
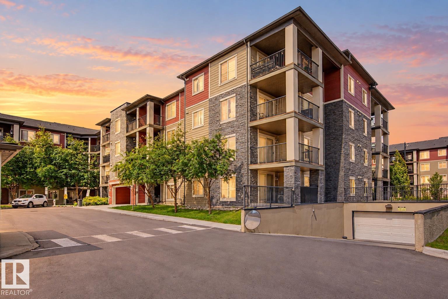
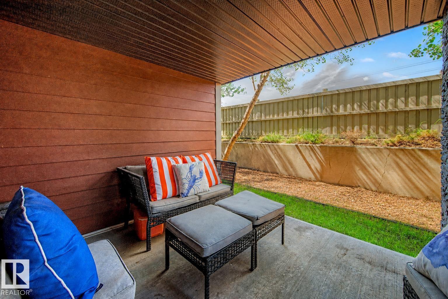
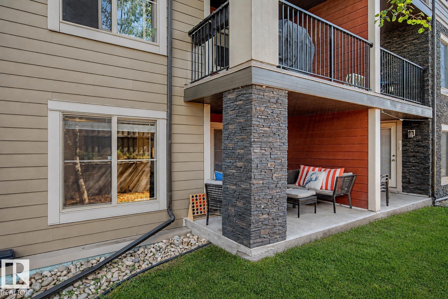
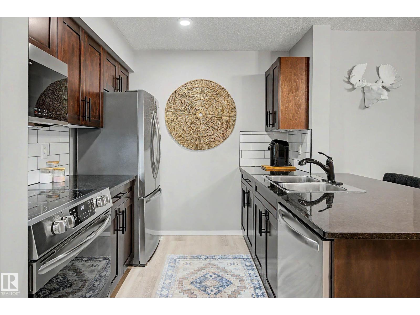
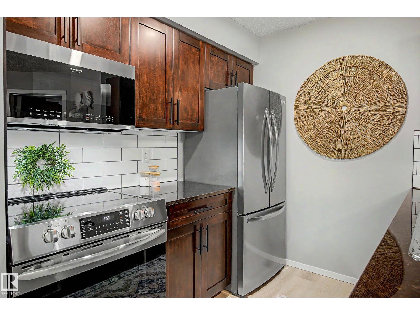
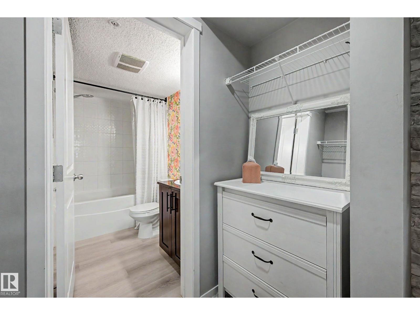
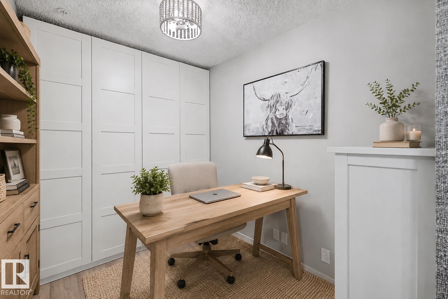
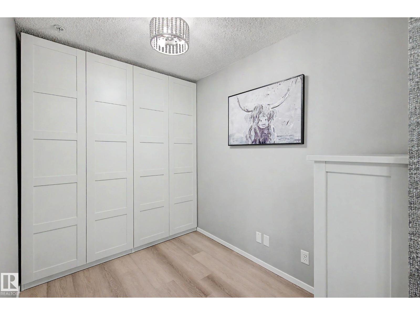
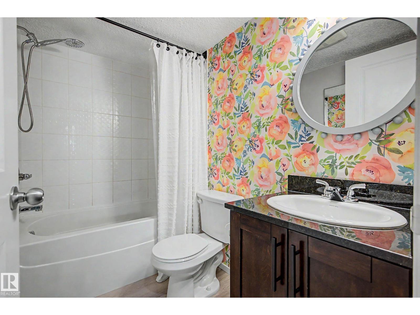
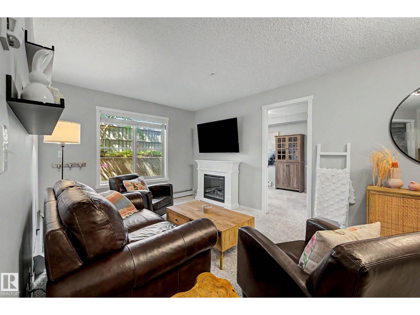
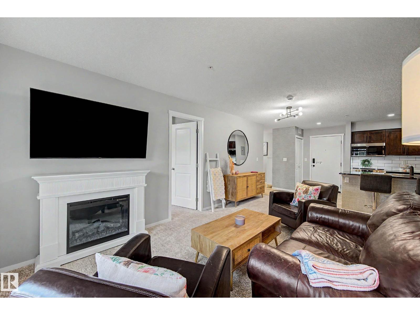
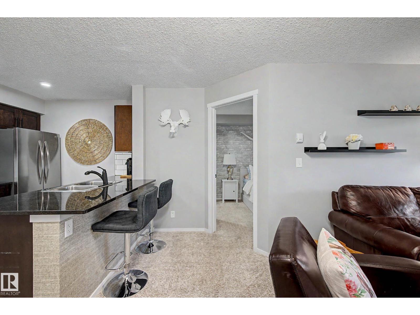
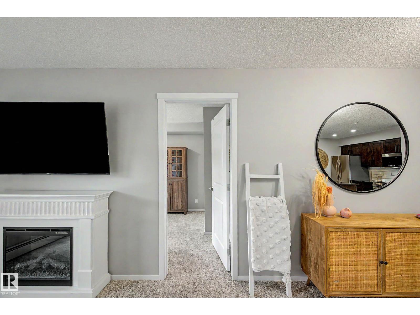
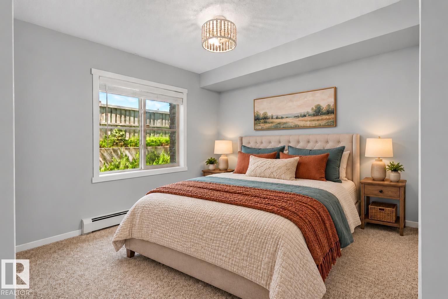
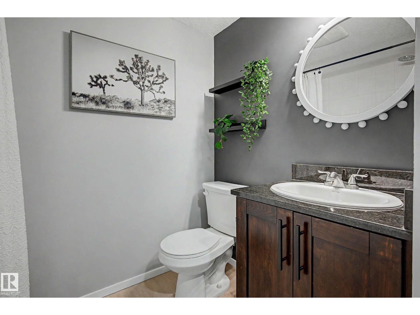
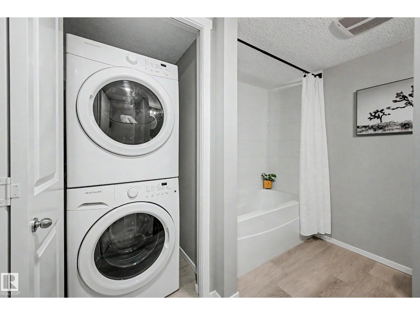
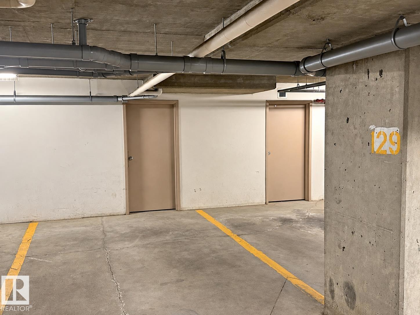
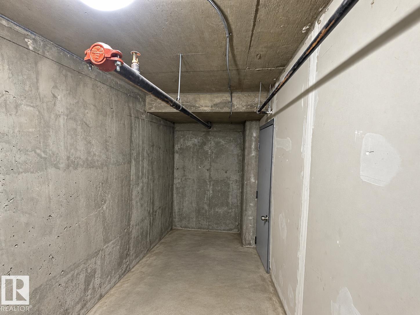
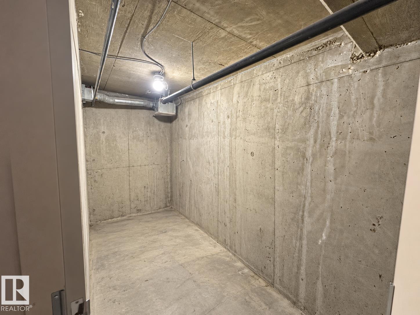
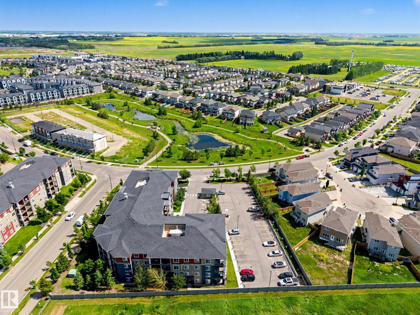
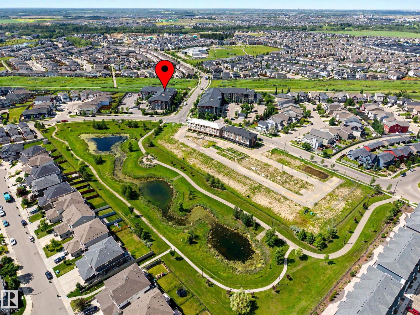
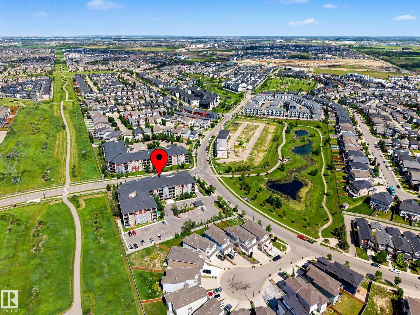
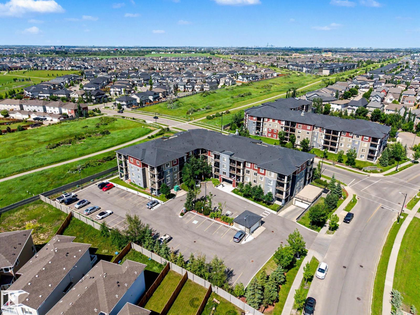
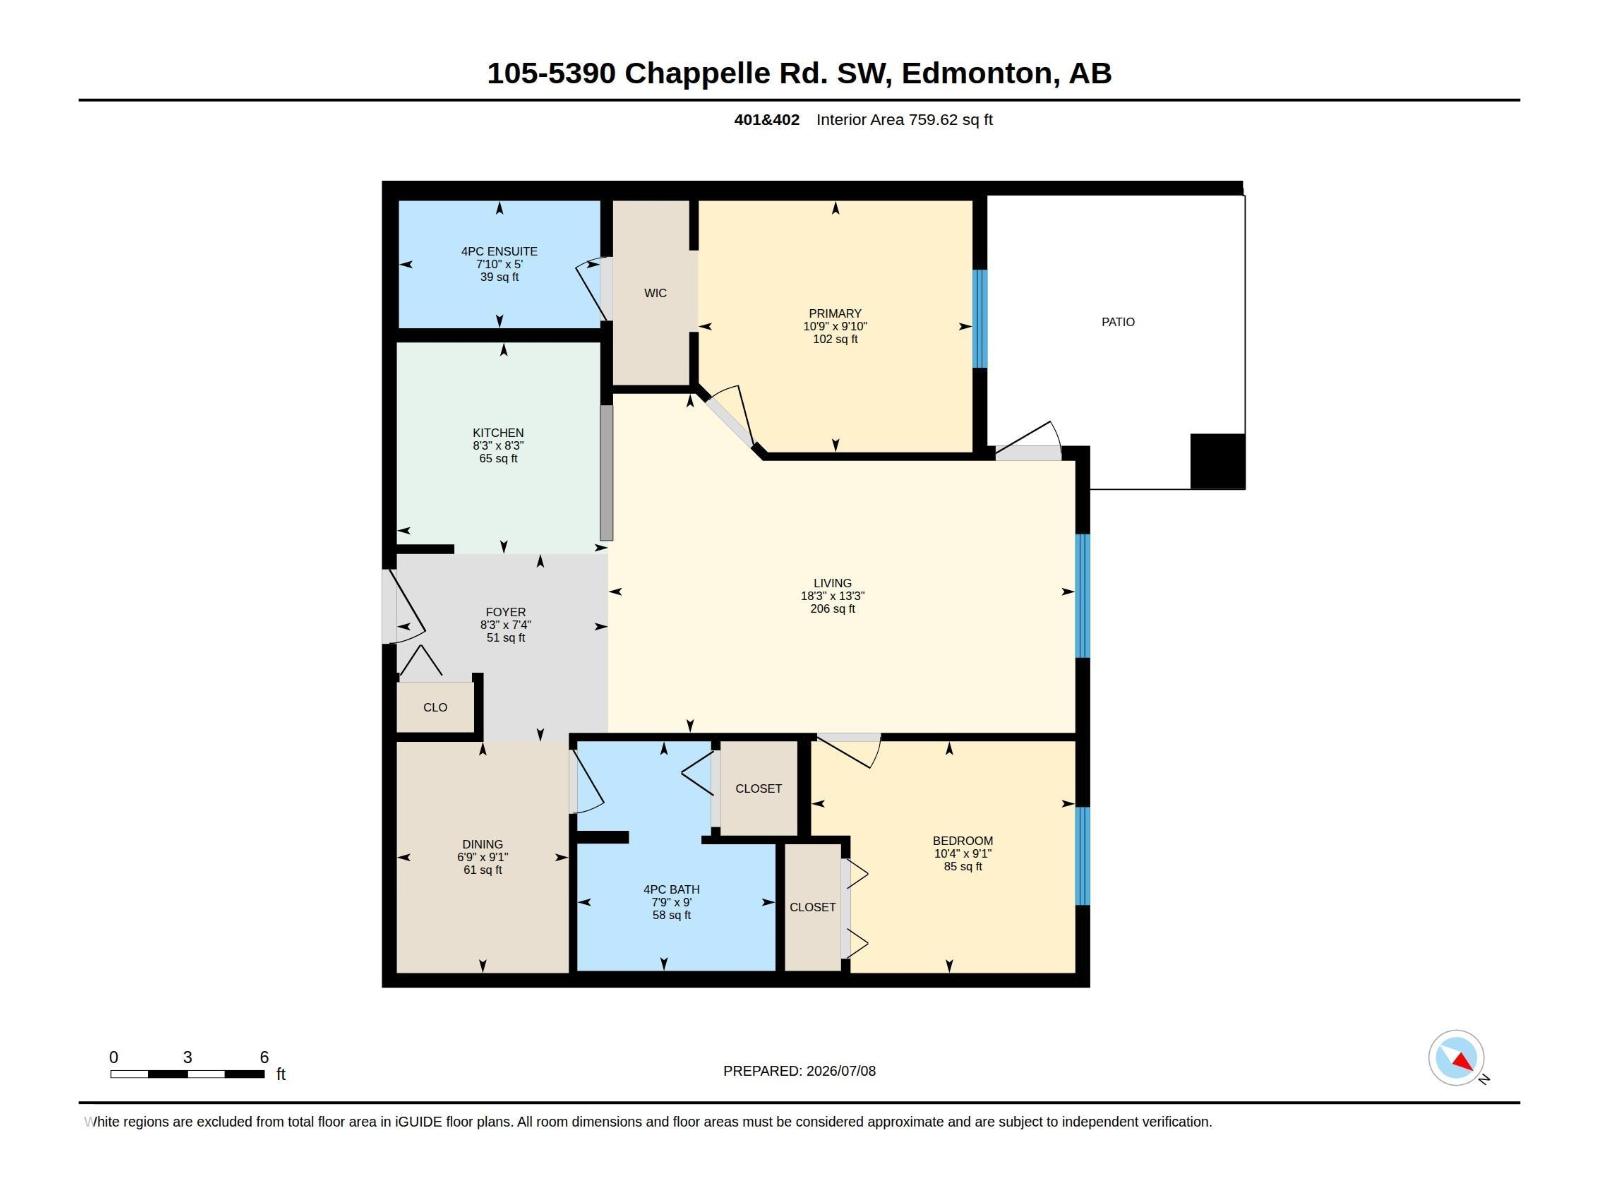
$462.53 MonthlyA warm place to park, a patio for coffee and easier bathroom breaks for your four-legged companion. This ground-floor Chappelle condo makes everyday routines easier. Two bedrooms, two full bathrooms, and a den mean you don't have to choose between a guest room and a home office. The kitchen features newer stainless steel appliances and a peninsula seating area for everyday, casual meals. The open layout keeps life flowing seamlessly, while luxury vinyl plank flooring and new carpet add a fresh feel. The primary bedroom includes a walk-through closet and ensuite, with the second bedroom and bathroom across the living space. In-suite laundry lets you do laundry on your schedule; heated underground parking and a separate storage room add practical comforts. Dogs under 35 lbs are permitted; larger dogs require board approval. Close to shopping, parks, and trails in southwest Edmonton, you'll have close access to the Henday and a short drive to the airport. (id:58723)
Property Details
| MLS® Number | E4512940 |
| Property Type | Single Family |
| Neigbourhood | Chappelle Area |
| AmenitiesNearBy | Airport, Golf Course, Playground, Public Transit, Schools, Shopping |
Building
| BathroomTotal | 2 |
| BedroomsTotal | 2 |
| Amenities | Vinyl Windows |
| Appliances | Dishwasher, Microwave Range Hood Combo, Refrigerator, Washer/dryer Stack-up, Stove |
| BasementType | None |
| ConstructedDate | 2016 |
| HeatingType | Baseboard Heaters, Hot Water Radiator Heat |
| SizeInterior | 760 Sqft |
| Type | Apartment |
Parking
| Heated Garage | |
| Parkade | |
| Underground |
Land
| Acreage | No |
| LandAmenities | Airport, Golf Course, Playground, Public Transit, Schools, Shopping |
Rooms
| Level | Type | Length | Width | Dimensions |
|---|---|---|---|---|
| Main Level | Living Room | 4.05 m | 4.05 m x Measurements not available | |
| Main Level | Dining Room | 2.76 m | 2.76 m x Measurements not available | |
| Main Level | Kitchen | 2.52 m | 2.52 m x Measurements not available | |
| Main Level | Primary Bedroom | 3 m | 3.27 m | 3 m x 3.27 m |
| Main Level | Bedroom 2 | 2.76 m | 2.76 m x Measurements not available |
https://www.realtor.ca/real-estate/30402028/105-5390-chappelle-rd-sw-edmonton-chappelle-area

The trademarks REALTOR®, REALTORS®, and the REALTOR® logo are controlled by The Canadian Real Estate Association (CREA) and identify real estate professionals who are members of CREA. The trademarks MLS®, Multiple Listing Service® and the associated logos are owned by The Canadian Real Estate Association (CREA) and identify the quality of services provided by real estate professionals who are members of CREA. The trademark DDF® is owned by The Canadian Real Estate Association (CREA) and identifies CREA's Data Distribution Facility (DDF®)
October 23 2026 08:22:28
REALTORS® Association of Edmonton
Liv Real Estate