Hurry Home

10502 158 St Nw Edmonton, Alberta T5P 2Y6

Interested?
Please contact us for more information about this property.
$519,900
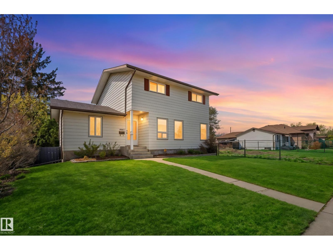
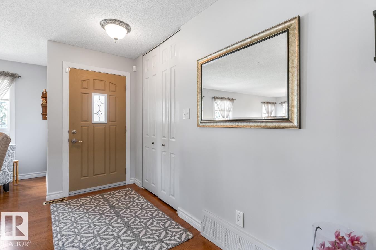
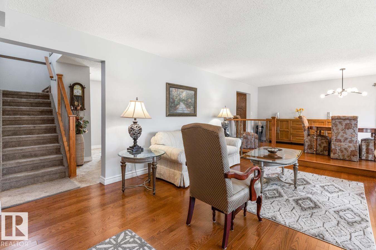
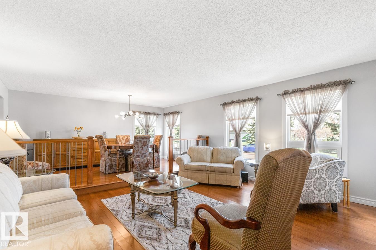
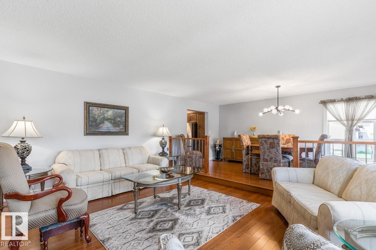
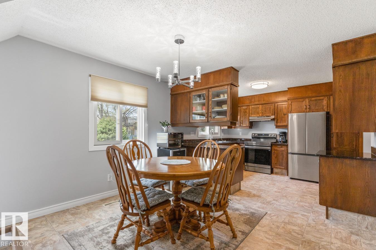
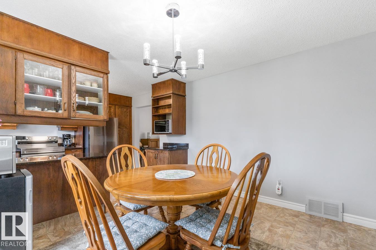
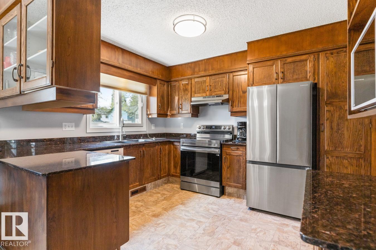
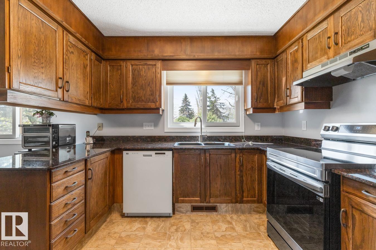
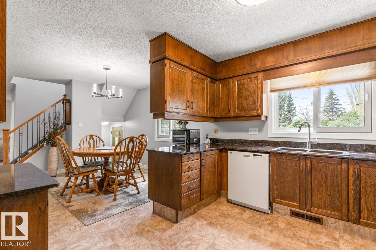
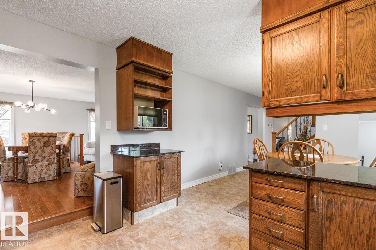
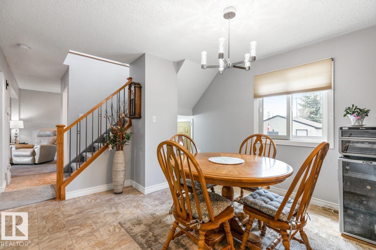
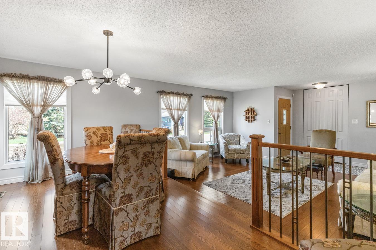
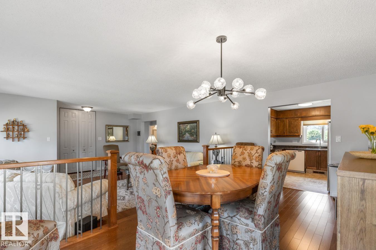
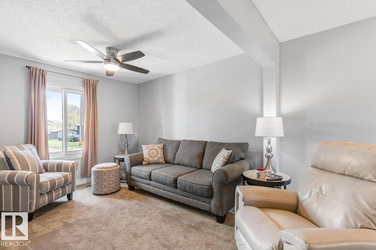
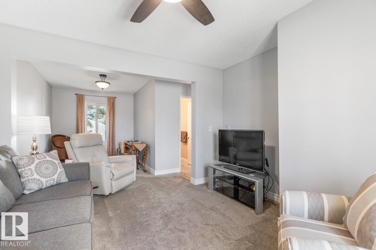
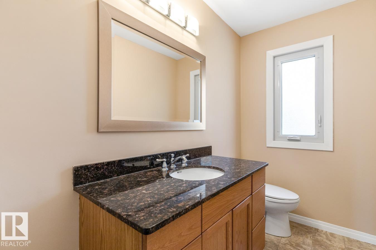
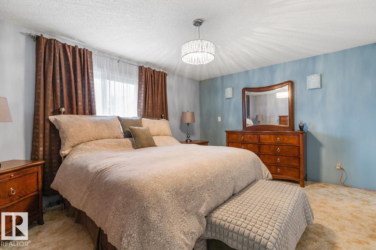
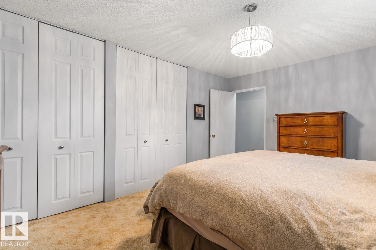
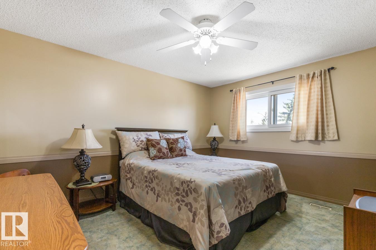
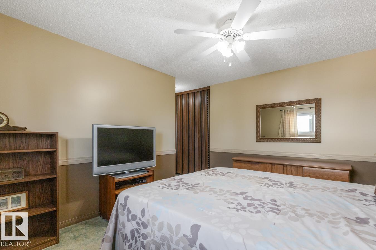
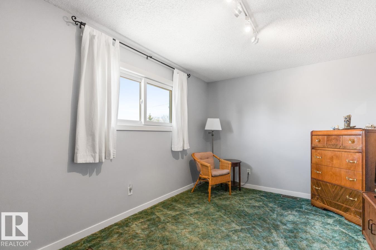
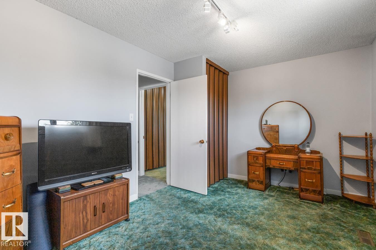
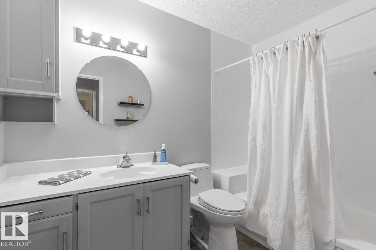
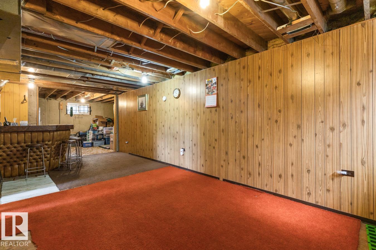
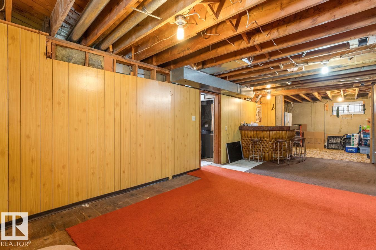
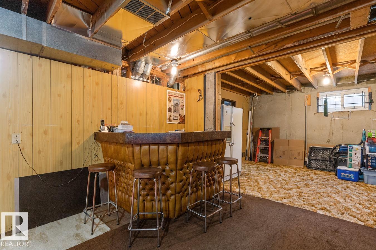
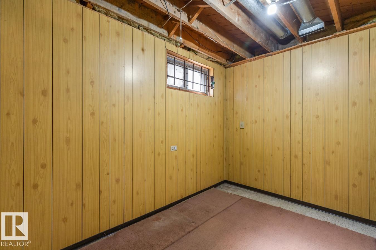
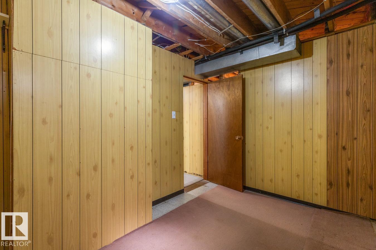
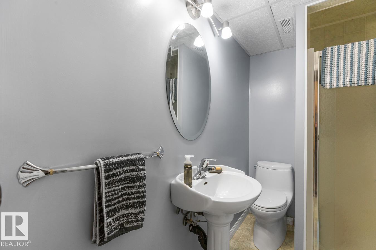
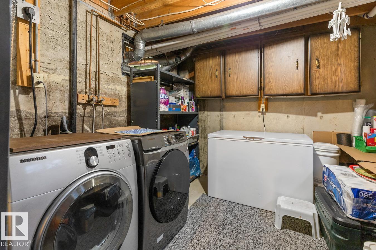
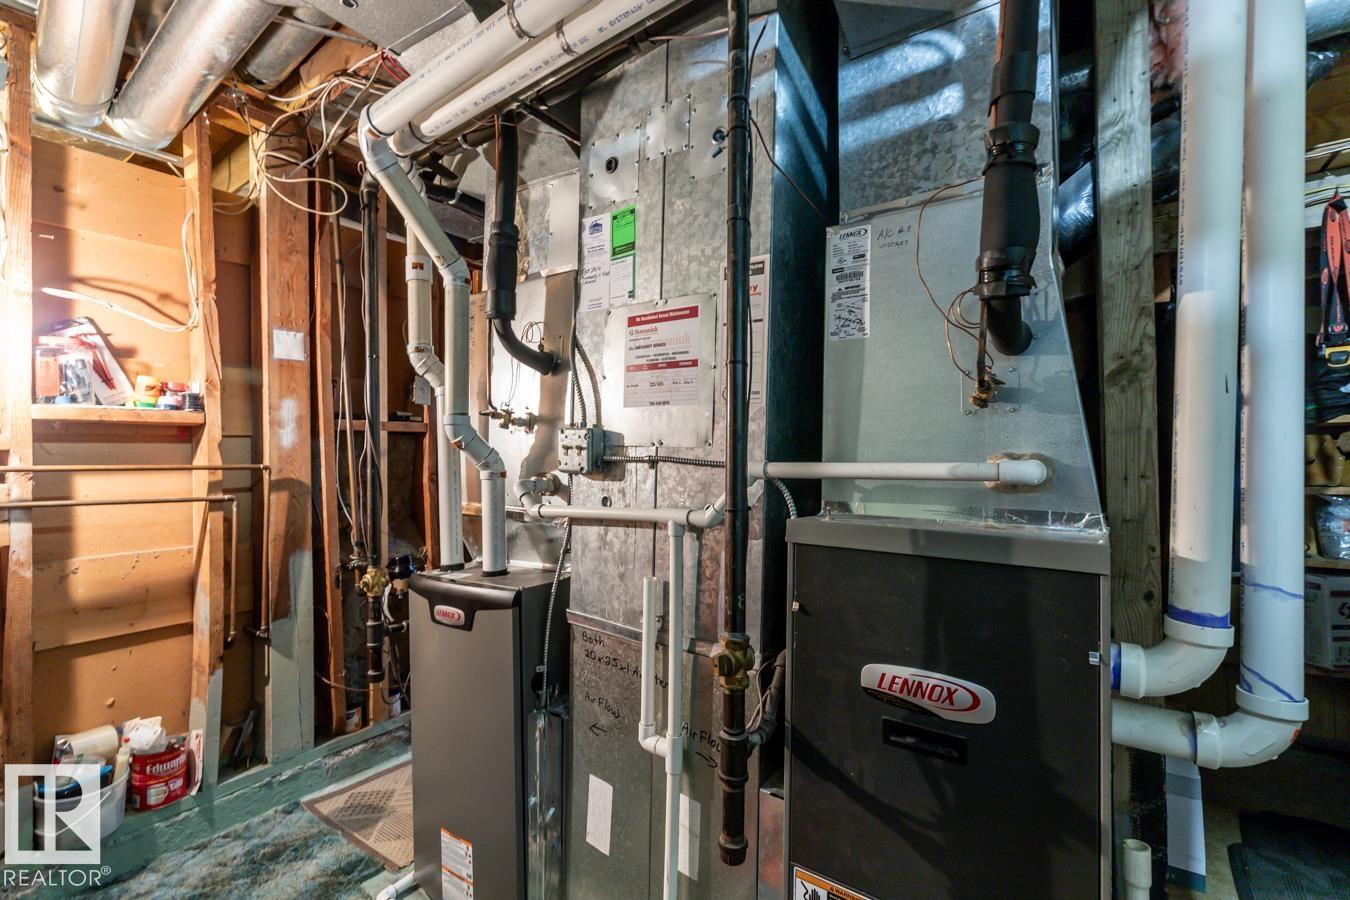
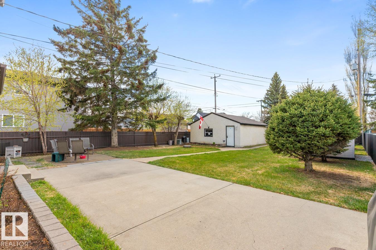
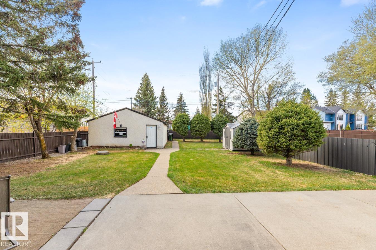
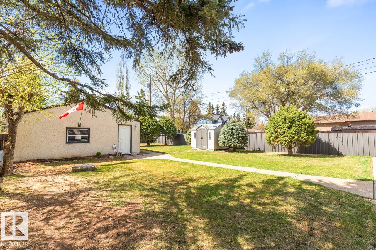
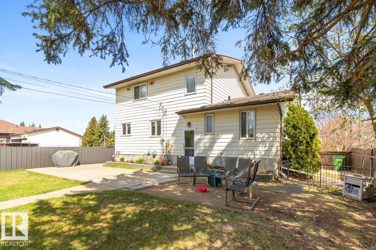
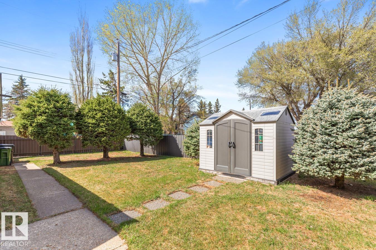
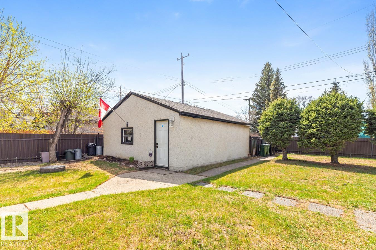
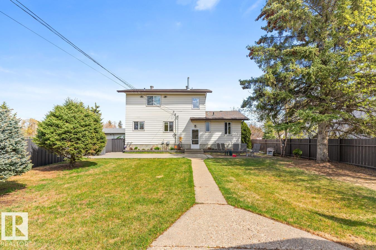
Beautifully maintained 1861 sq ft 2 Storey home proudly built and cared for by the original owners. This warm and inviting property offers timeless appeal with numerous upgrades including new vinyl windows throughout, updated furnaces, hot water tank and central air conditioning for year round comfort and peace of mind. You will love the hardwood flooring as you step into the bright and spacious main floor featuring an open concept layout designed for everyday living and entertaining. Large windows throughout the home fill the space with an abundance of natural light. The main floor den offers excellent flexibility and is perfect for a home office, playroom or guest space. Upstairs features 3 spacious bedrooms ideal for a growing family. The partially finished basement includes a 3rd bathroom and 4th bedroom with plenty of additional space to make your own. Beautiful West facing backyard with mature landscaping and pride of ownership throughout. A fantastic opportunity in a desirable neighbourhood! (id:58723)
Property Details
| MLS® Number | E4487141 |
| Property Type | Single Family |
| Neigbourhood | Britannia Youngstown |
| AmenitiesNearBy | Public Transit, Schools, Shopping |
| Features | Flat Site |
Building
| BathroomTotal | 3 |
| BedroomsTotal | 4 |
| Amenities | Vinyl Windows |
| Appliances | Dishwasher, Dryer, Garage Door Opener Remote(s), Garage Door Opener, Storage Shed, Stove, Washer, Window Coverings, Two Refrigerators |
| BasementDevelopment | Partially Finished |
| BasementType | Full (partially Finished) |
| ConstructedDate | 1981 |
| ConstructionStyleAttachment | Detached |
| CoolingType | Central Air Conditioning |
| HalfBathTotal | 1 |
| HeatingType | Forced Air |
| StoriesTotal | 2 |
| SizeInterior | 1861 Sqft |
| Type | House |
Parking
| Detached Garage |
Land
| Acreage | No |
| FenceType | Fence |
| LandAmenities | Public Transit, Schools, Shopping |
| SizeIrregular | 760.92 |
| SizeTotal | 760.92 M2 |
| SizeTotalText | 760.92 M2 |
Rooms
| Level | Type | Length | Width | Dimensions |
|---|---|---|---|---|
| Lower Level | Bedroom 4 | Measurements not available | ||
| Main Level | Living Room | 4.98 m | 5.37 m | 4.98 m x 5.37 m |
| Main Level | Dining Room | 4.98 m | 2.65 m | 4.98 m x 2.65 m |
| Main Level | Kitchen | 3.51 m | 3.05 m | 3.51 m x 3.05 m |
| Main Level | Family Room | 3.39 m | 3.59 m | 3.39 m x 3.59 m |
| Upper Level | Primary Bedroom | 3.63 m | 4.67 m | 3.63 m x 4.67 m |
| Upper Level | Bedroom 2 | 3.02 m | 4.41 m | 3.02 m x 4.41 m |
| Upper Level | Bedroom 3 | 4.15 m | 4.67 m | 4.15 m x 4.67 m |
https://www.realtor.ca/real-estate/29739443/10502-158-st-nw-edmonton-britannia-youngstown

The trademarks REALTOR®, REALTORS®, and the REALTOR® logo are controlled by The Canadian Real Estate Association (CREA) and identify real estate professionals who are members of CREA. The trademarks MLS®, Multiple Listing Service® and the associated logos are owned by The Canadian Real Estate Association (CREA) and identify the quality of services provided by real estate professionals who are members of CREA. The trademark DDF® is owned by The Canadian Real Estate Association (CREA) and identifies CREA's Data Distribution Facility (DDF®)
May 24 2026 06:12:27
REALTORS® Association of Edmonton
The Foundry Real Estate Company Ltd