Hurry Home

10528 45 St Nw Nw Edmonton, Alberta T6A 1X5

Interested?
Please contact us for more information about this property.
$532,500
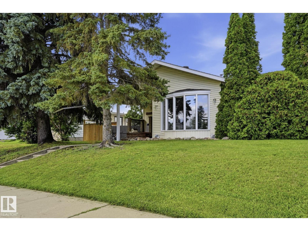
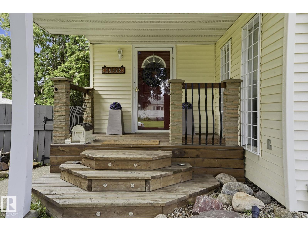
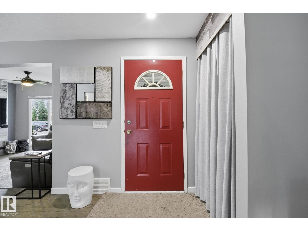
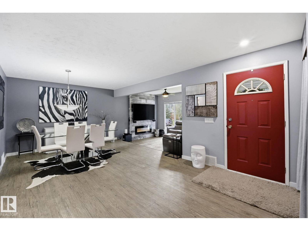
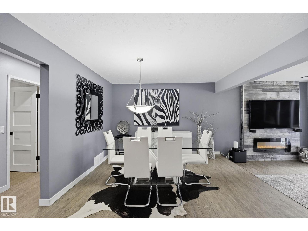
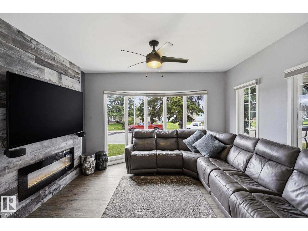
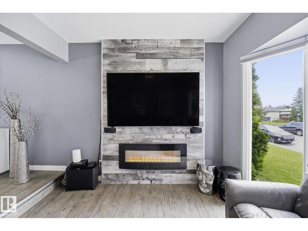
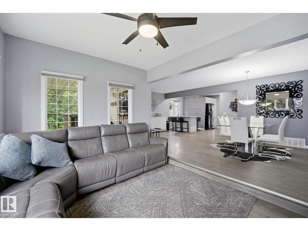
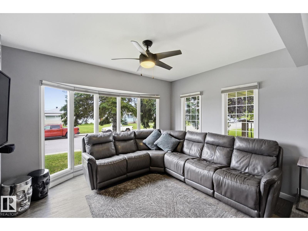
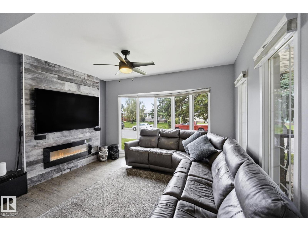
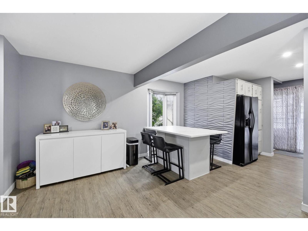
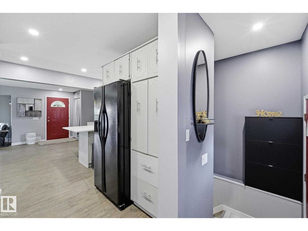
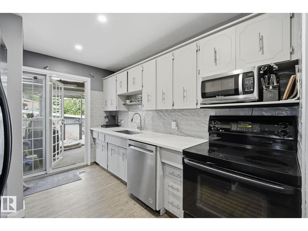
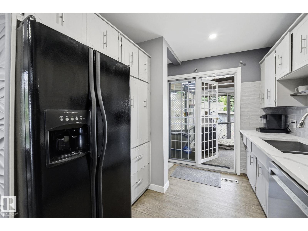
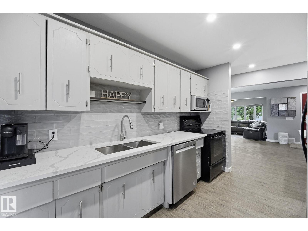
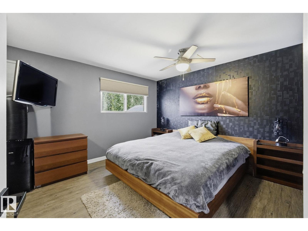
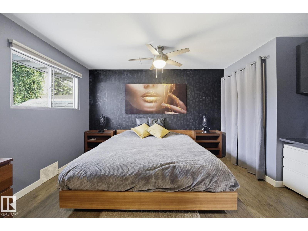
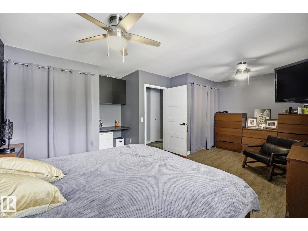
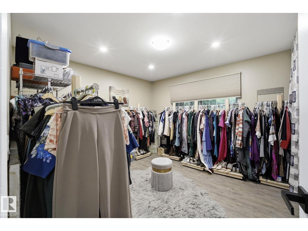
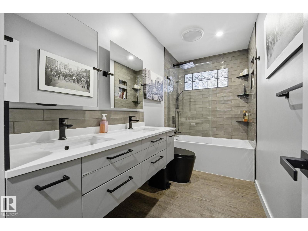
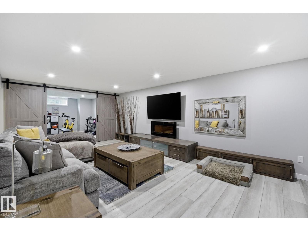
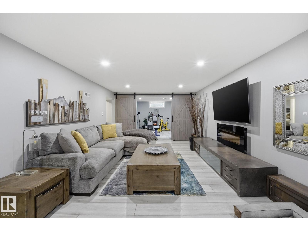
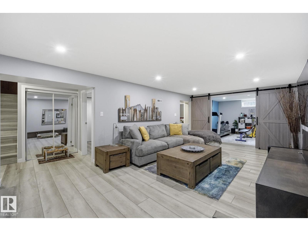
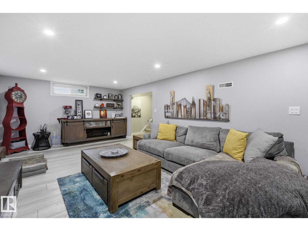
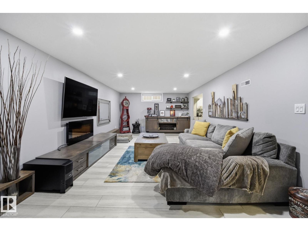
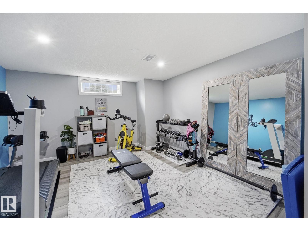
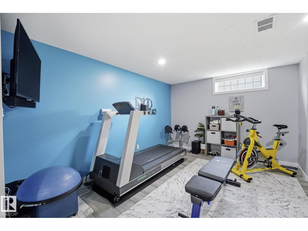
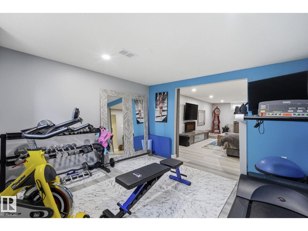
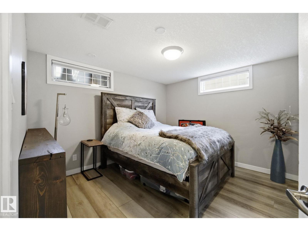
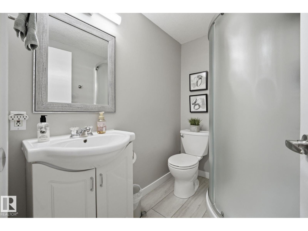
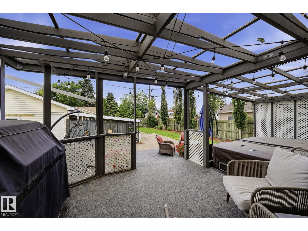
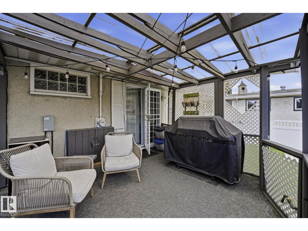
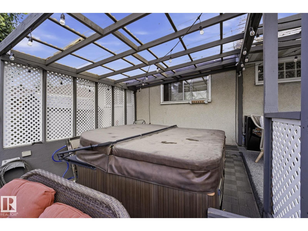
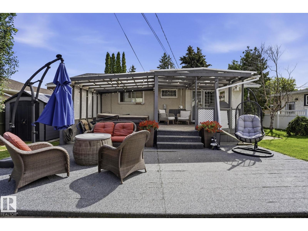
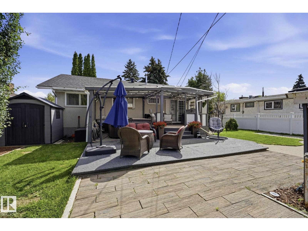
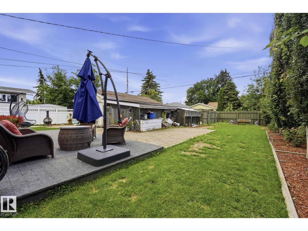
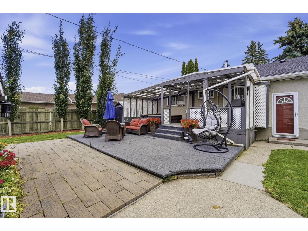
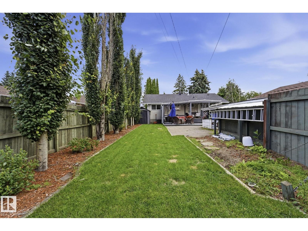
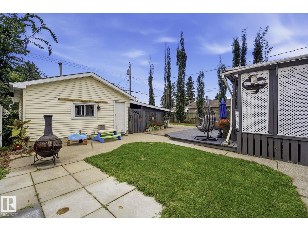
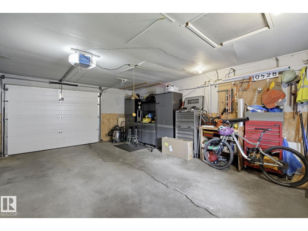
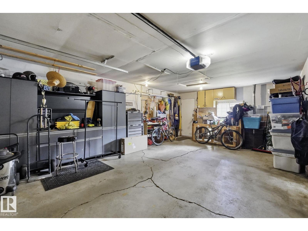
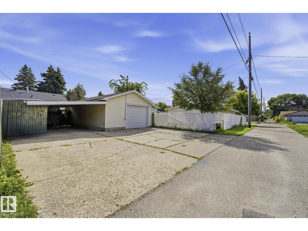
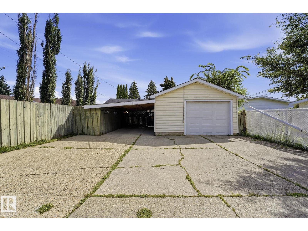
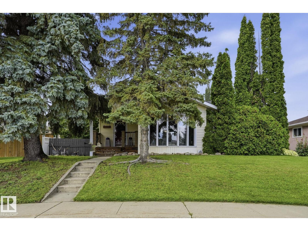
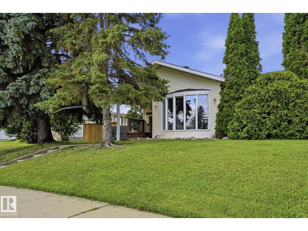
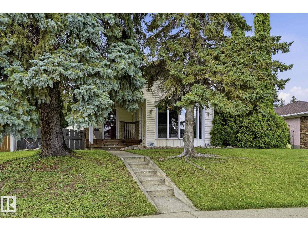
This lovely 1220 Square foot bungalow sits in the quiet, family friendly neighborhood of Gold Bar. Located in the heart of the river valley near schools, parks with access to the river valley trail system. Main floor offers 2 bedrooms, an open-concept living space with accented fireplace wall. A quaint kitchen with large island featuring quartz counter tops, and a beautifully updated bathroom rounds out the main floor. The basement has been fully renovated in the last 3 years, featuring beautiful LVP floors, a 3rd bedroom, large cozy family room with fireplace, bathroom and workout room/den with barn doors. As if this isn't enough of a gem the back yard is like its own private oasis. As well as a 1.5 car garage and a carport with ample extra parking in the back. This won't last long!!! (id:58723)
Open House
This property has open houses!
2:00 pm
Ends at:4:00 pm
Property Details
| MLS® Number | E4503835 |
| Property Type | Single Family |
| Neigbourhood | Gold Bar |
| AmenitiesNearBy | Playground, Public Transit, Schools, Shopping |
| Features | Lane |
| Structure | Deck, Porch |
Building
| BathroomTotal | 2 |
| BedroomsTotal | 3 |
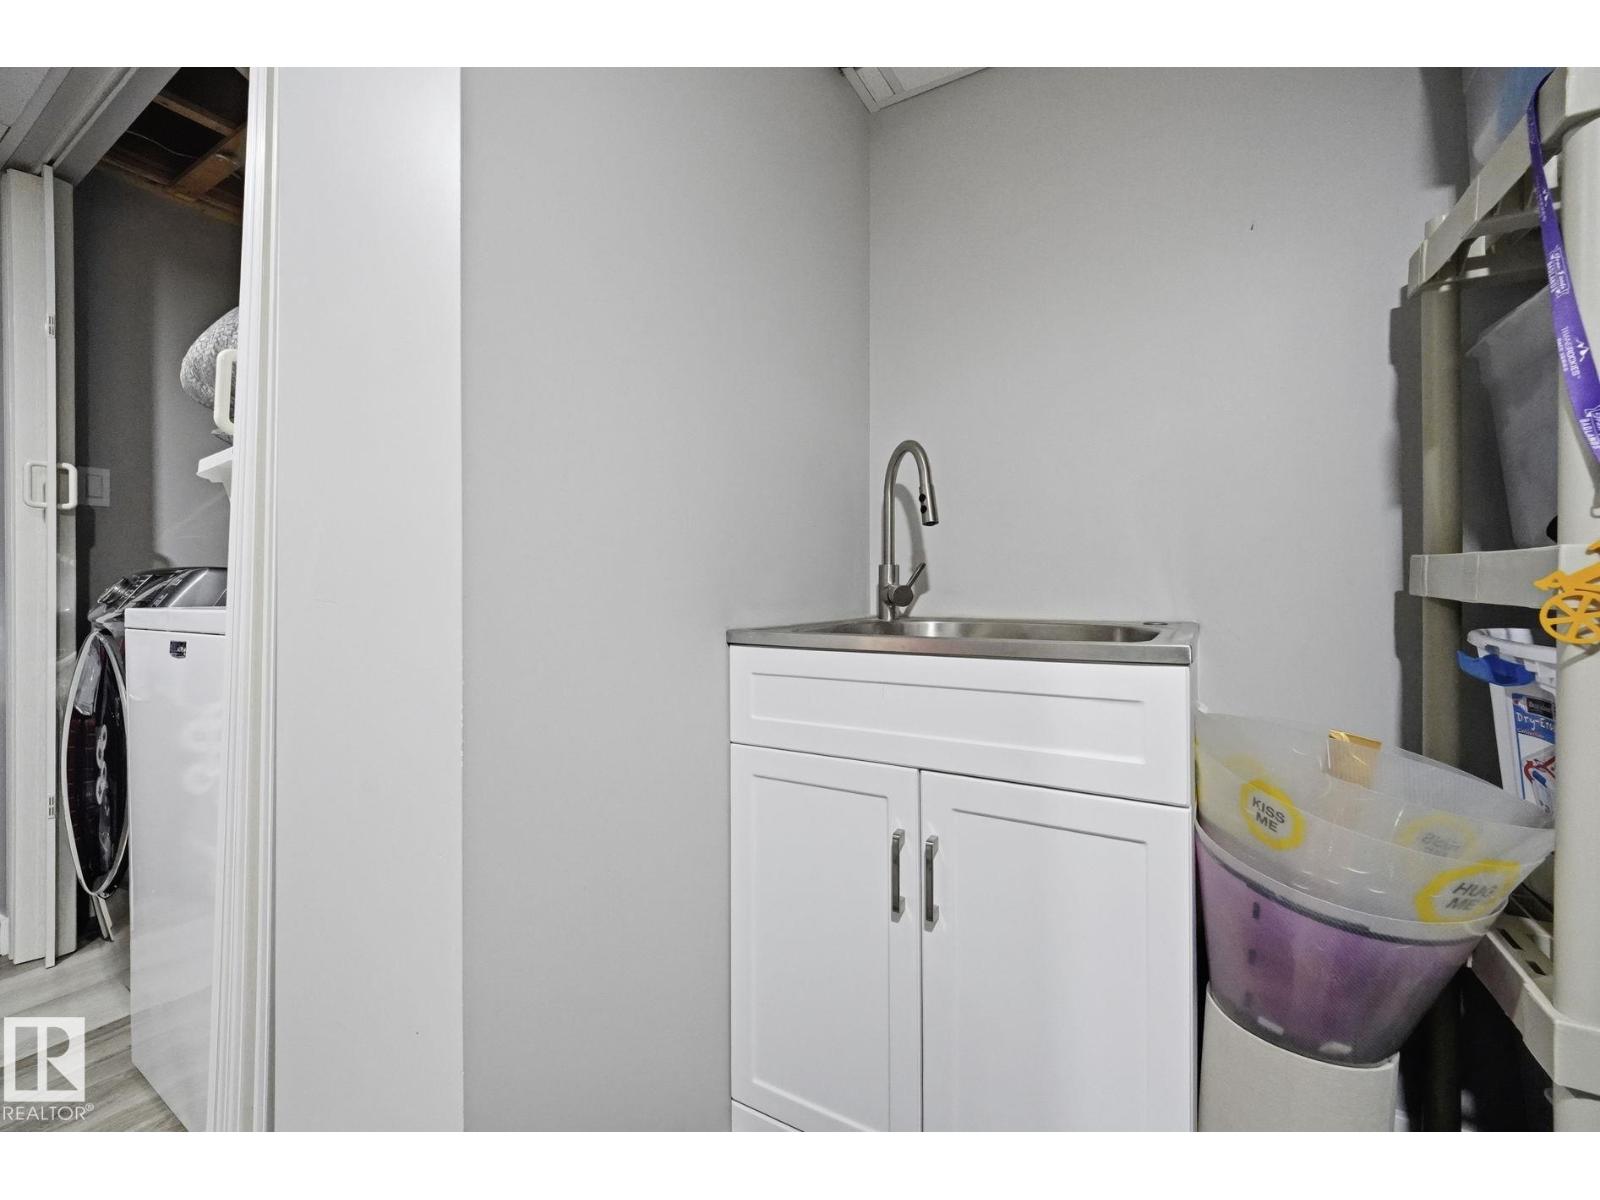
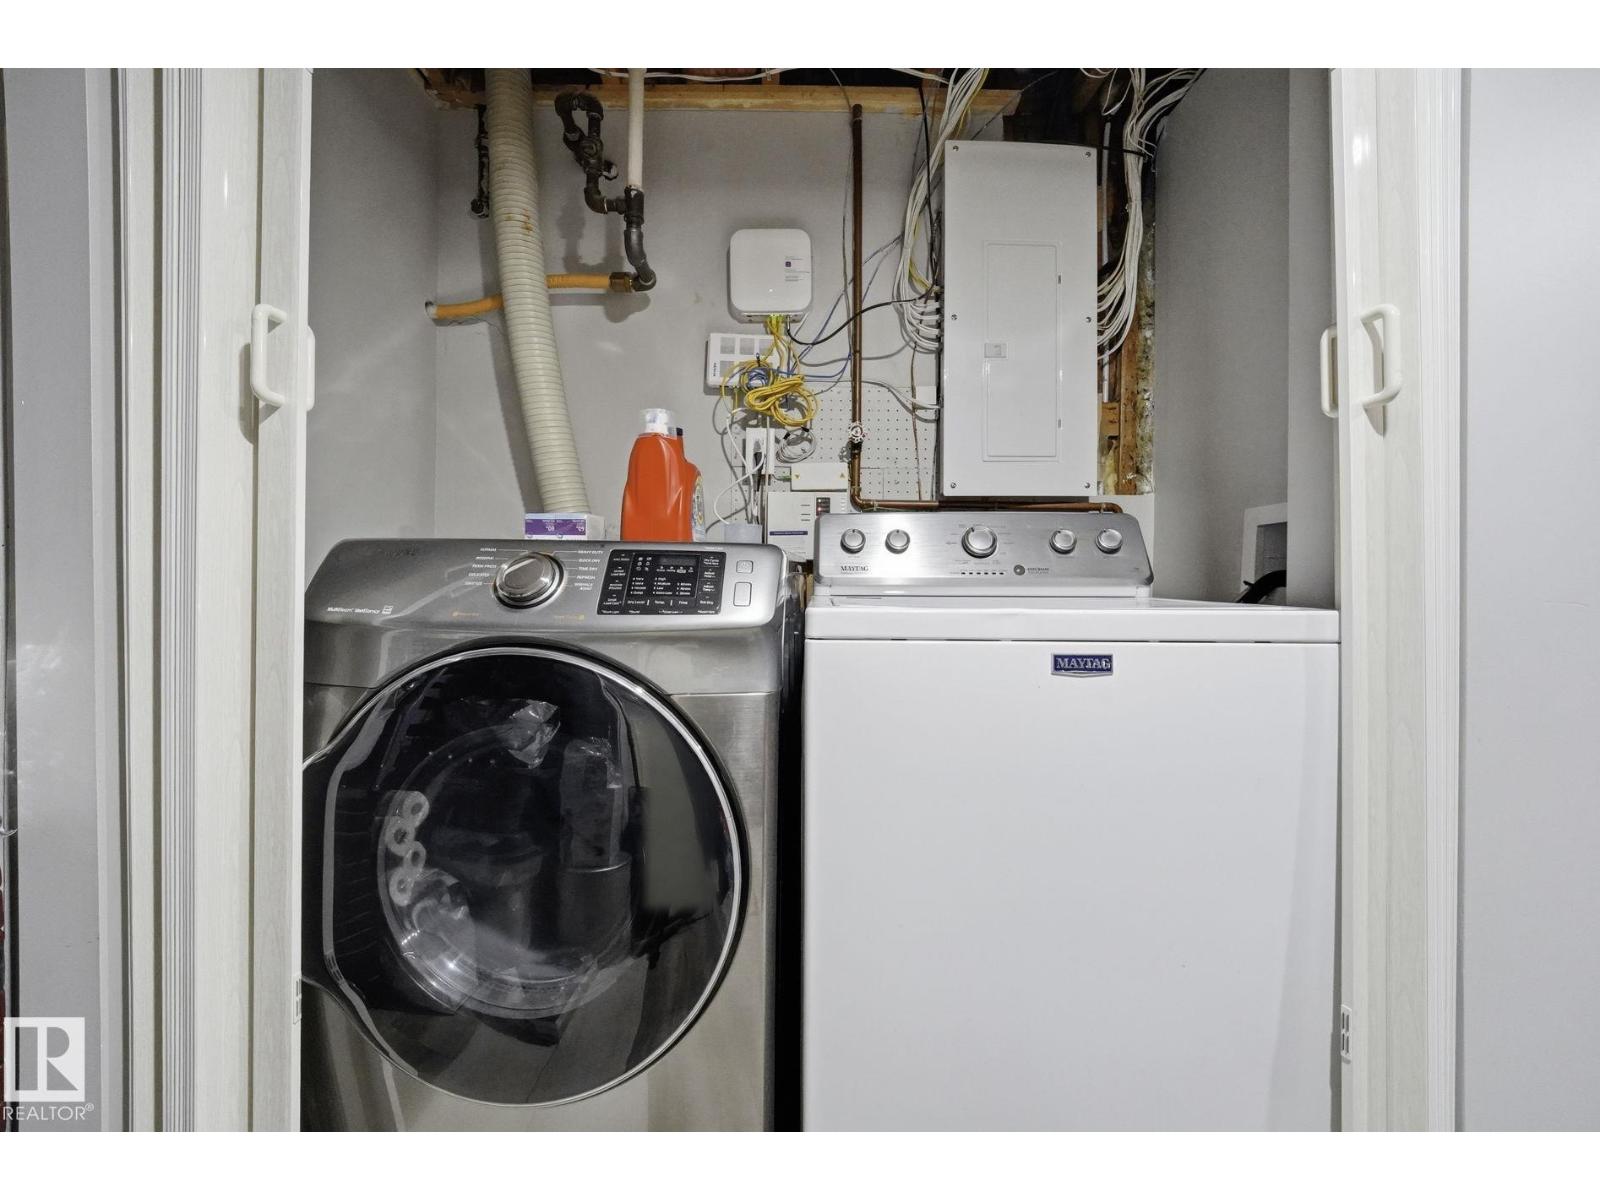
| Appliances | Dishwasher, Dryer, Garage Door Opener Remote(s), Garage Door Opener, Refrigerator, Storage Shed, Stove, Washer |
| ArchitecturalStyle | Bungalow |
| BasementDevelopment | Finished |
| BasementType | Full (finished) |
| ConstructedDate | 1962 |
| ConstructionStyleAttachment | Detached |
| FireProtection | Smoke Detectors |
| FireplaceFuel | Electric |
| FireplacePresent | Yes |
| FireplaceType | Unknown |
| HeatingType | Forced Air |
| StoriesTotal | 1 |
| SizeInterior | 1220 Sqft |
| Type | House |
Parking
| Rear | |
| Carport | |
| Detached Garage |
Land
| Acreage | No |
| FenceType | Fence |
| LandAmenities | Playground, Public Transit, Schools, Shopping |
| SizeIrregular | 667.11 |
| SizeTotal | 667.11 M2 |
| SizeTotalText | 667.11 M2 |
Rooms
| Level | Type | Length | Width | Dimensions |
|---|---|---|---|---|
| Basement | Family Room | 3.80m x 6.95m | ||
| Basement | Den | 3.80m x 3.97m | ||
| Basement | Bedroom 3 | 3.36m x 3.40m | ||
| Main Level | Living Room | 3.64m x 3.90m | ||
| Main Level | Dining Room | 3.54m x 6.83m | ||
| Main Level | Kitchen | 4.56m x 3.87m | ||
| Main Level | Primary Bedroom | 4.56m x 5.68m | ||
| Main Level | Bedroom 2 | 3.54m x 3.68m |
https://www.realtor.ca/real-estate/30156822/10528-45-st-nw-nw-edmonton-gold-bar

The trademarks REALTOR®, REALTORS®, and the REALTOR® logo are controlled by The Canadian Real Estate Association (CREA) and identify real estate professionals who are members of CREA. The trademarks MLS®, Multiple Listing Service® and the associated logos are owned by The Canadian Real Estate Association (CREA) and identify the quality of services provided by real estate professionals who are members of CREA. The trademark DDF® is owned by The Canadian Real Estate Association (CREA) and identifies CREA's Data Distribution Facility (DDF®)
September 09 2026 03:30:47
REALTORS® Association of Edmonton
Royal LePage Noralta Real Estate