Hurry Home

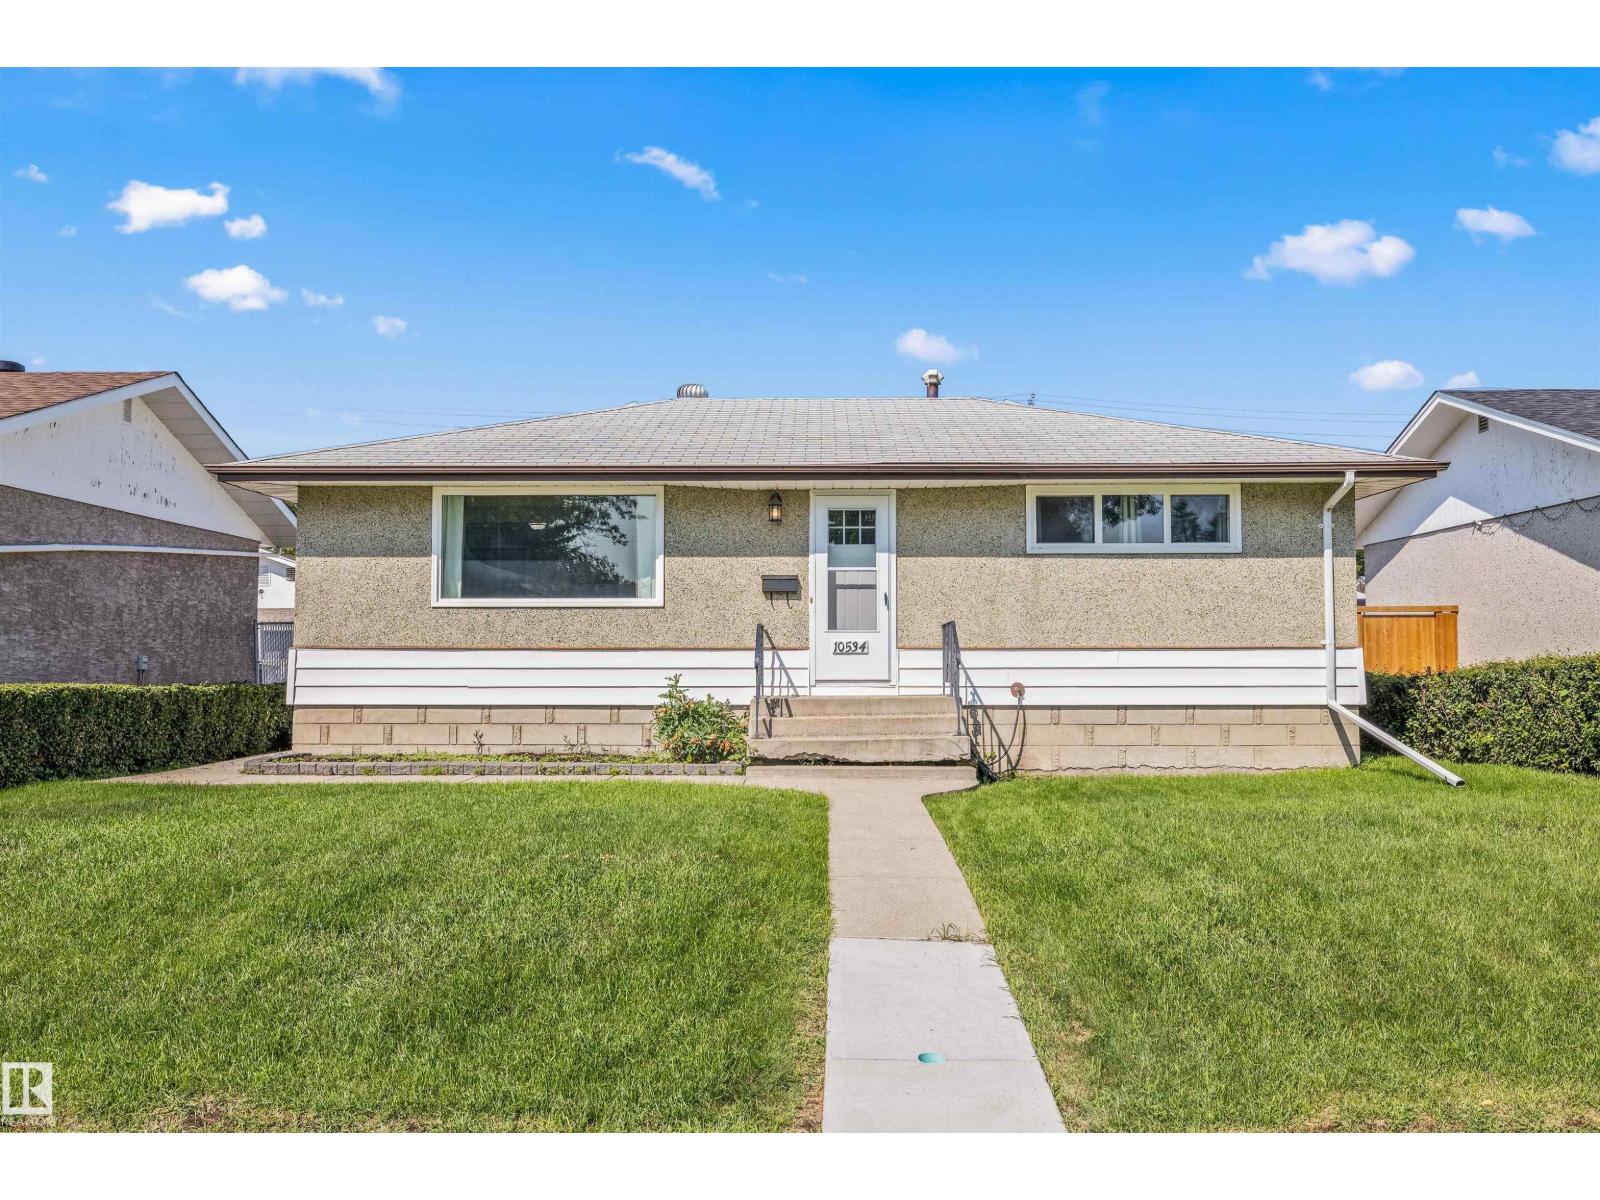
10534 163 St Nw Edmonton, Alberta T5P 3P1

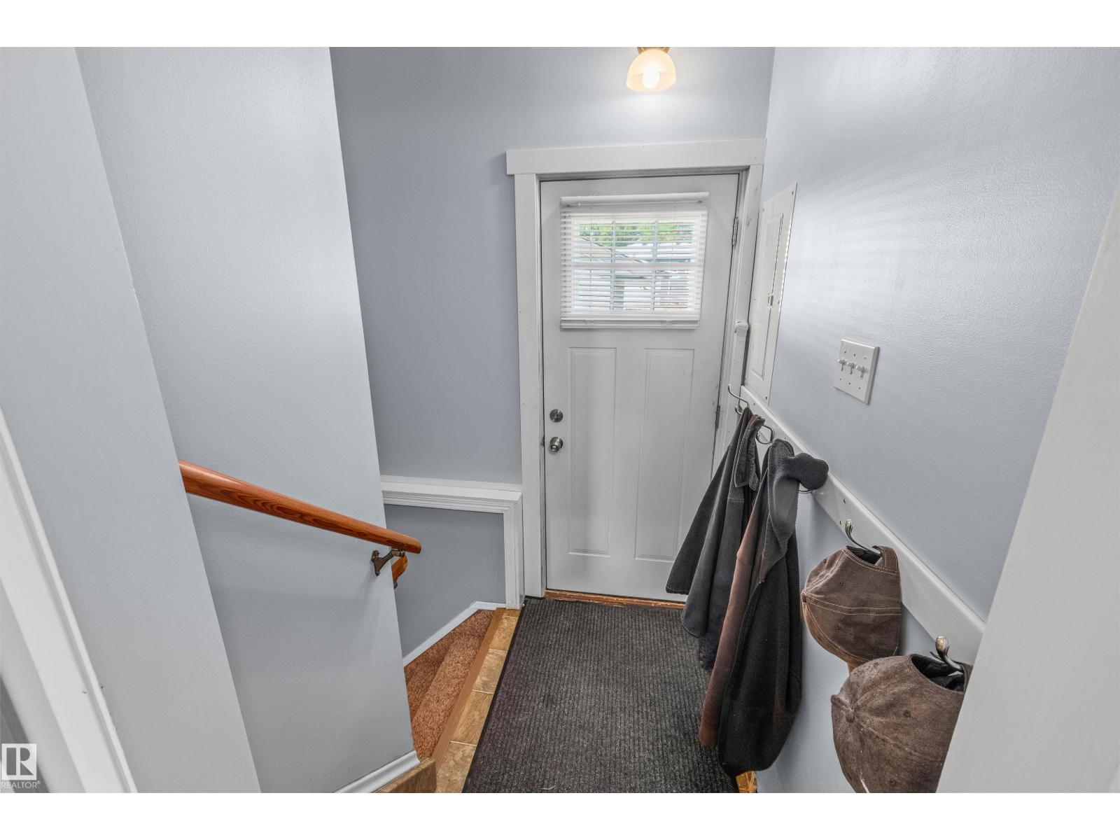
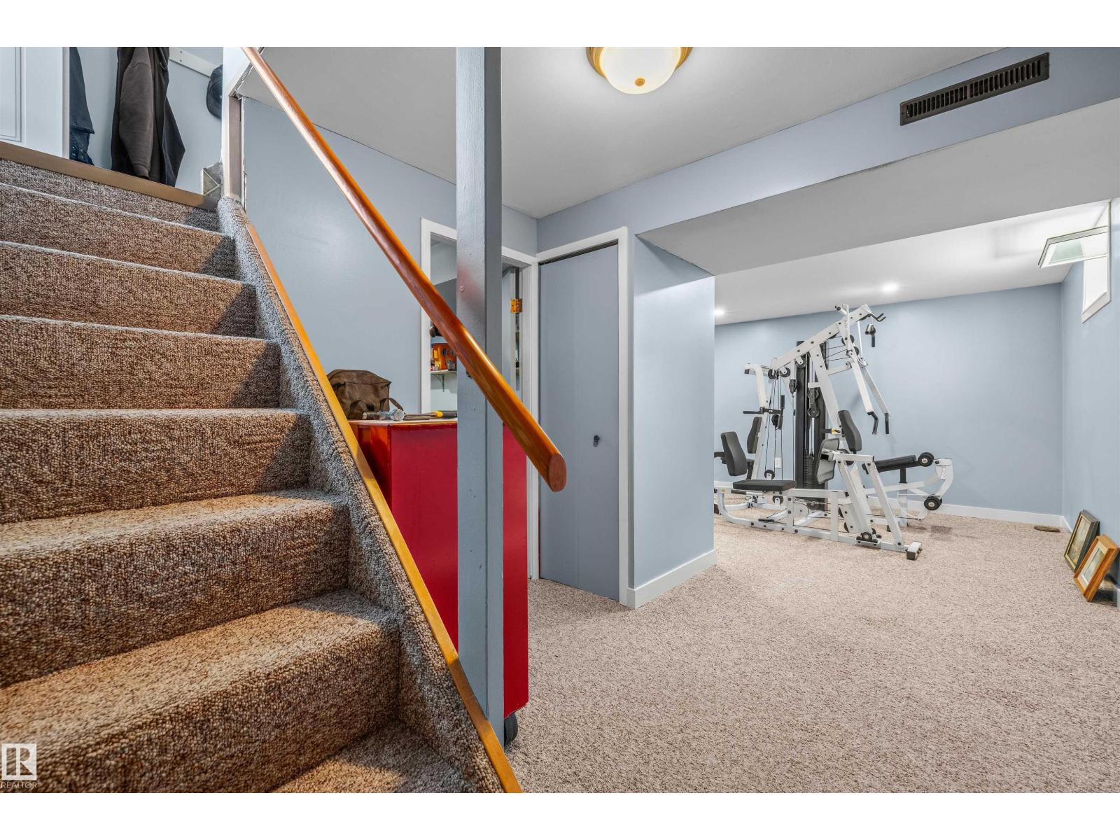
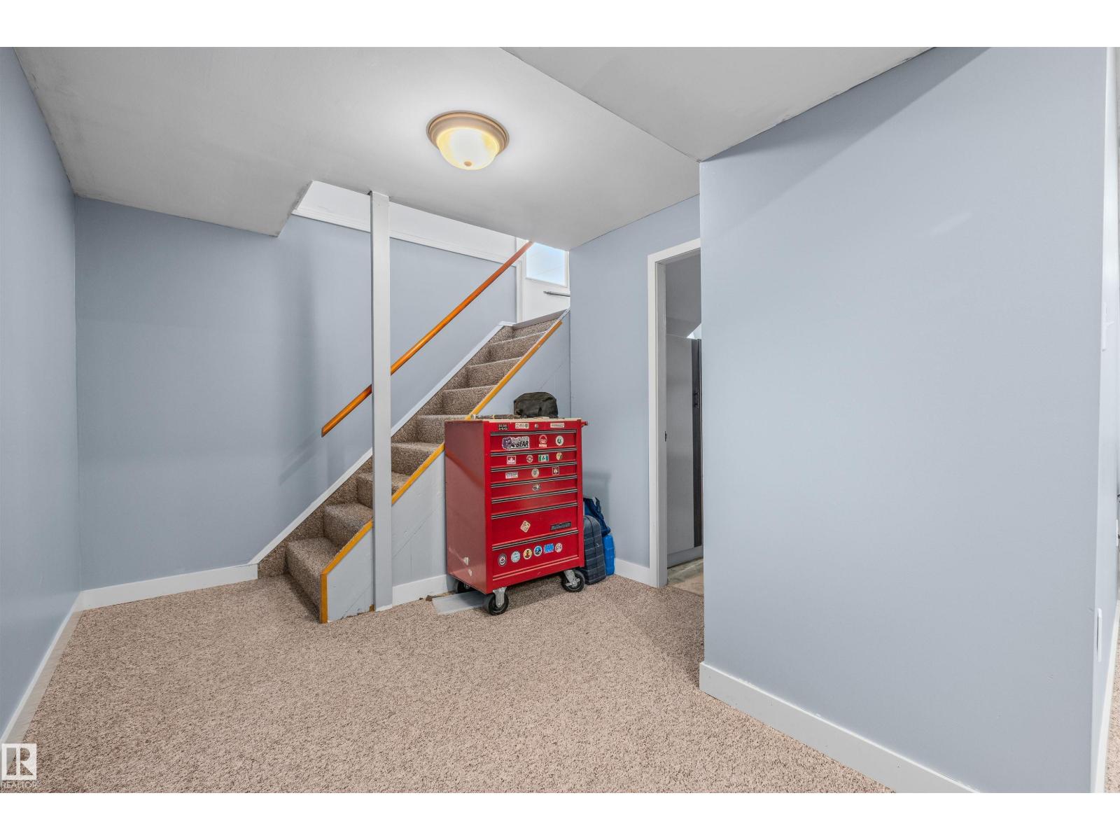
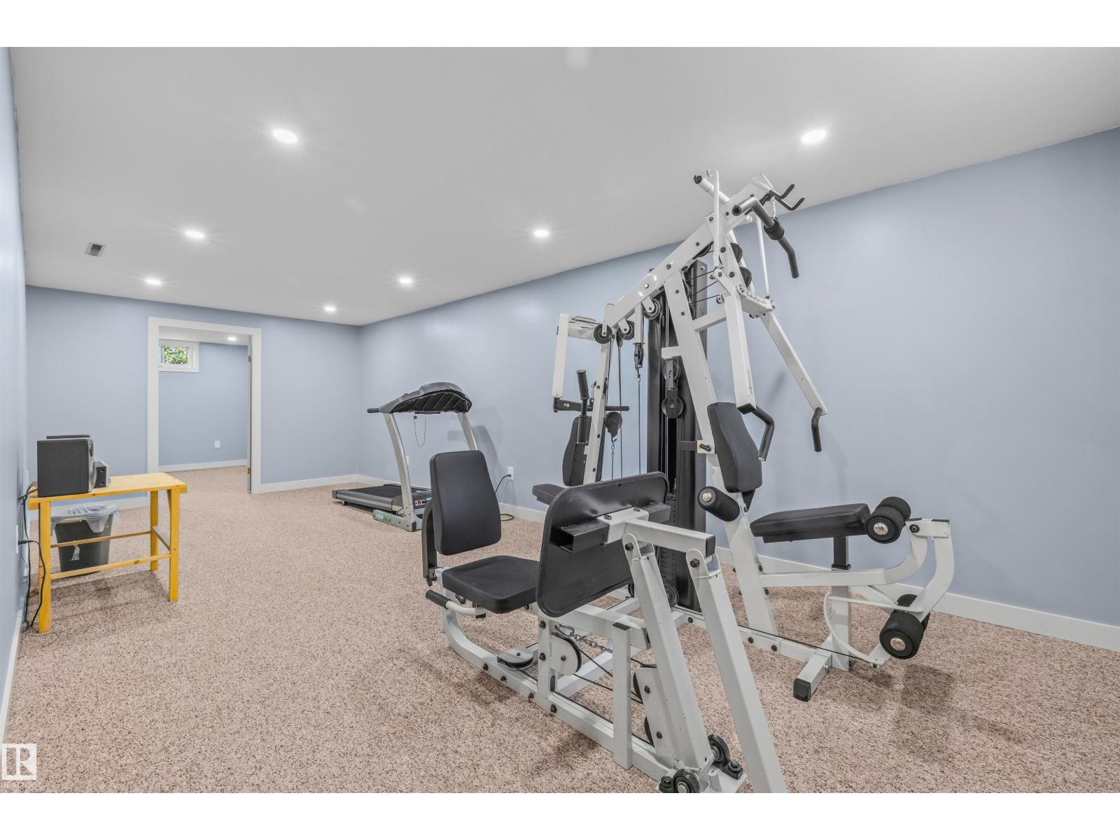
Interested?
Please contact us for more information about this property.
$355,000
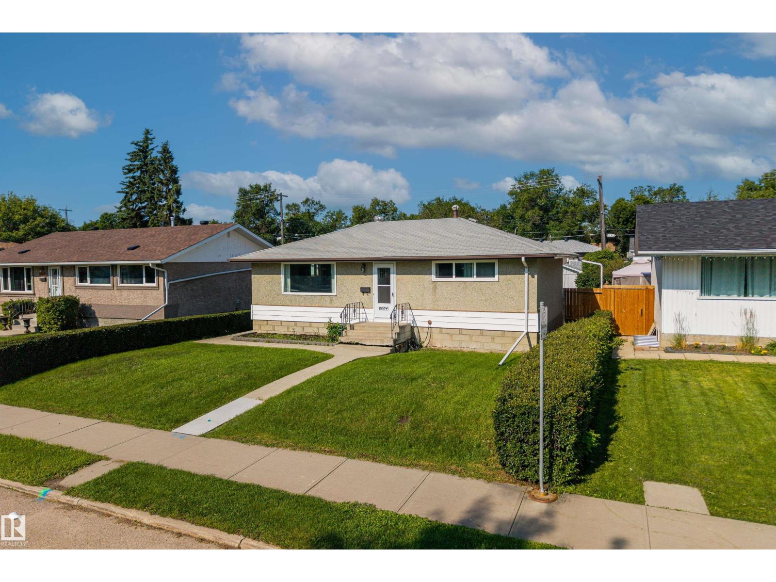
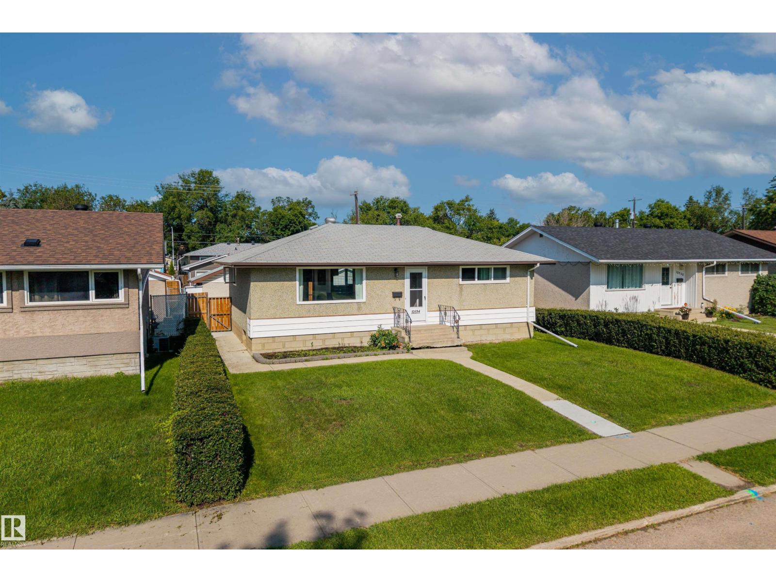
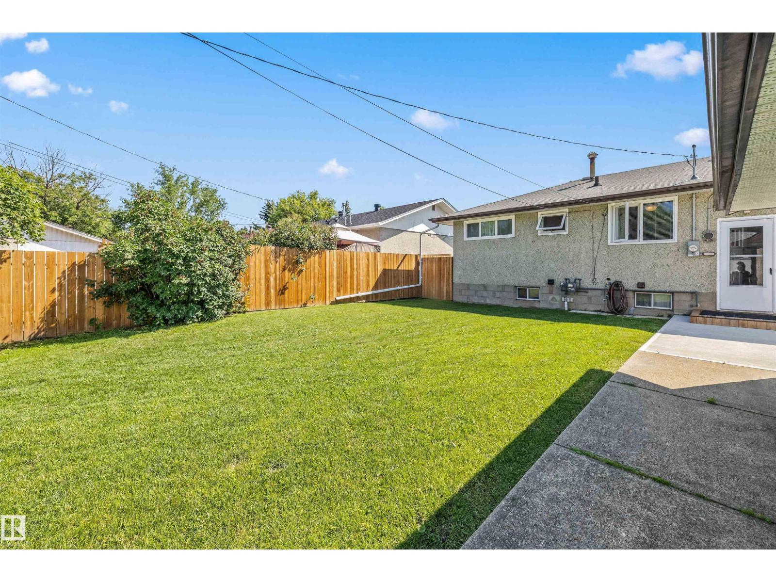
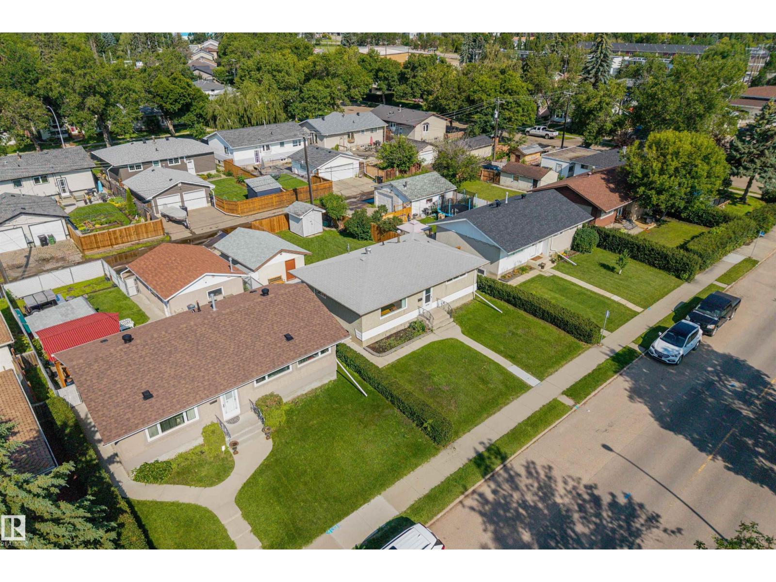
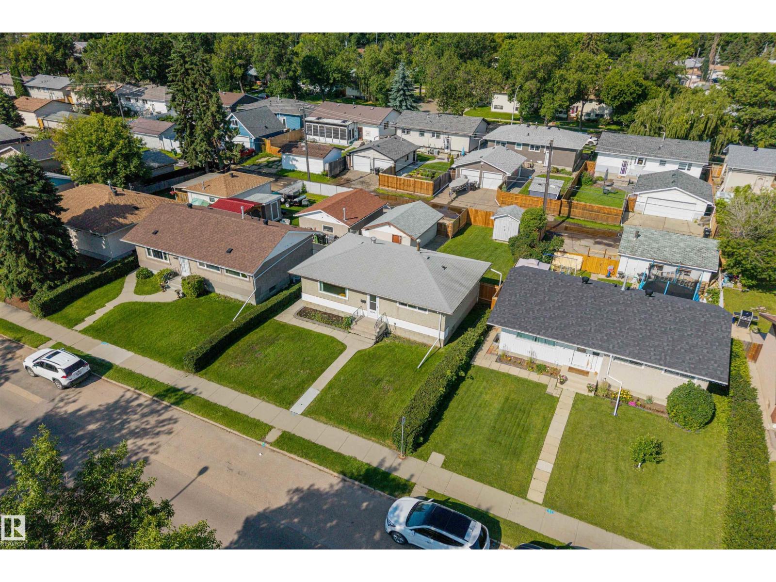
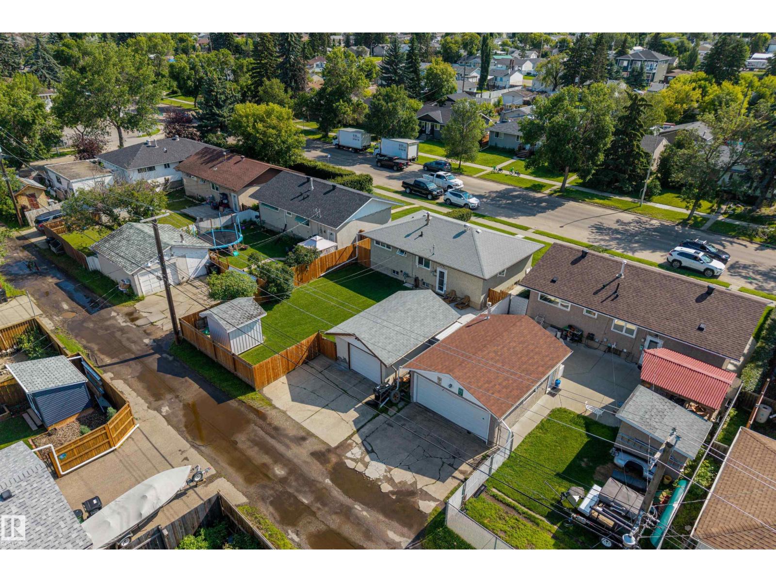
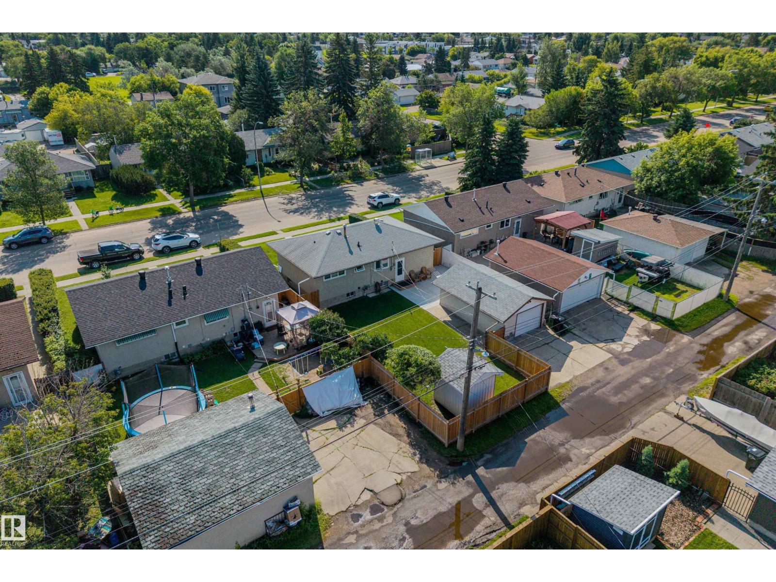
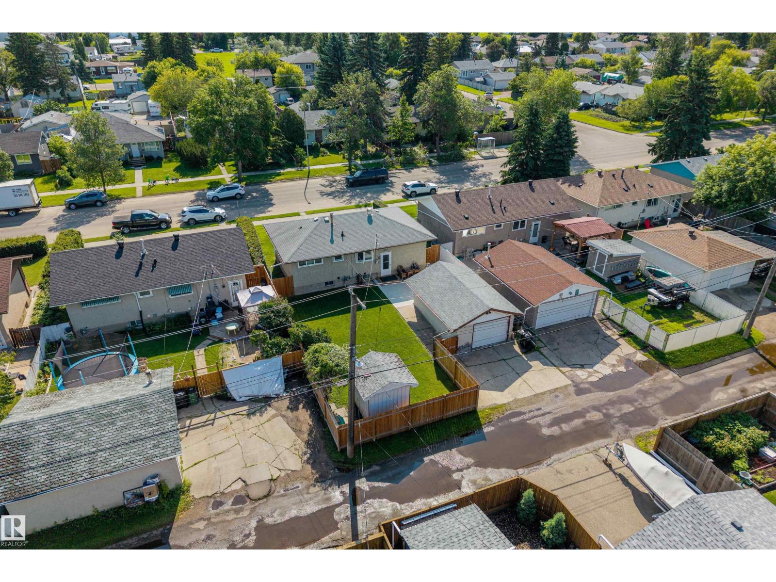
Discover the lifestyle that makes Britannia Youngstown such a beloved west Edmonton community. Known for its mature tree-lined streets, spacious lots, and welcoming atmosphere, this neighbourhood offers the perfect blend of convenience and community charm. Spend summer days enjoying nearby parks, playgrounds, and the community outdoor pool (Fred Broadstock Swimming Pool), catch a show at the renowned Mayfield Dinner Theatre, or take advantage of the many walking paths and green spaces throughout the area. Families will appreciate the nearby schools and recreation opportunities, while commuters will love the quick access to downtown, the Anthony Henday, and major shopping destinations including Mayfield Common and West Edmonton Mall. Britannia Youngstown offers a lifestyle where neighbours know one another, amenities are just minutes away, and everyday living feels connected, convenient, and full of opportunity. (id:58723)
Property Details
| MLS® Number | E4498811 |
| Property Type | Single Family |
| Neigbourhood | Britannia Youngstown |
| AmenitiesNearBy | Playground, Public Transit, Schools, Shopping |
| CommunityFeatures | Public Swimming Pool |
| Features | See Remarks, Flat Site |
| ParkingSpaceTotal | 2 |
Building
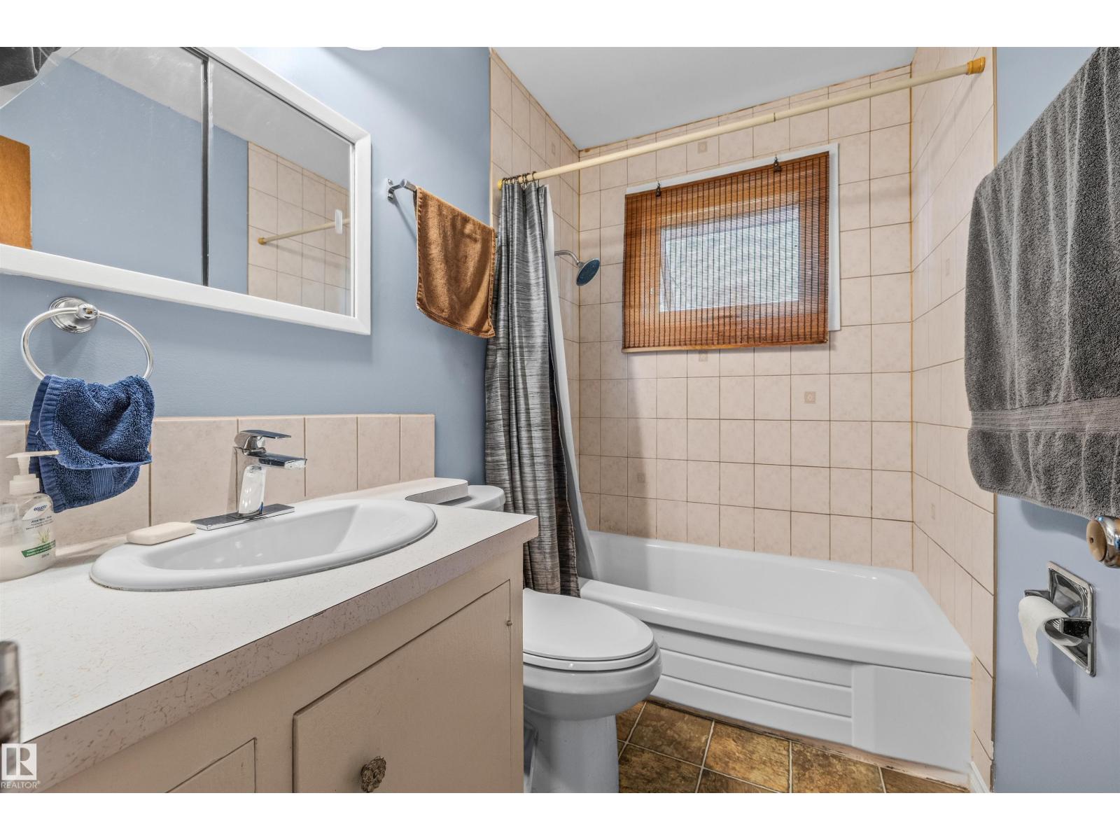
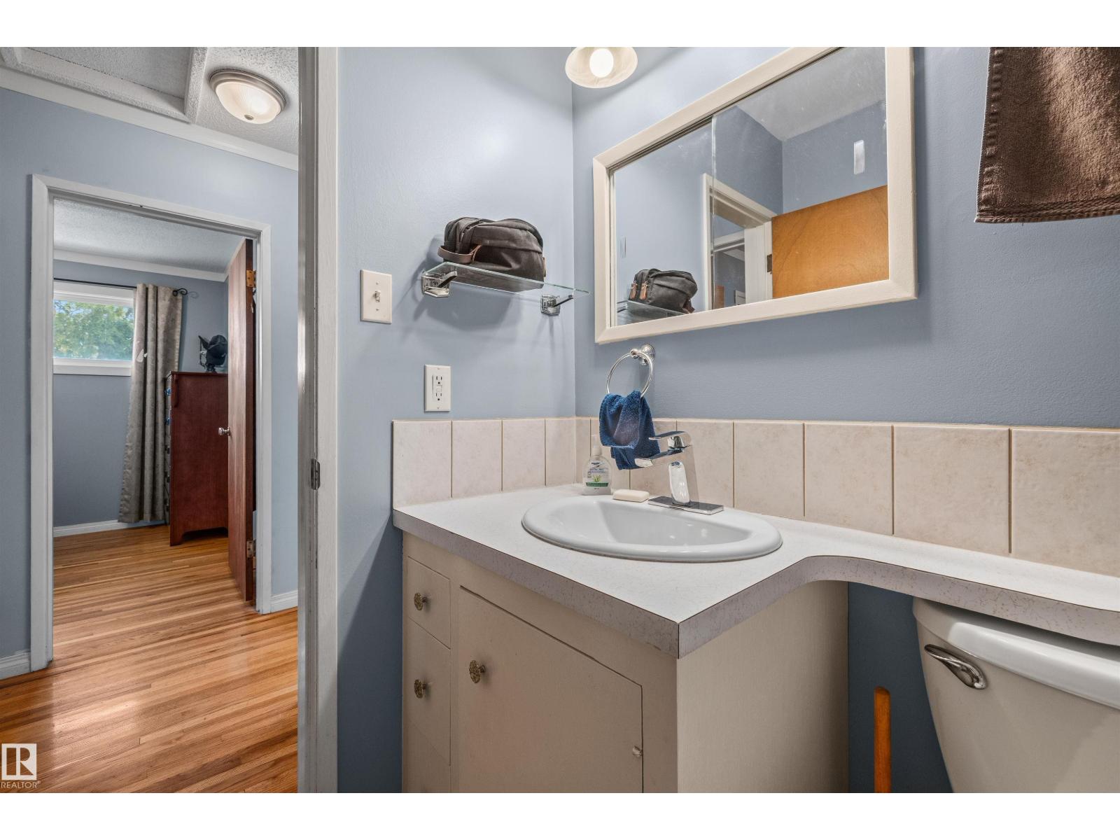
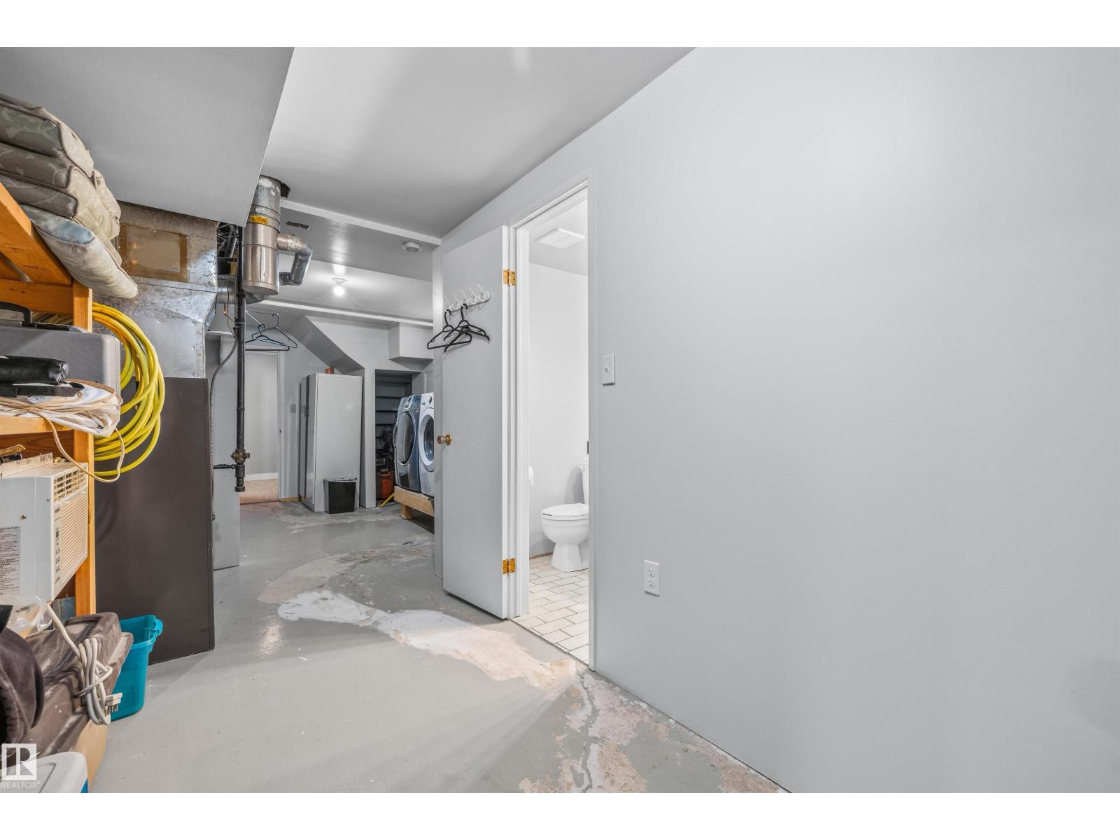
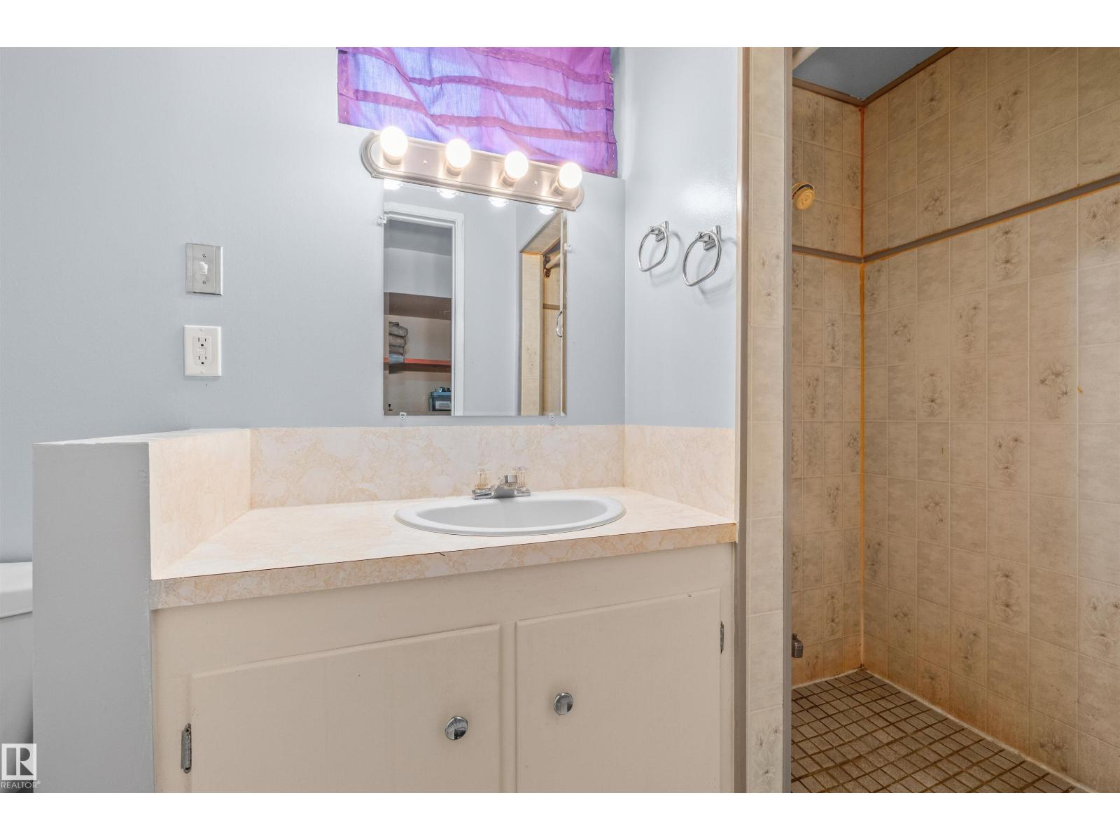
| BathroomTotal | 2 |
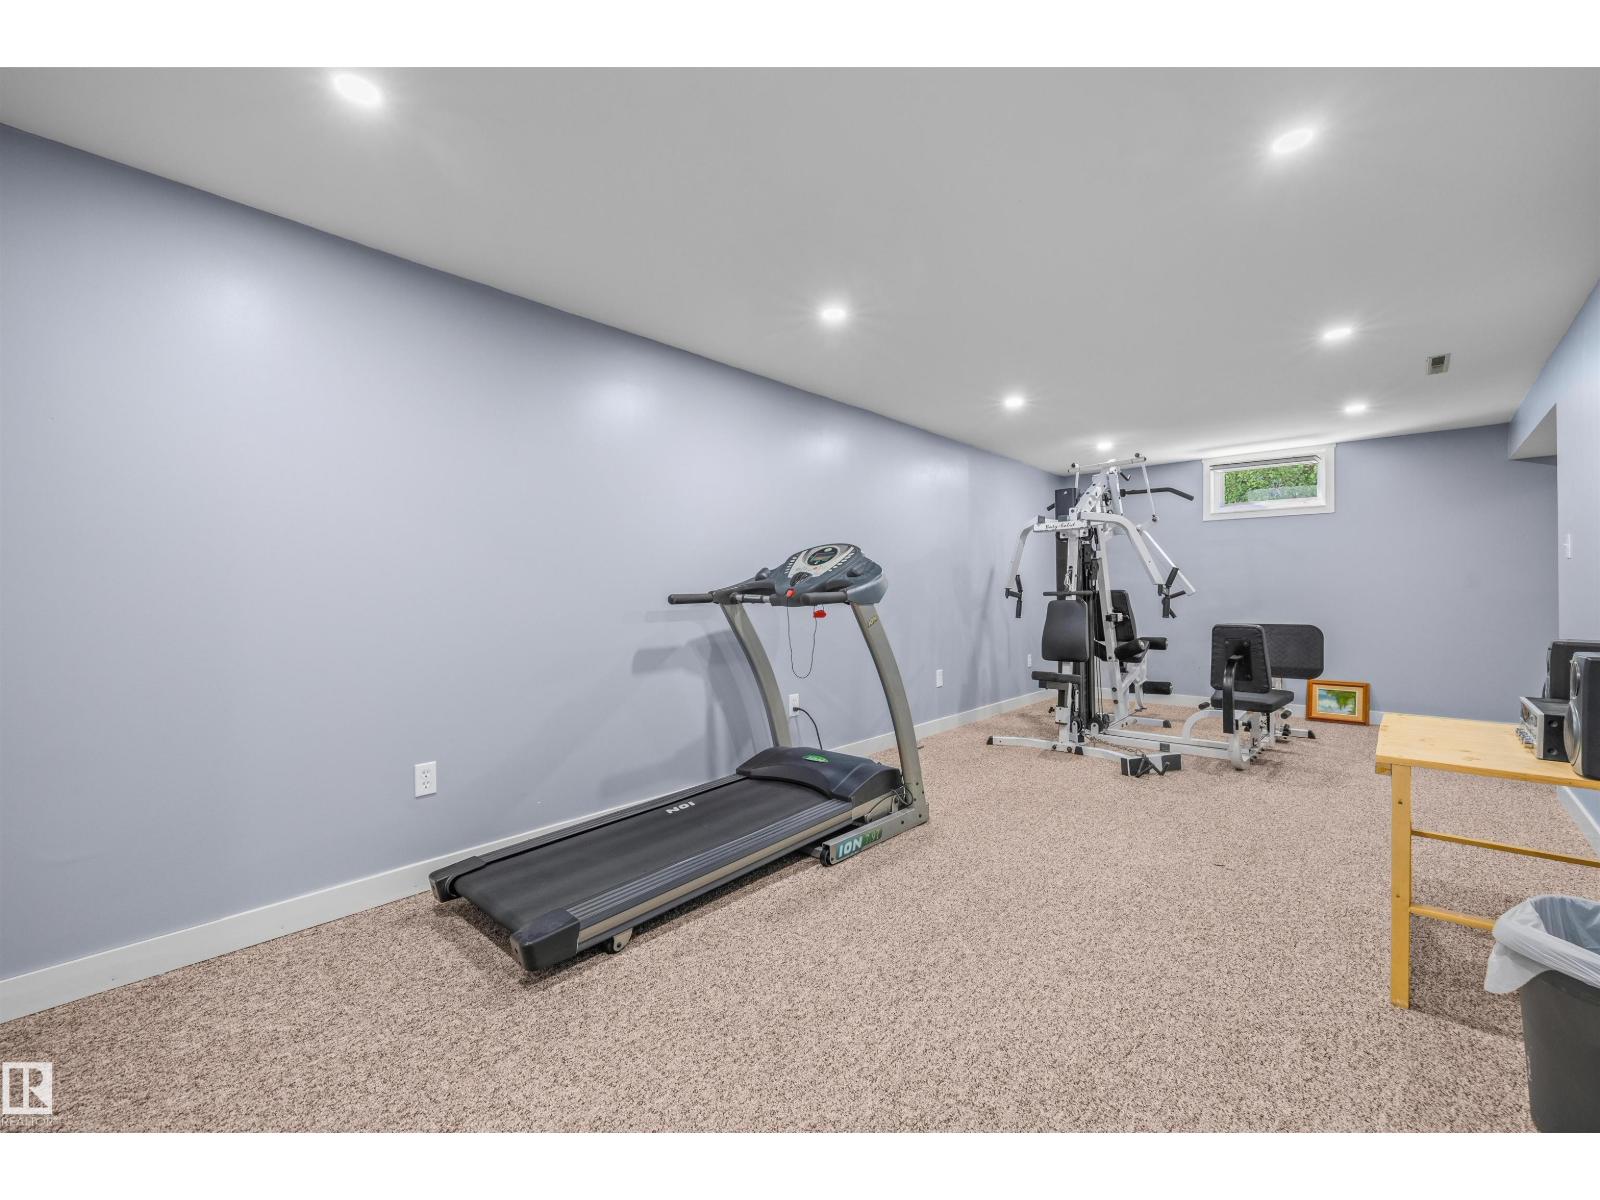
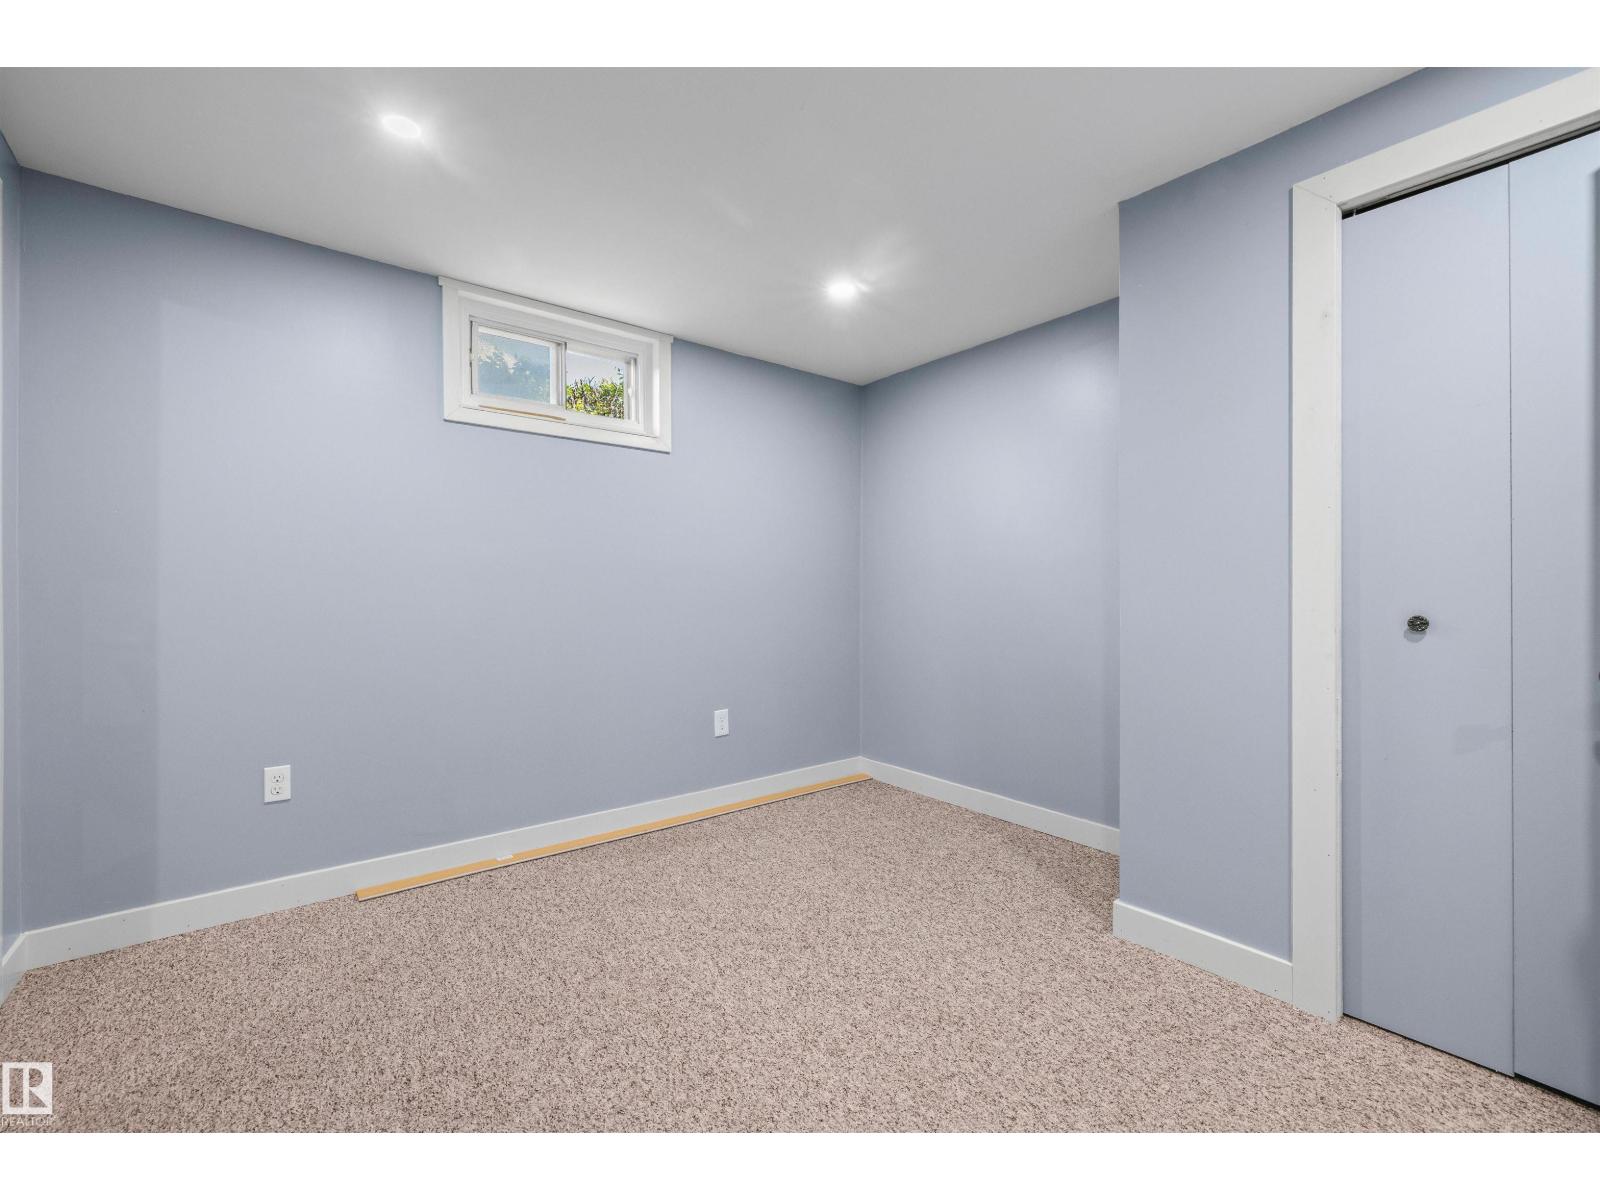
| BedroomsTotal | 3 |
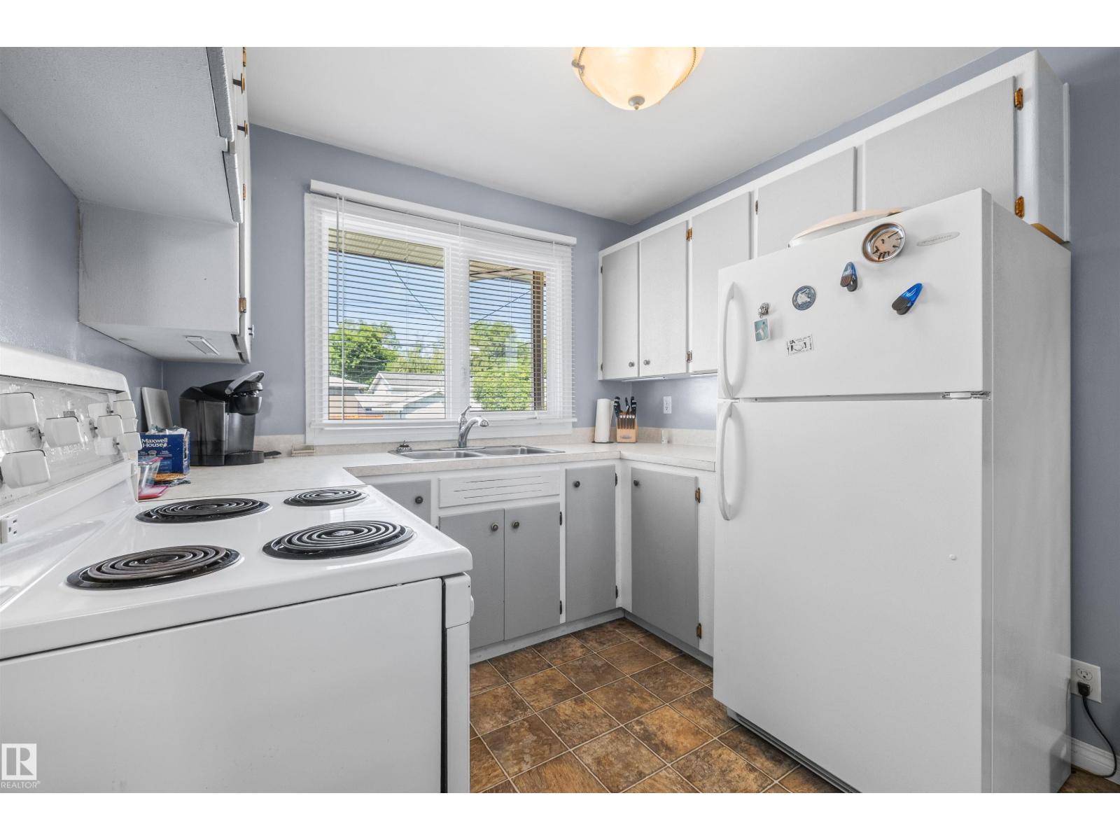
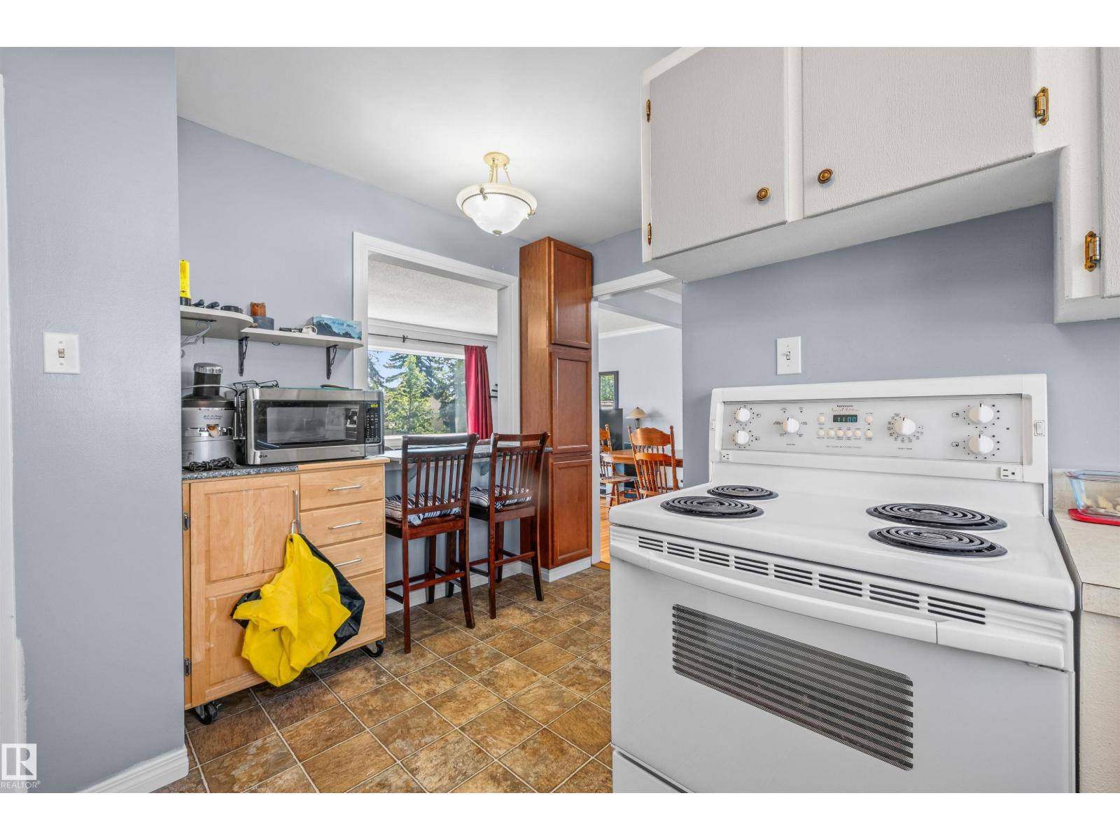
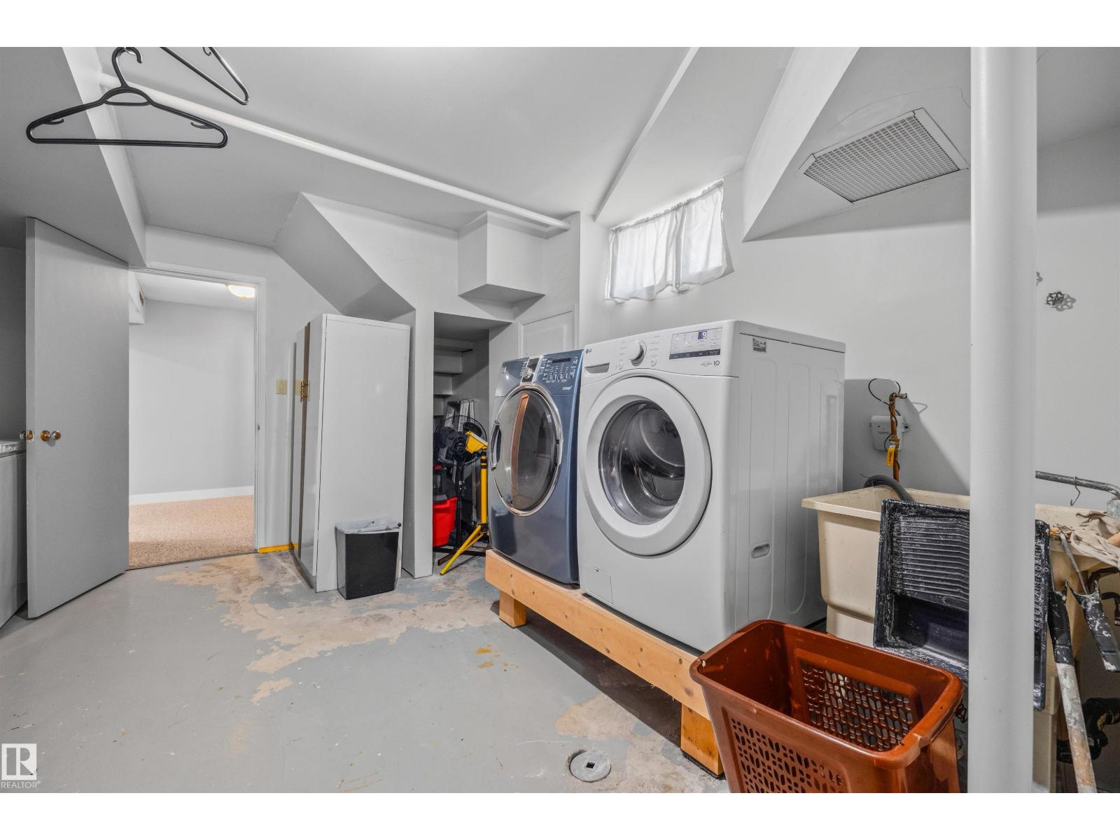
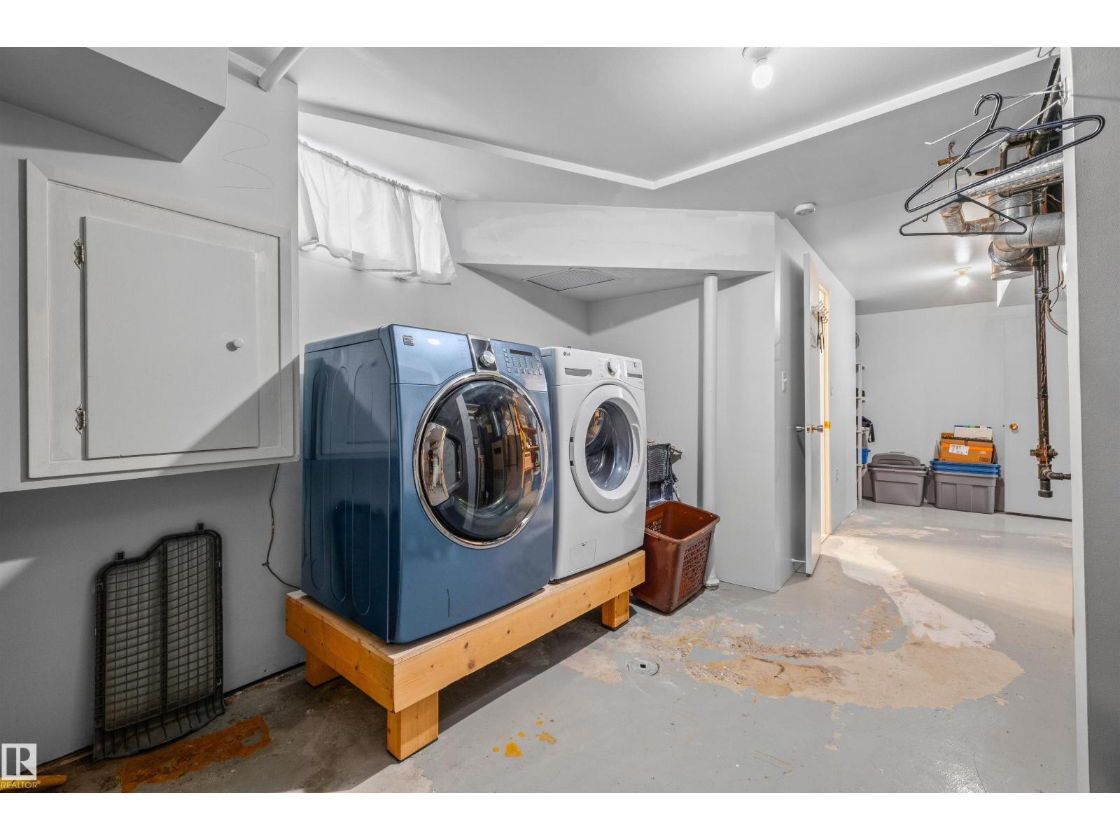
| Appliances | Dryer, Garage Door Opener Remote(s), Garage Door Opener, Refrigerator, Stove, Washer, Window Coverings |
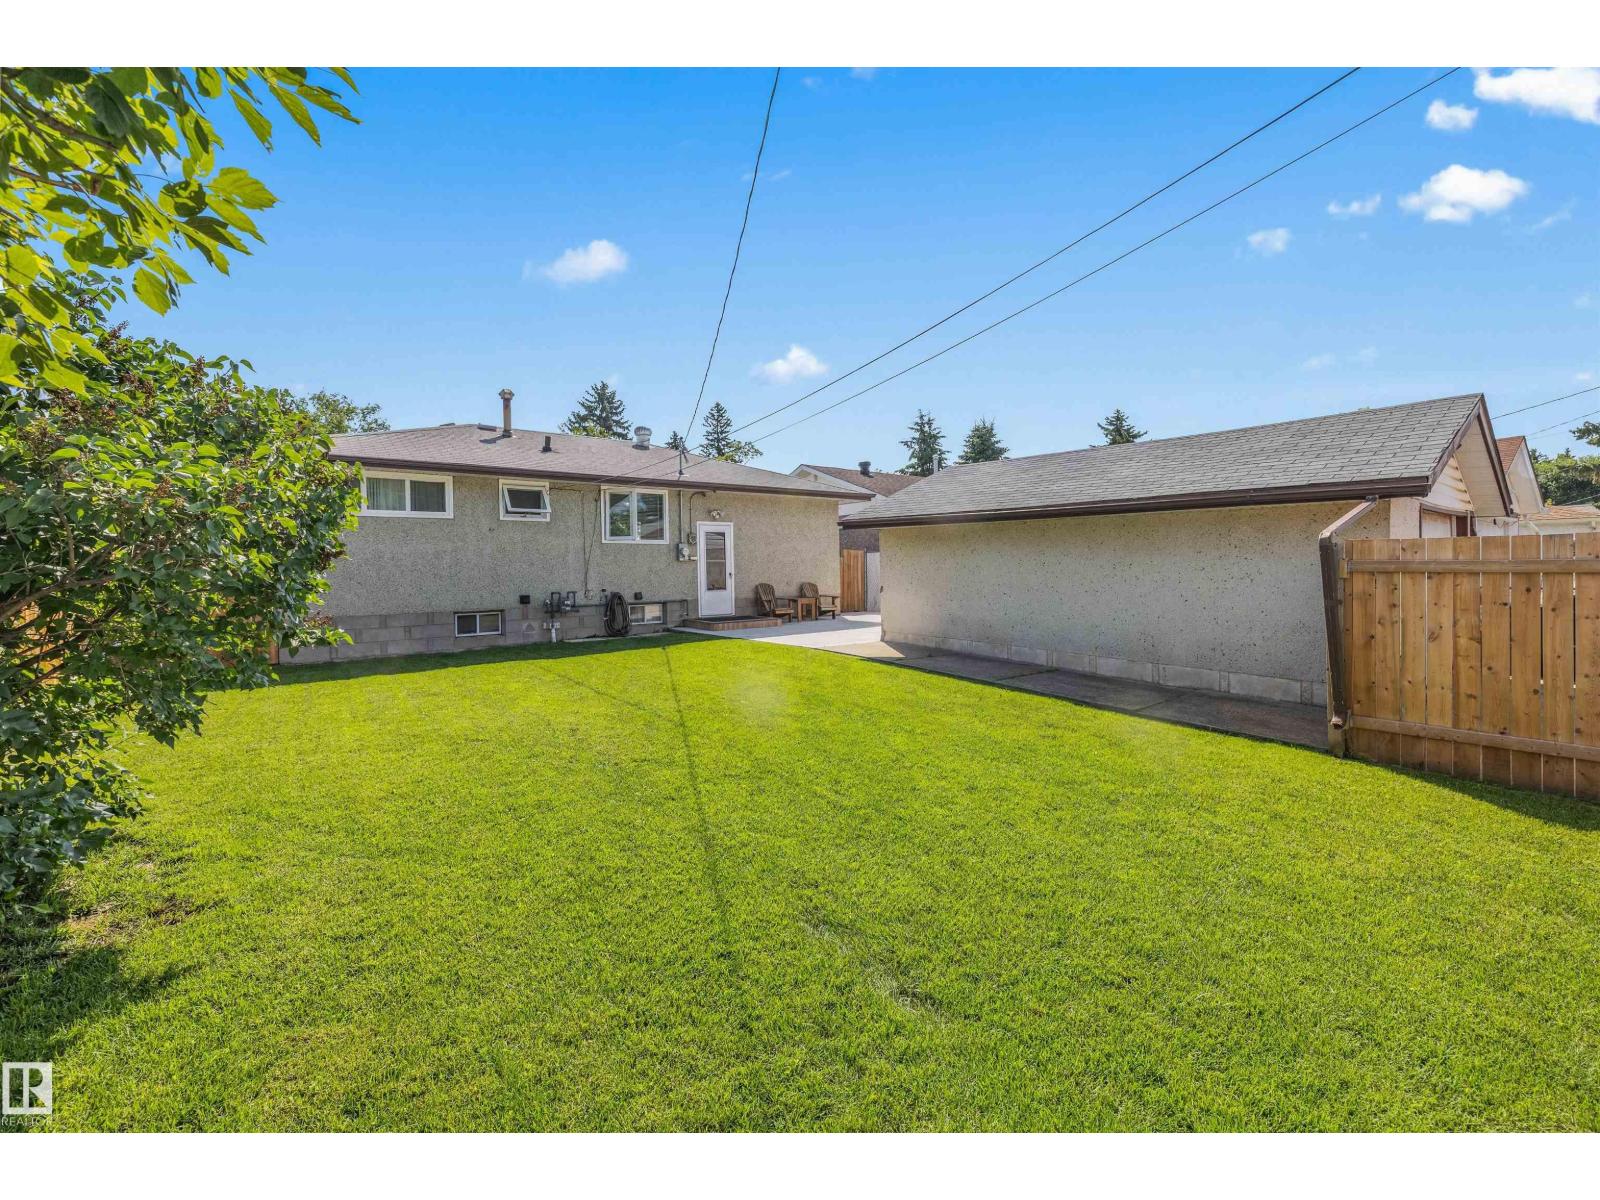
| ArchitecturalStyle | Bungalow |
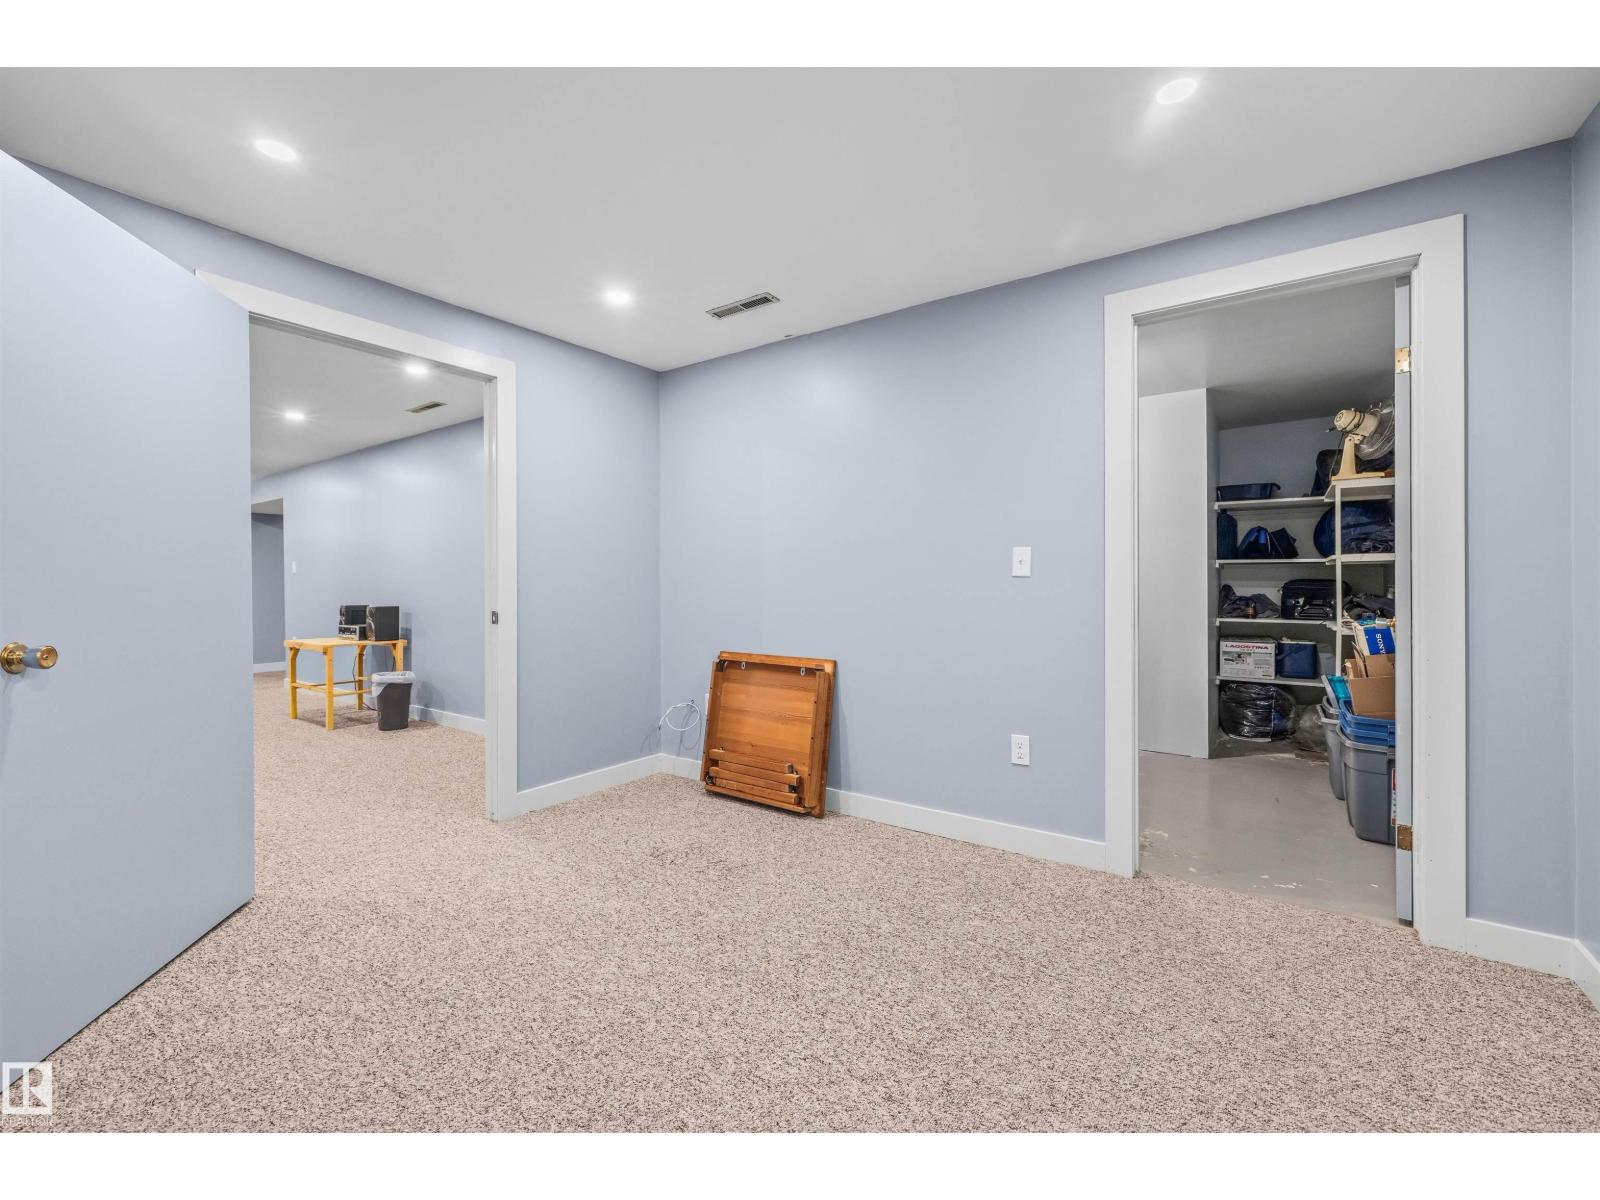
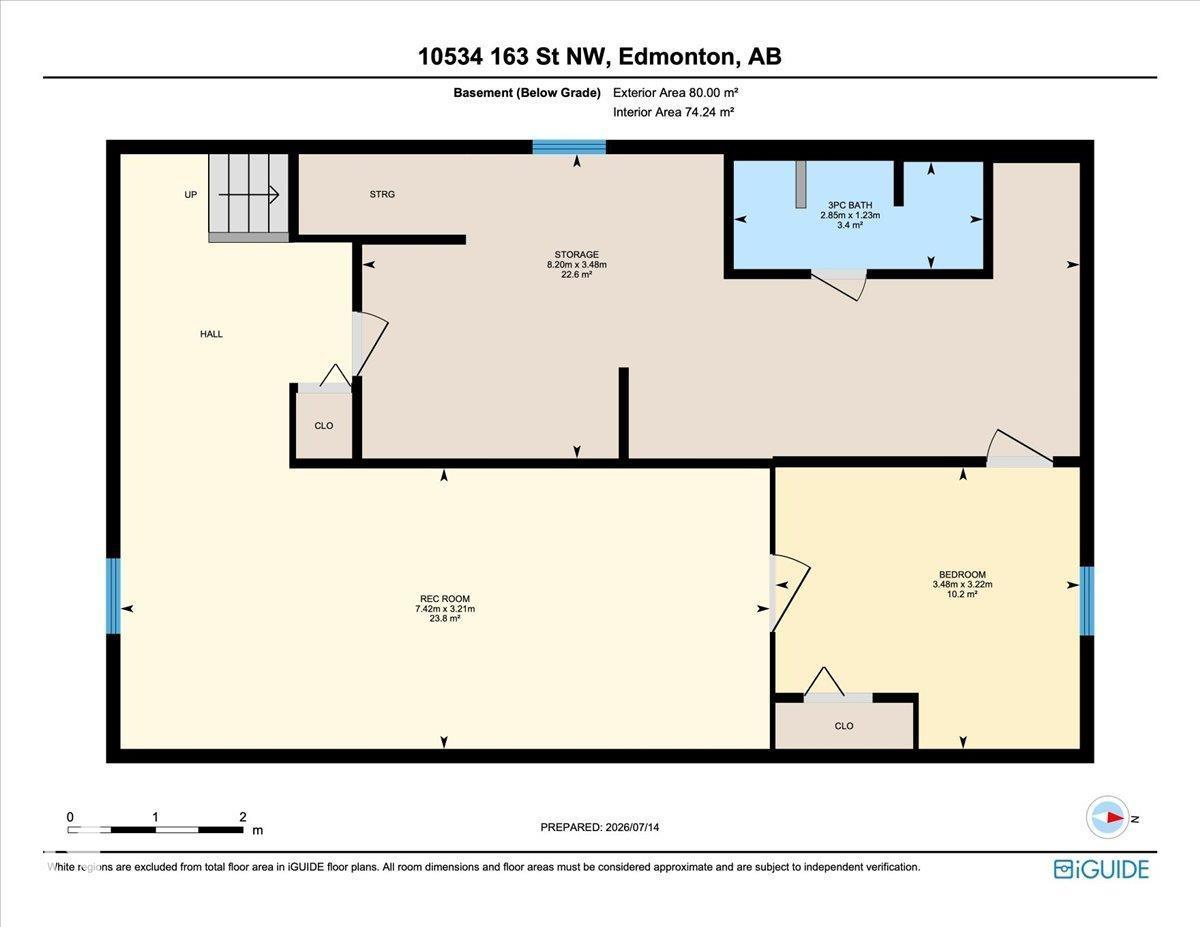
| BasementDevelopment | Finished |
| BasementType | Full (finished) |
| ConstructedDate | 1959 |
| ConstructionStyleAttachment | Detached |
| HeatingType | Forced Air |
| StoriesTotal | 1 |
| SizeInterior | 920 Sqft |
| Type | House |
Parking
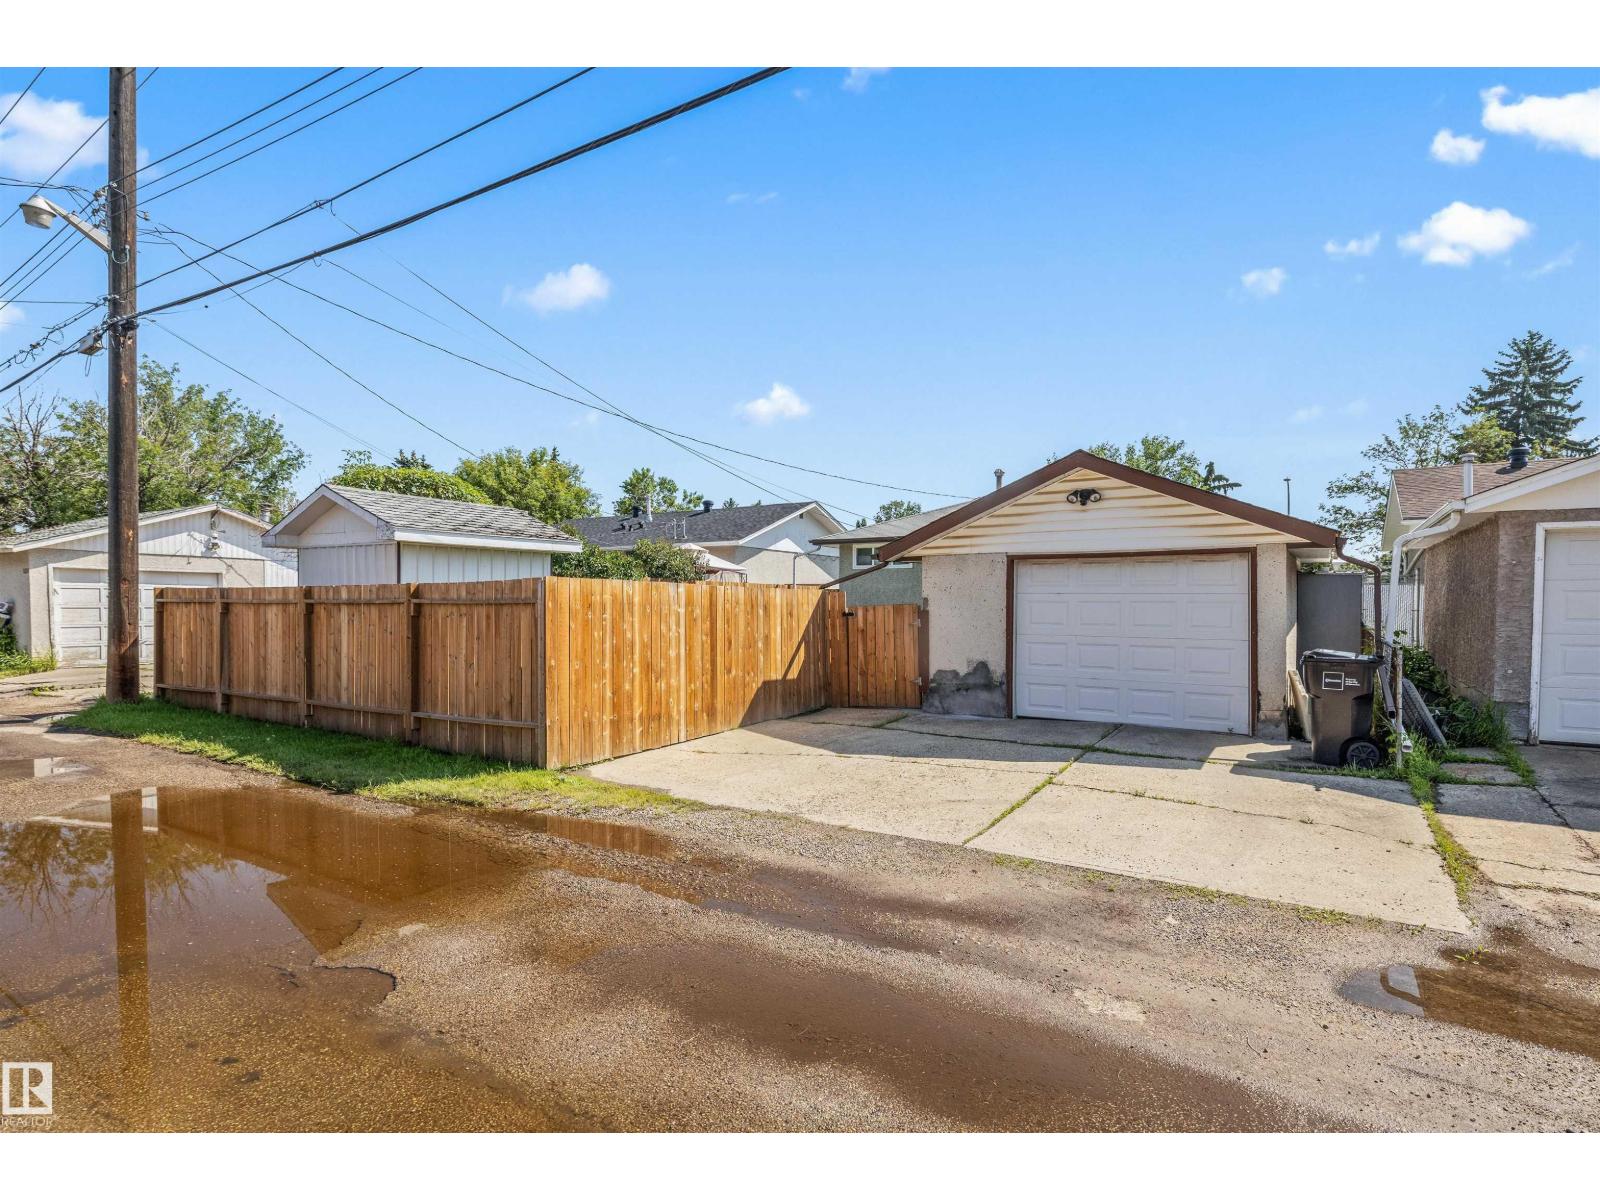
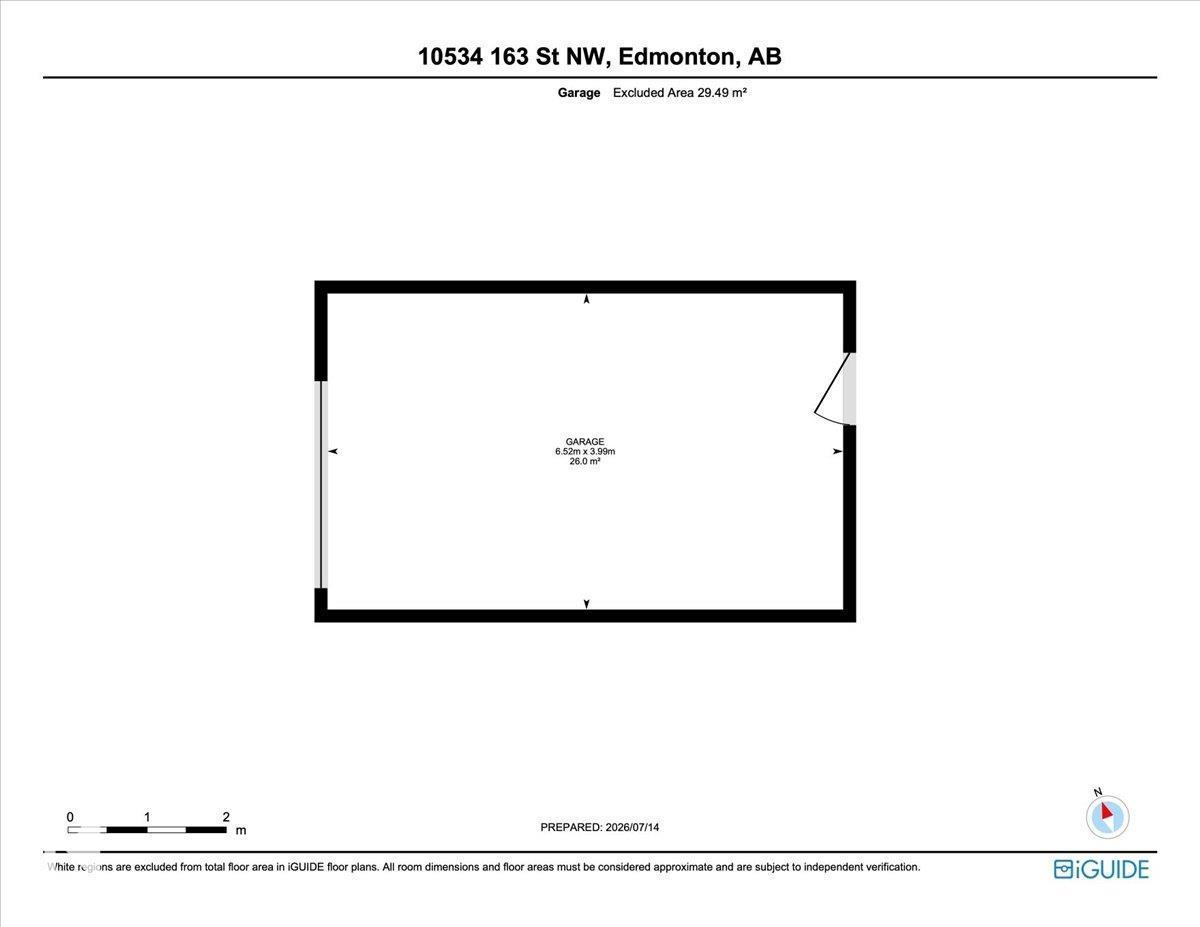
| Oversize | |
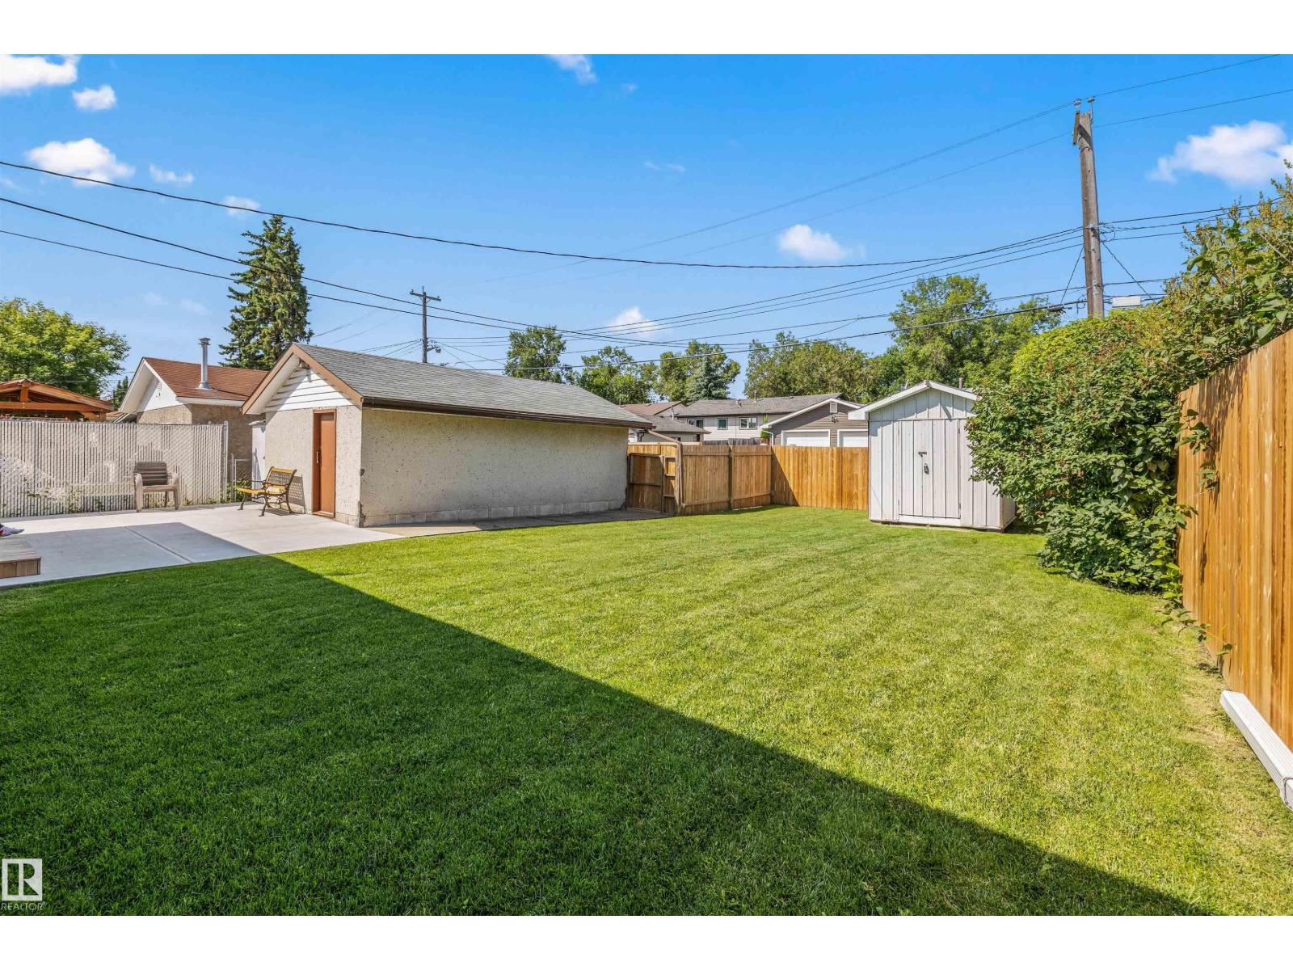
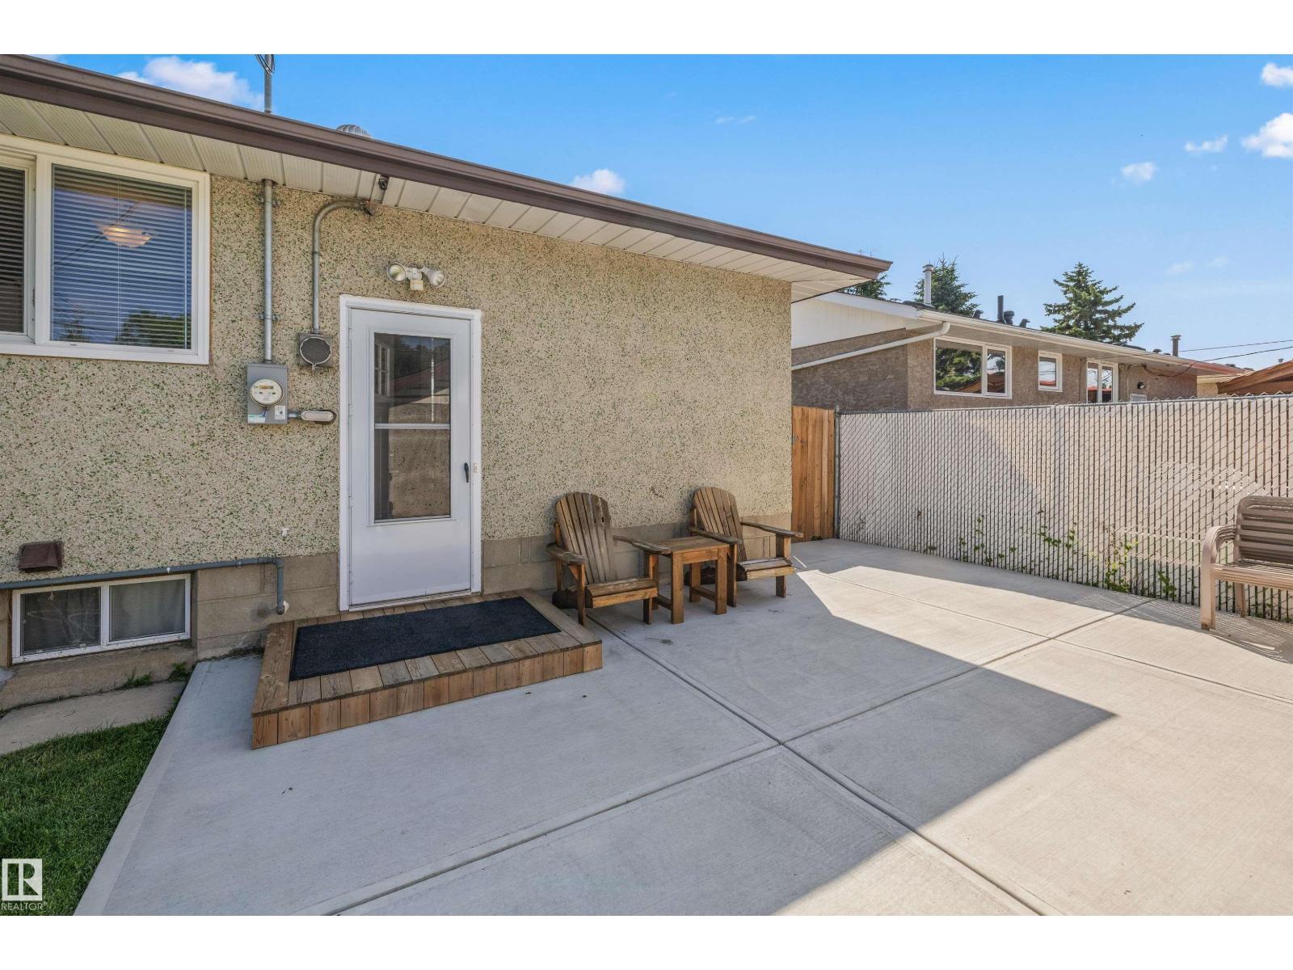
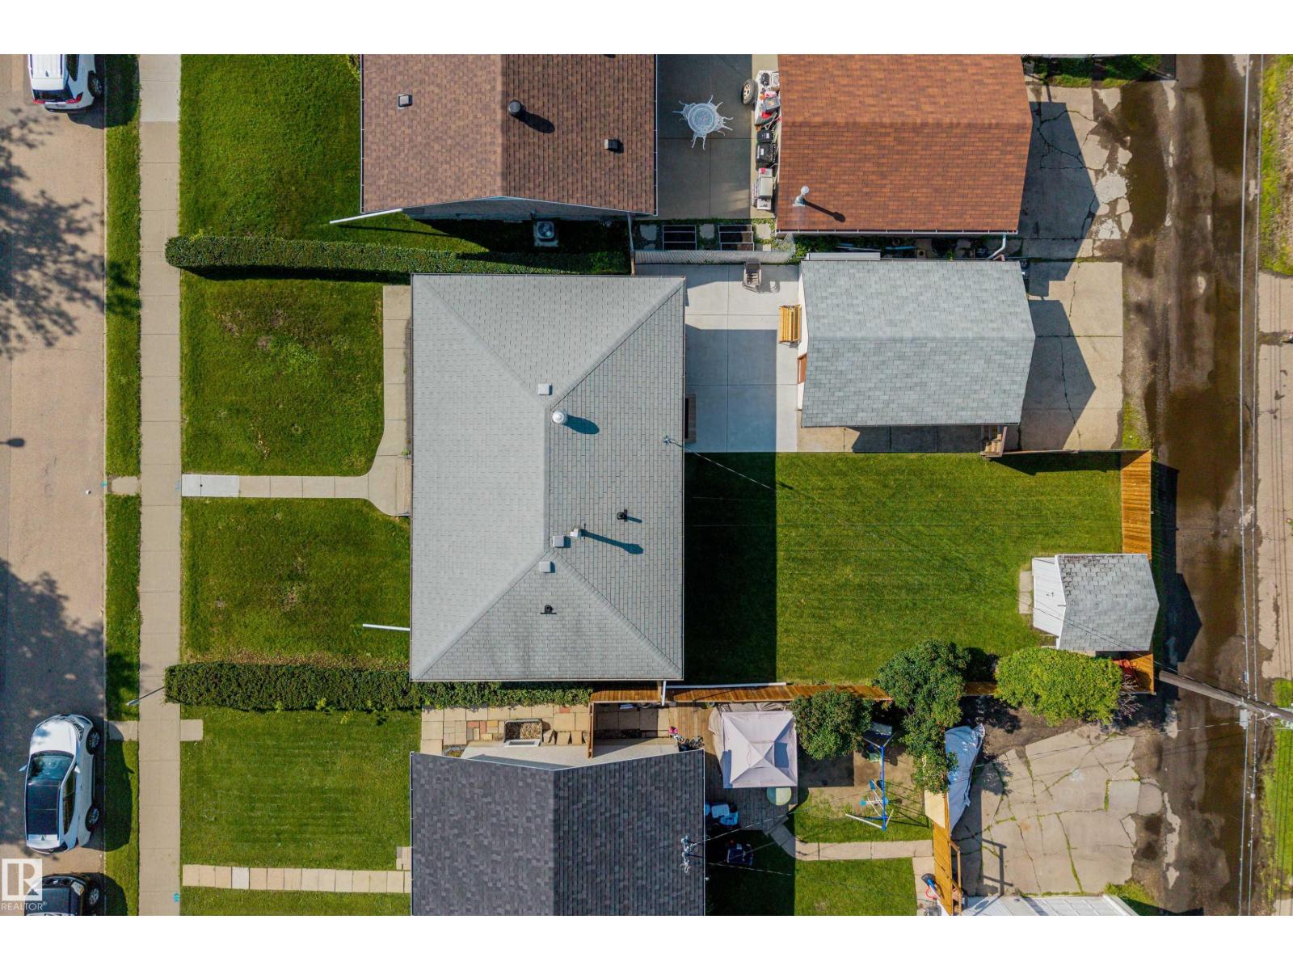
| Detached Garage |
Land
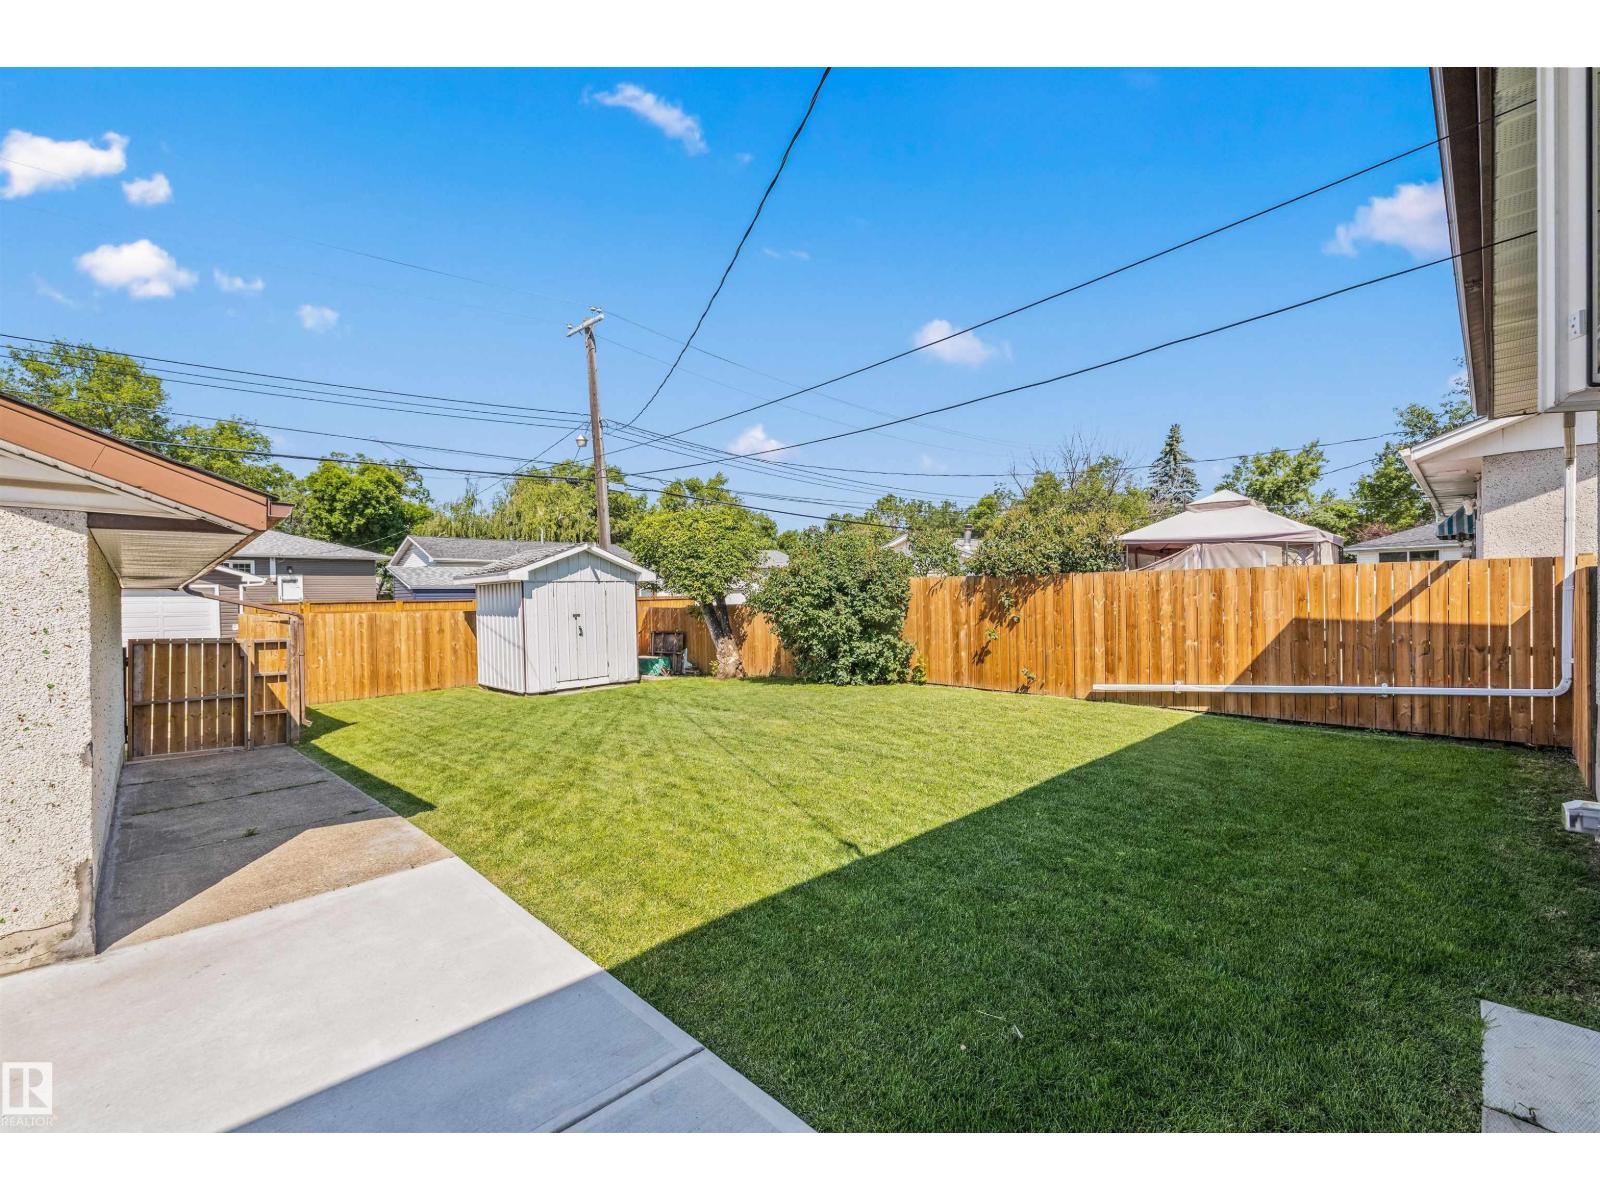
| Acreage | No |
| FenceType | Fence |
| LandAmenities | Playground, Public Transit, Schools, Shopping |
| SizeIrregular | 510.83 |
| SizeTotal | 510.83 M2 |
| SizeTotalText | 510.83 M2 |
Rooms
| Level | Type | Length | Width | Dimensions |
|---|---|---|---|---|
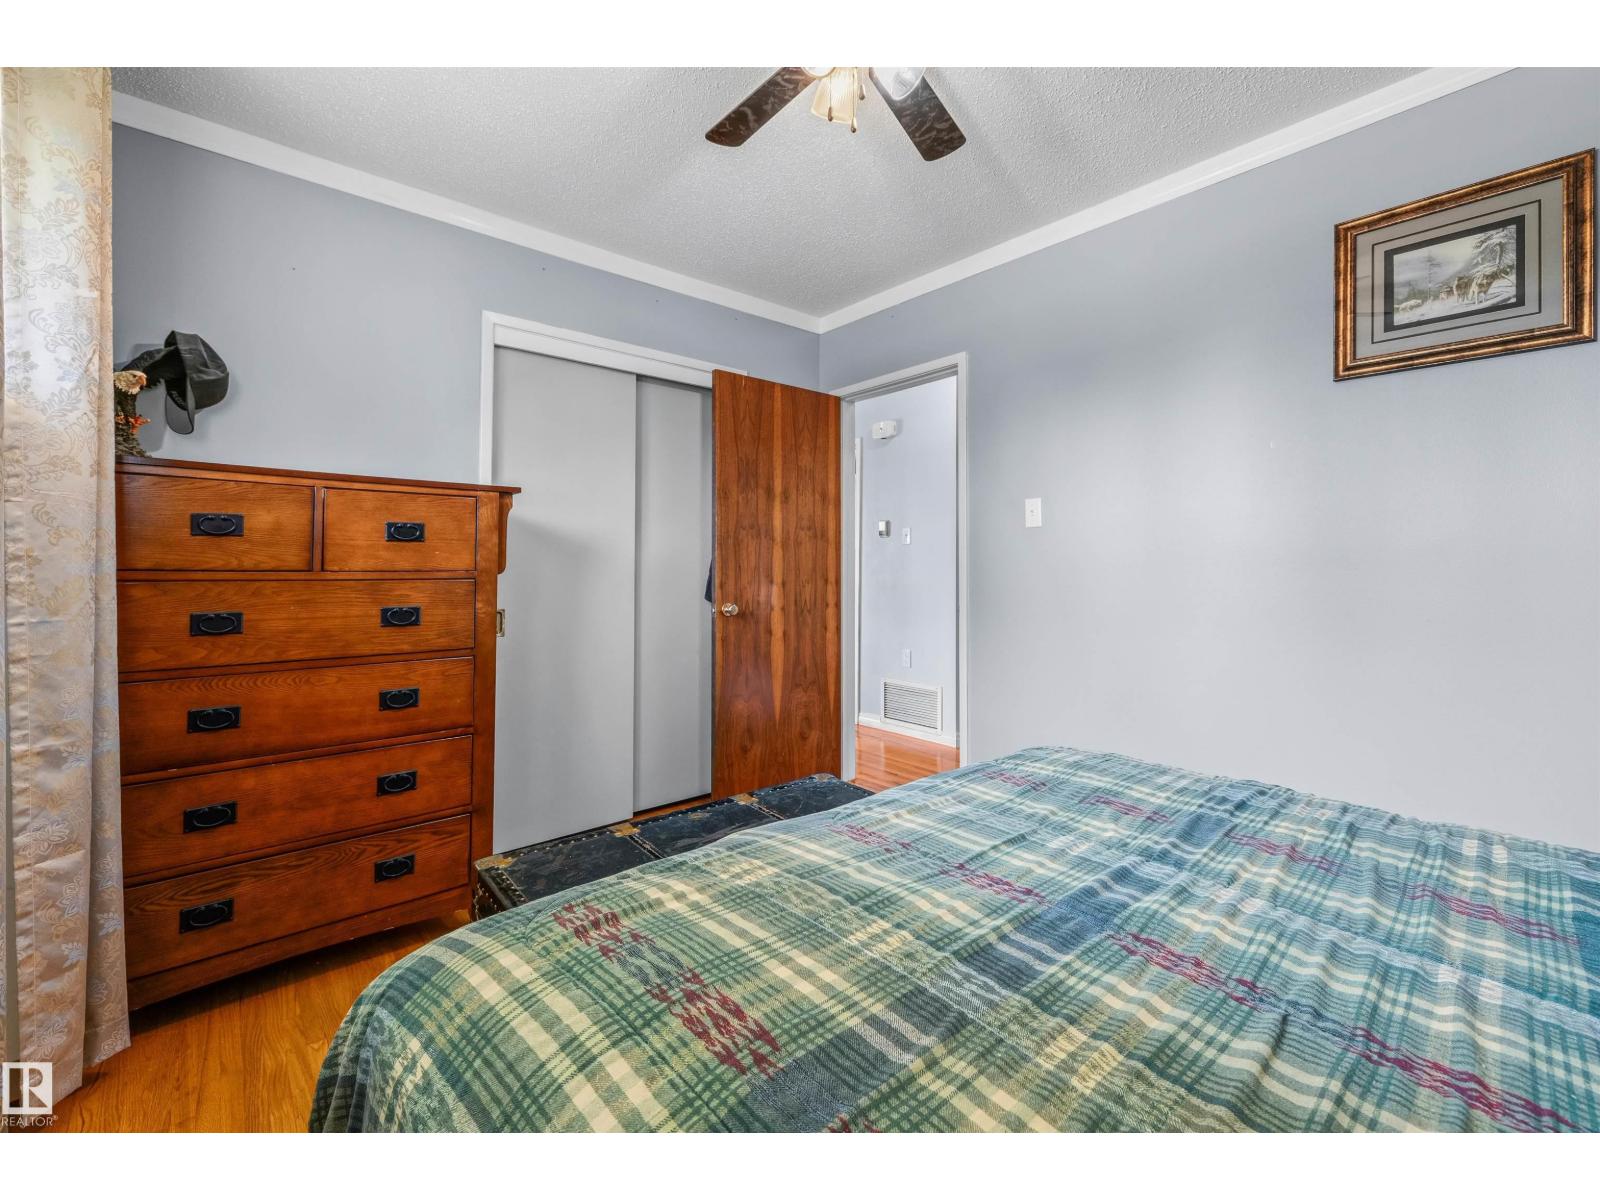
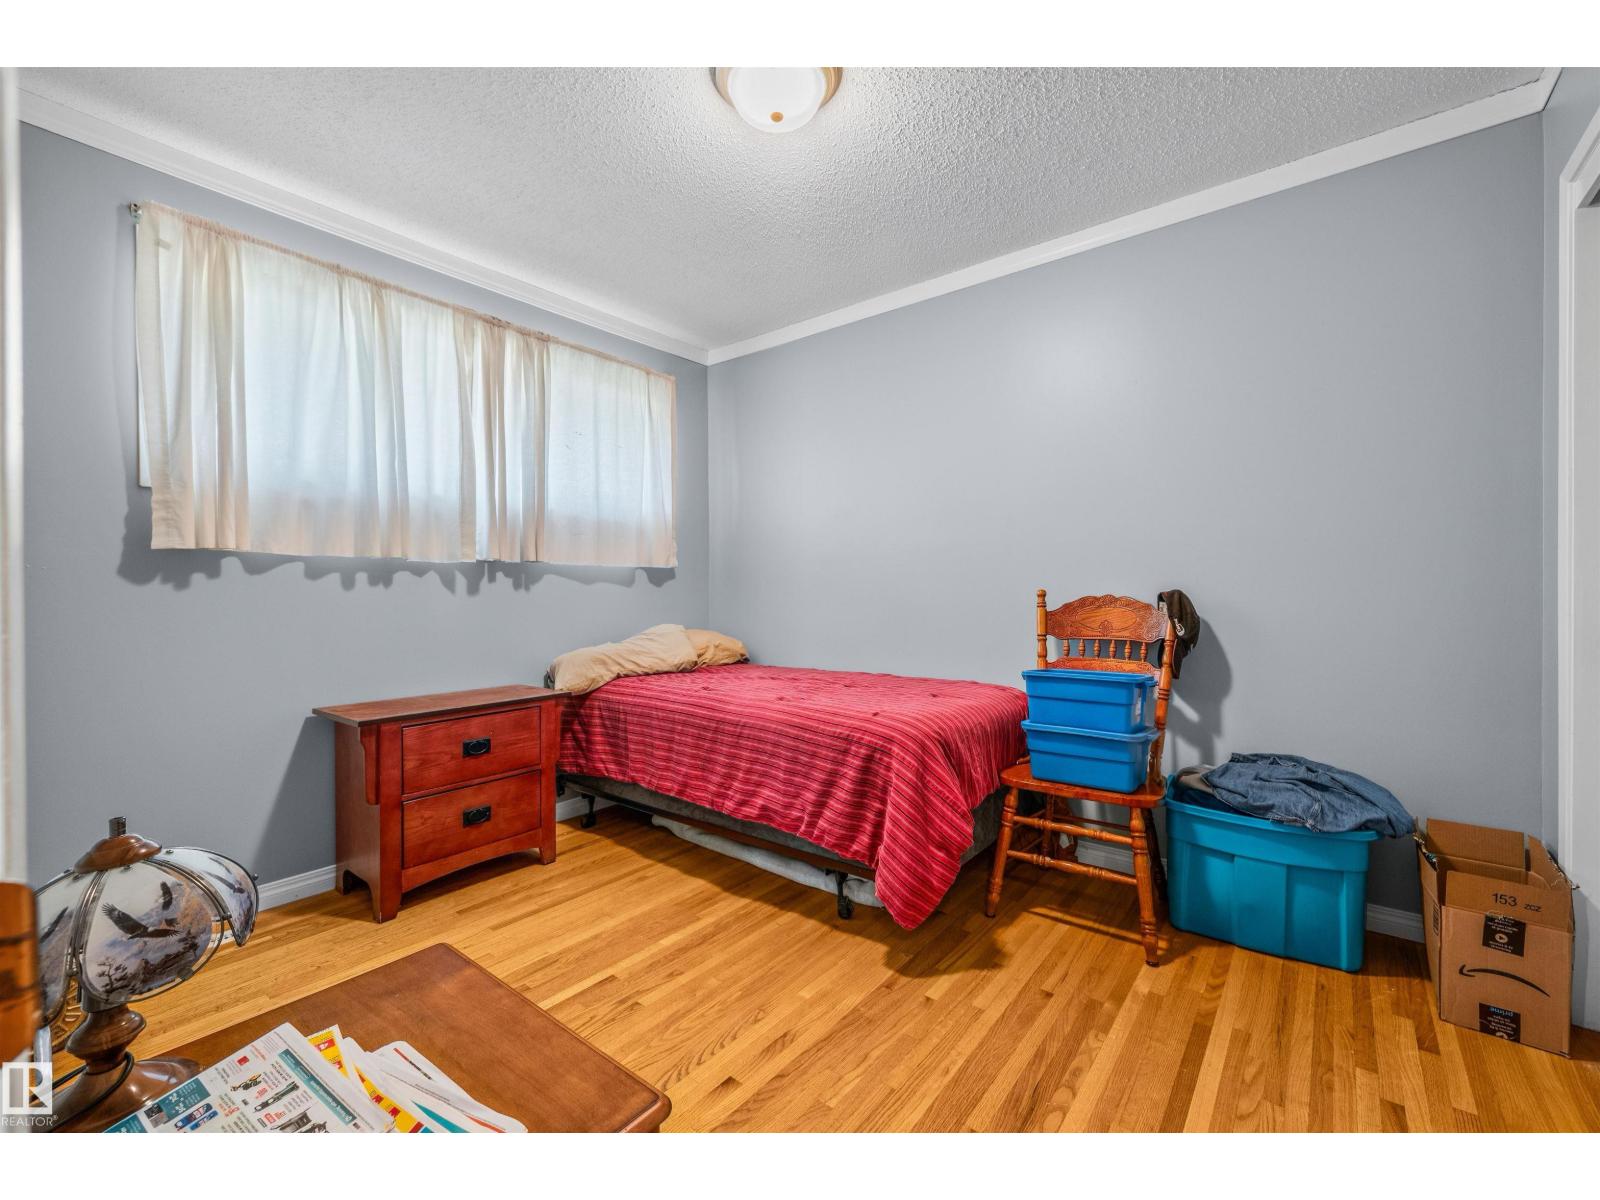
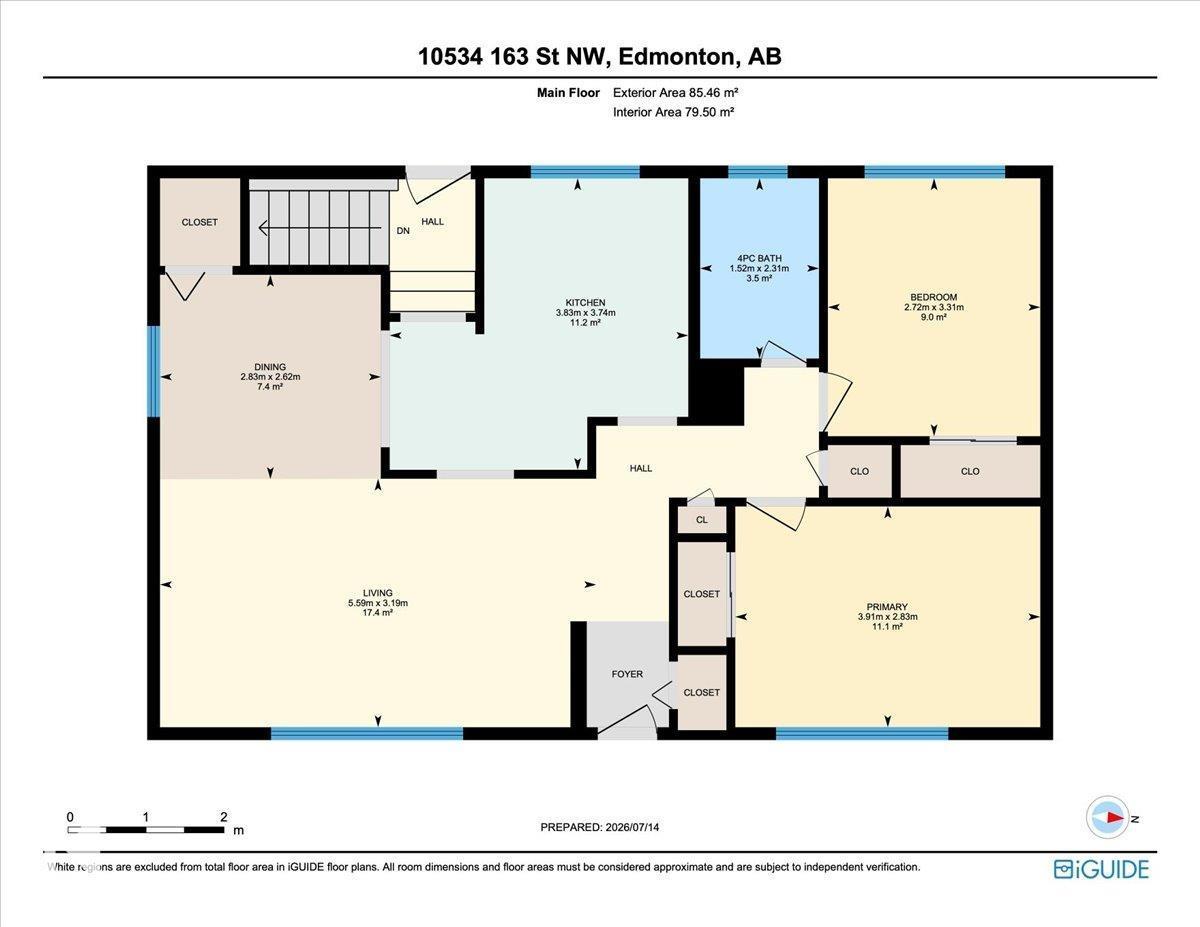
| Basement | Bedroom 3 | 3.22 m | 3.48 m | 3.22 m x 3.48 m |
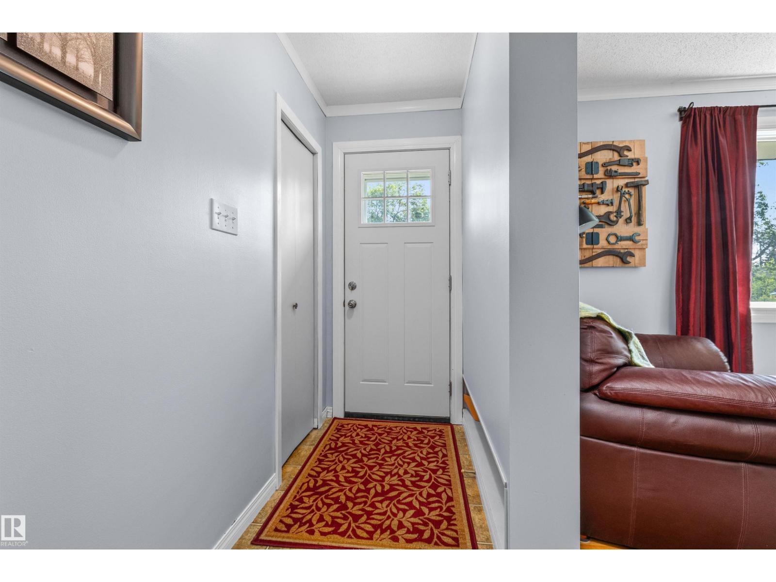
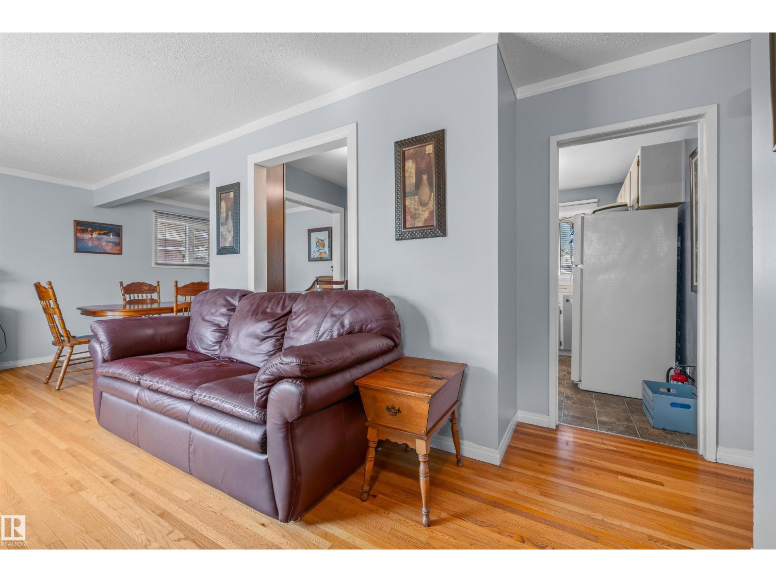
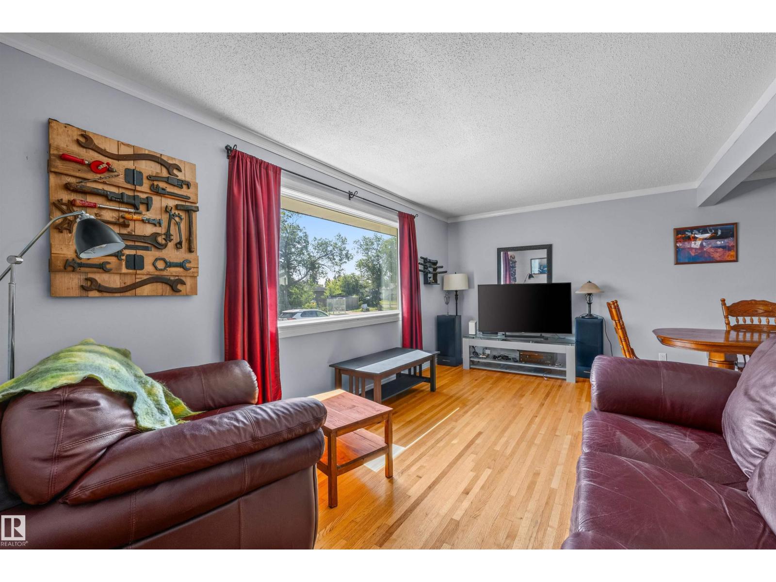
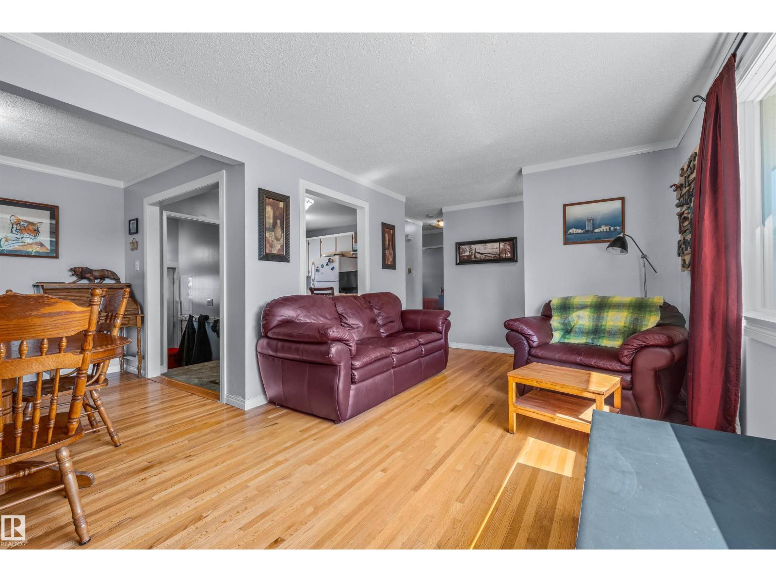
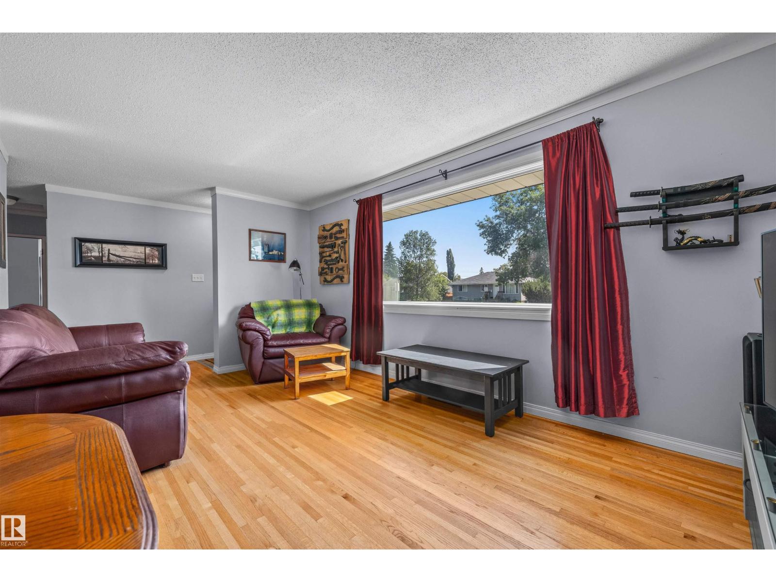
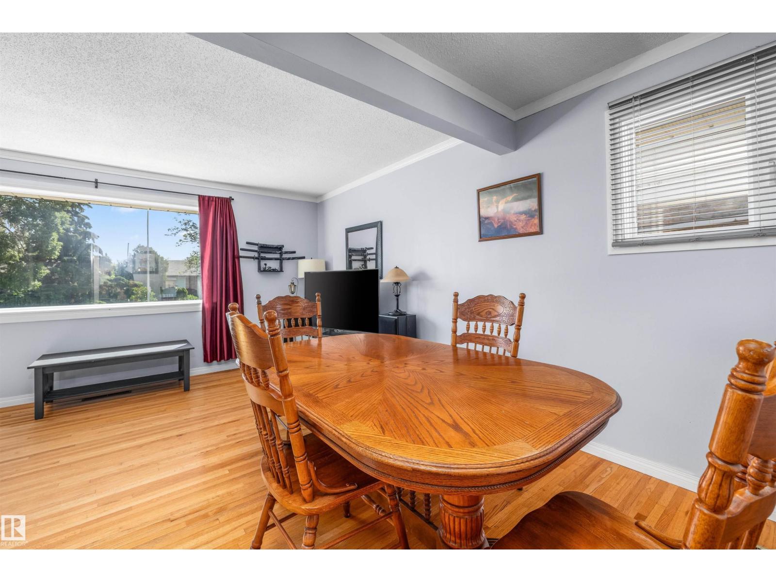
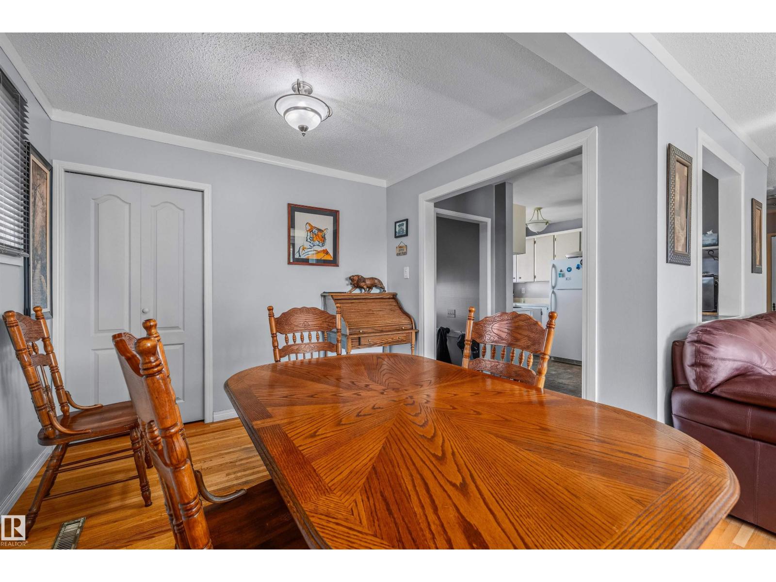
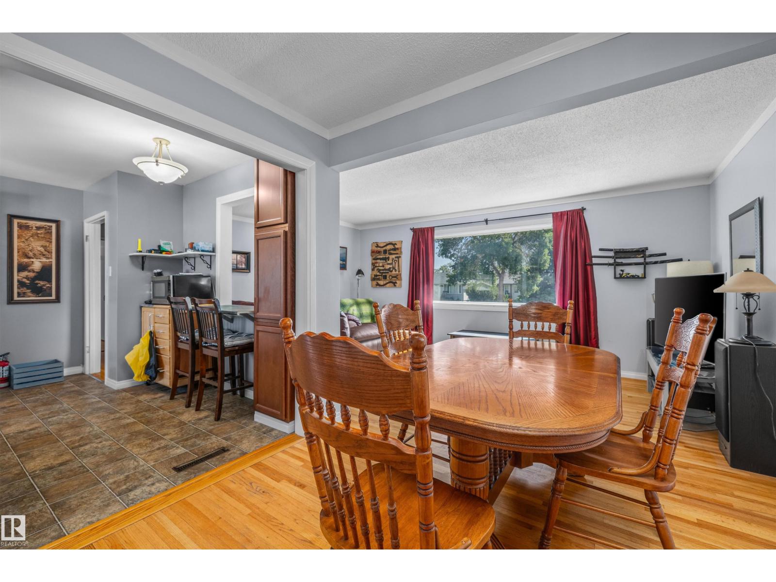
| Main Level | Living Room | 3.19 m | 5.59 m | 3.19 m x 5.59 m |
| Main Level | Dining Room | 2.62 m | 2.83 m | 2.62 m x 2.83 m |
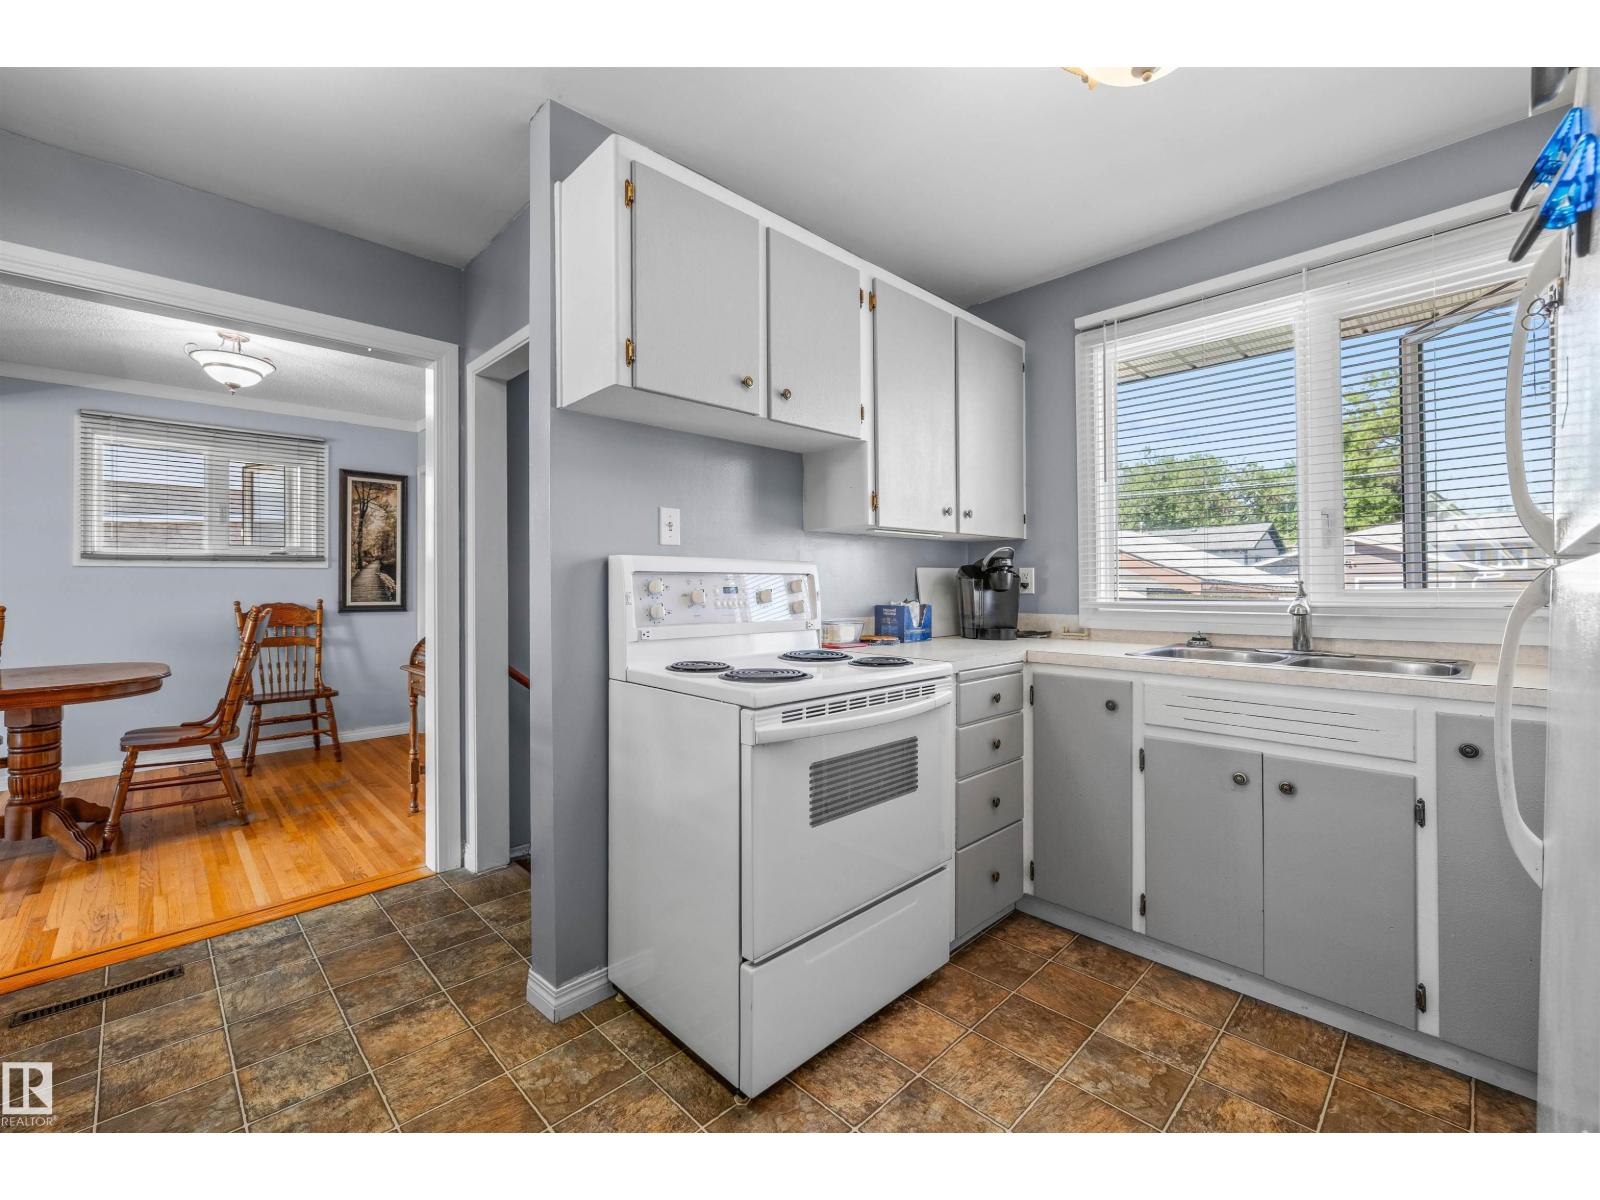
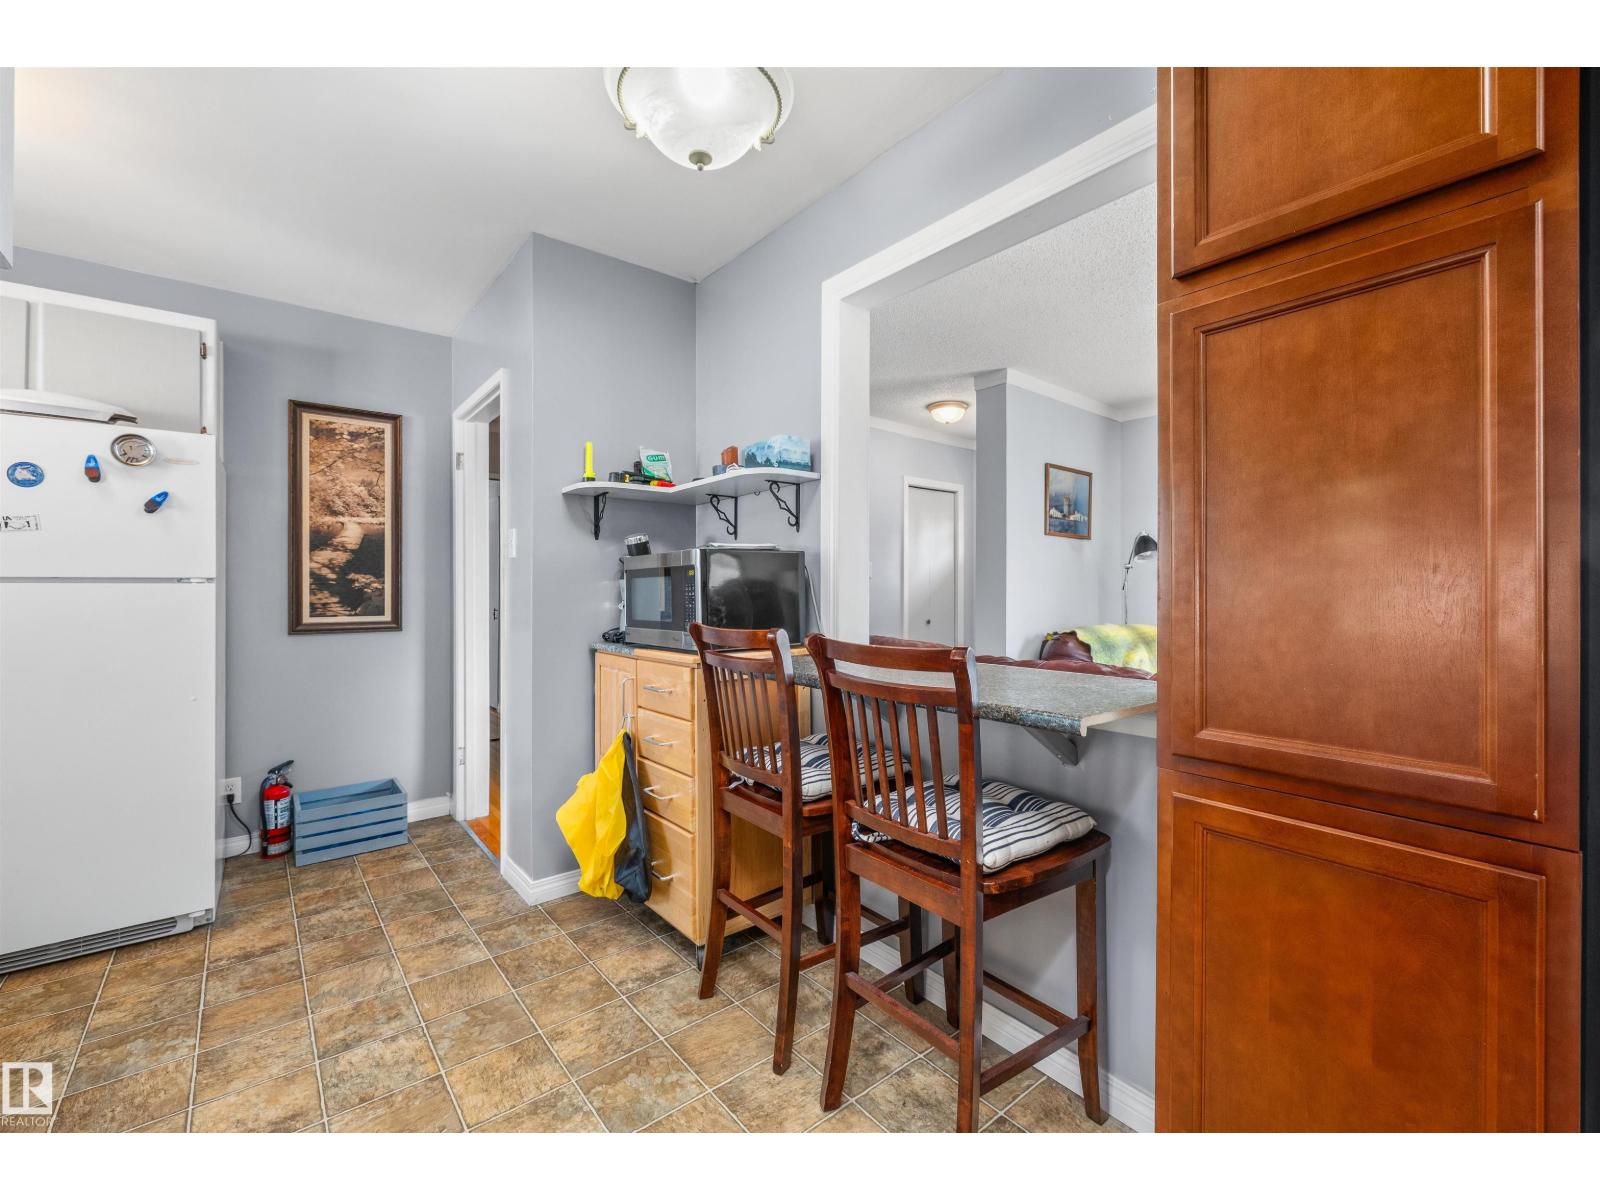
| Main Level | Kitchen | 3.74 m | 3.83 m | 3.74 m x 3.83 m |
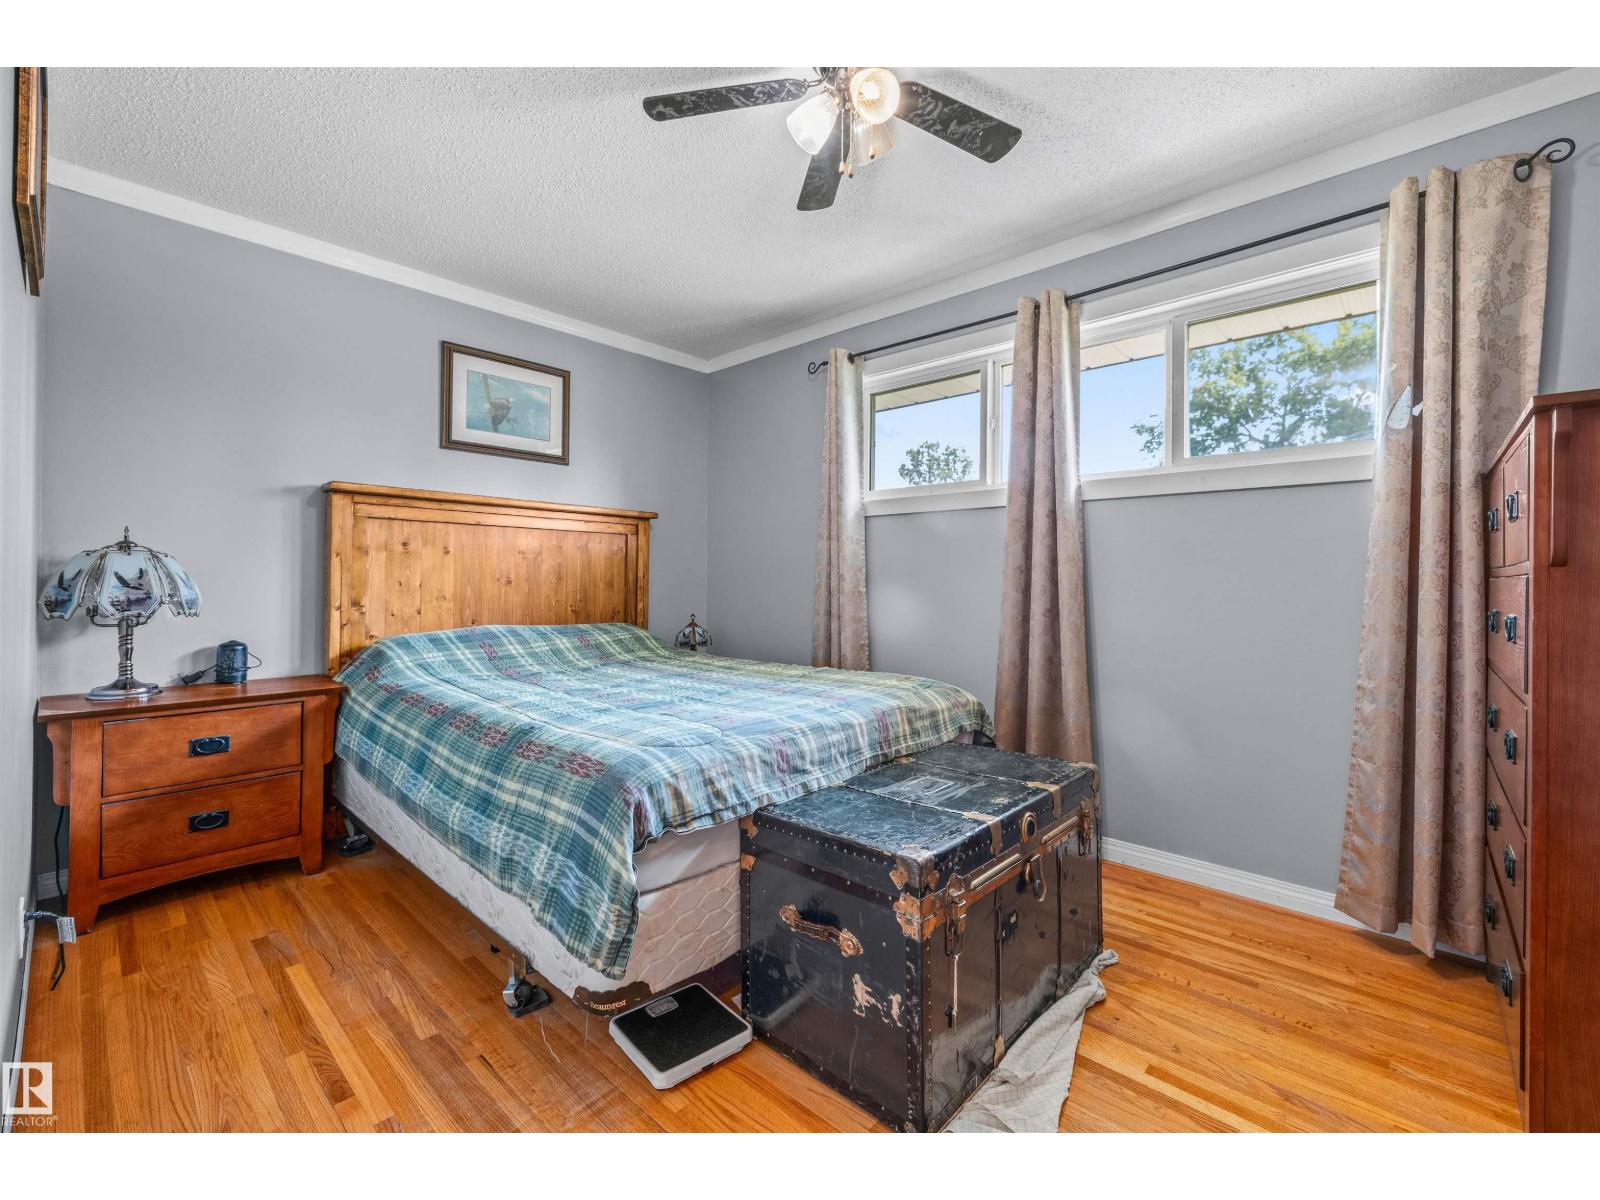
| Main Level | Primary Bedroom | 2.83 m | 3.91 m | 2.83 m x 3.91 m |
| Main Level | Bedroom 2 | 3.31 m | 2.72 m | 3.31 m x 2.72 m |
https://www.realtor.ca/real-estate/30034321/10534-163-st-nw-edmonton-britannia-youngstown

The trademarks REALTOR®, REALTORS®, and the REALTOR® logo are controlled by The Canadian Real Estate Association (CREA) and identify real estate professionals who are members of CREA. The trademarks MLS®, Multiple Listing Service® and the associated logos are owned by The Canadian Real Estate Association (CREA) and identify the quality of services provided by real estate professionals who are members of CREA. The trademark DDF® is owned by The Canadian Real Estate Association (CREA) and identifies CREA's Data Distribution Facility (DDF®)
August 28 2026 04:31:46
REALTORS® Association of Edmonton
Real Broker