Hurry Home

1055 Christie Vista Sw Sw Edmonton, Alberta T6W 4W8

Interested?
Please contact us for more information about this property.
$679,000
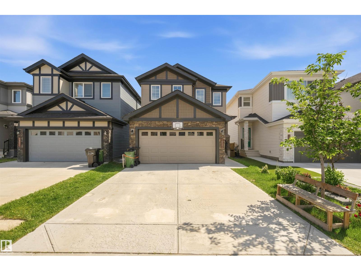
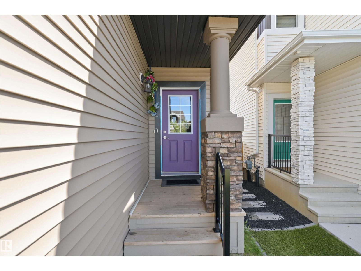
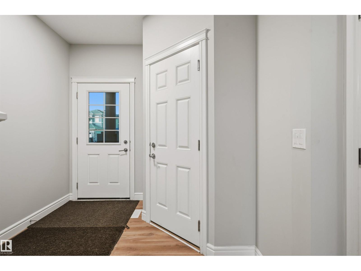
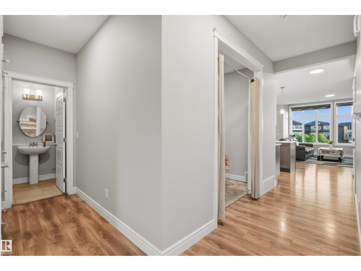
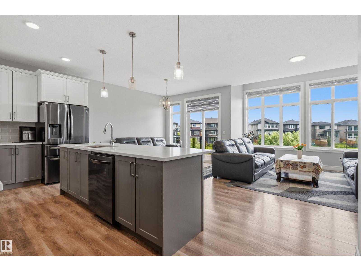
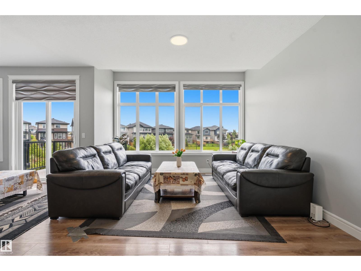
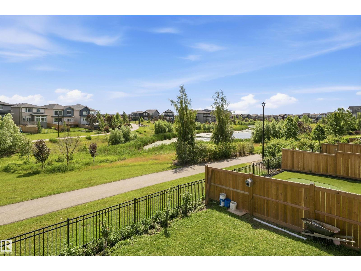
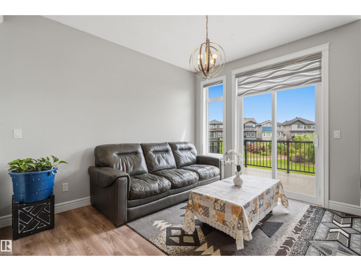
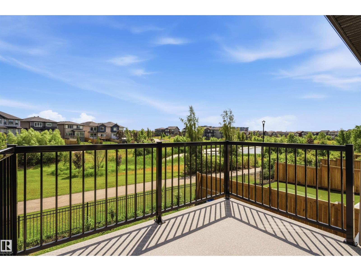
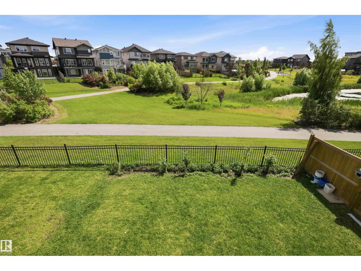
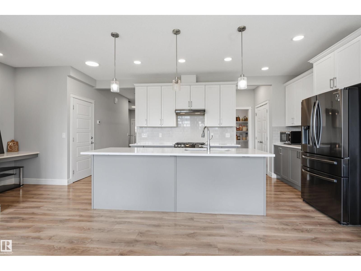
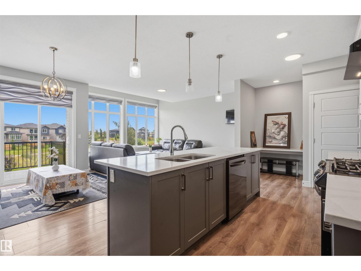
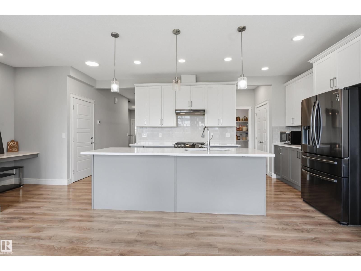
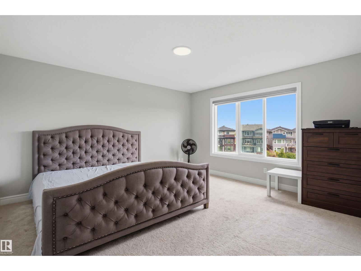
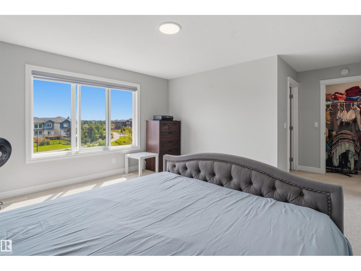
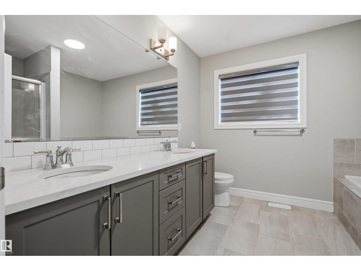
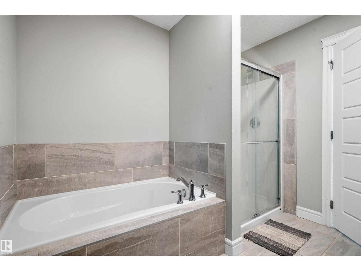
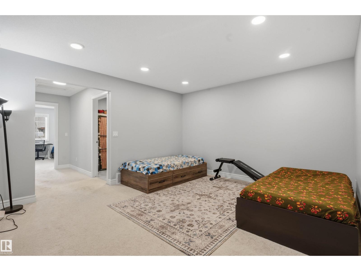
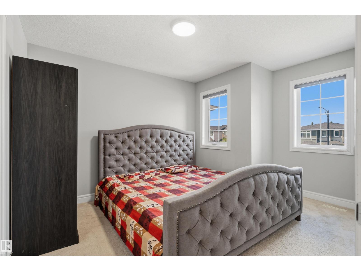
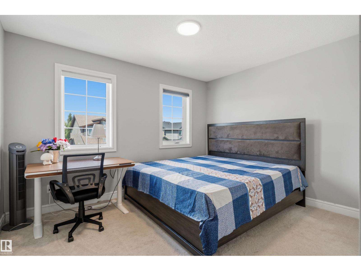
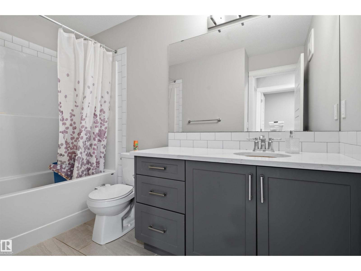
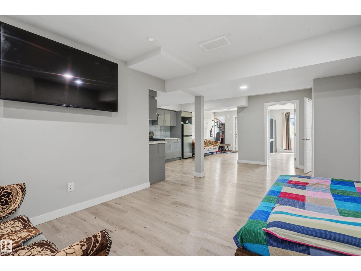
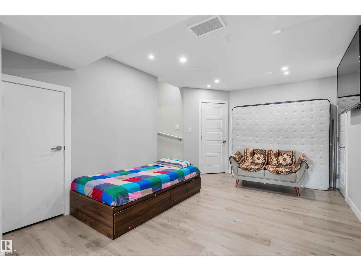
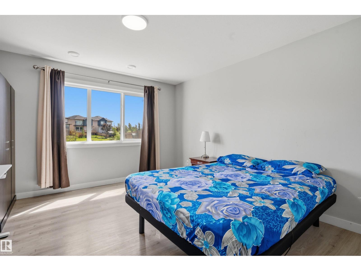
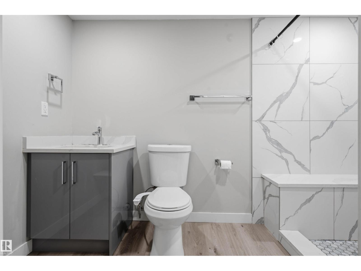
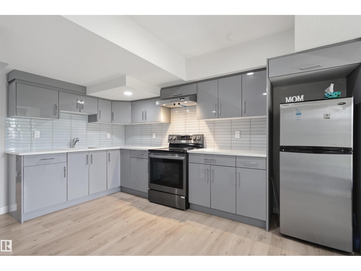
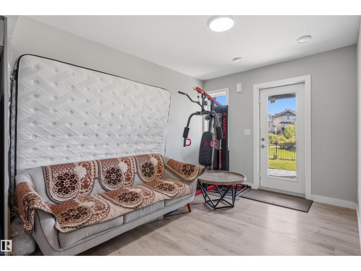
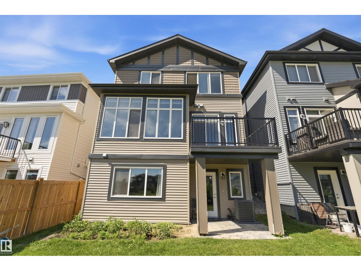
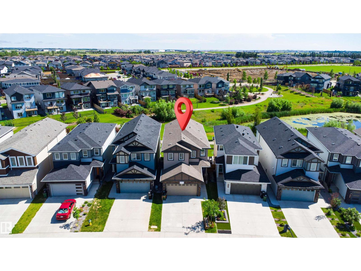
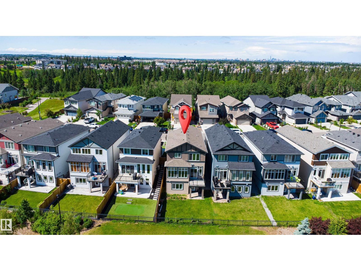
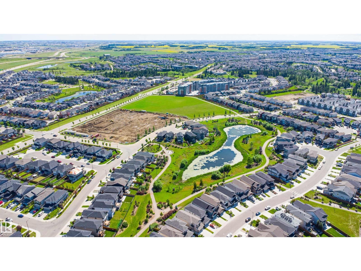
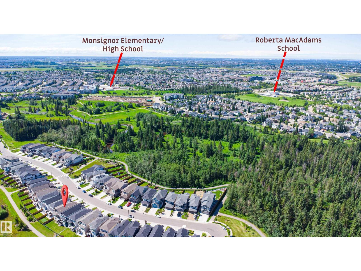
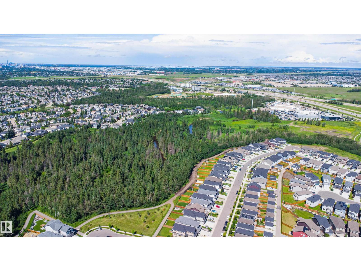
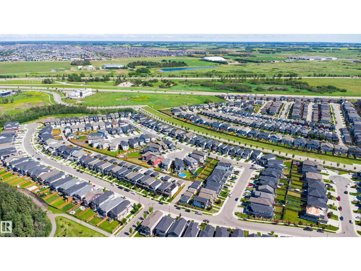
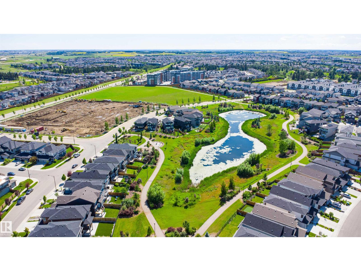
House with Developed WALKOUT Basement backing onto the POND ! Around 2200 SF, Total of 4 bedroom, 3.5 Baths , Bonus room. CAVANAGH community boasts an impressive trail network that connects your home to parks and green spaces. This beautiful and spacious 9 FT main, This home comes with great view from family room and amazing location. Main floor with a spacious enclosed den. A GOURMET kitchen with ample of storage, a HUGE pantry, QUARTZ countertops and 2-tone cabinets with LUXURY Laminate & tile flooring on the main. Upstairs you'll find Master bedroom with great Pond view and a spa-like ensuite and large walk-in closet, Bonus room, Huge Laundry room and 2 spacious rooms with sharing bath room. Developed basement has 1 bedroom, Full Bath, Kitchen, Storage and Sitting area. Add-on features like Air Conditioner, High efficiency furnace and triple pane windows ETC. Must check, call it HOME. (id:58723)
Property Details
| MLS® Number | E4499631 |
| Property Type | Single Family |
| Neigbourhood | Cavanagh |
| AmenitiesNearBy | Airport, Golf Course, Shopping |
| CommunityFeatures | Lake Privileges |
| Features | Cul-de-sac, Closet Organizers, No Animal Home, No Smoking Home |
| Structure | Deck |
| WaterFrontType | Waterfront On Lake |
Building
| BathroomTotal | 4 |
| BedroomsTotal | 4 |
| Amenities | Ceiling - 9ft |
| Appliances | Dishwasher, Dryer, Hood Fan, Stove, Gas Stove(s), Washer, Window Coverings, Two Refrigerators |
| BasementDevelopment | Finished |
| BasementFeatures | Walk Out |
| BasementType | Full (finished) |
| ConstructedDate | 2021 |
| ConstructionStyleAttachment | Detached |
| HalfBathTotal | 1 |
| HeatingType | Forced Air |
| StoriesTotal | 2 |
| SizeInterior | 2185 Sqft |
| Type | House |
Parking
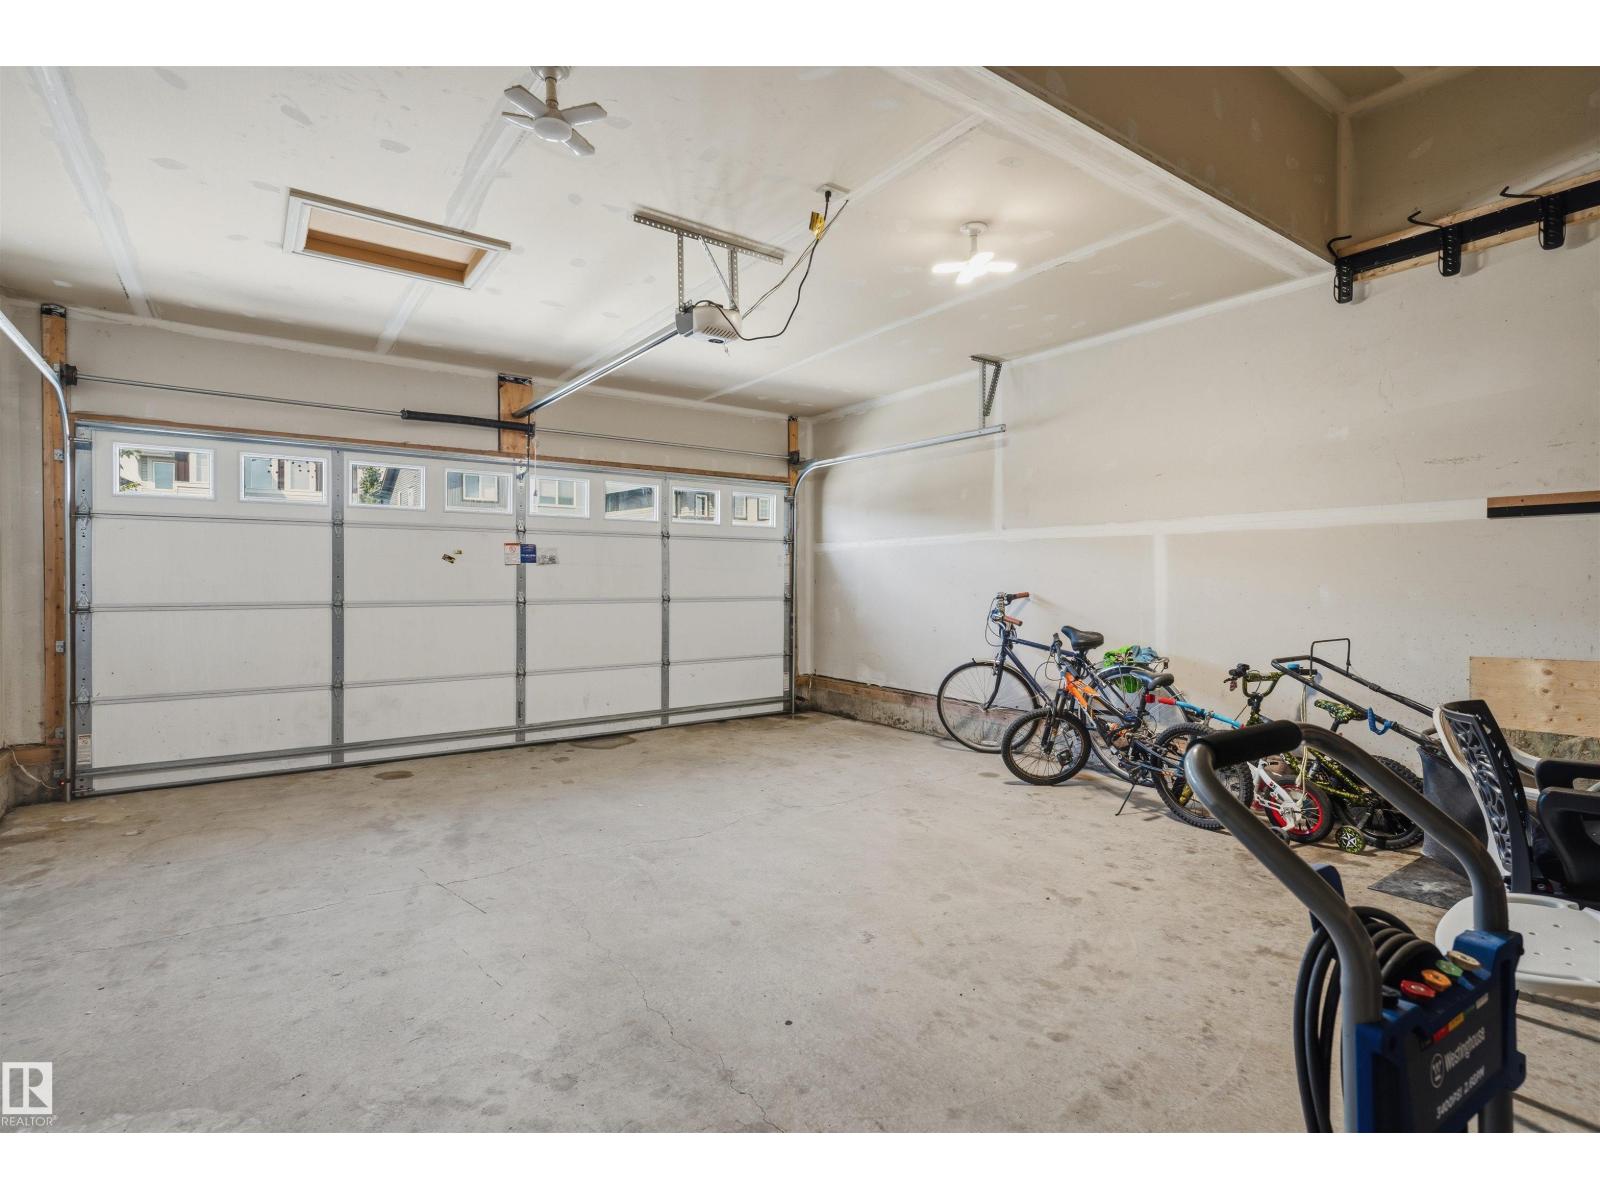
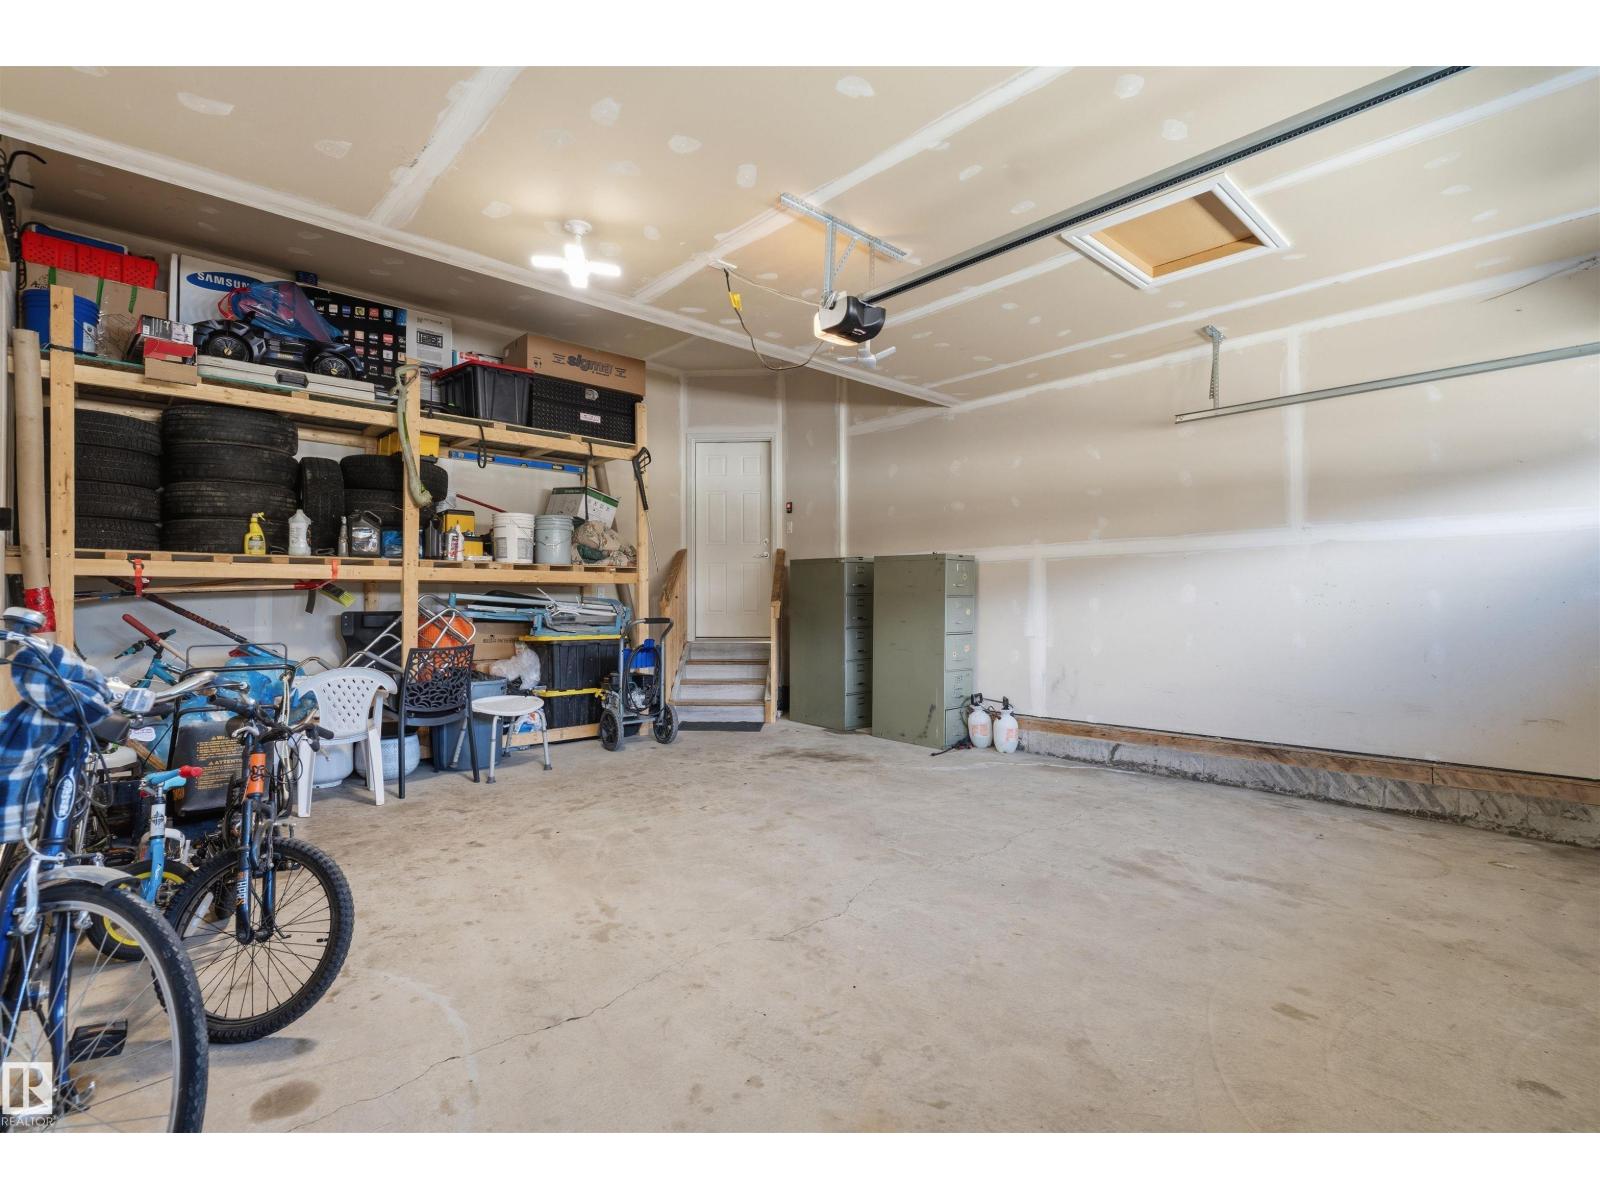
| Attached Garage |
Land
| Acreage | No |
| FenceType | Fence |
| LandAmenities | Airport, Golf Course, Shopping |
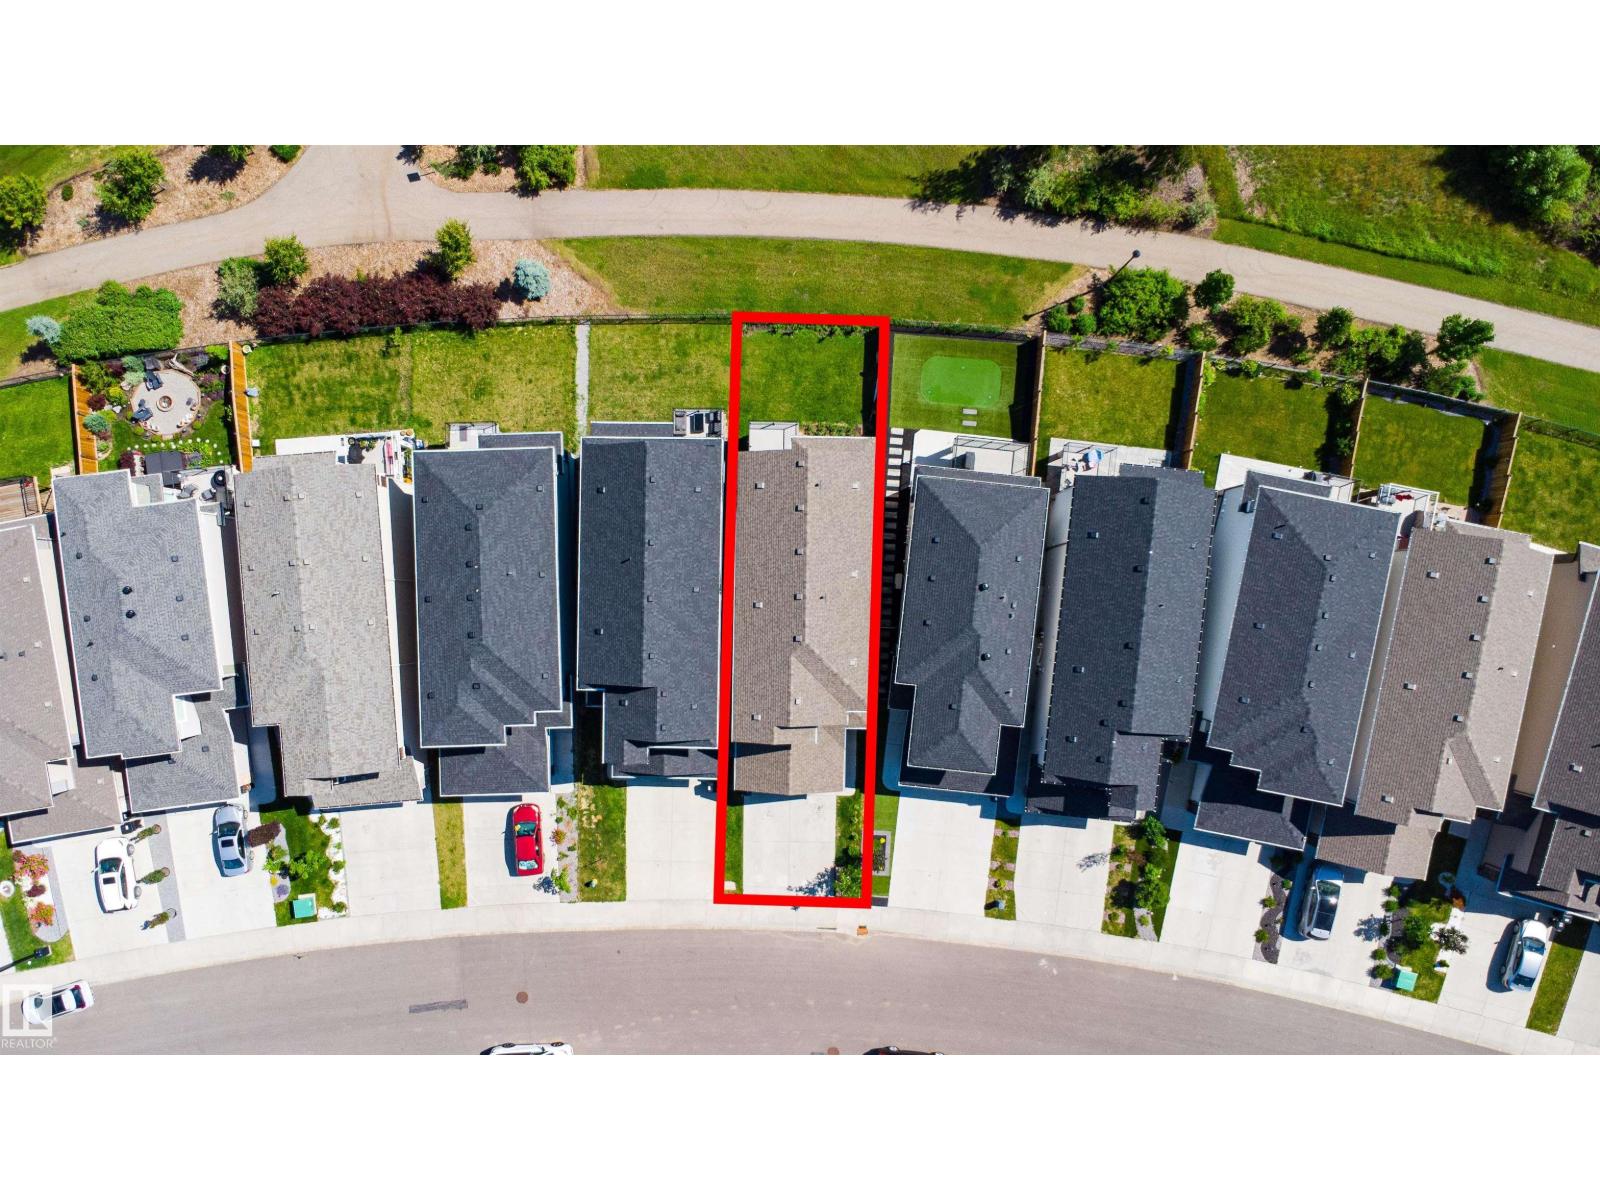
| SizeIrregular | 326.22 |
| SizeTotal | 326.22 M2 |
| SizeTotalText | 326.22 M2 |
Rooms
| Level | Type | Length | Width | Dimensions |
|---|---|---|---|---|
| Basement | Bedroom 4 | Measurements not available | ||
| Main Level | Living Room | Measurements not available | ||
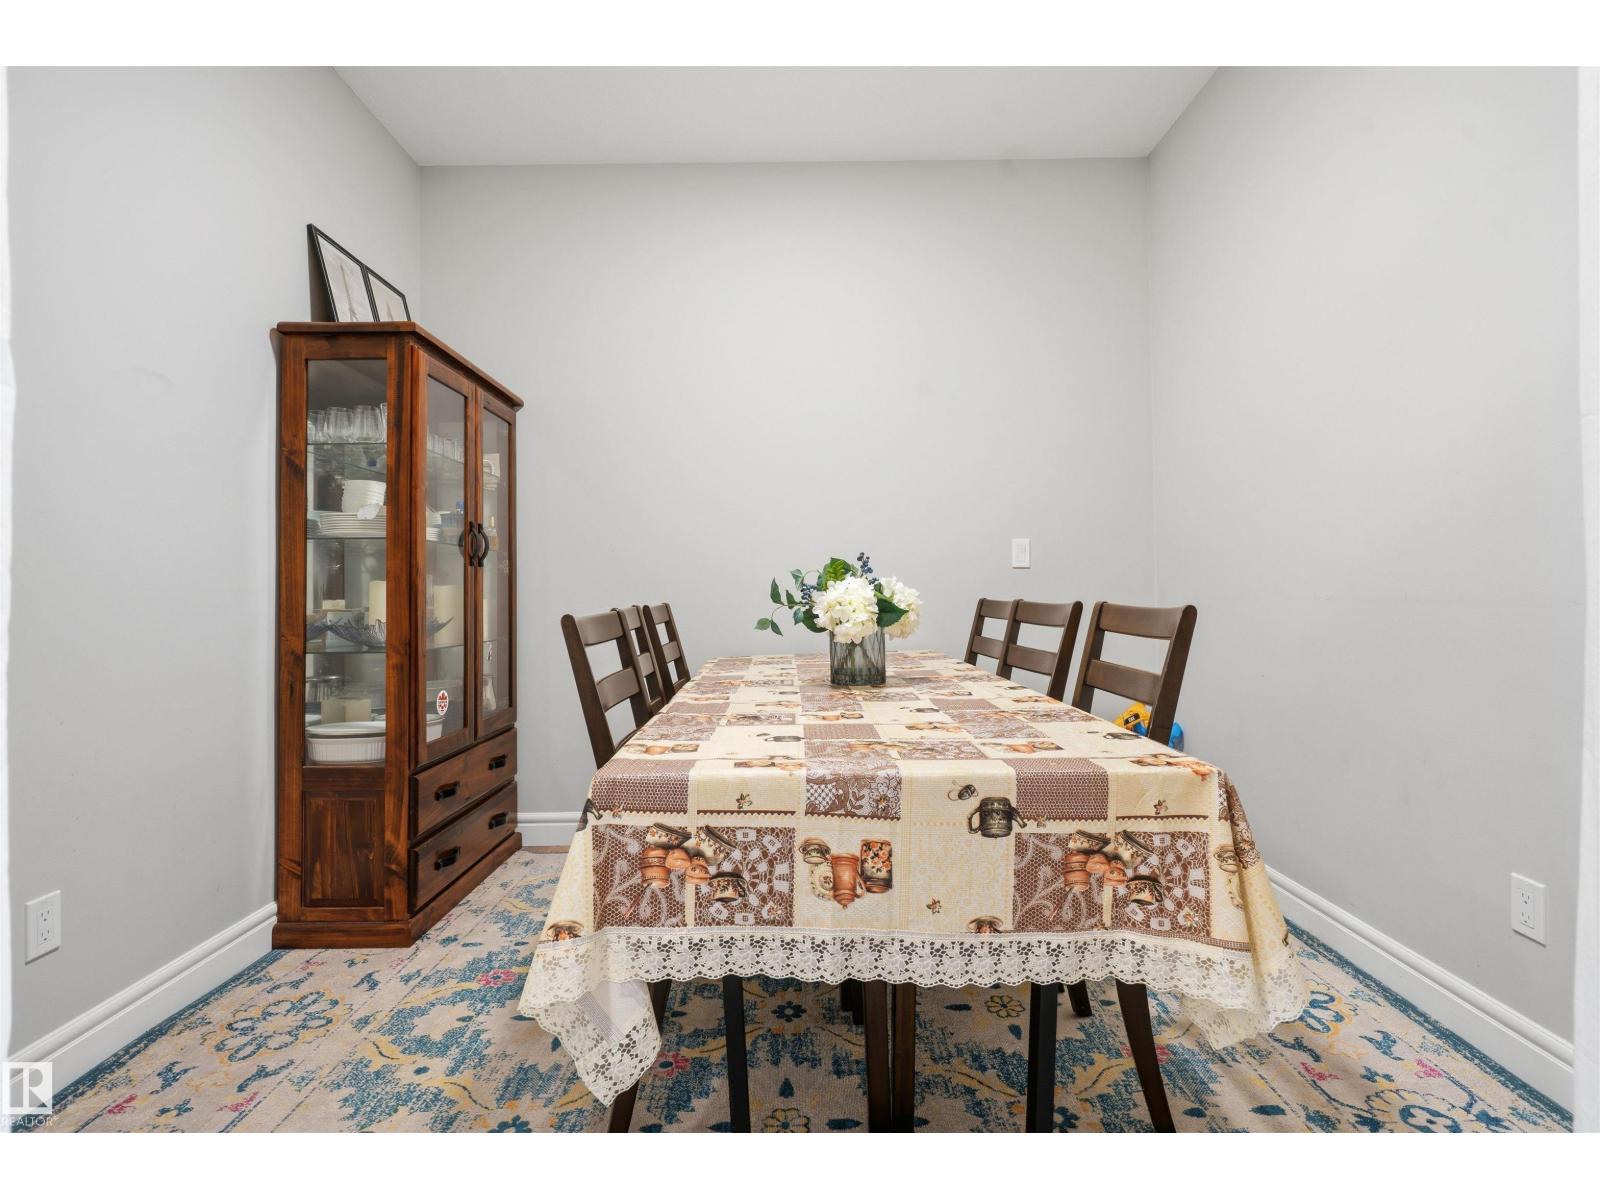
| Main Level | Dining Room | Measurements not available | ||
| Main Level | Kitchen | Measurements not available | ||
| Main Level | Family Room | Measurements not available | ||
| Upper Level | Primary Bedroom | Measurements not available | ||
| Upper Level | Bedroom 2 | Measurements not available | ||
| Upper Level | Bedroom 3 | Measurements not available | ||
| Upper Level | Bonus Room | Measurements not available |
https://www.realtor.ca/real-estate/30051485/1055-christie-vista-sw-sw-edmonton-cavanagh

The trademarks REALTOR®, REALTORS®, and the REALTOR® logo are controlled by The Canadian Real Estate Association (CREA) and identify real estate professionals who are members of CREA. The trademarks MLS®, Multiple Listing Service® and the associated logos are owned by The Canadian Real Estate Association (CREA) and identify the quality of services provided by real estate professionals who are members of CREA. The trademark DDF® is owned by The Canadian Real Estate Association (CREA) and identifies CREA's Data Distribution Facility (DDF®)
July 21 2026 04:01:22
REALTORS® Association of Edmonton
Royal LePage Arteam Realty