Hurry Home

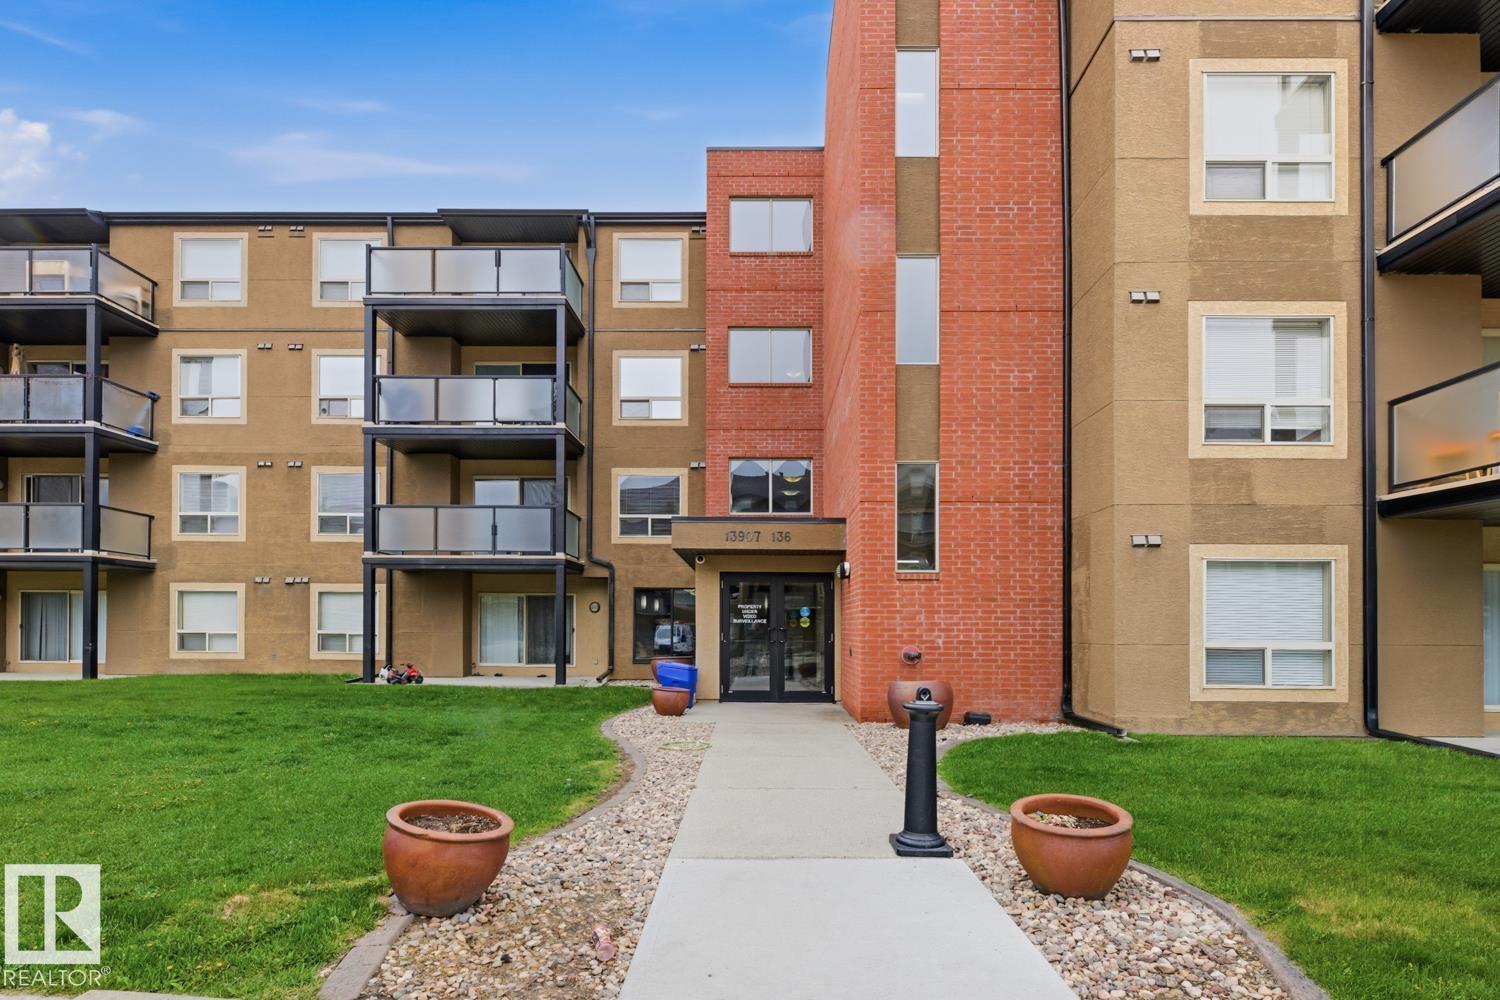
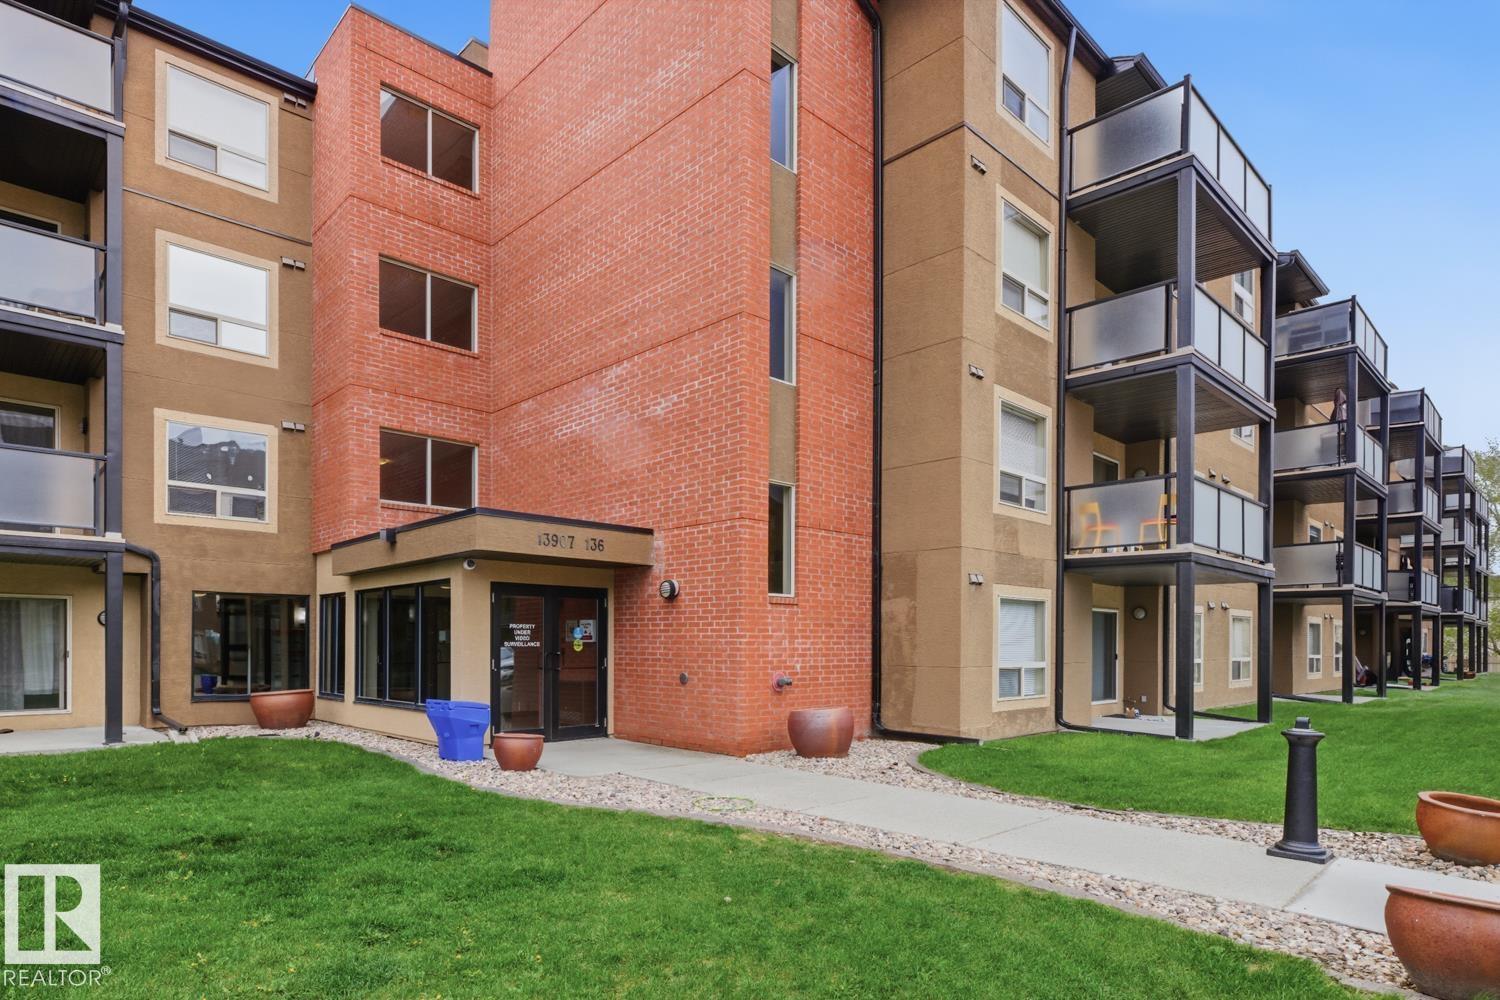
#106 13907 136 St Nw Edmonton, Alberta T6V 1Y5

Interested?
Please contact us for more information about this property.
$179,990Maintenance, Electricity, Exterior Maintenance, Heat, Insurance, Common Area Maintenance, Other, See Remarks, Property Management, Water
$564 Monthly
Maintenance, Electricity, Exterior Maintenance, Heat, Insurance, Common Area Maintenance, Other, See Remarks, Property Management, Water
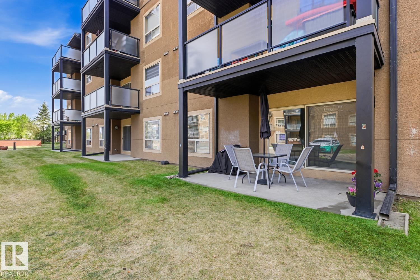
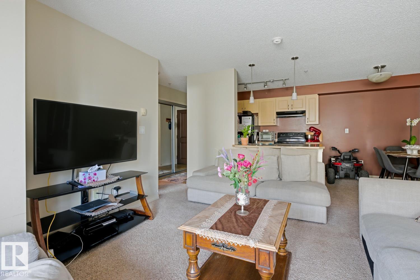
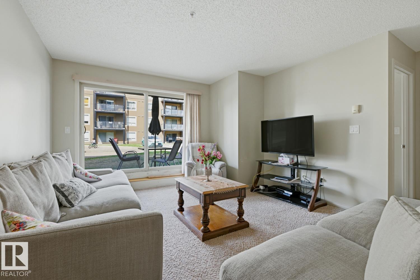
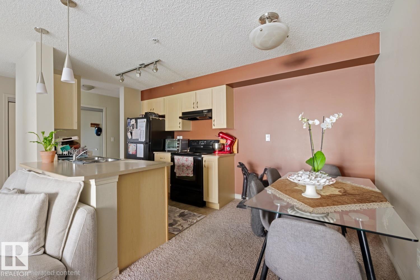
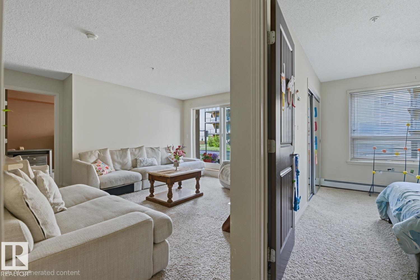
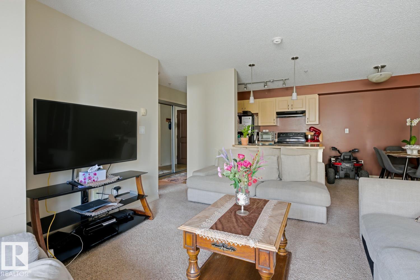
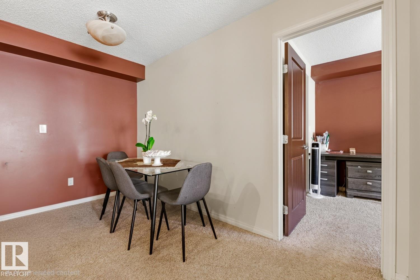
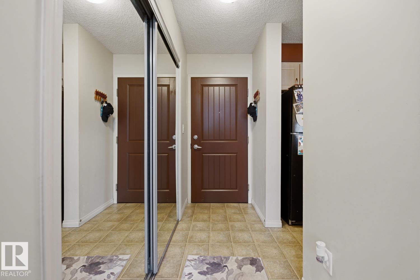
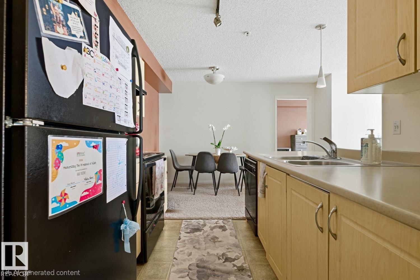
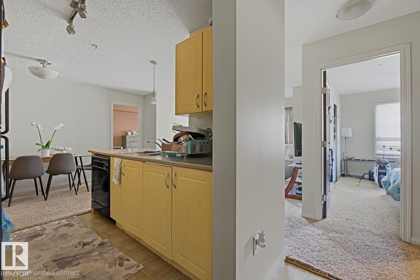
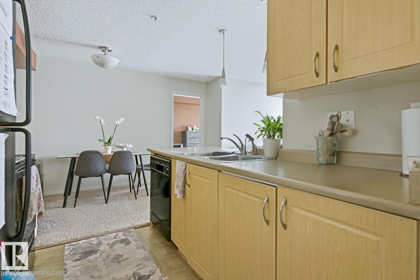
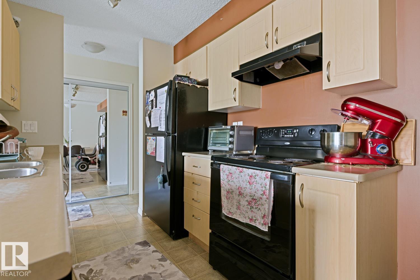
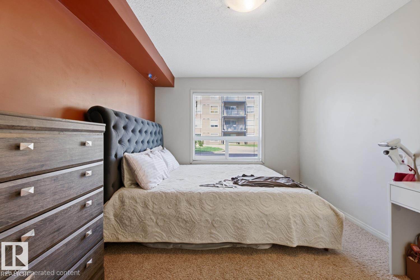
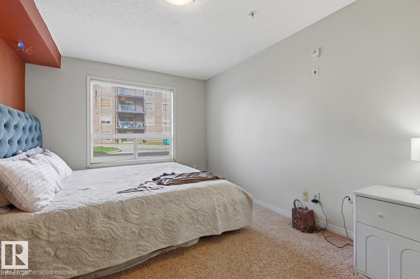
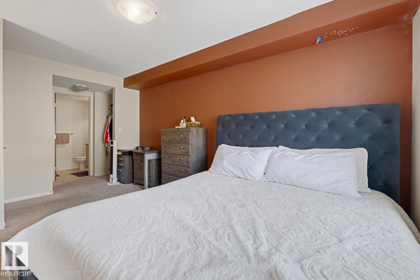
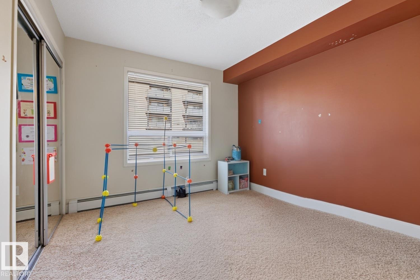
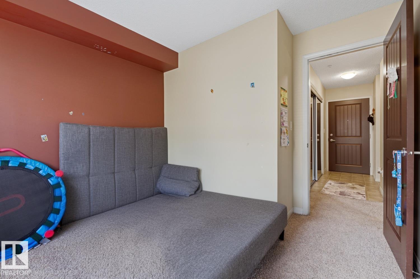
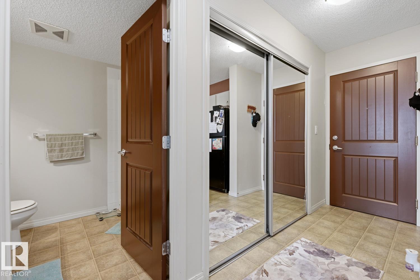
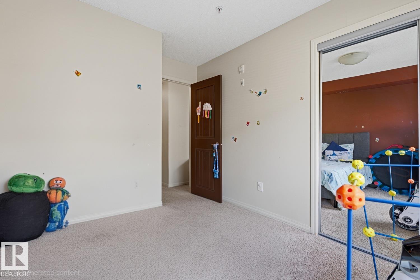
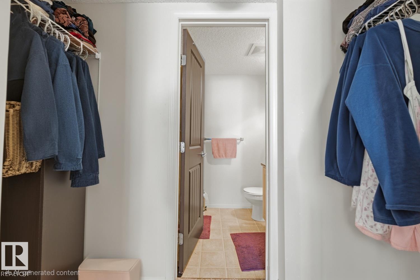
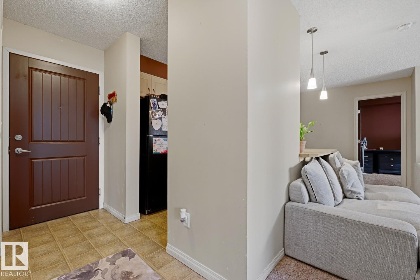
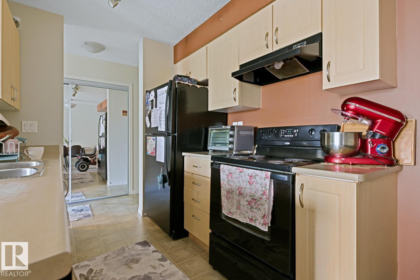
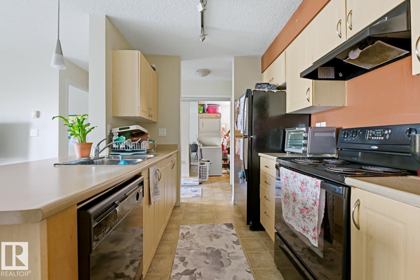
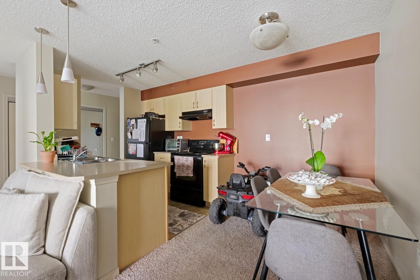
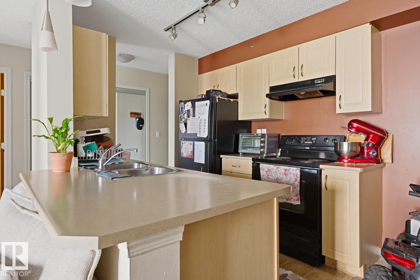
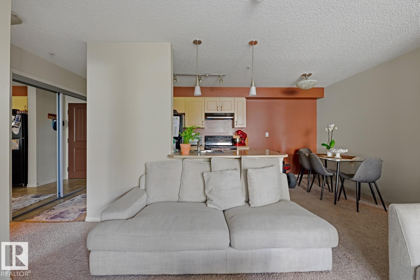
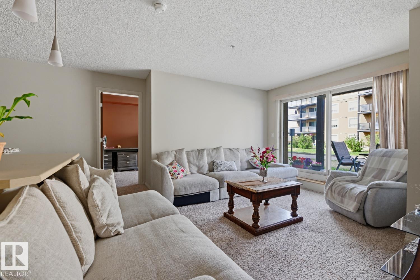
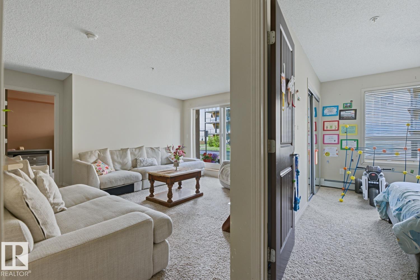
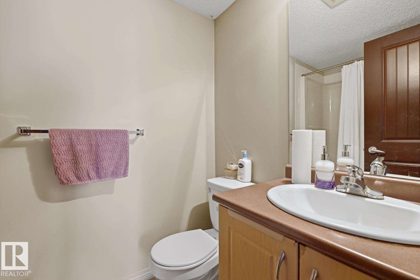
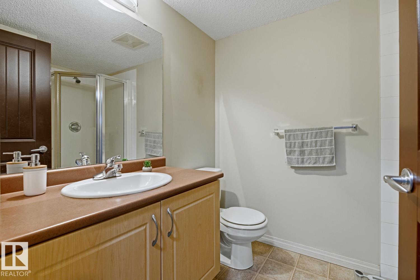
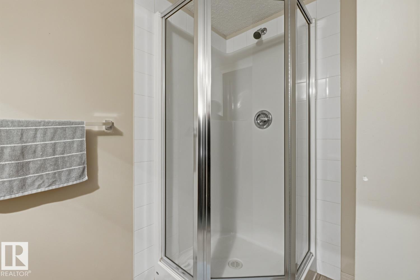
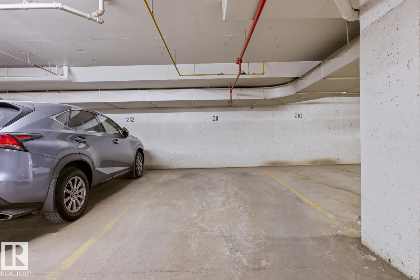
$564 Monthly2 BEDS + 2 BATHS + 2 UNDERGROUND STALLS with CARWASH! Welcome to Hudson Village! This ground floor condo offers a functional layout featuring a spacious primary bedroom with ensuite, second bedroom, full bath, bright kitchen with breakfast nook, open living area, and in-suite laundry. Step outside to your own beautiful private terrace — a rare ground floor feature perfect for morning coffee, entertaining, or simply enjoying the outdoors. Includes 2 assigned underground parking stalls. Located close to shopping, schools, transit, and amenities. Ideal for first-time buyers, downsizers, or investors! (id:58723)
Property Details
| MLS® Number | E4504555 |
| Property Type | Single Family |
| Neigbourhood | Hudson |
| AmenitiesNearBy | Schools, Shopping |
| Features | No Animal Home, No Smoking Home |
| Structure | Porch |
Building
| BathroomTotal | 2 |
| BedroomsTotal | 2 |
| Appliances | Dishwasher, Dryer, Freezer, Microwave Range Hood Combo, Oven - Built-in, Refrigerator, Stove |
| BasementType | None |
| ConstructedDate | 2005 |
| HeatingType | Baseboard Heaters |
| SizeInterior | 804 Sqft |
| Type | Apartment |
Parking
| Indoor | |
| Parkade | |
| Underground |
Land
| Acreage | No |
| LandAmenities | Schools, Shopping |
| SizeIrregular | 87.53 |
| SizeTotal | 87.53 M2 |
| SizeTotalText | 87.53 M2 |
Rooms
| Level | Type | Length | Width | Dimensions |
|---|---|---|---|---|
| Main Level | Living Room | Measurements not available | ||
| Main Level | Dining Room | Measurements not available | ||
| Main Level | Kitchen | Measurements not available | ||
| Main Level | Primary Bedroom | Measurements not available | ||
| Main Level | Bedroom 2 | Measurements not available |
https://www.realtor.ca/real-estate/30175917/106-13907-136-st-nw-edmonton-hudson

The trademarks REALTOR®, REALTORS®, and the REALTOR® logo are controlled by The Canadian Real Estate Association (CREA) and identify real estate professionals who are members of CREA. The trademarks MLS®, Multiple Listing Service® and the associated logos are owned by The Canadian Real Estate Association (CREA) and identify the quality of services provided by real estate professionals who are members of CREA. The trademark DDF® is owned by The Canadian Real Estate Association (CREA) and identifies CREA's Data Distribution Facility (DDF®)
October 16 2026 08:21:47
REALTORS® Association of Edmonton
Maxwell Polaris