Hurry Home

#106 25015 Twp Road 544a Rural Sturgeon County, Alberta T8T 0B9

Interested?
Please contact us for more information about this property.
$2,999,000
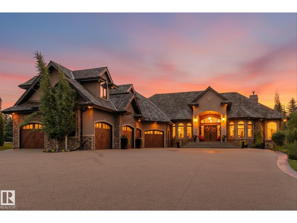
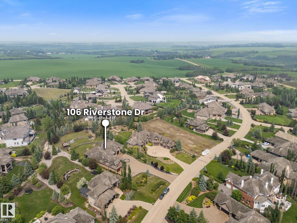
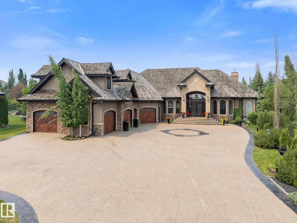
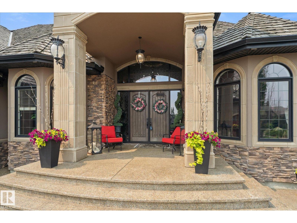
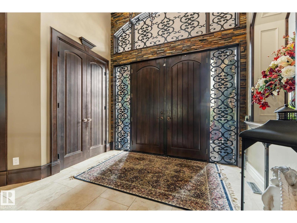
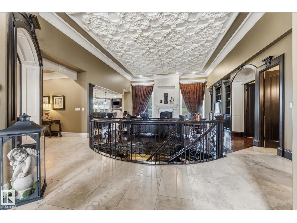
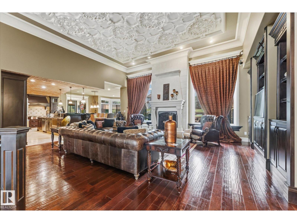
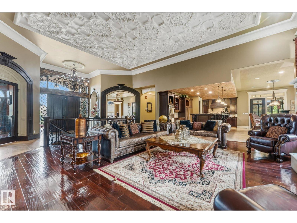
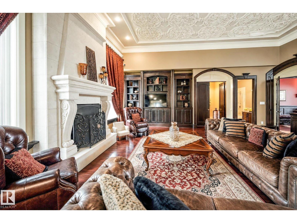
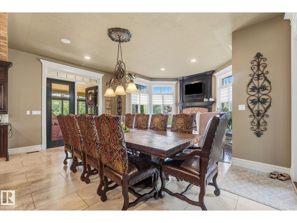
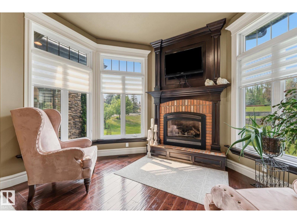
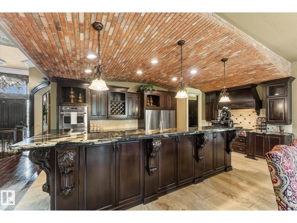
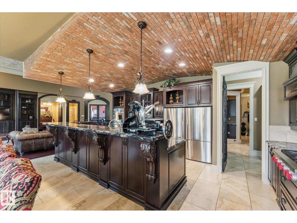
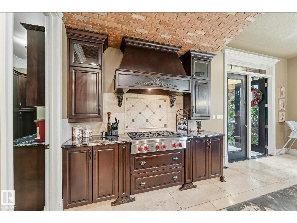
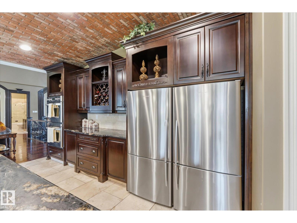
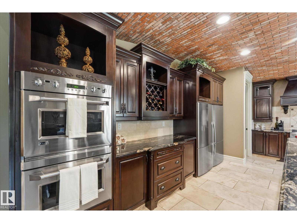
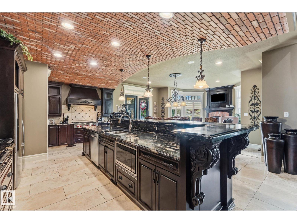
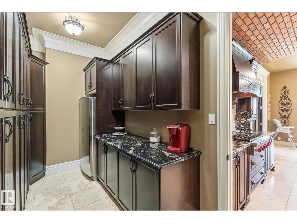
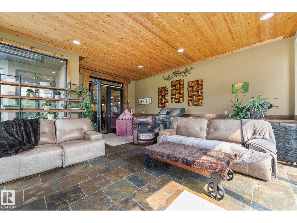
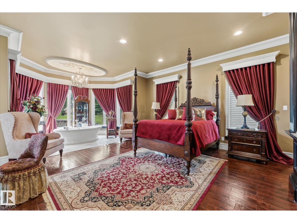
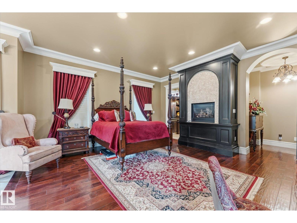
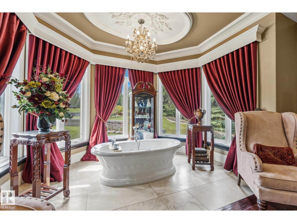
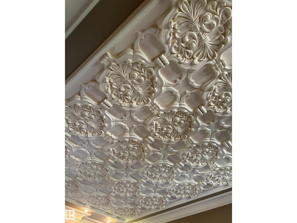
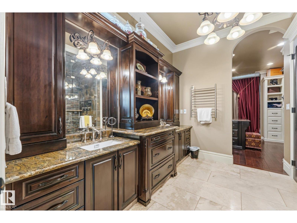
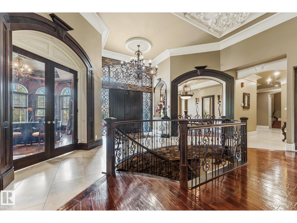
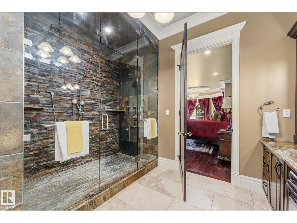
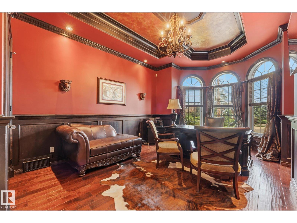
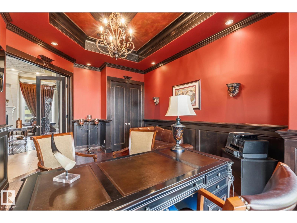
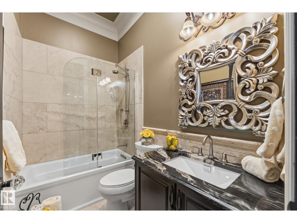
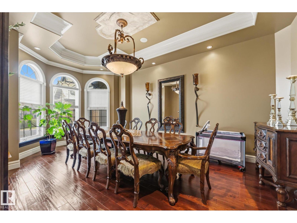
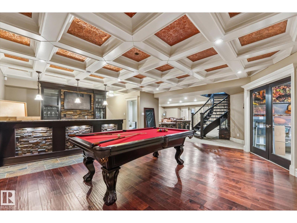
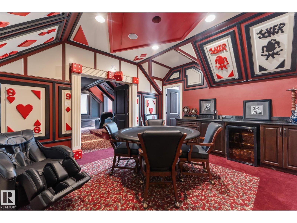
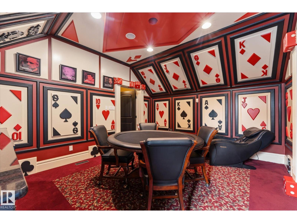
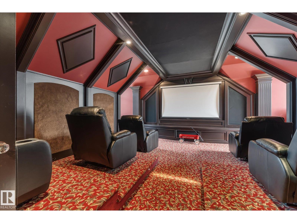
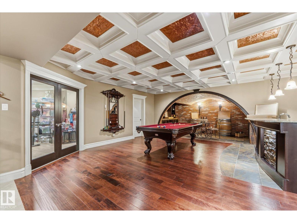
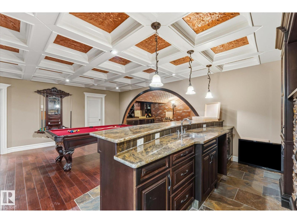
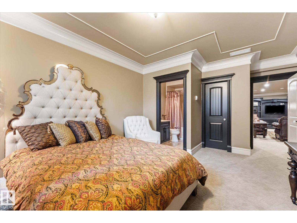
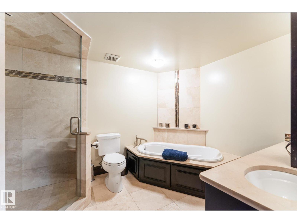
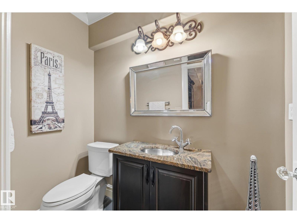
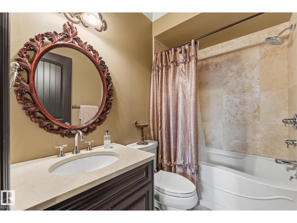
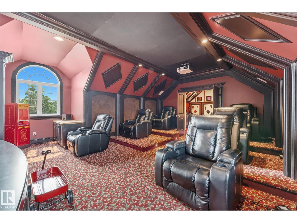
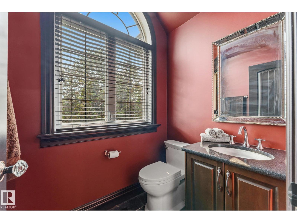
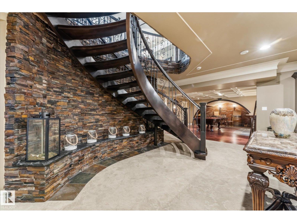
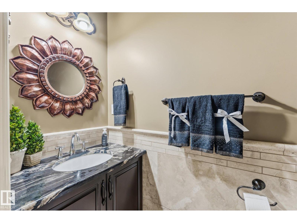
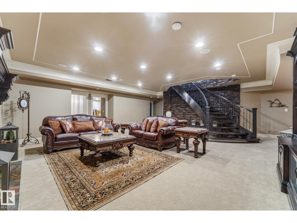
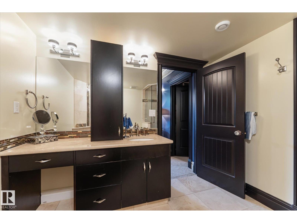
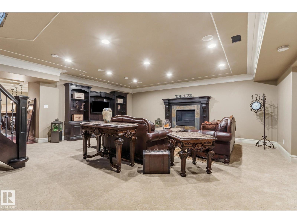
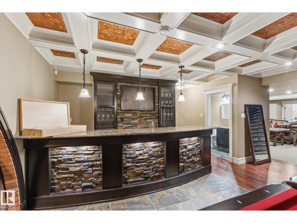
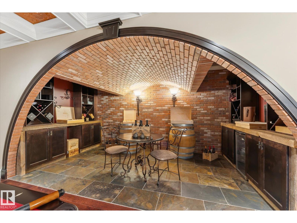
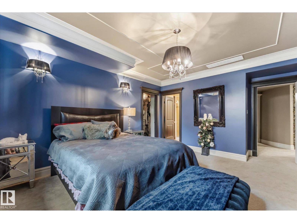
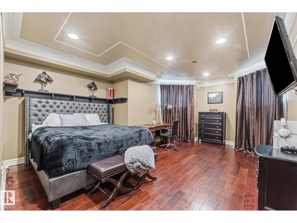
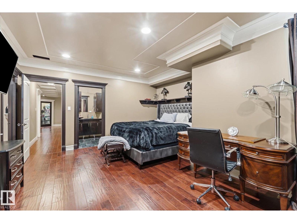
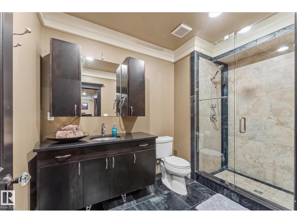
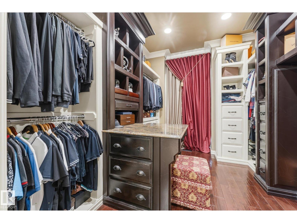
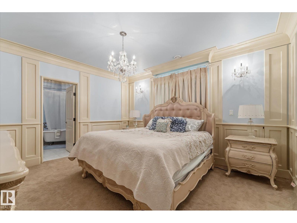
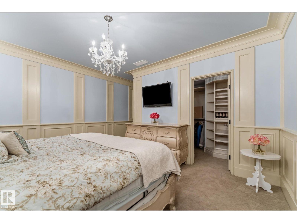
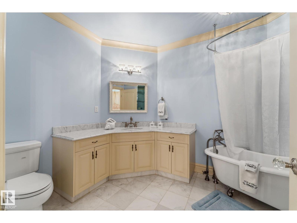
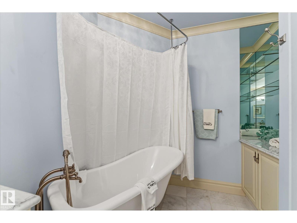
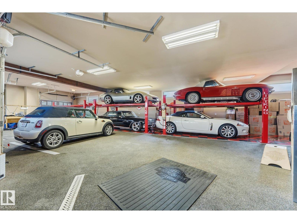
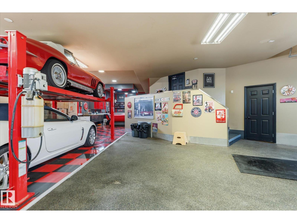
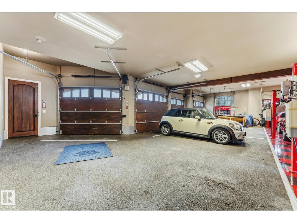
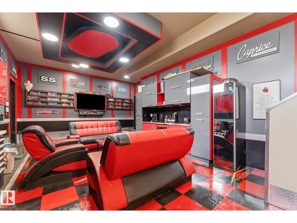
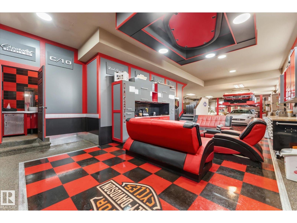
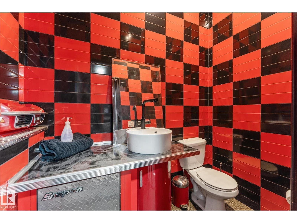
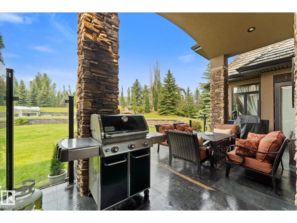
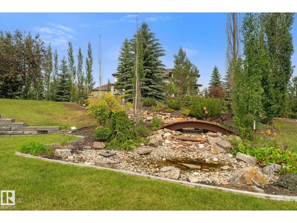
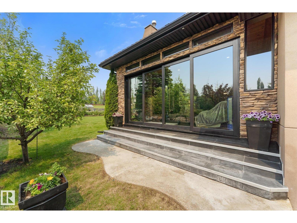
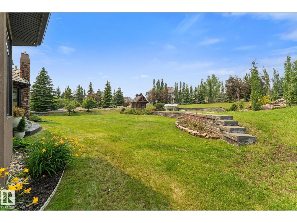
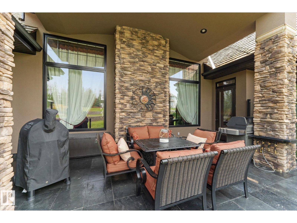
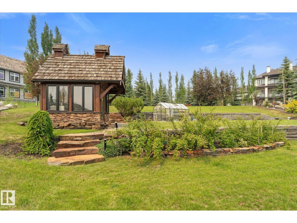
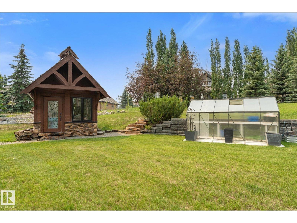
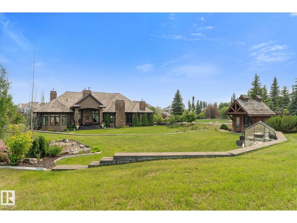
Welcome to this extraordinary, custom built bungalow in the prestigious Riverstone community of Sturgeon County minutes away from St Albert set on a professionally landscape 1 acre lot with a stunning waterfall this exceptional estate offers over 6900 ft.² of beautiful finished living space . Designed with on uncompromising quality, the home features 5 bedrooms, 10 bathrooms, handcrafted plaster ceiling by Vegas artisan exquisite, custom woodwork, 5 fireplaces, hand-scraped hardwood flooring, limestone & slate finishing, spacious walk-in closets all custom done, a four season sunroom. Adding to this unique appeal, this remarkable residence served as a filming location for a movie featuring Alan Thicke. Incredible garage is designed for automobiles enthusiast completed with vehicle lifts and floor drains with its own sump pump, even a suspended card table that comes out of the ceiling. Built to a standard that would be extraordinarily expensive to reproduce today . Don't miss out!!!! (id:58723)
Property Details
| MLS® Number | E4496944 |
| Property Type | Single Family |
| Neigbourhood | Riverstone Pointe |
| AmenitiesNearBy | Golf Course |
| Features | Private Setting, See Remarks, Wet Bar, Closet Organizers |
| Structure | Patio(s) |
Building
| BathroomTotal | 10 |
| BedroomsTotal | 4 |
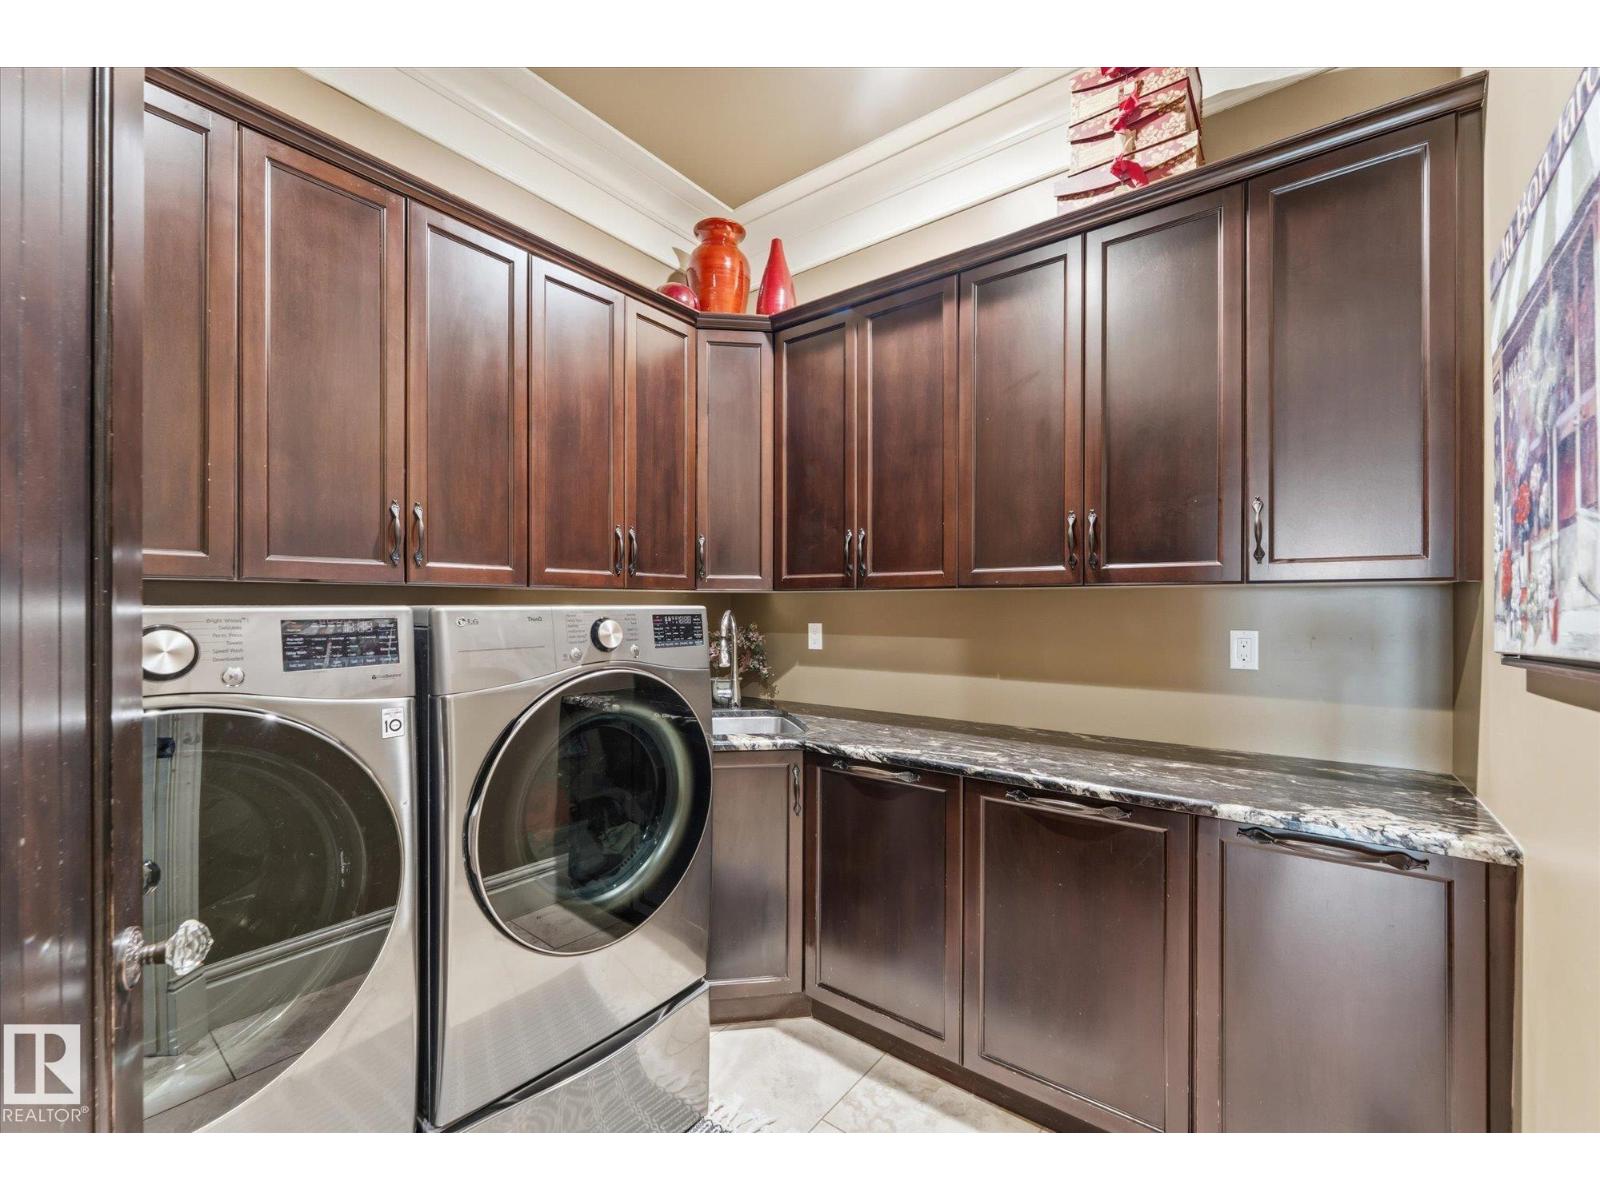
| Appliances | Dishwasher, Dryer, Freezer, Garage Door Opener Remote(s), Garage Door Opener, Hood Fan, Oven - Built-in, Gas Stove(s), Washer, Window Coverings, Wine Fridge, Two Refrigerators |
| ArchitecturalStyle | Hillside Bungalow |
| BasementDevelopment | Finished |
| BasementType | Full (finished) |
| ConstructedDate | 2008 |
| ConstructionStyleAttachment | Detached |
| CoolingType | Central Air Conditioning |
| HalfBathTotal | 4 |
| HeatingType | Forced Air |
| StoriesTotal | 1 |
| SizeInterior | 4067 Sqft |
| Type | House |
Parking
| Heated Garage | |
| Attached Garage | |
| See Remarks |
Land
| Acreage | No |
| LandAmenities | Golf Course |
| SizeIrregular | 0.94 |
| SizeTotal | 0.94 Ac |
| SizeTotalText | 0.94 Ac |
Rooms
| Level | Type | Length | Width | Dimensions |
|---|---|---|---|---|
| Basement | Family Room | 7.61 m | 8.77 m | 7.61 m x 8.77 m |
| Basement | Bedroom 2 | 5.28 m | 4.49 m | 5.28 m x 4.49 m |
| Basement | Bedroom 3 | 5.81 m | 3.82 m | 5.81 m x 3.82 m |
| Basement | Bedroom 4 | 5.55 m | 3.93 m | 5.55 m x 3.93 m |
| Basement | Bonus Room | 4.31 m | 5.82 m | 4.31 m x 5.82 m |
| Main Level | Living Room | 7.08 m | 9.25 m | 7.08 m x 9.25 m |
| Main Level | Dining Room | 4.31 m | 6.36 m | 4.31 m x 6.36 m |
| Main Level | Kitchen | 6.82 m | 3.86 m | 6.82 m x 3.86 m |
| Main Level | Den | 4.4 m | 6.04 m | 4.4 m x 6.04 m |
| Main Level | Primary Bedroom | 5.52 m | 7.85 m | 5.52 m x 7.85 m |
| Main Level | Sunroom | 6.7 m | 6 m | 6.7 m x 6 m |
| Main Level | Other | 3.8 m | 2.61 m | 3.8 m x 2.61 m |
| Main Level | Laundry Room | 2.65 m | 2.6 m | 2.65 m x 2.6 m |
| Upper Level | Games Room | 4.59 m | 3.76 m | 4.59 m x 3.76 m |
| Upper Level | Media | 7.59 m | 6.05 m | 7.59 m x 6.05 m |

The trademarks REALTOR®, REALTORS®, and the REALTOR® logo are controlled by The Canadian Real Estate Association (CREA) and identify real estate professionals who are members of CREA. The trademarks MLS®, Multiple Listing Service® and the associated logos are owned by The Canadian Real Estate Association (CREA) and identify the quality of services provided by real estate professionals who are members of CREA. The trademark DDF® is owned by The Canadian Real Estate Association (CREA) and identifies CREA's Data Distribution Facility (DDF®)
September 03 2026 01:41:09
REALTORS® Association of Edmonton
RE/MAX Elite