Hurry Home

10625 96 St Nw Edmonton, Alberta T5H 2J1

Interested?
Please contact us for more information about this property.
$339,900
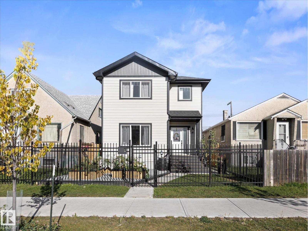
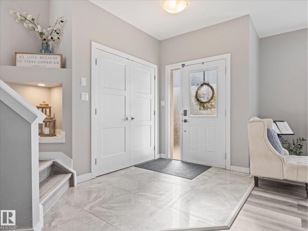
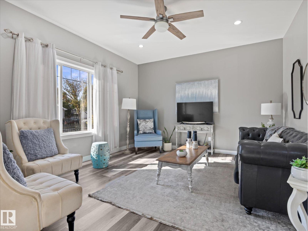
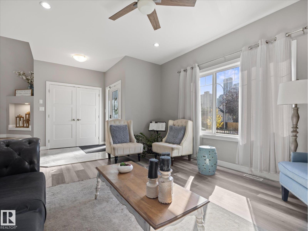
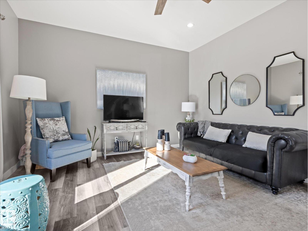
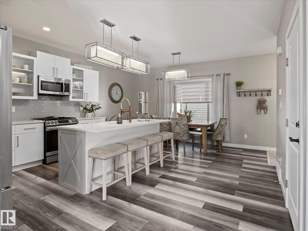
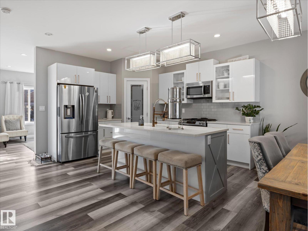
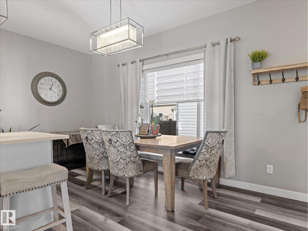
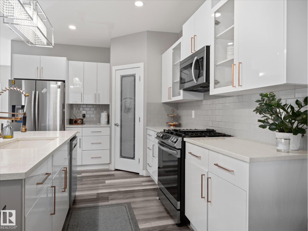
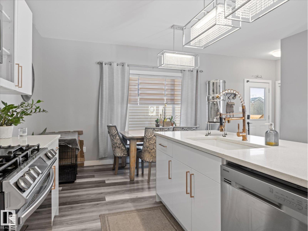
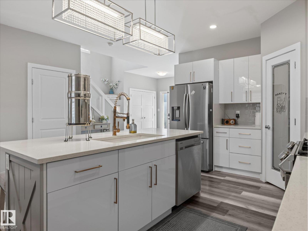
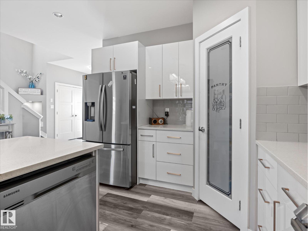
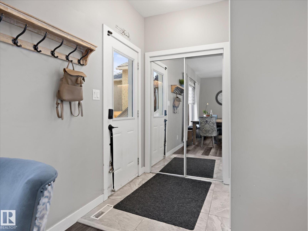
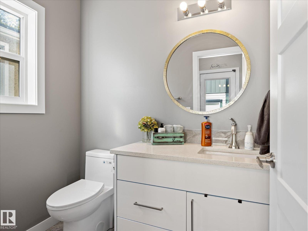
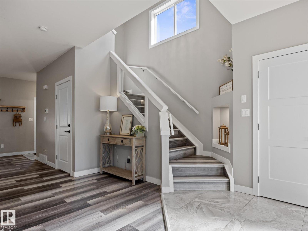
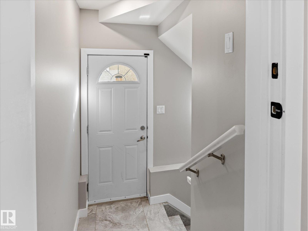
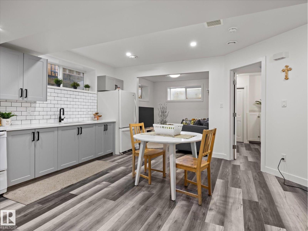
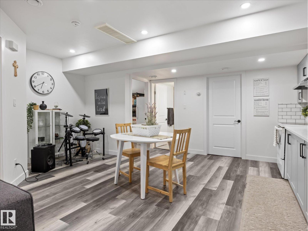
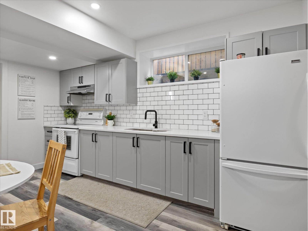
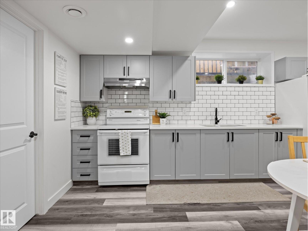
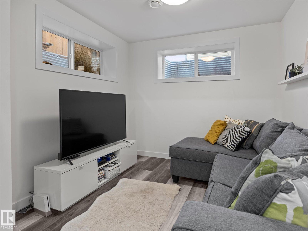
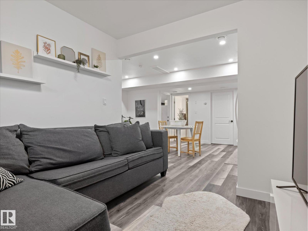
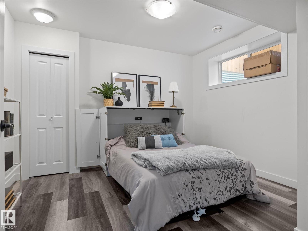
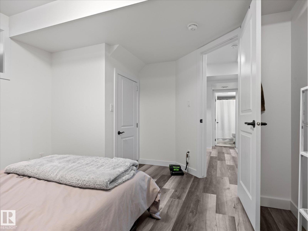
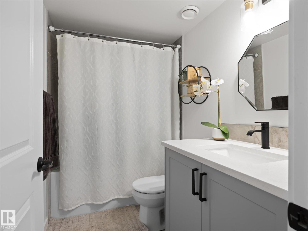
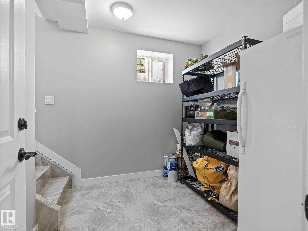
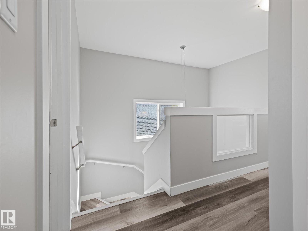
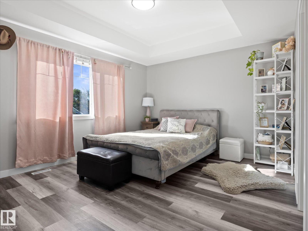
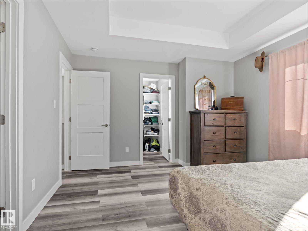
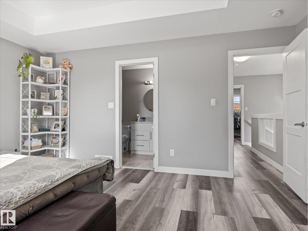
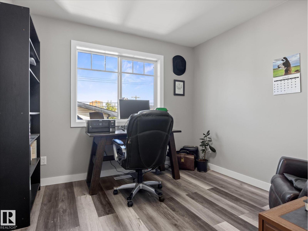
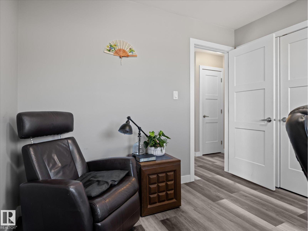
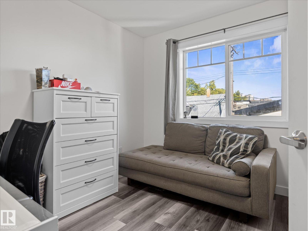
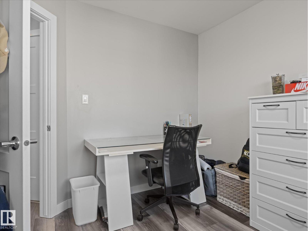
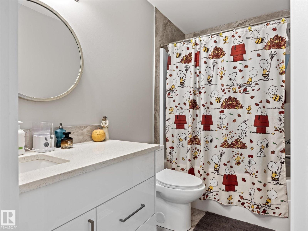
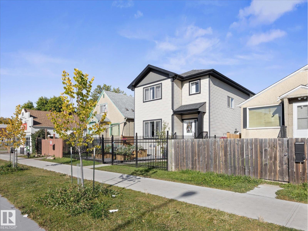
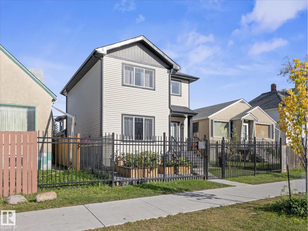
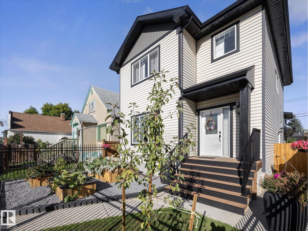
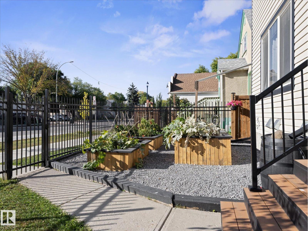
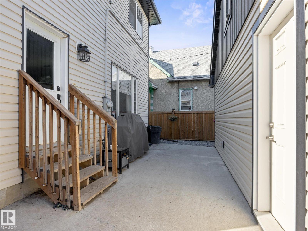
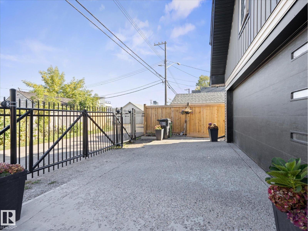
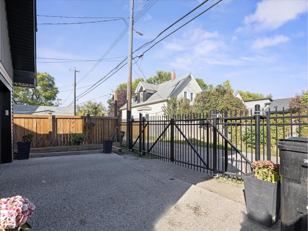
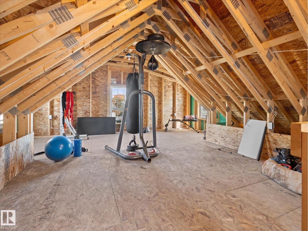
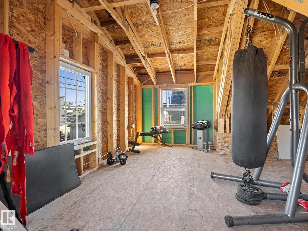
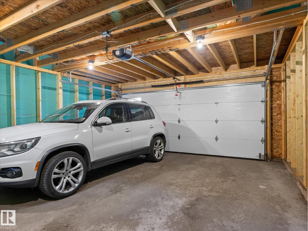
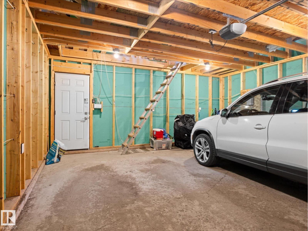
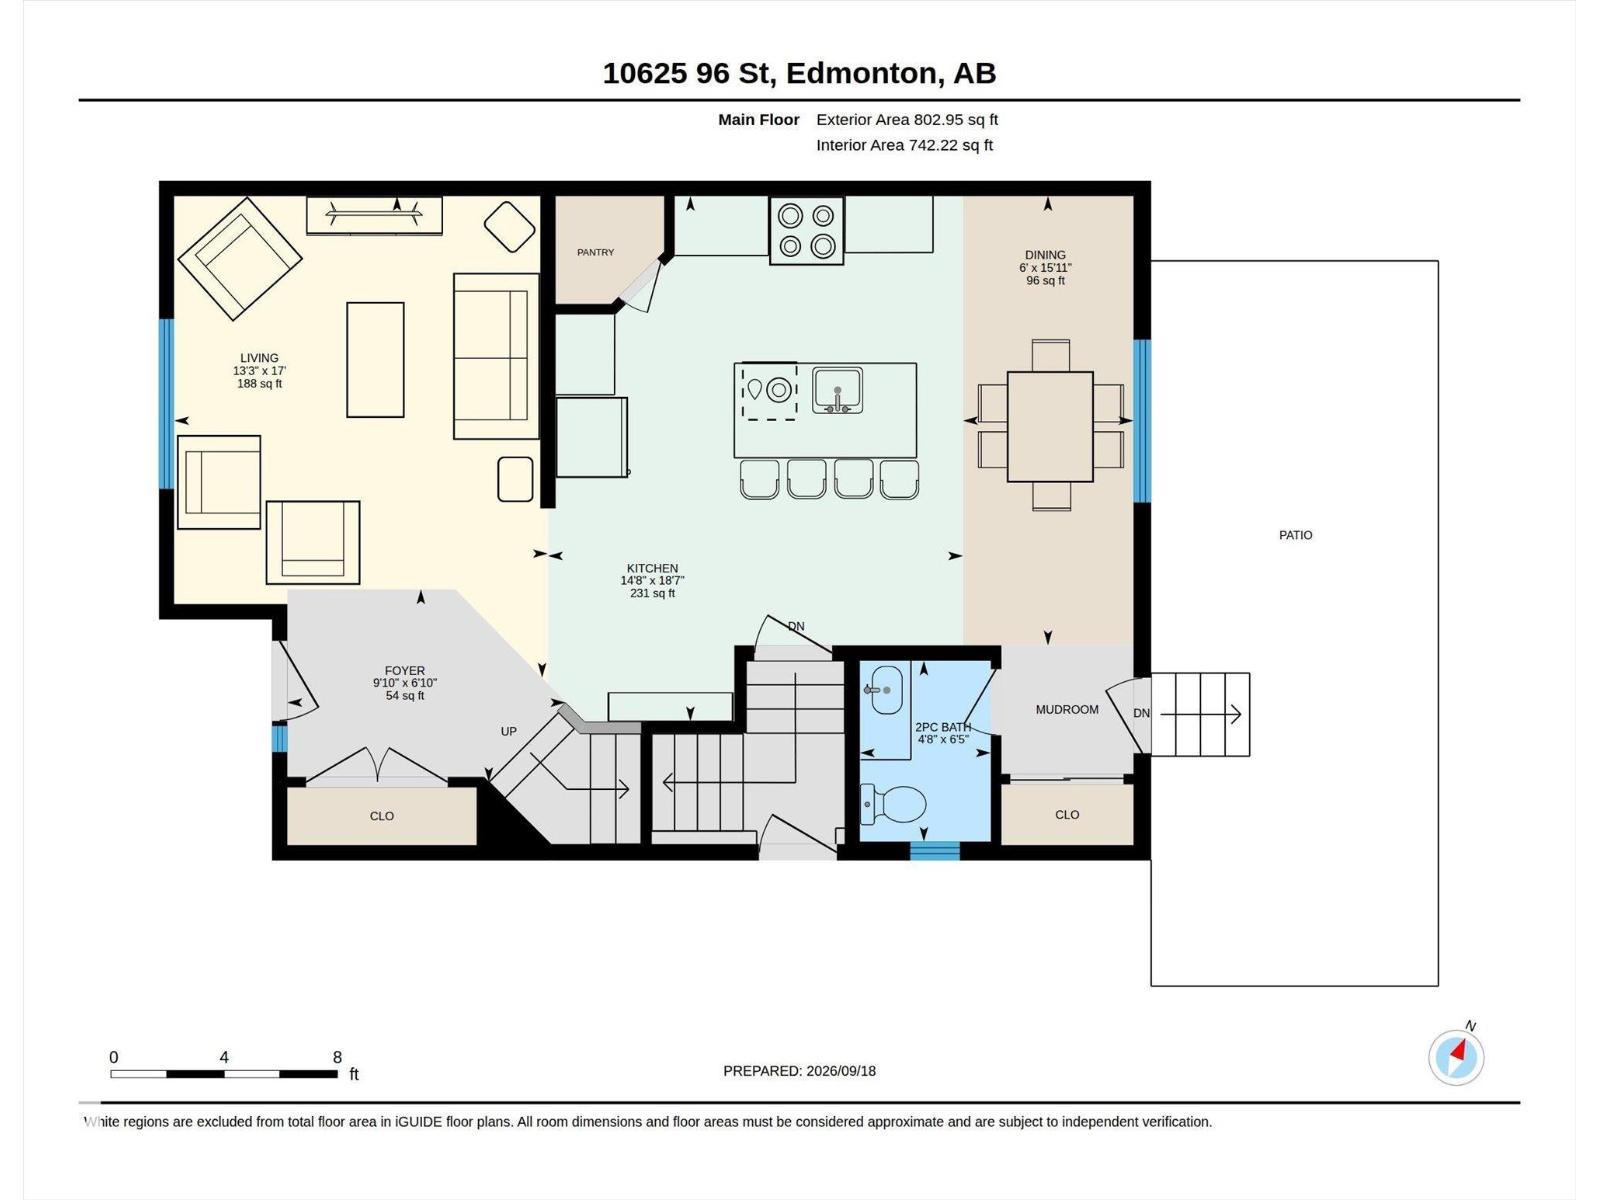
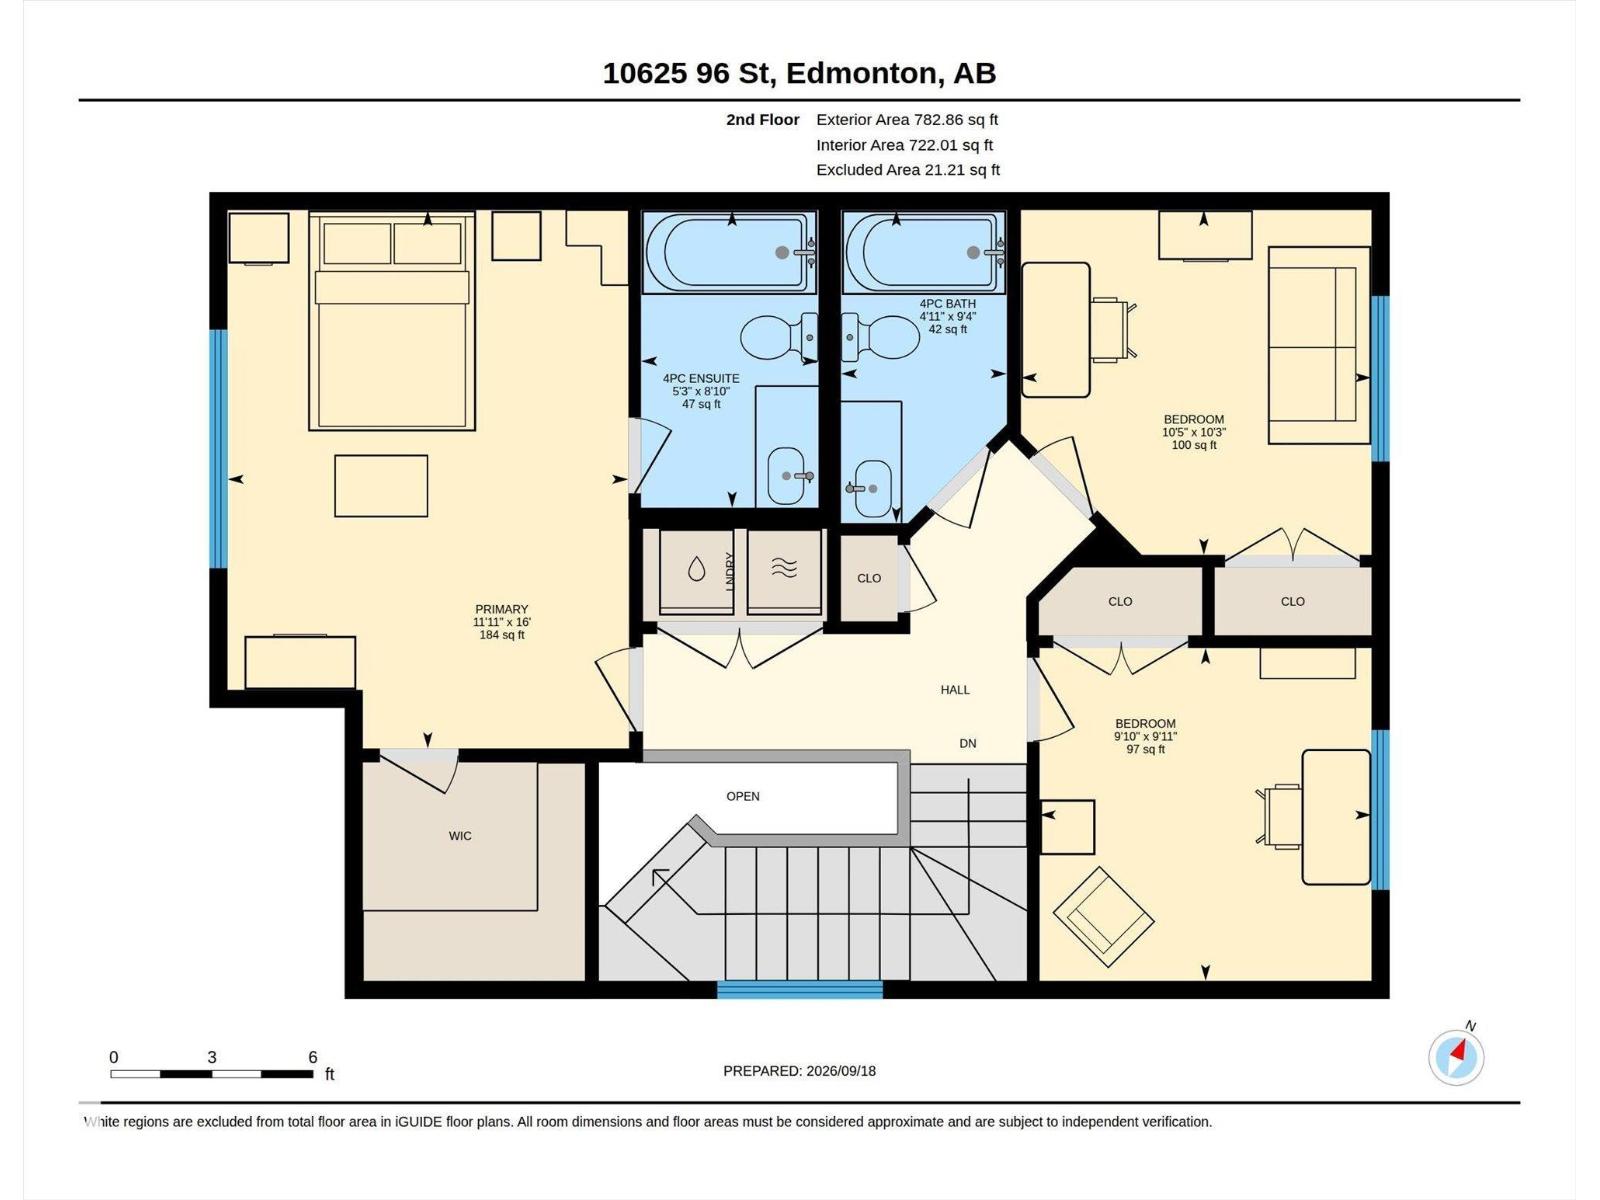
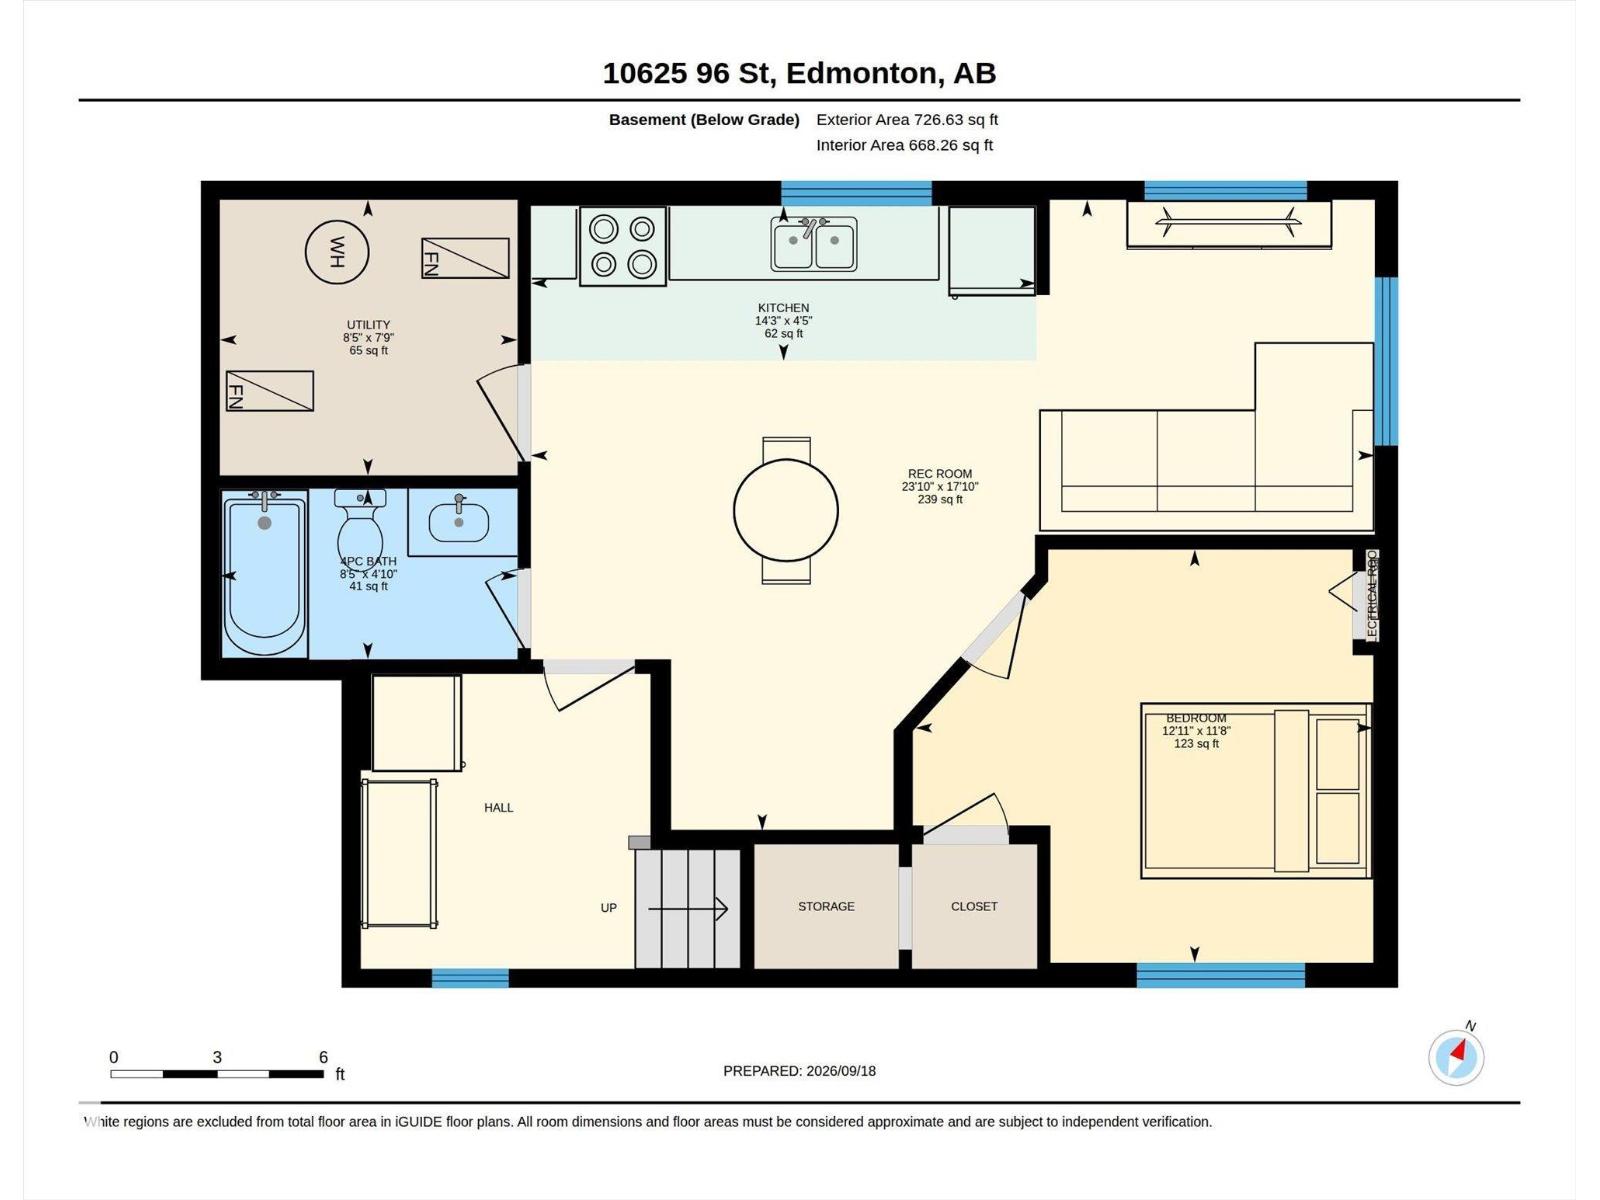
EXCELLENT VALUE for this beautiful infill close to downtown & Rogers Place! This thoughtfully designed home offers an impressive combination of space, flexibility & income potential. The upper levels boast 9' ceilings, an open-concept layout, 3 bedrooms up (1 in the basement) & a spacious kitchen with quartz countertops and a large island perfect for entertaining. Downstairs you'll find a 726 sqft 1-bedroom LEGAL SUITE with separate entry, offering an excellent opportunity for rental income, extended family or additional living space. Outside, the double detached garage provides plenty of room for vehicles, storage & hobbies, while the LOFT above creates an incredible bonus space for a home gym, studio, office or creative space. With its newer construction, functional layout, legal suite & proximity to downtown, Rogers Place, transit, restaurants & amenities, this is an excellent opportunity for a buyer or INVESTOR looking for a great home at a great VALUE! (id:58723)
Property Details
| MLS® Number | E4509415 |
| Property Type | Single Family |
| Neigbourhood | Mccauley |
| AmenitiesNearBy | Playground, Public Transit, Shopping |
| Features | See Remarks, Lane |
| ParkingSpaceTotal | 2 |
Building
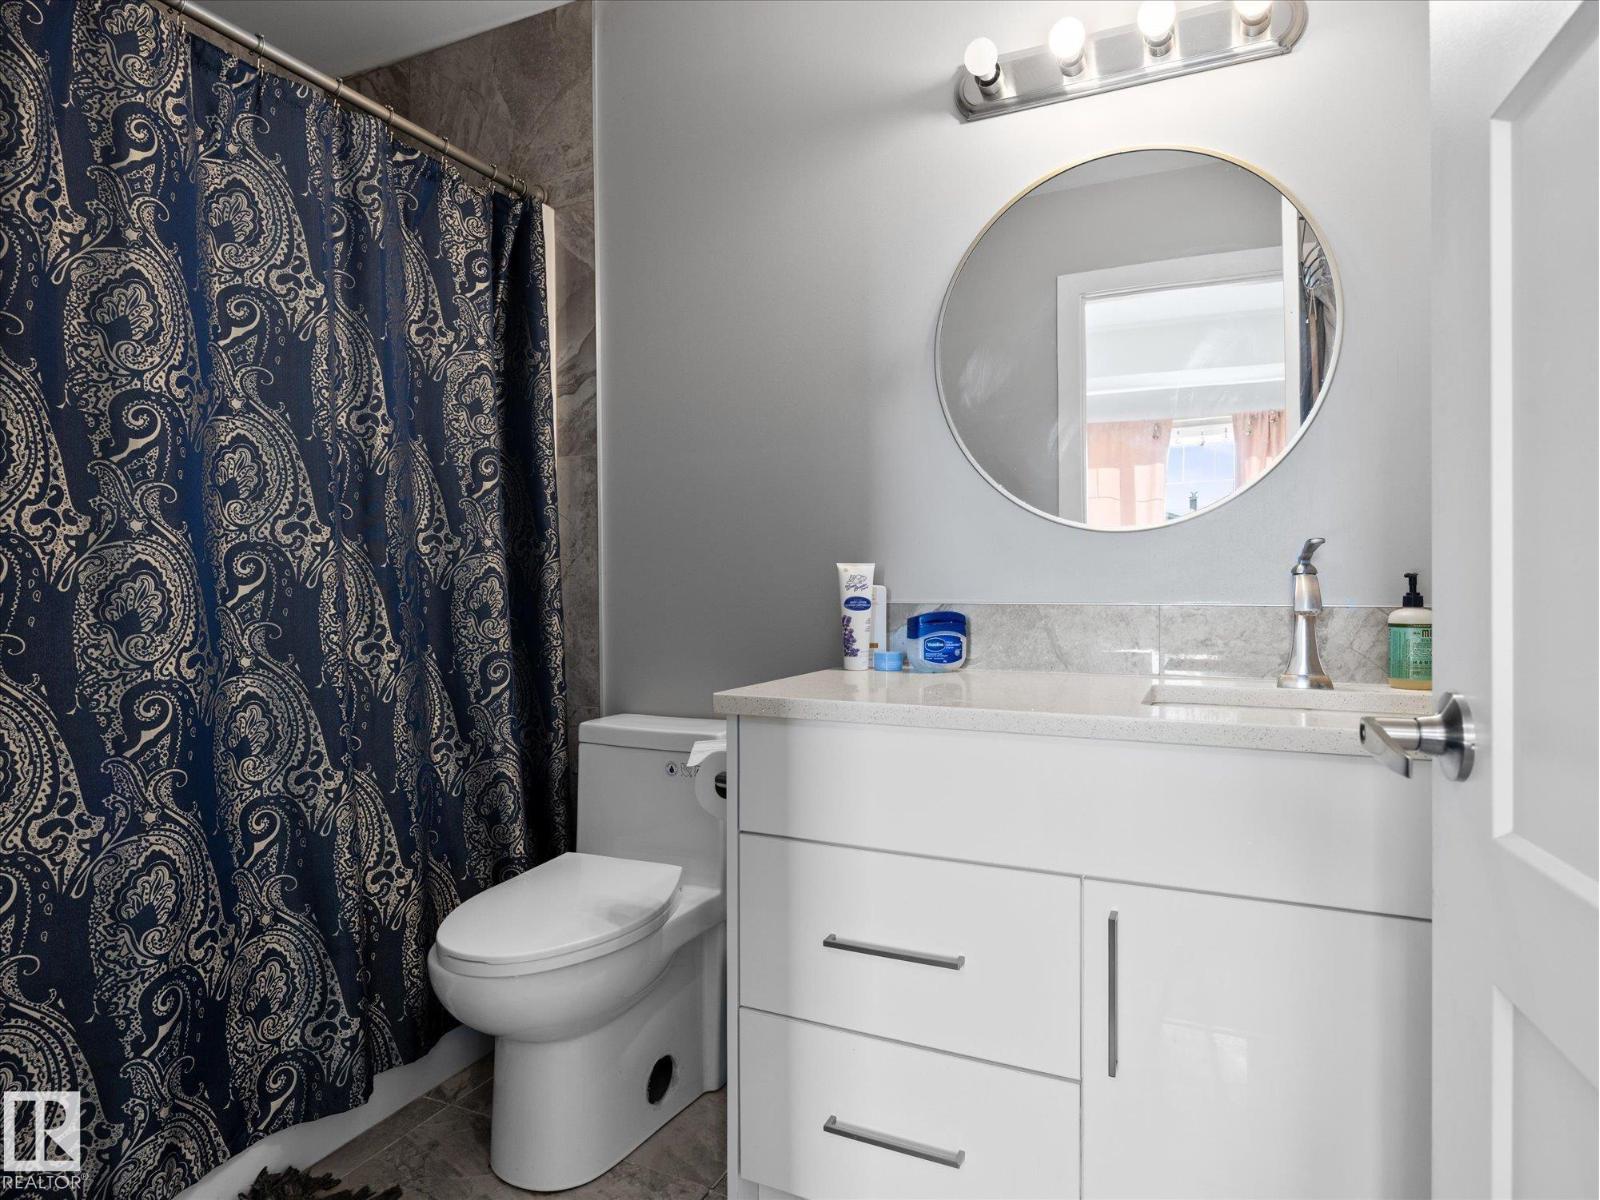
| BathroomTotal | 4 |
| BedroomsTotal | 4 |
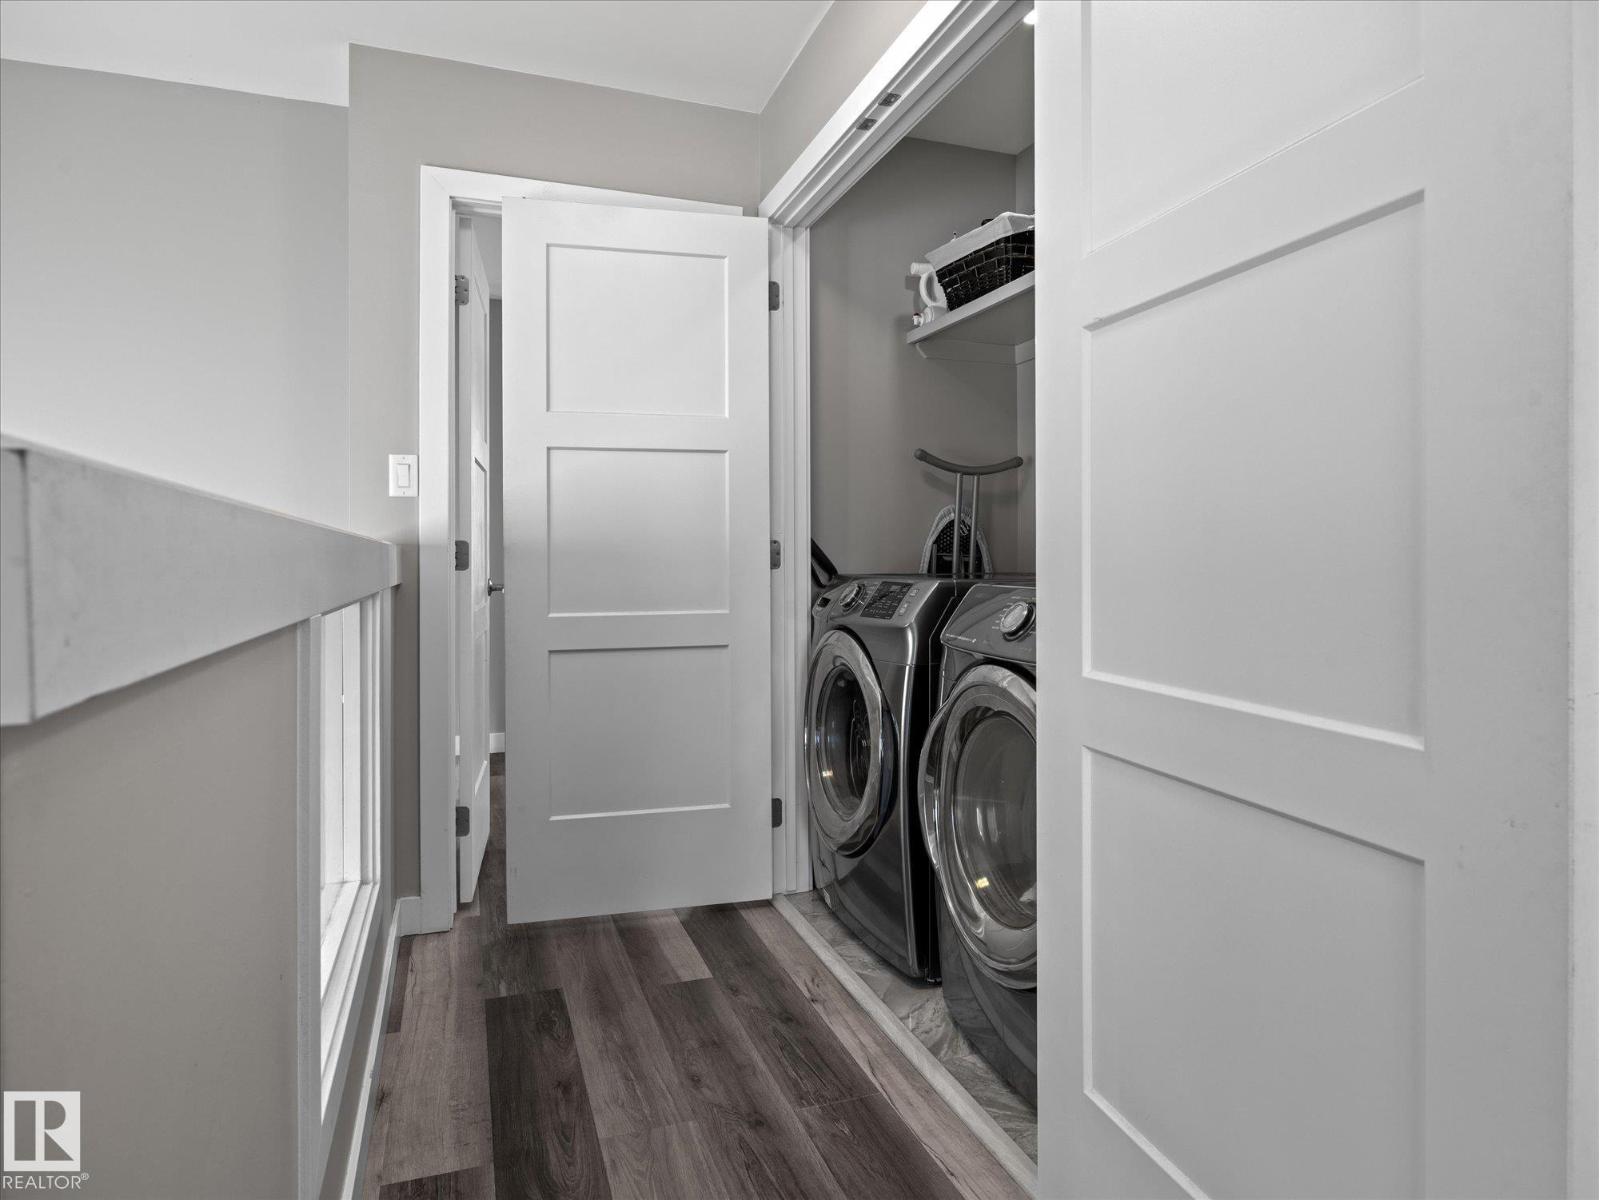
| Appliances | Dryer, Garage Door Opener, Microwave Range Hood Combo, Refrigerator, Stove, Washer, Window Coverings, Two Refrigerators, Two Stoves |
| BasementDevelopment | Finished |
| BasementFeatures | Suite |
| BasementType | Full (finished) |
| ConstructedDate | 2018 |
| ConstructionStyleAttachment | Detached |
| HalfBathTotal | 1 |
| HeatingType | Forced Air |
| StoriesTotal | 2 |
| SizeInterior | 1586 Sqft |
| Type | House |
Parking
| Detached Garage |
Land
| Acreage | No |
| FenceType | Fence |
| LandAmenities | Playground, Public Transit, Shopping |
| SizeIrregular | 307.73 |
| SizeTotal | 307.73 M2 |
| SizeTotalText | 307.73 M2 |
Rooms
| Level | Type | Length | Width | Dimensions |
|---|---|---|---|---|
| Basement | Bedroom 4 | 3.56m x 3.94m | ||
| Basement | Second Kitchen | 1.33m x 4.35m | ||
| Basement | Recreation Room | 5.43m x 7.26m | ||
| Basement | Utility Room | 2.37m x 2.56m | ||
| Main Level | Living Room | 5.19m x 4.03m | ||
| Main Level | Dining Room | 4.84m x 1.84m | ||
| Main Level | Kitchen | 5.66m x 4.47m | ||
| Upper Level | Primary Bedroom | 4.87m x 3.63m | ||
| Upper Level | Bedroom 2 | 3.12m x 3.17m | ||
| Upper Level | Bedroom 3 | 3.01m x 3.01m |
https://www.realtor.ca/real-estate/30300330/10625-96-st-nw-edmonton-mccauley

The trademarks REALTOR®, REALTORS®, and the REALTOR® logo are controlled by The Canadian Real Estate Association (CREA) and identify real estate professionals who are members of CREA. The trademarks MLS®, Multiple Listing Service® and the associated logos are owned by The Canadian Real Estate Association (CREA) and identify the quality of services provided by real estate professionals who are members of CREA. The trademark DDF® is owned by The Canadian Real Estate Association (CREA) and identifies CREA's Data Distribution Facility (DDF®)
October 07 2026 03:01:19
REALTORS® Association of Edmonton
RE/MAX Professionals