Hurry Home

10670 61 Av Nw Edmonton, Alberta T6H 1L7

Interested?
Please contact us for more information about this property.
$399,900
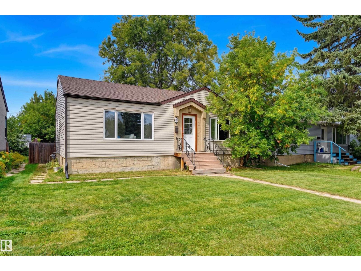
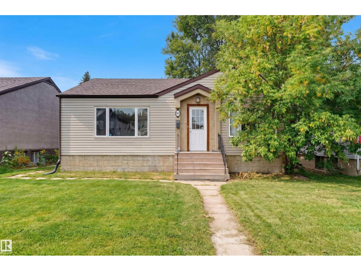
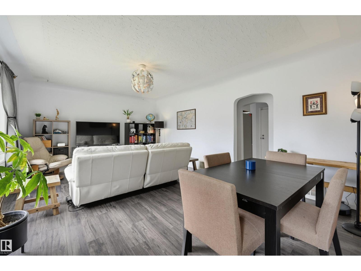
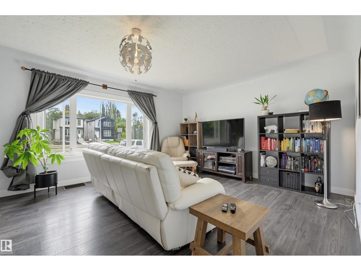
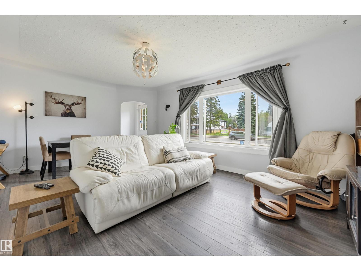
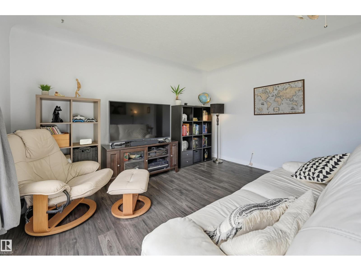
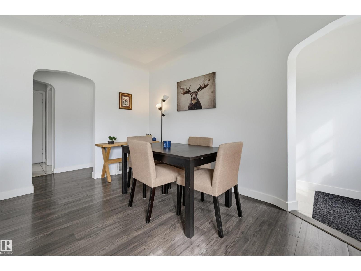
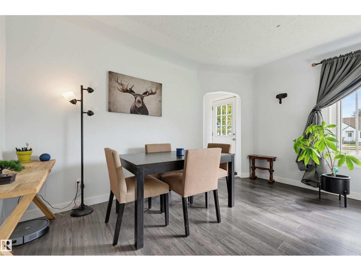
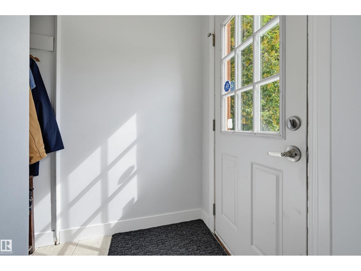
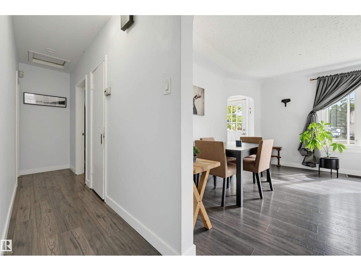
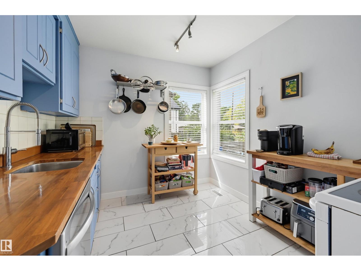
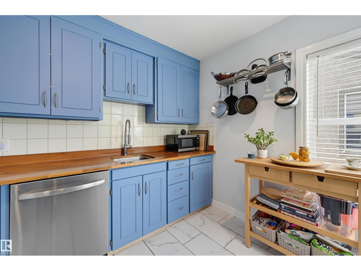
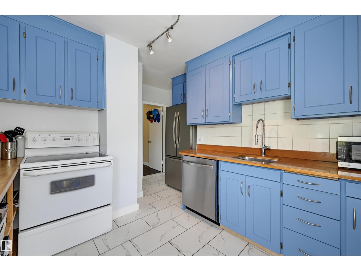
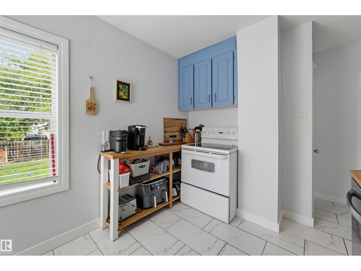
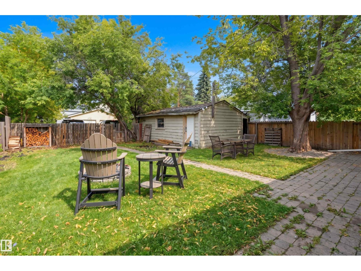
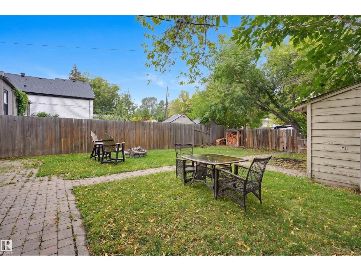
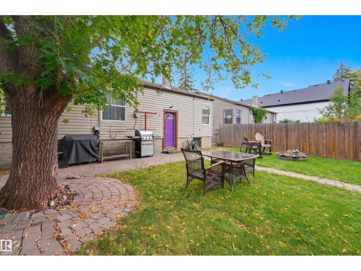
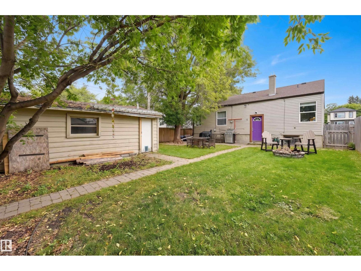
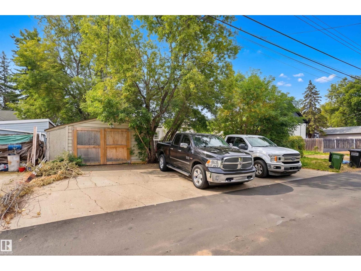
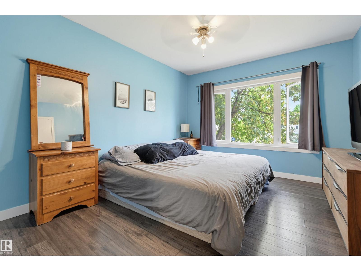
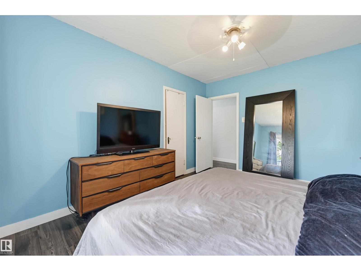
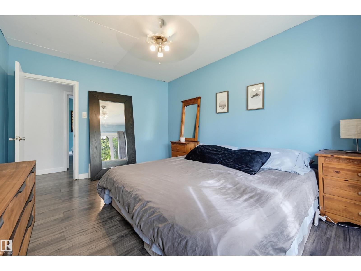
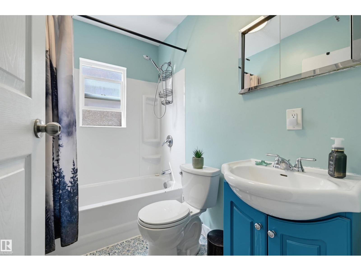
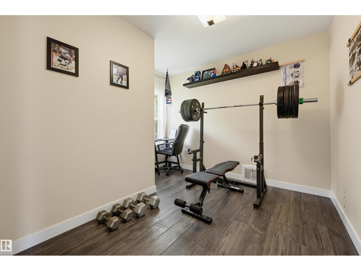
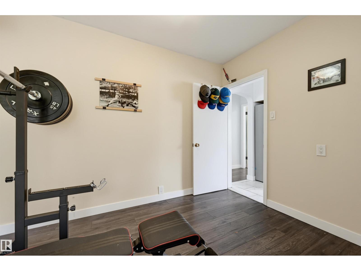
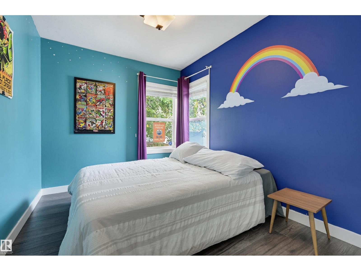
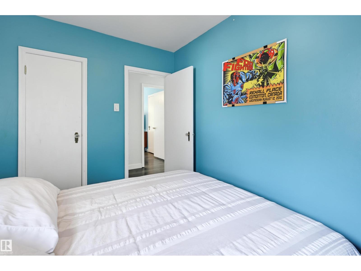
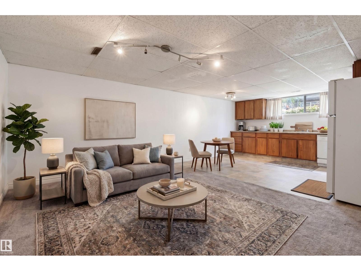
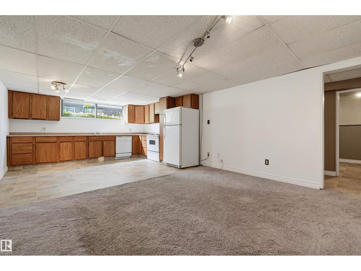
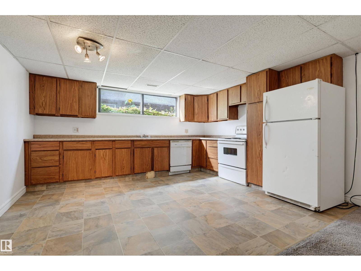
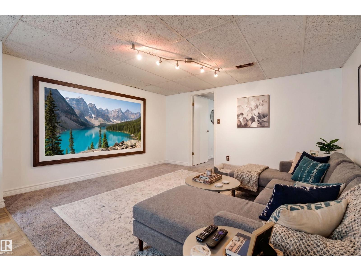
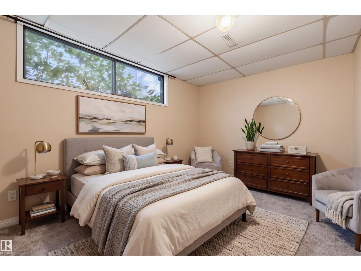
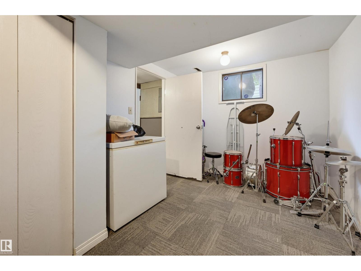
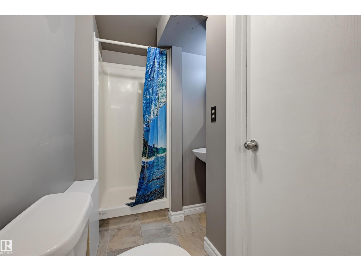
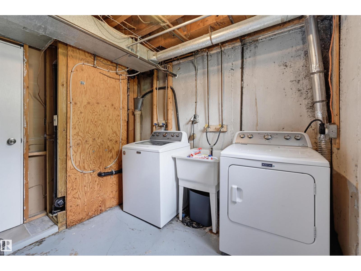
Welcome to this inviting bungalow in sought-after Allendale, set on a large lot with plenty of room to enjoy. The spacious living and dining rooms are filled with natural light through oversized windows and feature timeless arched doorways and elegant coved ceilings. The bright kitchen offers butcher block counters, ample cabinetry and charming corner windows. Three bedrooms include a generous primary retreat, complemented by a 4-piece bath. The fully finished basement expands the living space with a family room, second kitchen, 2 additional bedrooms, 3-piece bath and laundry. Outside, enjoy a private fenced yard with patio, fire pit and greenspace, plus access to the single detached garage and large parking pad for 4 vehicles. Ideally located close to schools, shops, restaurants, transit, major roadways and more. Some photos are virtually staged. (id:58723)
Property Details
| MLS® Number | E4507520 |
| Property Type | Single Family |
| Neigbourhood | Allendale |
| AmenitiesNearBy | Playground, Public Transit, Schools, Shopping |
| CommunityFeatures | Public Swimming Pool |
| Features | See Remarks, Paved Lane, Park/reserve, Lane |
| ParkingSpaceTotal | 4 |
| Structure | Fire Pit, Patio(s) |
Building
| BathroomTotal | 2 |
| BedroomsTotal | 5 |
| Appliances | Dryer, Washer, Window Coverings, Two Refrigerators, Two Stoves, Dishwasher |
| ArchitecturalStyle | Bungalow |
| BasementDevelopment | Finished |
| BasementType | Full (finished) |
| ConstructedDate | 1950 |
| ConstructionStyleAttachment | Detached |
| HeatingType | Forced Air |
| StoriesTotal | 1 |
| SizeInterior | 996 Sqft |
| Type | House |
Parking
| Detached Garage |
Land
| Acreage | No |
| FenceType | Fence |
| LandAmenities | Playground, Public Transit, Schools, Shopping |
| SizeIrregular | 473.81 |
| SizeTotal | 473.81 M2 |
| SizeTotalText | 473.81 M2 |
Rooms
| Level | Type | Length | Width | Dimensions |
|---|---|---|---|---|
| Basement | Family Room | 4.28 m | 3.65 m | 4.28 m x 3.65 m |
| Basement | Bedroom 4 | 3.66 m | 2.7 m | 3.66 m x 2.7 m |
| Basement | Bedroom 5 | 3.96 m | 2.74 m | 3.96 m x 2.74 m |
| Basement | Second Kitchen | 4.24 m | 3.5 m | 4.24 m x 3.5 m |
| Main Level | Living Room | 4.2 m | 3.87 m | 4.2 m x 3.87 m |
| Main Level | Dining Room | 4.14 m | 2.1 m | 4.14 m x 2.1 m |
| Main Level | Kitchen | 2.76 m | 2.75 m | 2.76 m x 2.75 m |
| Main Level | Primary Bedroom | 4.17 m | 3.27 m | 4.17 m x 3.27 m |
| Main Level | Bedroom 2 | 3.32 m | 2.58 m | 3.32 m x 2.58 m |
| Main Level | Bedroom 3 | 3.23 m | 2.23 m | 3.23 m x 2.23 m |
https://www.realtor.ca/real-estate/30245592/10670-61-av-nw-edmonton-allendale

The trademarks REALTOR®, REALTORS®, and the REALTOR® logo are controlled by The Canadian Real Estate Association (CREA) and identify real estate professionals who are members of CREA. The trademarks MLS®, Multiple Listing Service® and the associated logos are owned by The Canadian Real Estate Association (CREA) and identify the quality of services provided by real estate professionals who are members of CREA. The trademark DDF® is owned by The Canadian Real Estate Association (CREA) and identifies CREA's Data Distribution Facility (DDF®)
September 08 2026 05:11:40
REALTORS® Association of Edmonton
RE/MAX Excellence