Hurry Home

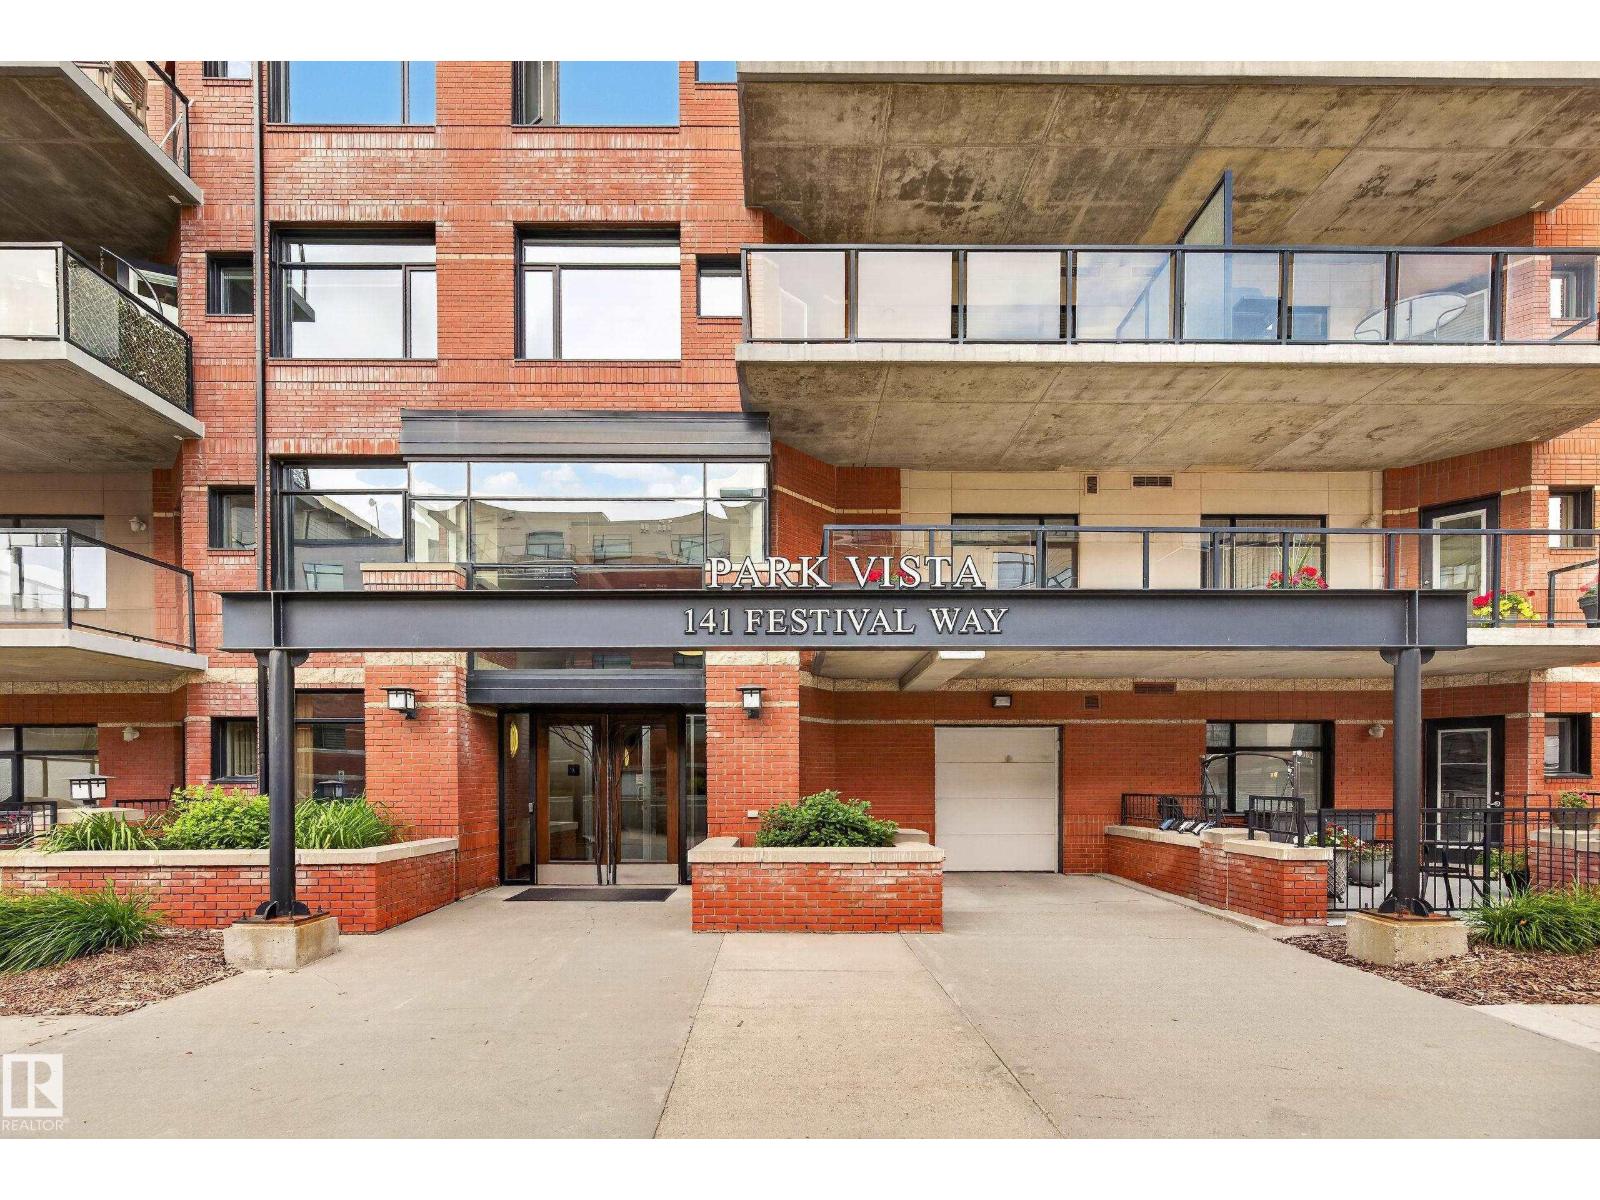
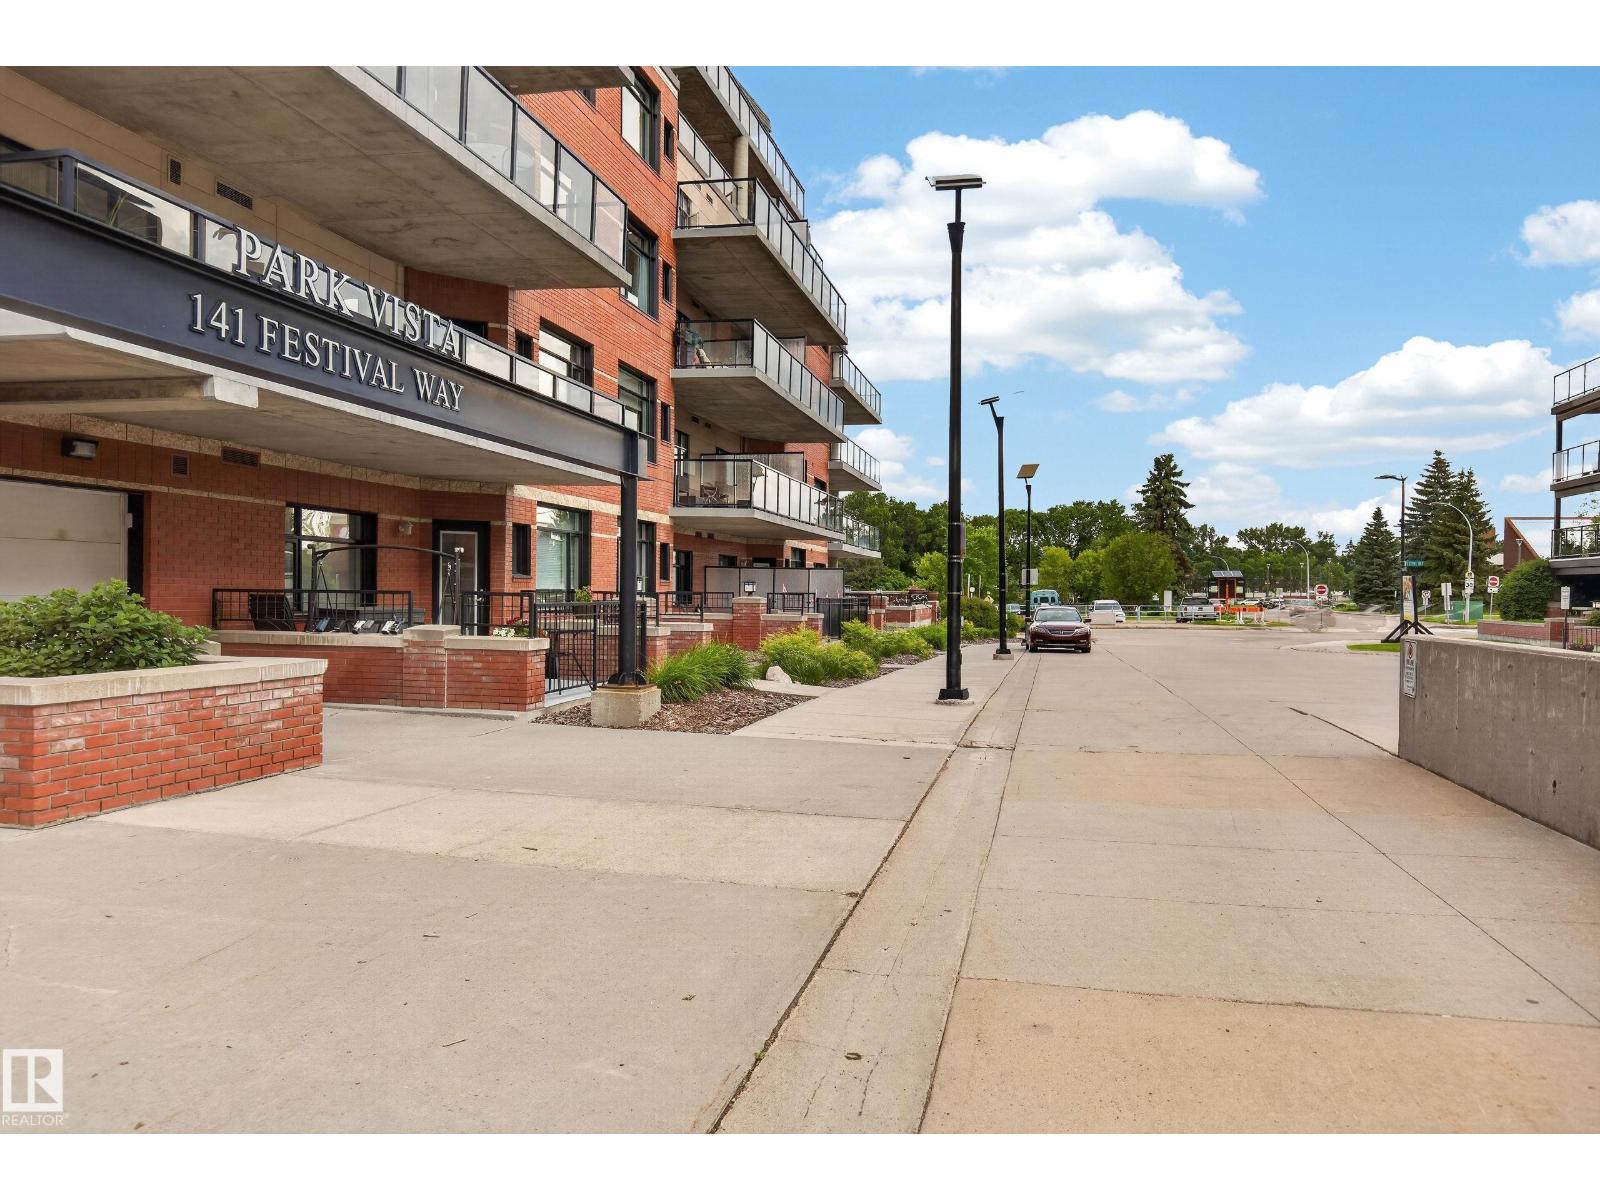
#107 141 Festival Wy Sherwood Park, Alberta T8A 3V8

Interested?
Please contact us for more information about this property.
$399,900Maintenance, Exterior Maintenance, Heat, Insurance, Landscaping, Other, See Remarks, Property Management, Water
$788.66 Monthly
Maintenance, Exterior Maintenance, Heat, Insurance, Landscaping, Other, See Remarks, Property Management, Water
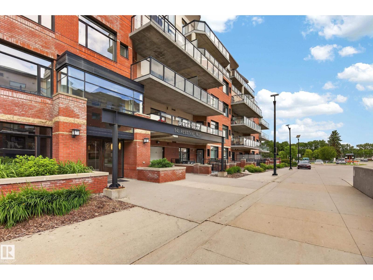
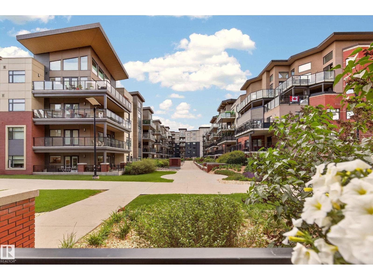
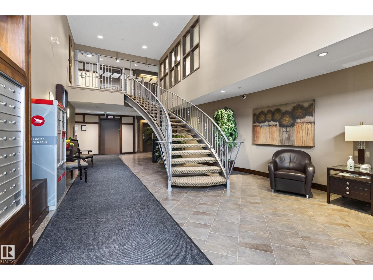
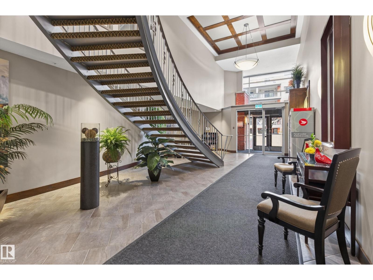
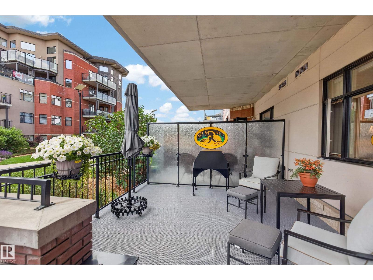
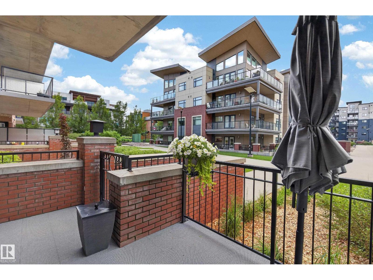
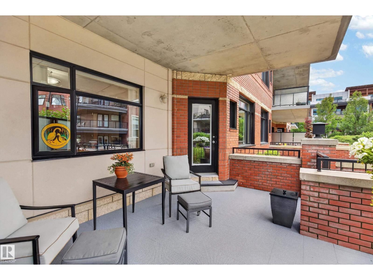
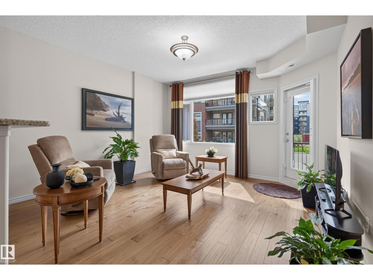
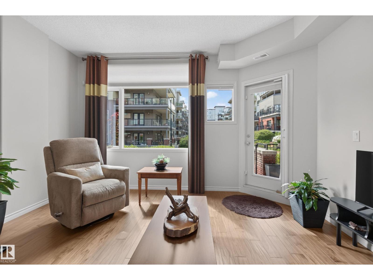
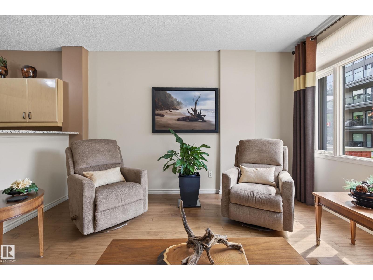
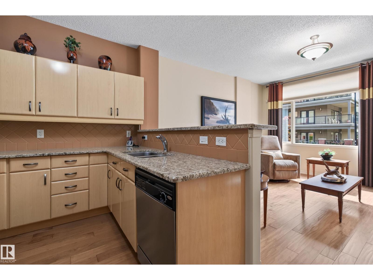
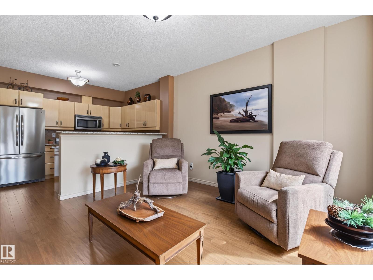
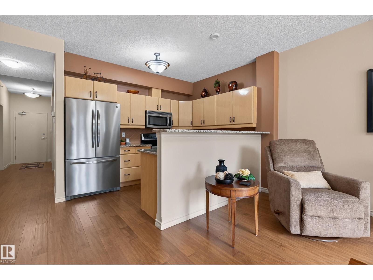
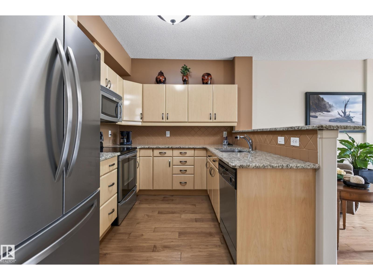
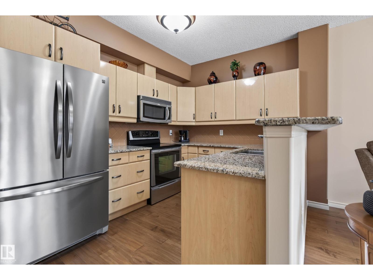
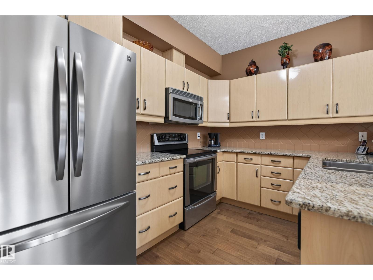
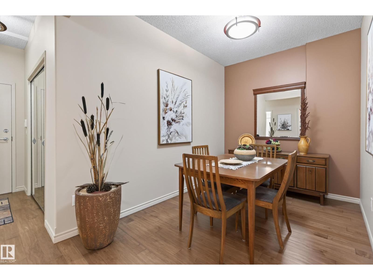
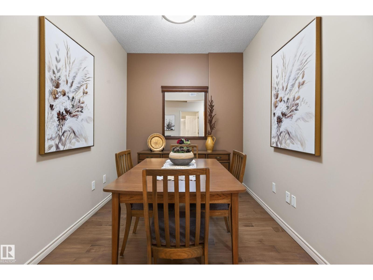
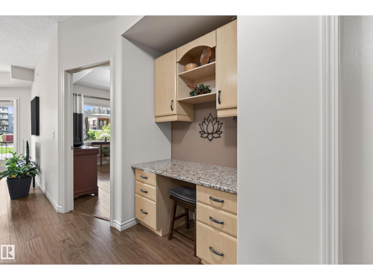
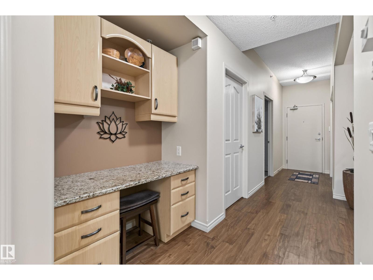
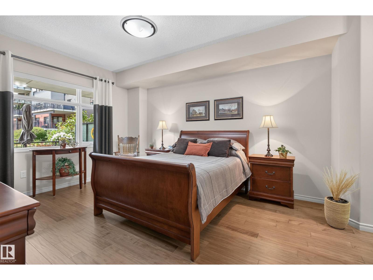
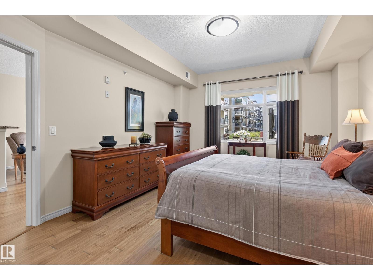
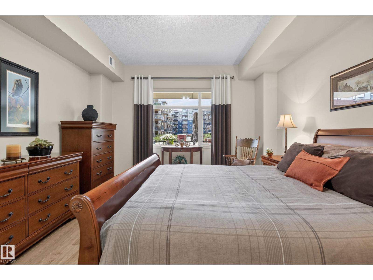
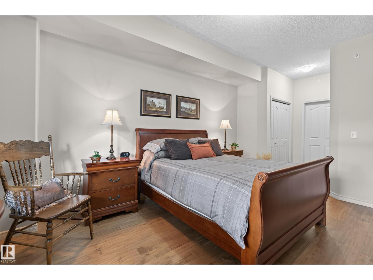
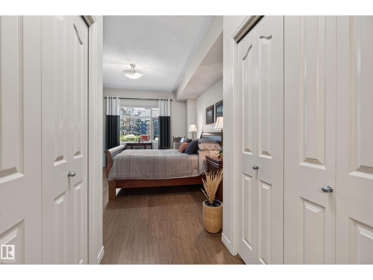
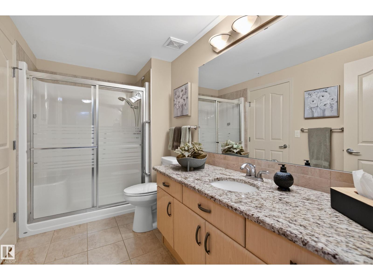
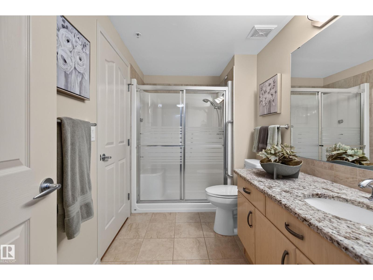
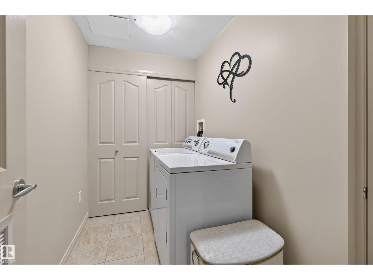
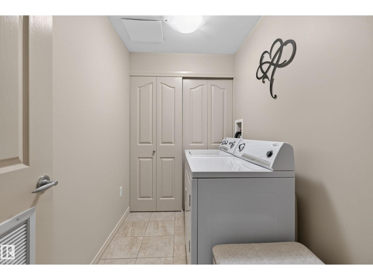
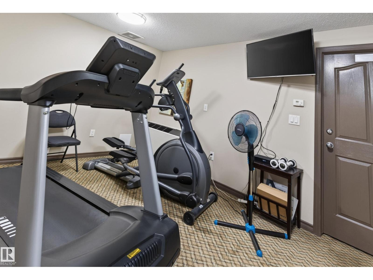
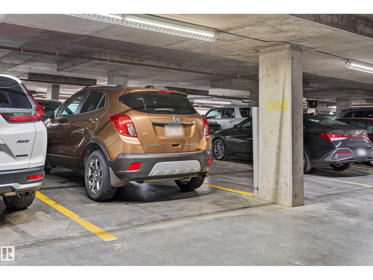
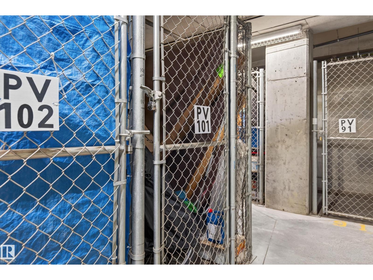
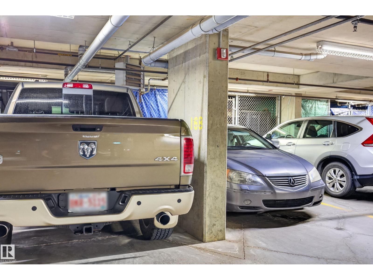
$788.66 MonthlyBeautifully appointed MAIN floor unit over looking court yard!!! Immaculate, warm, stylish, mature, uptown are some complementary vibes to best describe this inviting quiet CONCRETE building in Park Vista. Engineered flooring, new modern paint tones thru-out, granite finishings, good size kitchen with stainless steel appliances, maple cabinetry, private dining room for family/friendly gatherings. Large master suite with walk - thru bathroom to main. Living room over looking patio and yard area, with a view of the court yard, walking paths, close to shopping, restaurant's, coffee stops. Amenities include Car Wash bay, exercise room, guest suite. Two title/heated, underground parking stalls P1 - #168 (assessed from county 22K) extra large storage cage, P2 - #219 across from elevator. In house A/C, Laundry, custom window treatments. (id:58723)
Property Details
| MLS® Number | E4496724 |
| Property Type | Single Family |
| Neigbourhood | Centre In The Park |
| AmenitiesNearBy | Golf Course, Playground, Public Transit, Schools, Shopping |
| CommunityFeatures | Public Swimming Pool |
| Features | No Animal Home, No Smoking Home |
| Structure | Patio(s) |
Building
| BathroomTotal | 1 |
| BedroomsTotal | 1 |
| Amenities | Ceiling - 9ft |
| Appliances | Dishwasher, Dryer, Microwave Range Hood Combo, Refrigerator, Stove, Washer, Window Coverings |
| BasementType | None |
| ConstructedDate | 2007 |
| FireProtection | Sprinkler System-fire |
| HeatingType | Heat Pump |
| SizeInterior | 918 Sqft |
| Type | Apartment |
Parking
| Heated Garage | |
| Underground |
Land
| Acreage | No |
| LandAmenities | Golf Course, Playground, Public Transit, Schools, Shopping |
Rooms
| Level | Type | Length | Width | Dimensions |
|---|---|---|---|---|
| Main Level | Living Room | 4.29 m | 4.11 m | 4.29 m x 4.11 m |
| Main Level | Dining Room | 3.48 m | 2.76 m | 3.48 m x 2.76 m |
| Main Level | Primary Bedroom | 4.64 m | 3.9 m | 4.64 m x 3.9 m |
| Main Level | Laundry Room | 2.57 m | 1.54 m | 2.57 m x 1.54 m |
| Main Level | Enclosed Porch | 5.09 m | 3.74 m | 5.09 m x 3.74 m |
https://www.realtor.ca/real-estate/29980295/107-141-festival-wy-sherwood-park-centre-in-the-park

The trademarks REALTOR®, REALTORS®, and the REALTOR® logo are controlled by The Canadian Real Estate Association (CREA) and identify real estate professionals who are members of CREA. The trademarks MLS®, Multiple Listing Service® and the associated logos are owned by The Canadian Real Estate Association (CREA) and identify the quality of services provided by real estate professionals who are members of CREA. The trademark DDF® is owned by The Canadian Real Estate Association (CREA) and identifies CREA's Data Distribution Facility (DDF®)
July 02 2026 06:43:36
REALTORS® Association of Edmonton
Now Real Estate Group