Hurry Home

10707-09 128 Av Nw Edmonton, Alberta T5E 0J4

Interested?
Please contact us for more information about this property.
$1,275,000
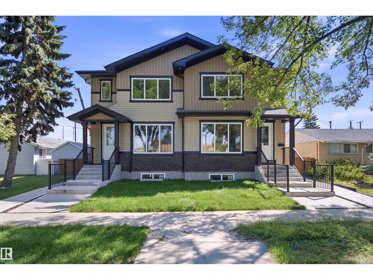
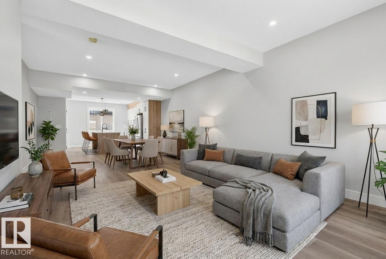
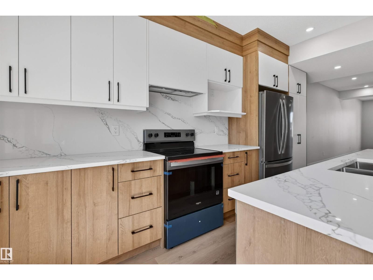
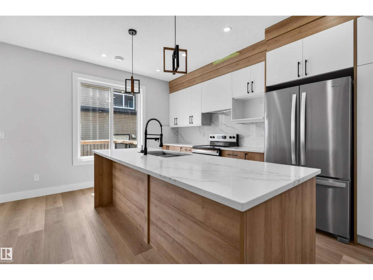
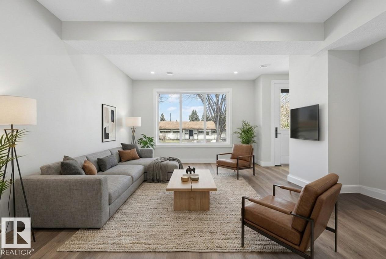
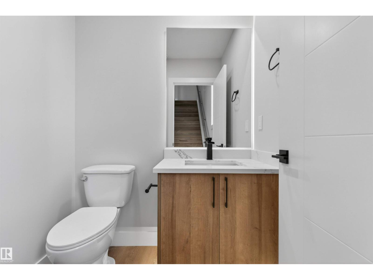
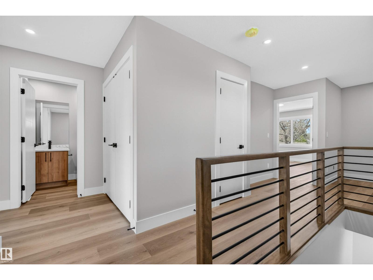
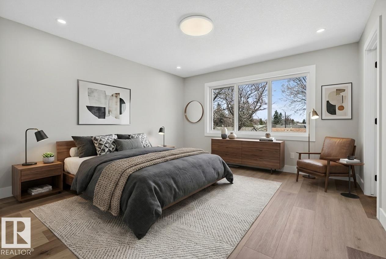
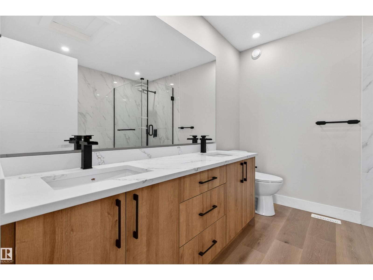
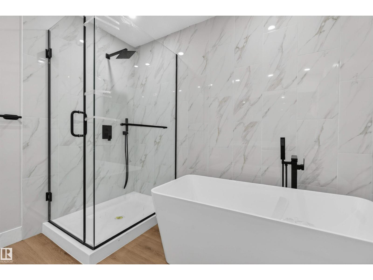
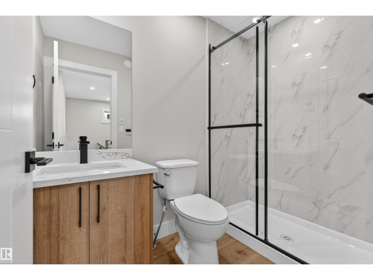
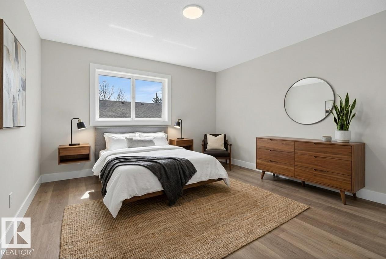
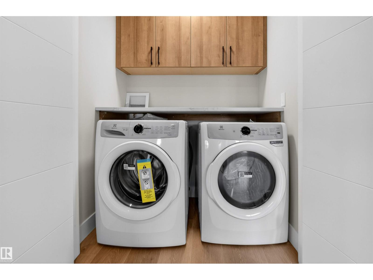
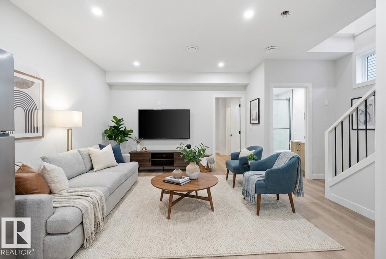
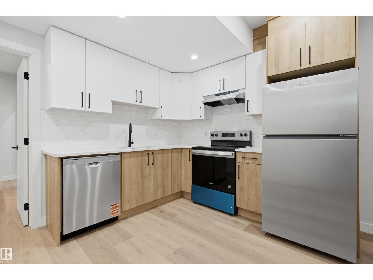
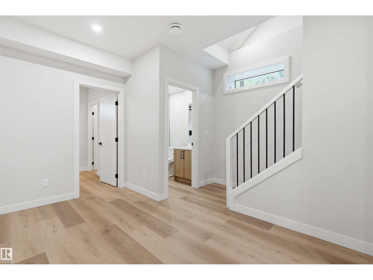
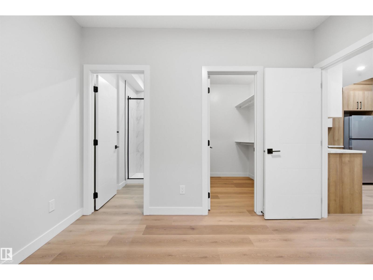
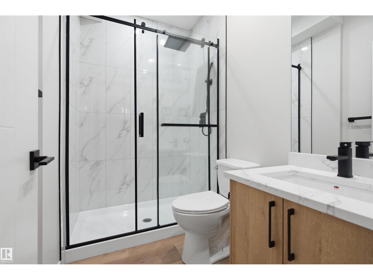
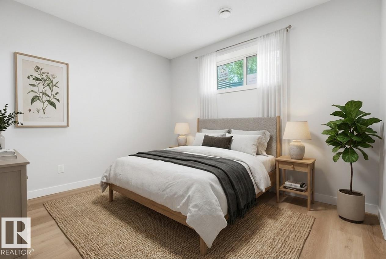
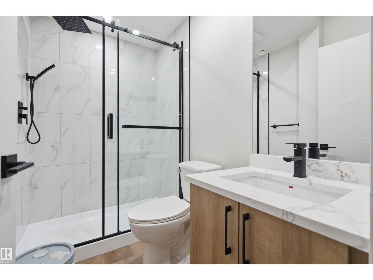
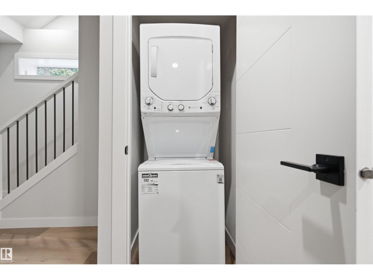
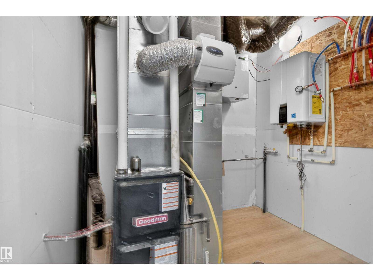
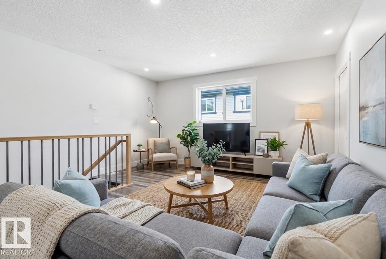
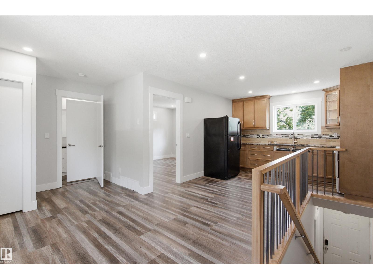
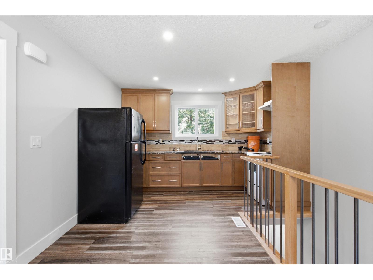
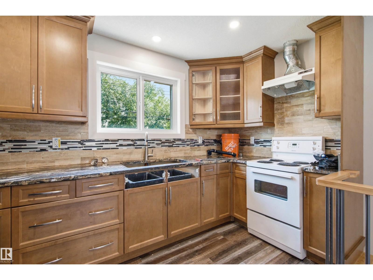
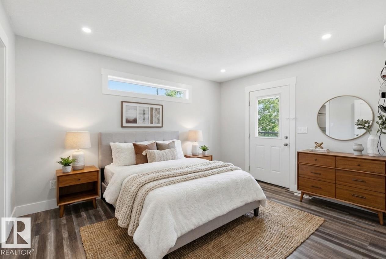
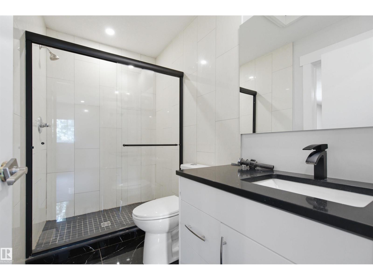
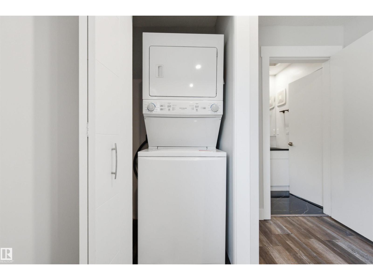
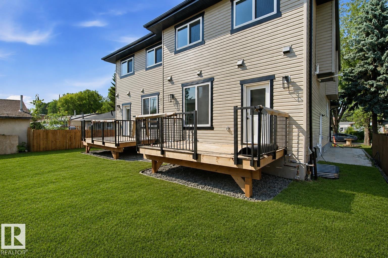
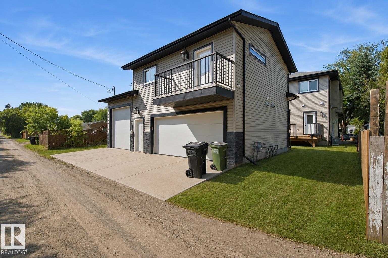
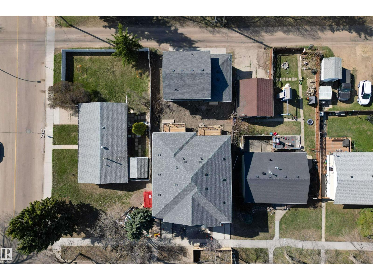
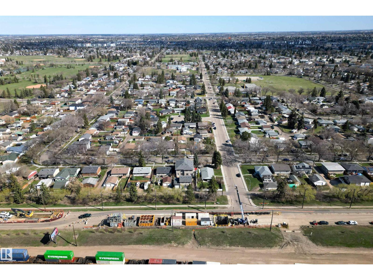
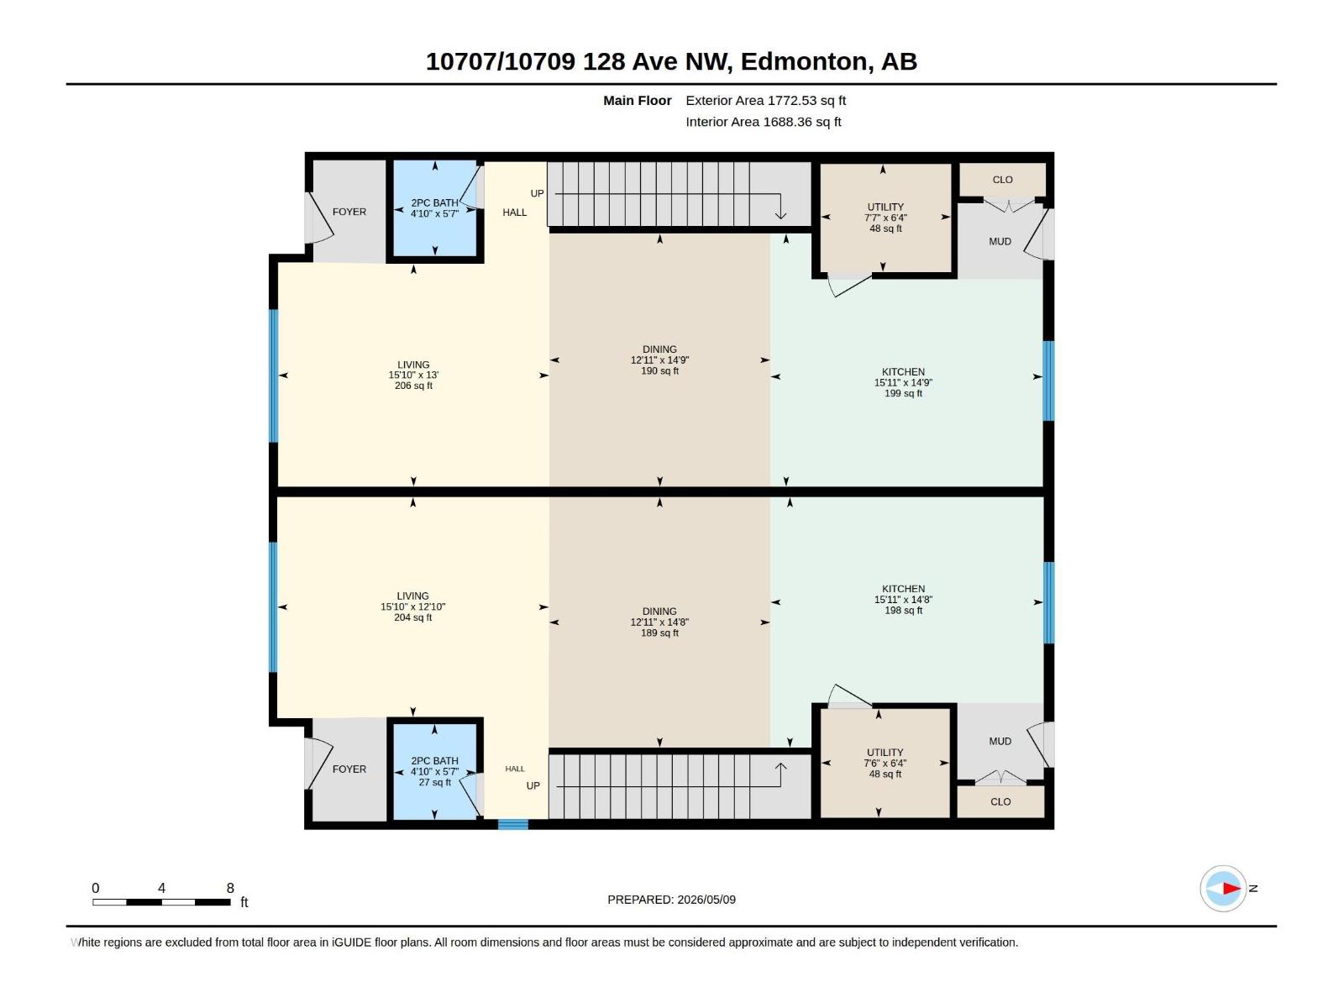
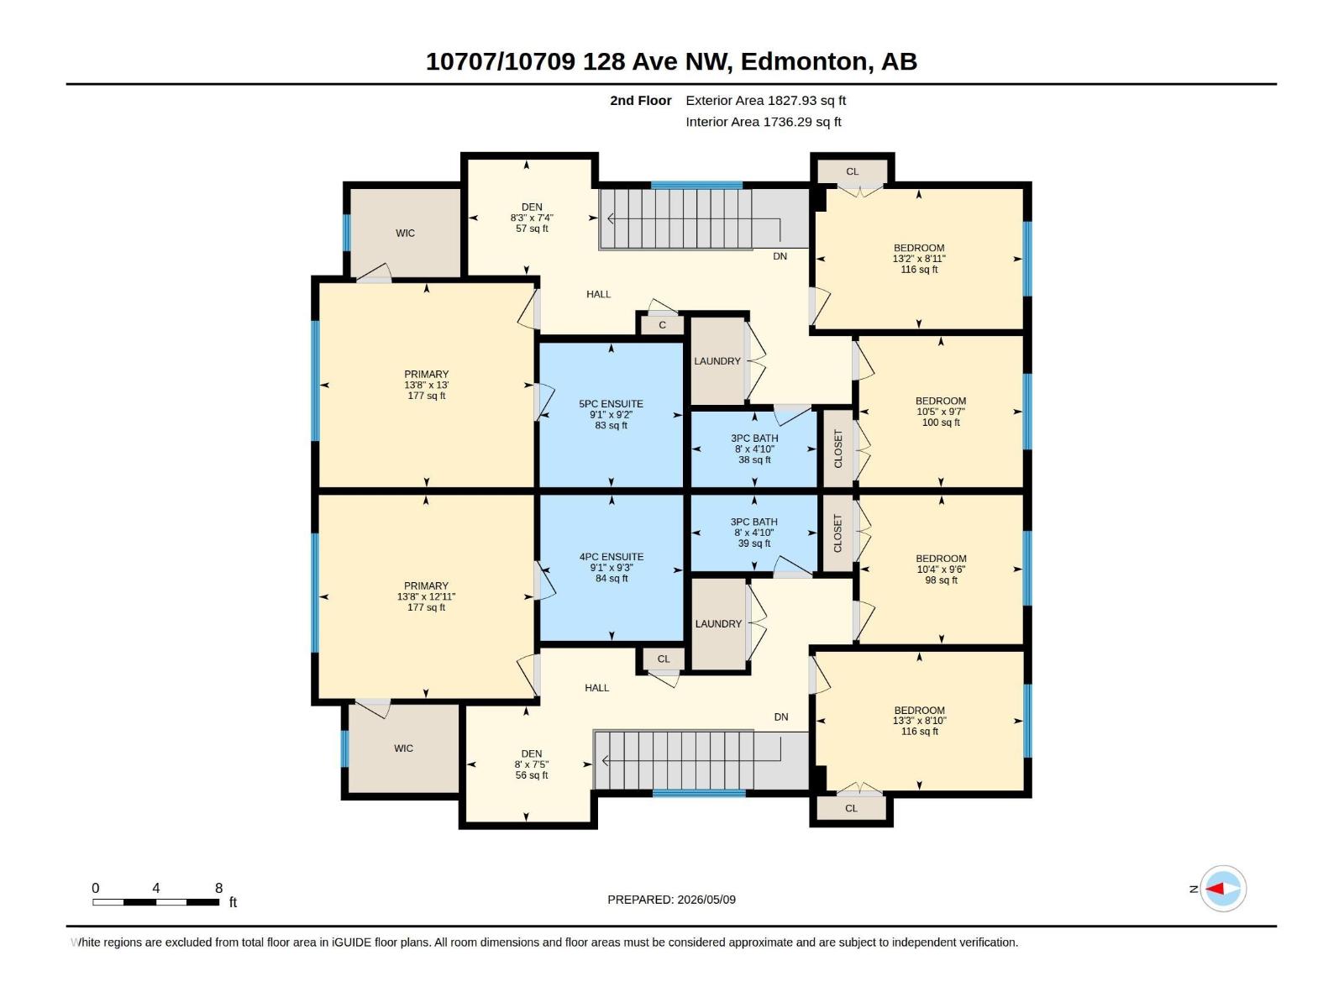
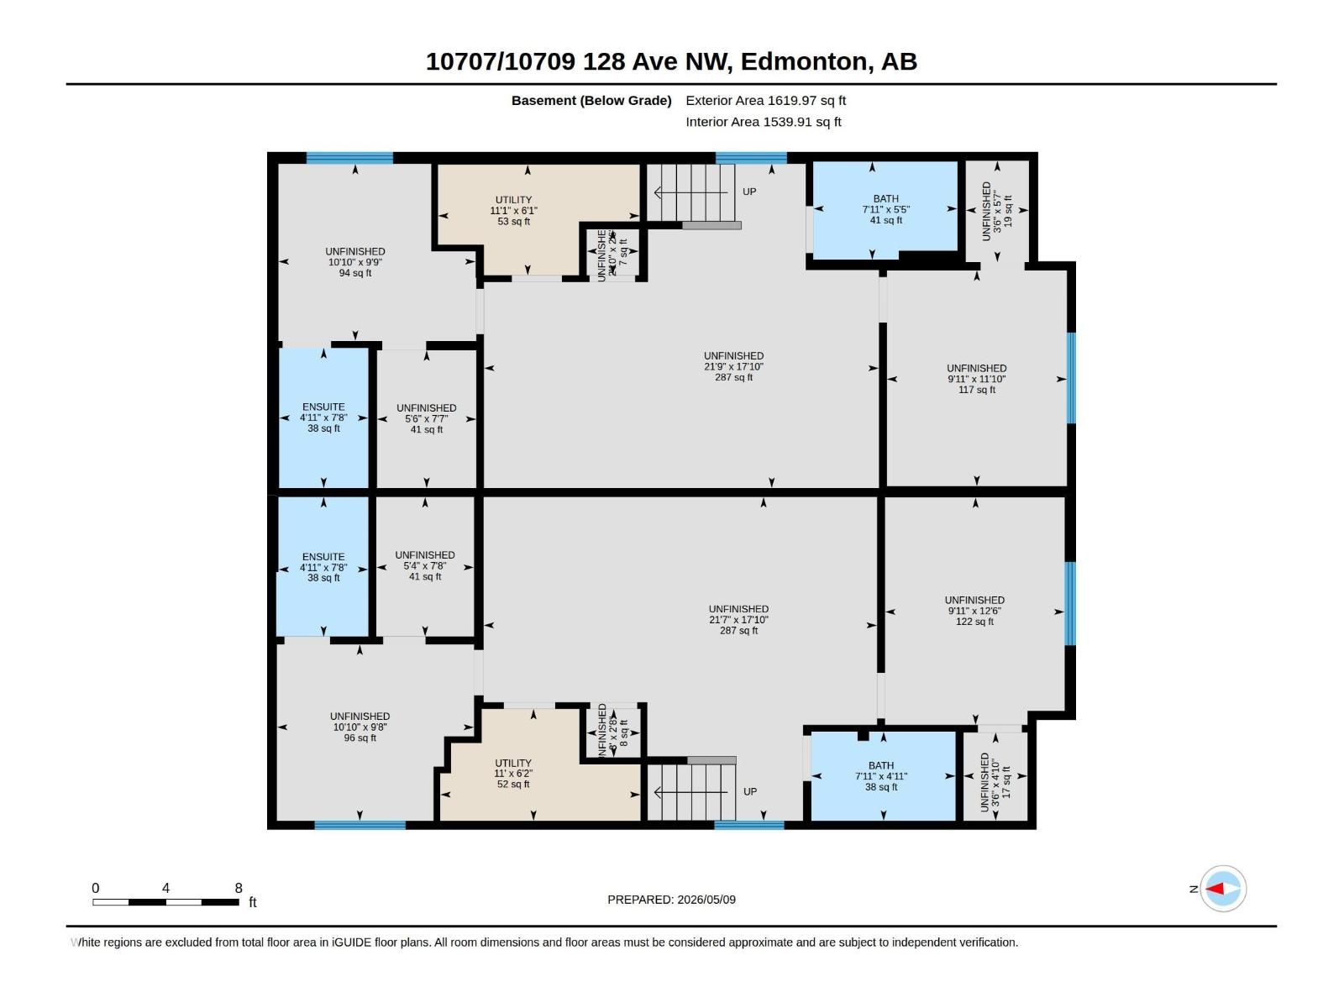
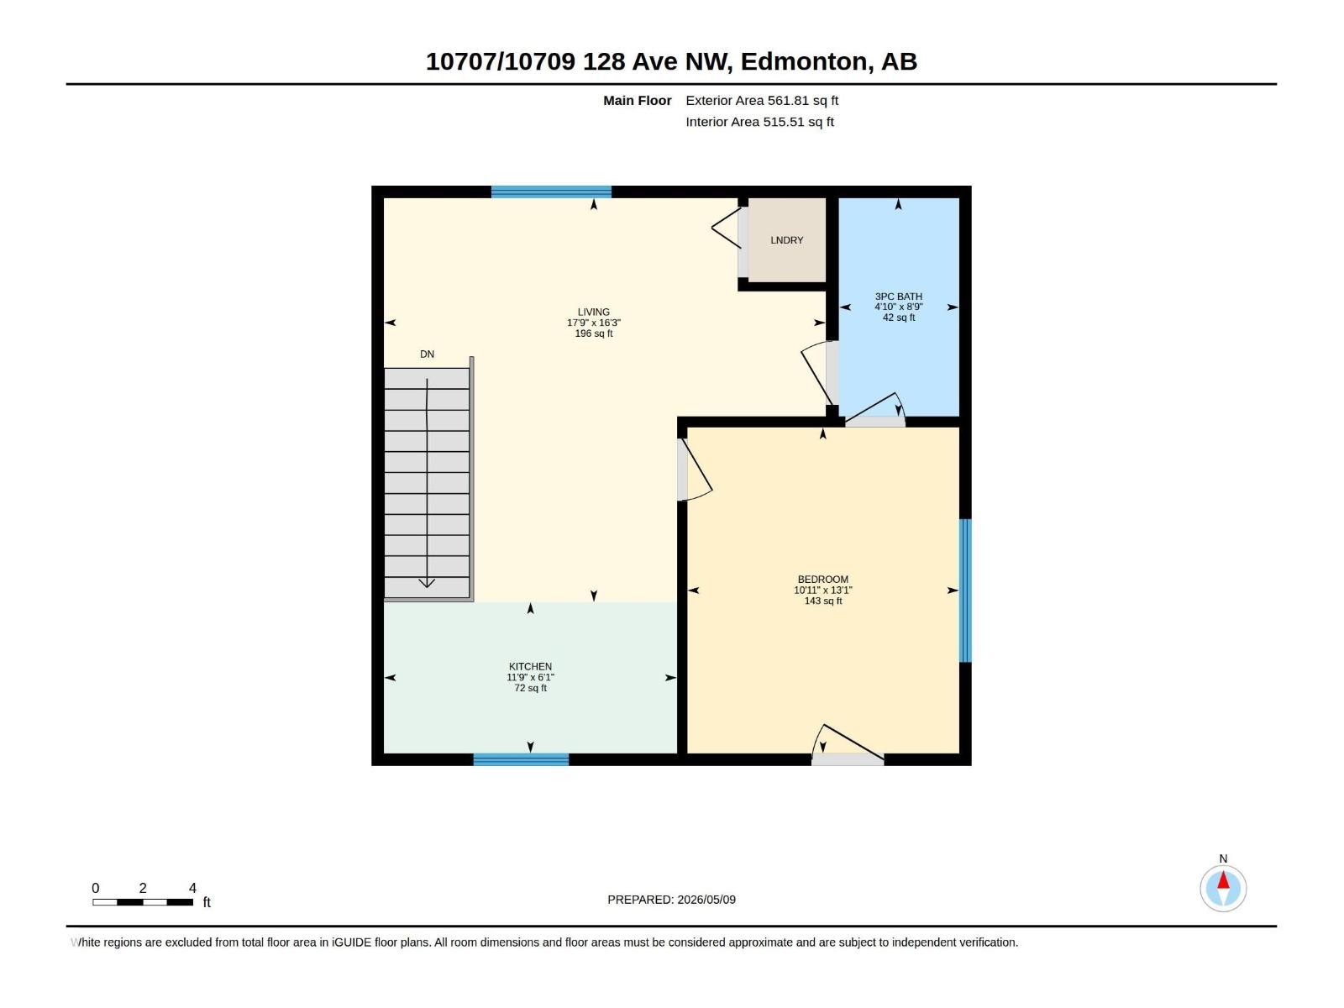
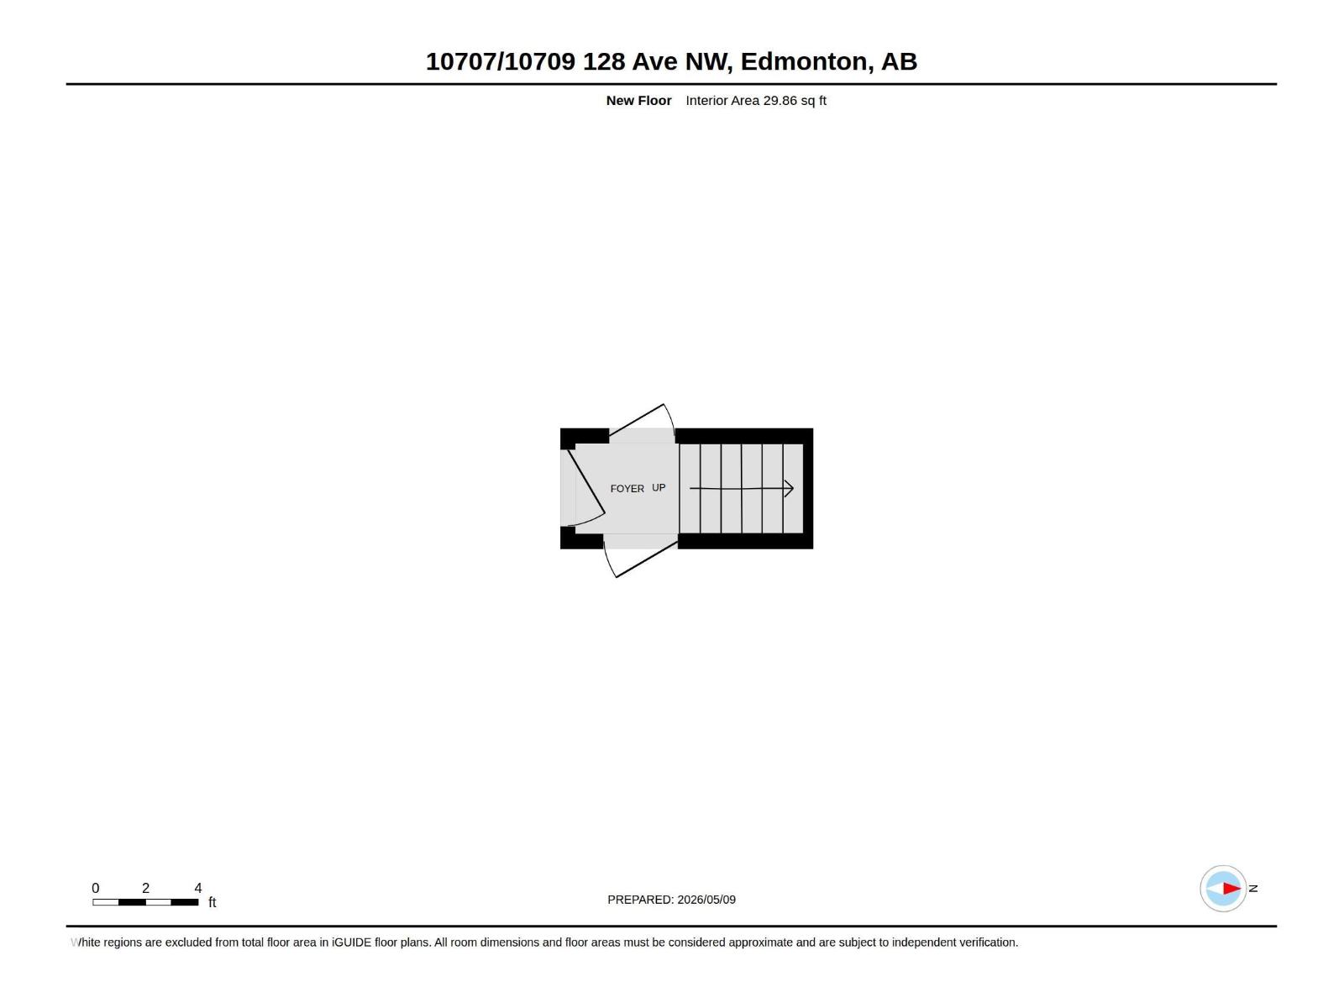
INCREDIBLE INVESTMENT OPPORTUNITY with 5 UNITS TOTAL & MULTIPLE INCOME STREAMS! This BRAND NEW side-by-side duplex offers 4 self-contained units PLUS a separate GARAGE SUITE above the TRIPLE GARAGE. Each main unit features a thoughtfully designed and highly FUNCTIONAL layout with open-concept living spaces, spacious kitchens, dedicated dining areas, convenient main floor powder rooms, and 3 bedrooms upstairs including a primary suite with walk-in closet and ensuite. The 2-BEDROOM, 2-BATHROOM LEGAL basement suites include private entrances, efficient layouts, and excellent rental potential. The detached triple garage is topped with an additional self-contained suite, creating even more flexibility for investors or multi-generational living. With modern finishes, separate laundry, and smart space planning throughout, this turnkey property is designed for strong cash flow and long-term appreciation. Conveniently located close to schools, shopping, transit, and major commuter routes. (id:58723)
Property Details
| MLS® Number | E4500258 |
| Property Type | Single Family |
| Neigbourhood | Lauderdale |
| AmenitiesNearBy | Playground, Public Transit, Schools, Shopping |
| Features | Lane |
| Structure | Deck |
Building
| BathroomTotal | 11 |
| BedroomsTotal | 10 |
| Amenities | Vinyl Windows |
| Appliances | See Remarks |
| BasementDevelopment | Finished |
| BasementFeatures | Suite |
| BasementType | Full (finished) |
| ConstructedDate | 2026 |
| ConstructionStyleAttachment | Side By Side |
| FireProtection | Smoke Detectors |
| HalfBathTotal | 2 |
| HeatingType | Forced Air |
| StoriesTotal | 2 |
| SizeInterior | 4146 Sqft |
| Type | Duplex |
Parking
| Detached Garage |
Land
| Acreage | No |
| LandAmenities | Playground, Public Transit, Schools, Shopping |
Rooms
| Level | Type | Length | Width | Dimensions |
|---|---|---|---|---|
| Basement | Bedroom 4 | 3.3 m | 2.97 m | 3.3 m x 2.97 m |
| Basement | Bedroom 5 | 3.02 m | 3.61 m | 3.02 m x 3.61 m |
| Main Level | Living Room | 4.83 m | 3.96 m | 4.83 m x 3.96 m |
| Main Level | Dining Room | 3.93 m | 4.5 m | 3.93 m x 4.5 m |
| Main Level | Kitchen | 4.85 m | 4.5 m | 4.85 m x 4.5 m |
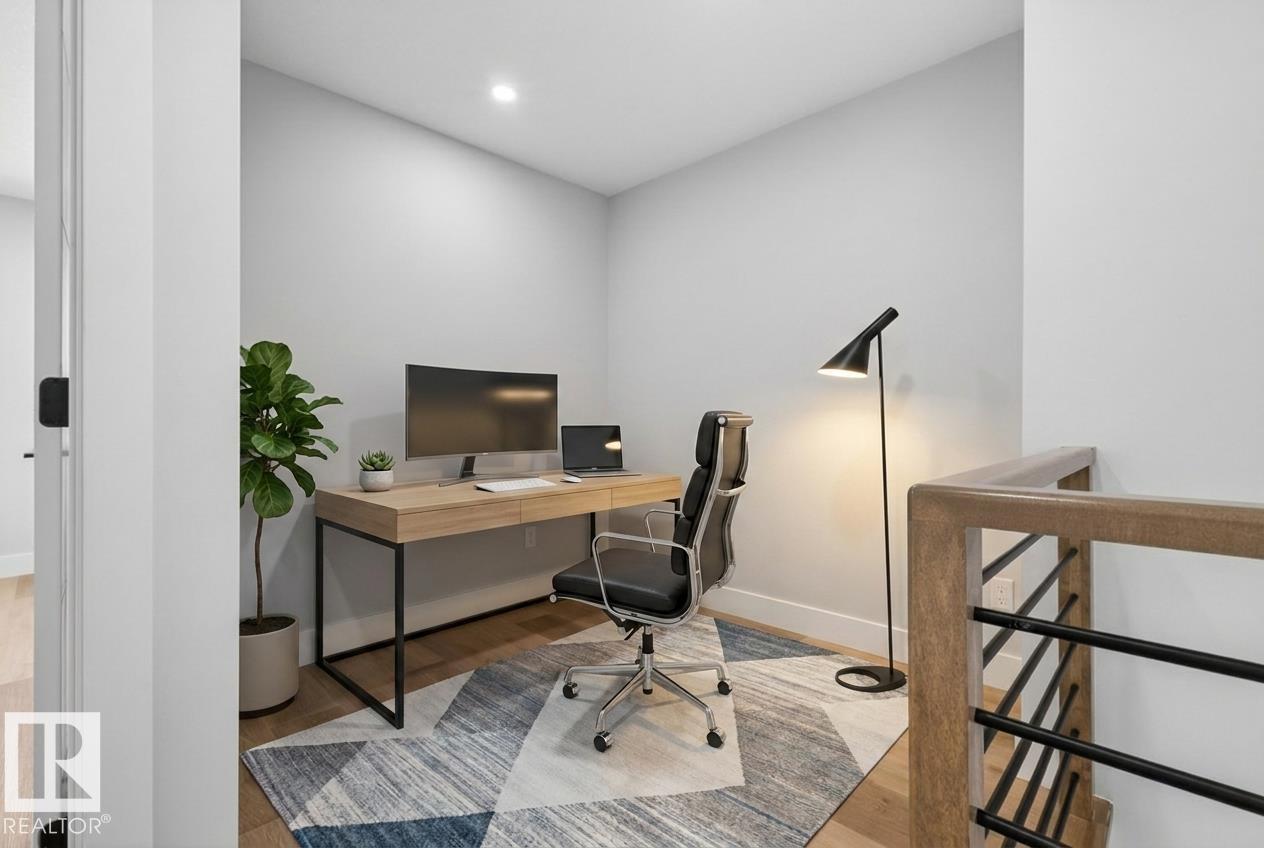
| Upper Level | Den | 2.52 m | 2.24 m | 2.52 m x 2.24 m |
| Upper Level | Primary Bedroom | 4.15 m | 3.96 m | 4.15 m x 3.96 m |
| Upper Level | Bedroom 2 | 4.02 m | 2.71 m | 4.02 m x 2.71 m |
| Upper Level | Bedroom 3 | 4.02 m | 2.71 m | 4.02 m x 2.71 m |
| Upper Level | Bedroom 6 | 4.17 m | 3.94 m | 4.17 m x 3.94 m |
| Upper Level | Additional Bedroom | 4.03 m | 2.69 m | 4.03 m x 2.69 m |
| Upper Level | Bedroom | 3.16 m | 2.89 m | 3.16 m x 2.89 m |
https://www.realtor.ca/real-estate/30070319/10707-09-128-av-nw-edmonton-lauderdale

The trademarks REALTOR®, REALTORS®, and the REALTOR® logo are controlled by The Canadian Real Estate Association (CREA) and identify real estate professionals who are members of CREA. The trademarks MLS®, Multiple Listing Service® and the associated logos are owned by The Canadian Real Estate Association (CREA) and identify the quality of services provided by real estate professionals who are members of CREA. The trademark DDF® is owned by The Canadian Real Estate Association (CREA) and identifies CREA's Data Distribution Facility (DDF®)
July 26 2026 06:12:01
REALTORS® Association of Edmonton
Exp Realty