Hurry Home

10711 102 St Westlock, Alberta T7P 1H6

Interested?
Please contact us for more information about this property.
$252,000
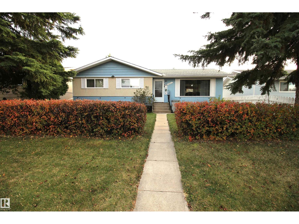
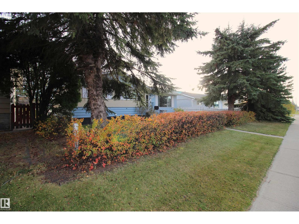
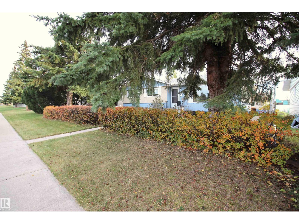
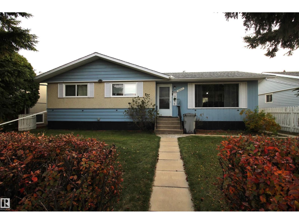
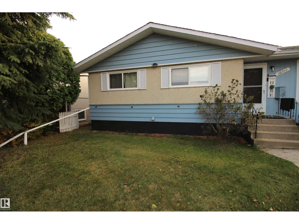
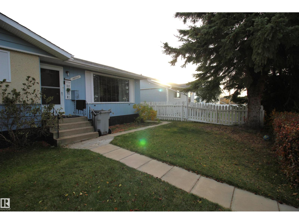
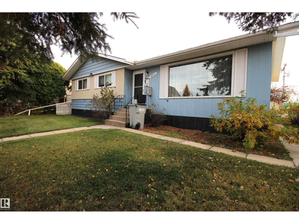
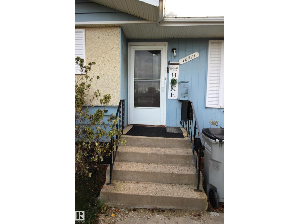
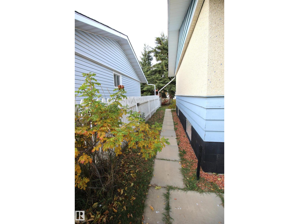
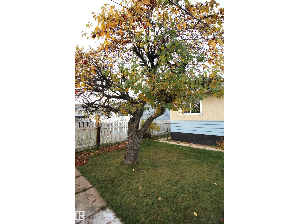
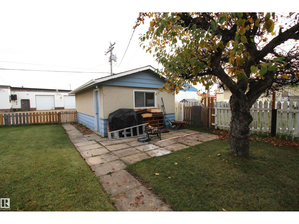
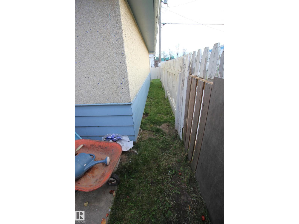
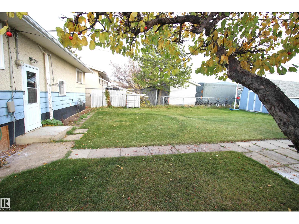
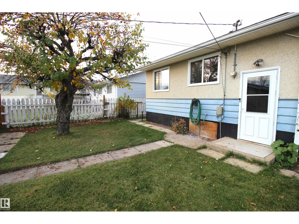
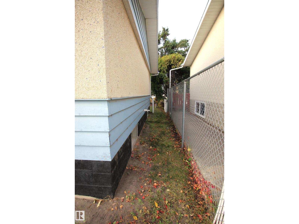
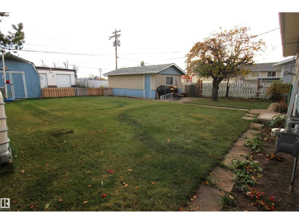
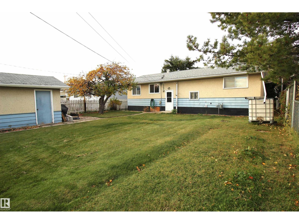
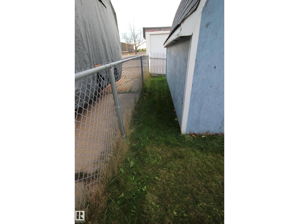
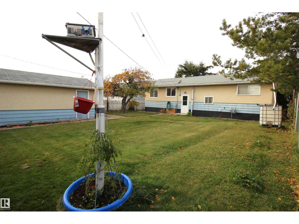
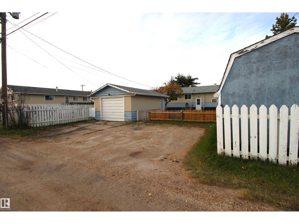
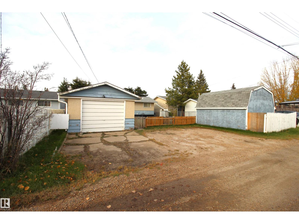
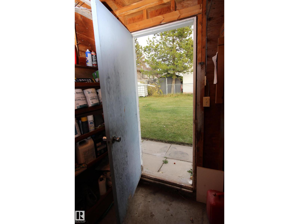
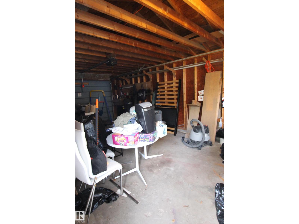
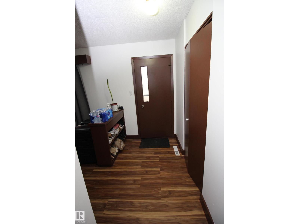
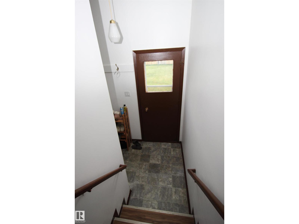
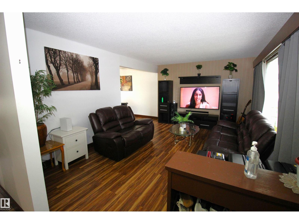
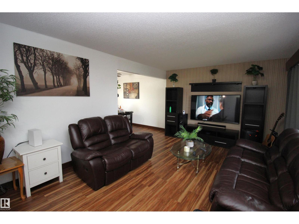
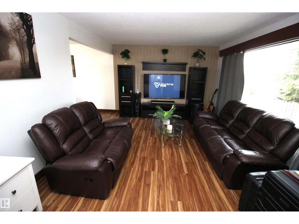
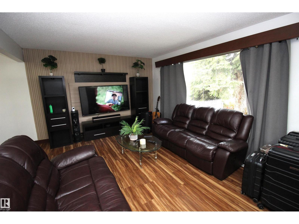
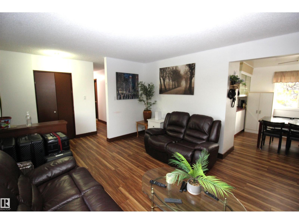
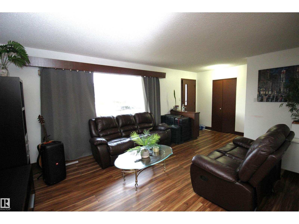
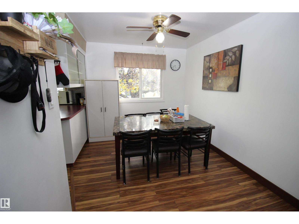
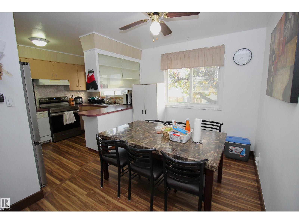
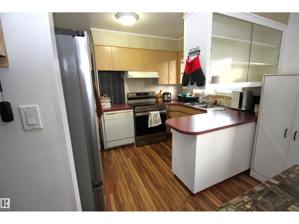
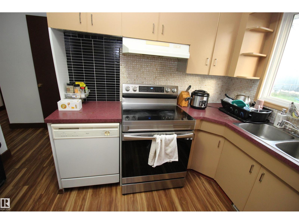
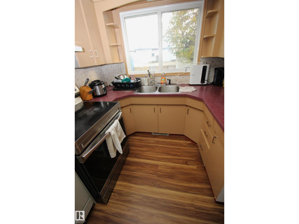
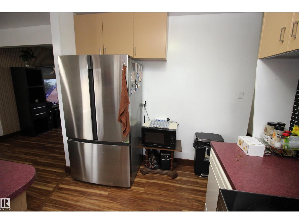
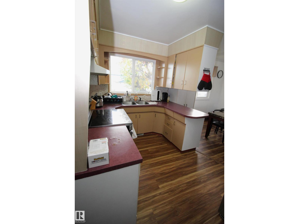
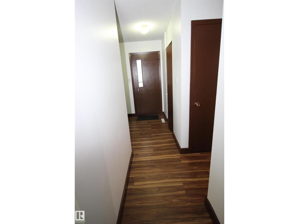
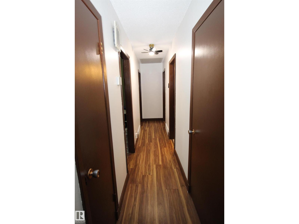
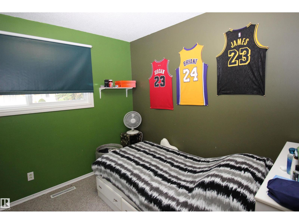
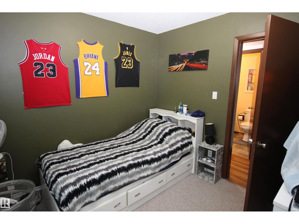
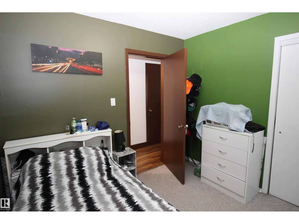
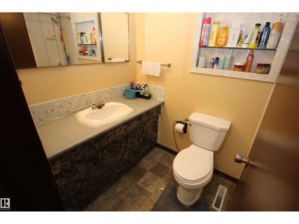
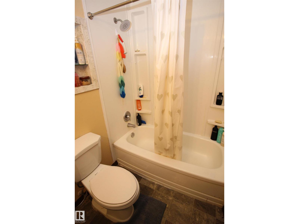
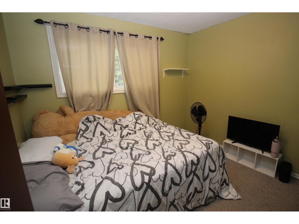
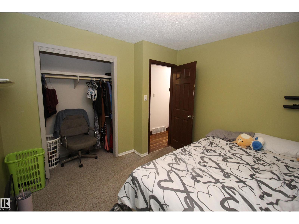
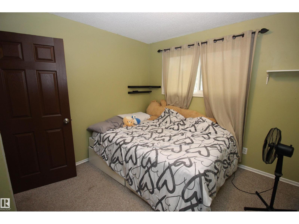
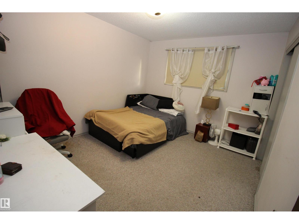
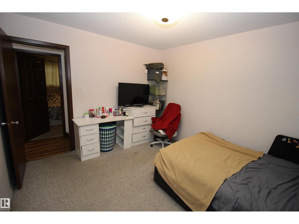
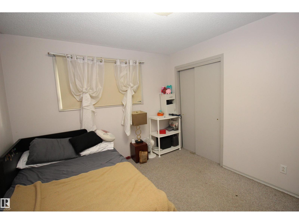
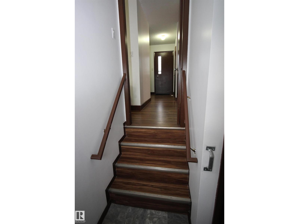
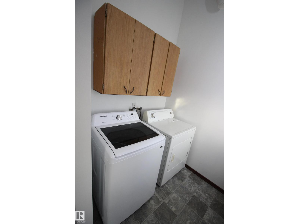
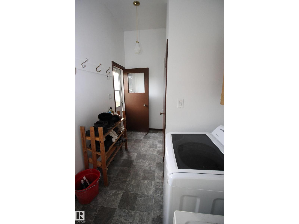
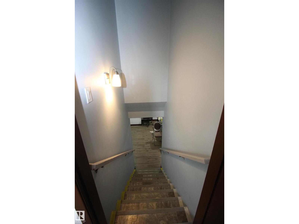
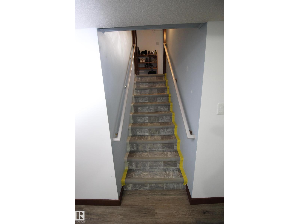
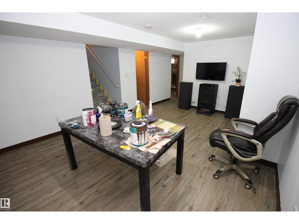
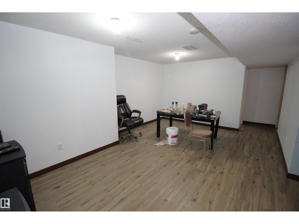
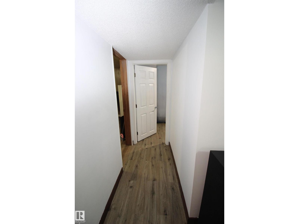
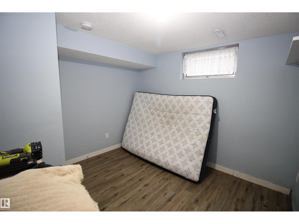
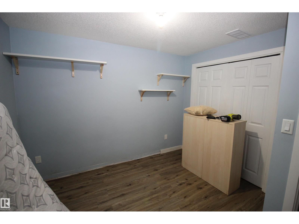
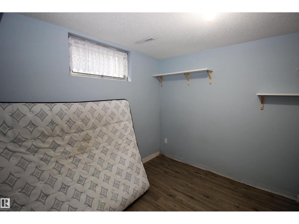
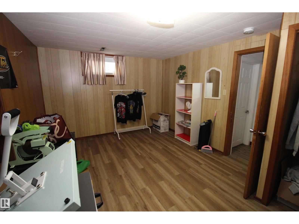
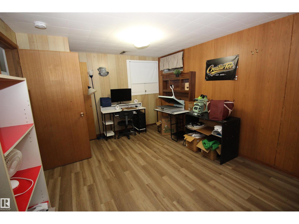
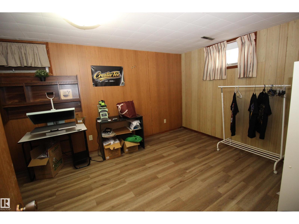
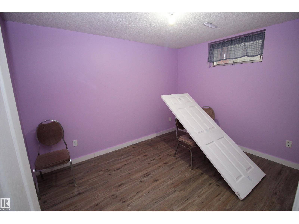
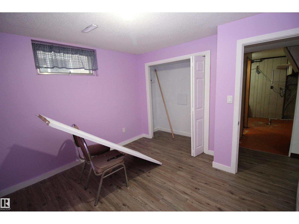
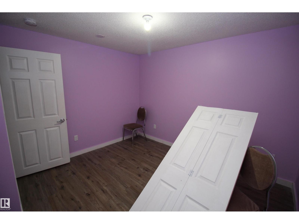
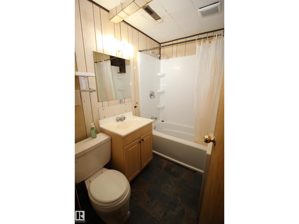
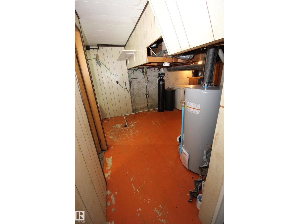
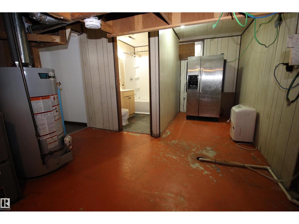
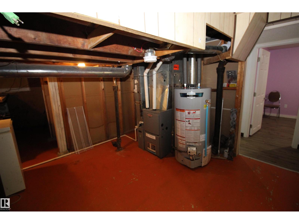
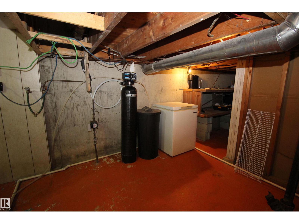
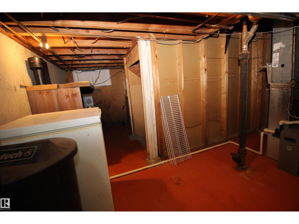
Welcome to this 1,100+ sq ft bungalow located in NE Westlock, perfectly situated near schools, parks, recreation, and main roads! The main level features a welcoming living room that opens directly to the dining area, alongside 3 bedrooms & a 4 pc bath. Key upgrades include vinyl windows to the 2 north-facing bedrooms in the dining room & kitchen. Stairs beside the Kitchen take you to the backyard or the laundry room/boot room. Continue down to the basement that offers an spacious recreation or possibly second living room, 3 additional bedrooms, a second 4 pc bath, & storage space. Additional features include a brand-new Hot Water Tank installed in October 2026, a HE furnace, & a water softener system. Outside, enjoy a partially fenced back yard—just add front fencing to fully enclose—a single detached garage featuring a solid cement floor. Positioned just across the back lane from a brand-new shopping center that is nearly complete, this property combines convenience & space, & continuous updates. (id:58723)
Property Details
| MLS® Number | E4513377 |
| Property Type | Single Family |
| Neigbourhood | Westlock |
| AmenitiesNearBy | Playground, Schools, Shopping |
| Features | Lane |
Building
| BathroomTotal | 2 |
| BedroomsTotal | 6 |
| Amenities | Vinyl Windows |
| Appliances | Dishwasher, Dryer, Hood Fan, Storage Shed, Stove, Washer, Water Softener, Two Refrigerators |
| ArchitecturalStyle | Bungalow |
| BasementDevelopment | Finished |
| BasementType | Full (finished) |
| ConstructedDate | 1969 |
| ConstructionStyleAttachment | Detached |
| HeatingType | Forced Air |
| StoriesTotal | 1 |
| SizeInterior | 1111 Sqft |
| Type | House |
Parking
| Detached Garage |
Land
| Acreage | No |
| LandAmenities | Playground, Schools, Shopping |
| SizeIrregular | 626.45 |
| SizeTotal | 626.45 M2 |
| SizeTotalText | 626.45 M2 |
Rooms
| Level | Type | Length | Width | Dimensions |
|---|---|---|---|---|
| Basement | Bedroom 4 | 3.14 m | 3.37 m | 3.14 m x 3.37 m |
| Basement | Bonus Room | 3.83 m | 5.32 m | 3.83 m x 5.32 m |
| Basement | Bedroom 5 | 3.32 m | 4.5 m | 3.32 m x 4.5 m |
| Basement | Bedroom 6 | 3.11 m | 3.24 m | 3.11 m x 3.24 m |
| Basement | Utility Room | 3.31 m | 3.36 m | 3.31 m x 3.36 m |
| Main Level | Living Room | 5.14 m | 3.64 m | 5.14 m x 3.64 m |
| Main Level | Dining Room | 2.77 m | 3.32 m | 2.77 m x 3.32 m |
| Main Level | Kitchen | 2.41 m | 3.32 m | 2.41 m x 3.32 m |
| Main Level | Primary Bedroom | 3.18 m | 3.74 m | 3.18 m x 3.74 m |
| Main Level | Bedroom 2 | 3.11 m | 3.17 m | 3.11 m x 3.17 m |
| Main Level | Bedroom 3 | 2.8 m | 2.85 m | 2.8 m x 2.85 m |
| Main Level | Laundry Room | 1.75 m | 2.11 m | 1.75 m x 2.11 m |
https://www.realtor.ca/real-estate/30415257/10711-102-st-westlock-westlock

The trademarks REALTOR®, REALTORS®, and the REALTOR® logo are controlled by The Canadian Real Estate Association (CREA) and identify real estate professionals who are members of CREA. The trademarks MLS®, Multiple Listing Service® and the associated logos are owned by The Canadian Real Estate Association (CREA) and identify the quality of services provided by real estate professionals who are members of CREA. The trademark DDF® is owned by The Canadian Real Estate Association (CREA) and identifies CREA's Data Distribution Facility (DDF®)
October 17 2026 05:52:00
REALTORS® Association of Edmonton
Royal LePage Town & Country Realty