Hurry Home

10726 107 St Nw Edmonton, Alberta T5H 2Z1

Interested?
Please contact us for more information about this property.
$1,199,000
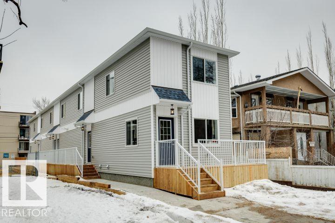
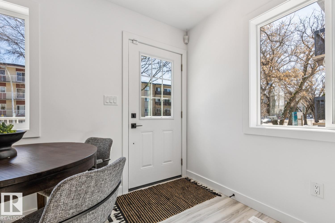
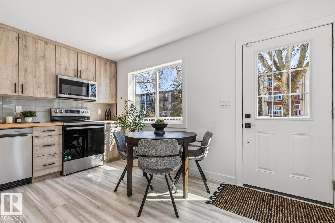
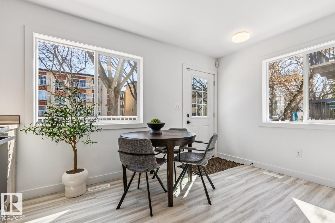
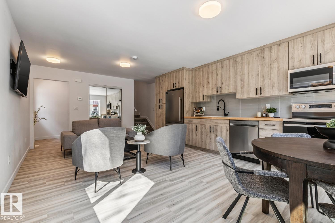
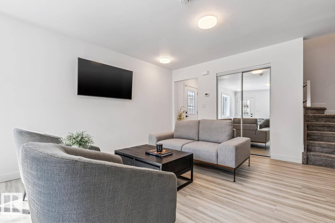
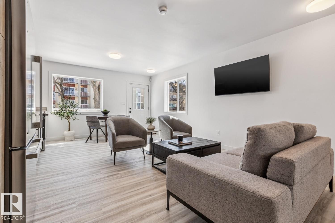
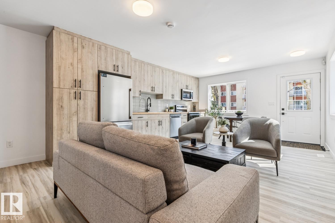
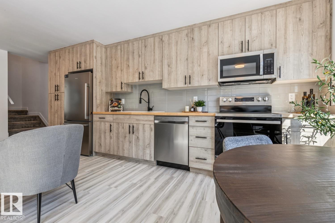
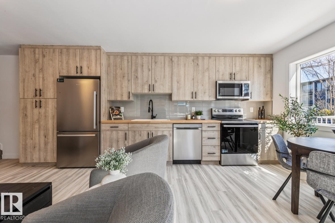
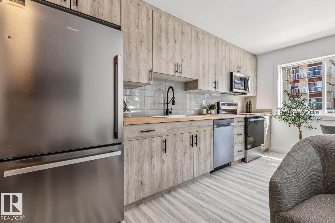
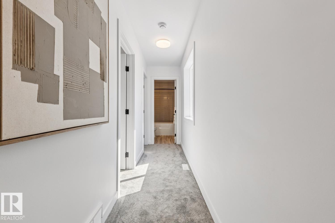
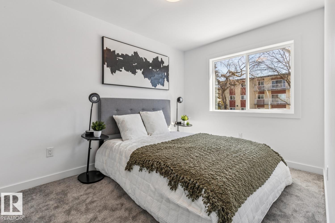
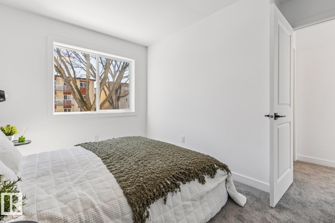
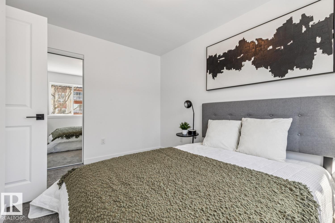
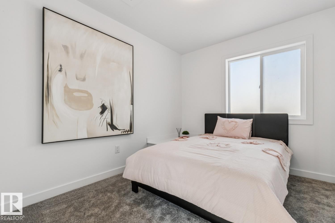
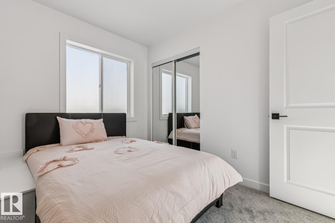
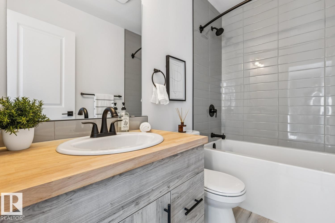
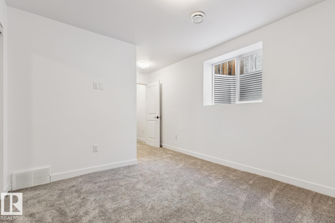
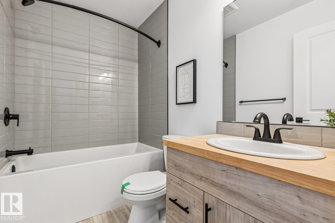
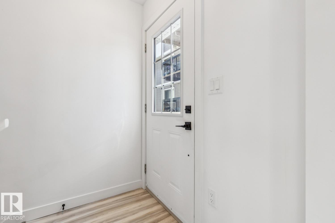
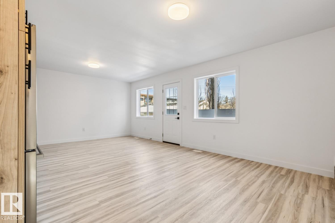
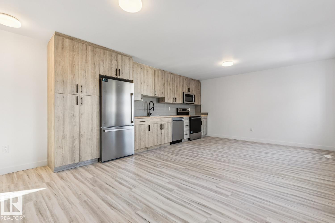
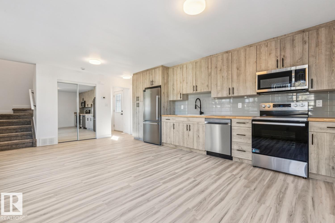
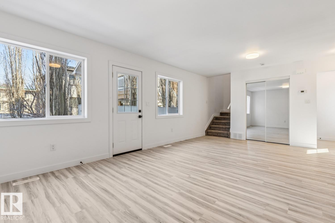
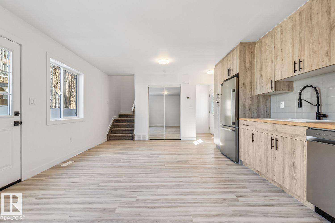
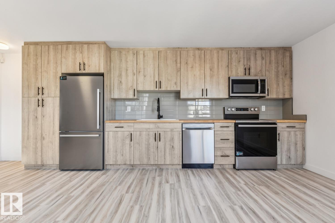
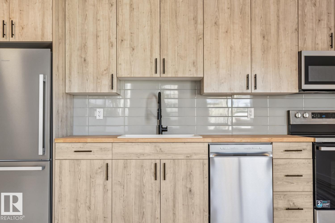
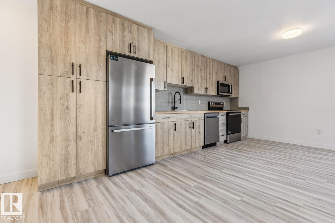
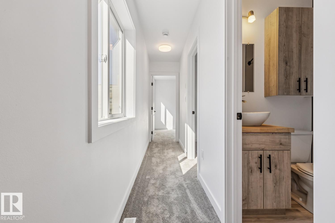
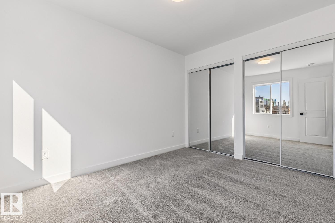
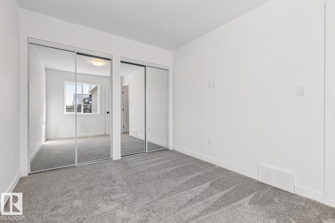
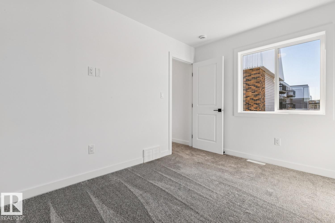
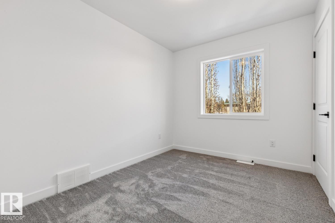
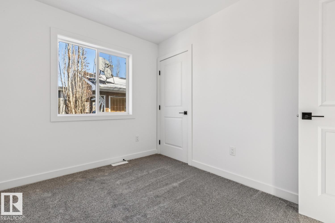
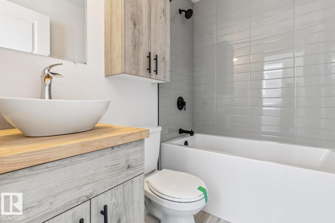
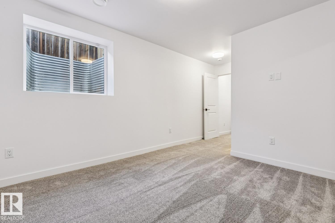
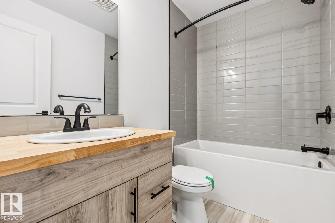
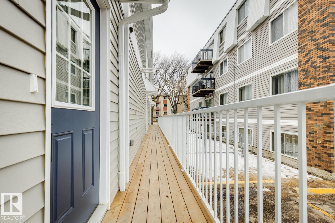
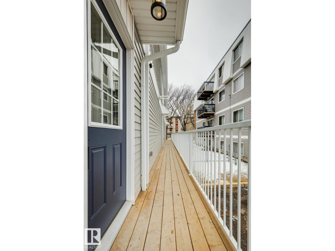
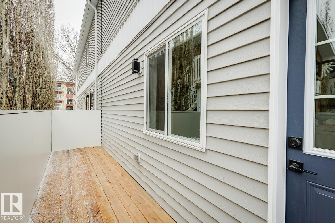
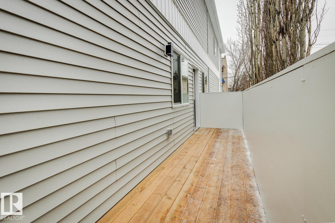
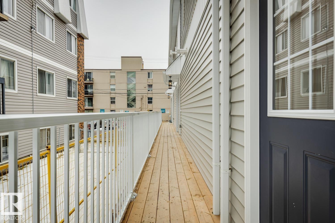
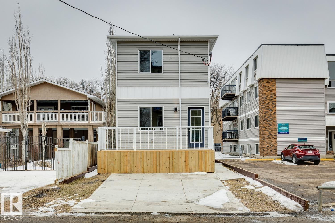
Price reduction of $166,000. Gross income of $82,080 as per signed leases. NO GST! Cape rate of 5.24%. Most lenders charge roughly 2% less up to 4 units. 4 brand new townhomes, each with private decks/amenity space. PERFECT LOACTION: just steps from Downtown, Macewan University, Rogers Place, & Macewan LRT; schools & daycares within a couple of blocks; NAIT, Kingway Mall, & Royal Alex Hospital nearby. 4 modern townhomes span roughly 1200 square feet on 3 FINSIHED LEVELS & feature 3 bedrooms & 2 full baths for a total of 12 bedrooms & 8 full baths. Main floor features a gourmet kitchen with full height cabinetry, stainless steel appliances, wood countertops, complimented by subway tiled backsplash. Finished with attention to detail. Premium interior finishes, includes luxury vinyl plank flooring & two full bathrooms with tiled showers to the ceiling. Smooth ceilings (LEVEL 5) with NO BULKHEADS throughout enhance the modern design. No dogs & smoke free. 10-year new home warranty for a worry-free investment. (id:58723)
Property Details
| MLS® Number | E4483317 |
| Property Type | Single Family |
| Neigbourhood | Central Mcdougall |
| AmenitiesNearBy | Golf Course, Playground, Public Transit, Schools, Shopping |
| Features | See Remarks, Flat Site, Lane, Exterior Walls- 2x6", No Animal Home, No Smoking Home |
| Structure | Deck |
Building
| BathroomTotal | 2 |
| BedroomsTotal | 3 |
| Amenities | Vinyl Windows |
| Appliances | Dishwasher, Dryer, Microwave Range Hood Combo, Refrigerator, Stove, Washer |
| BasementDevelopment | Finished |
| BasementType | Full (finished) |
| ConstructedDate | 2025 |
| ConstructionStyleAttachment | Attached |
| FireProtection | Smoke Detectors |
| HeatingType | Forced Air |
| StoriesTotal | 2 |
| SizeInterior | 3359 Sqft |
| Type | Fourplex |
Parking
| Parking Pad | |
| See Remarks |
Land
| Acreage | No |
| FenceType | Fence |
| LandAmenities | Golf Course, Playground, Public Transit, Schools, Shopping |
Rooms
| Level | Type | Length | Width | Dimensions |
|---|---|---|---|---|
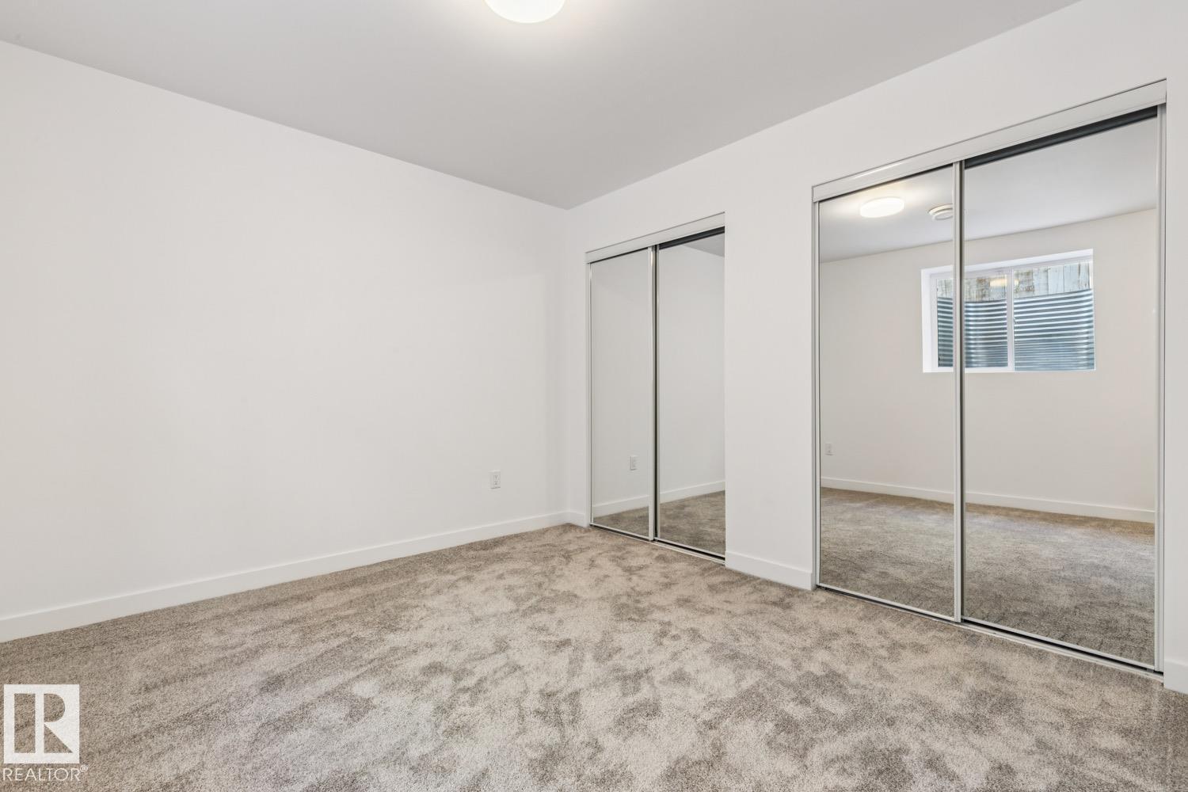
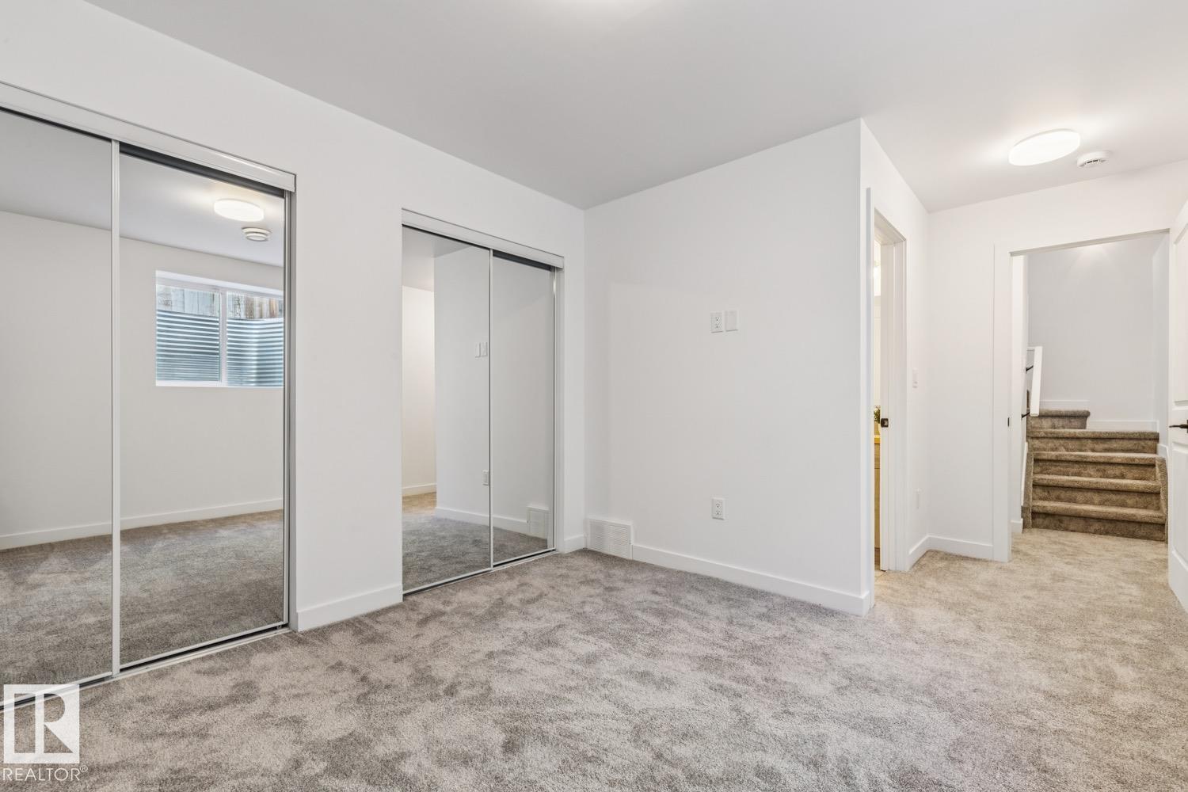
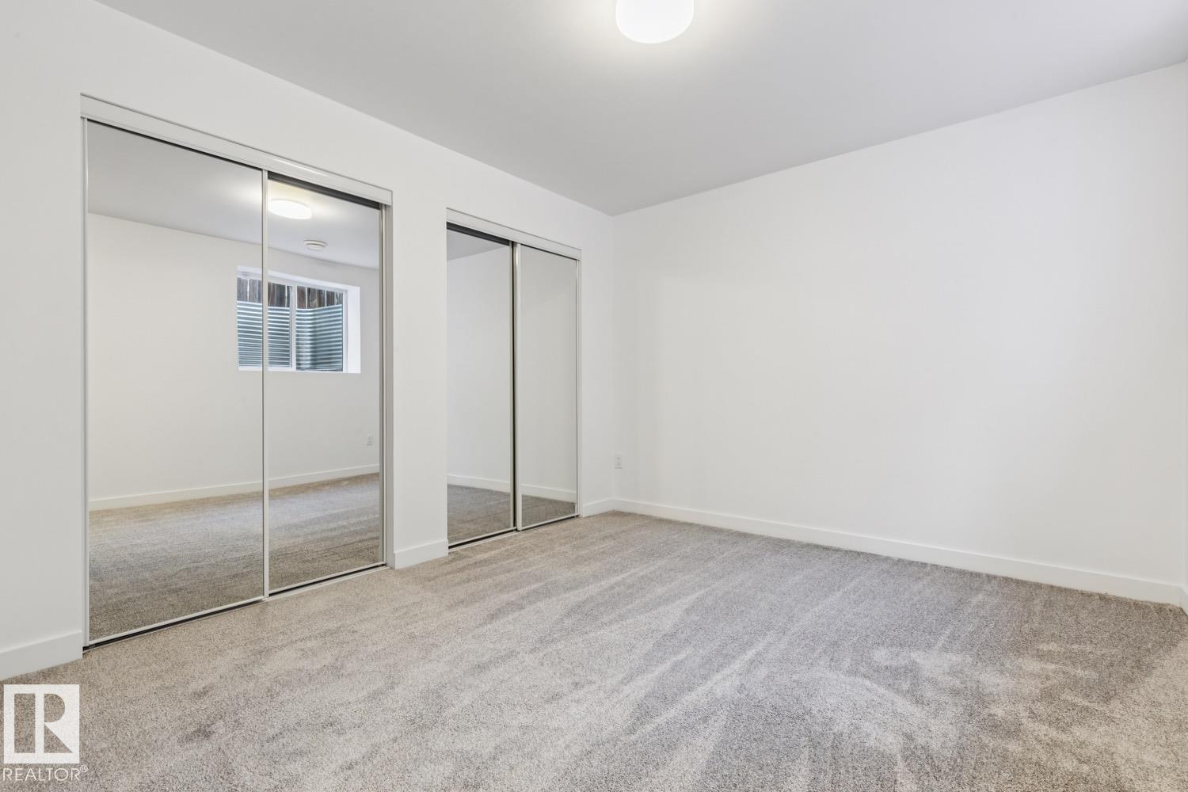
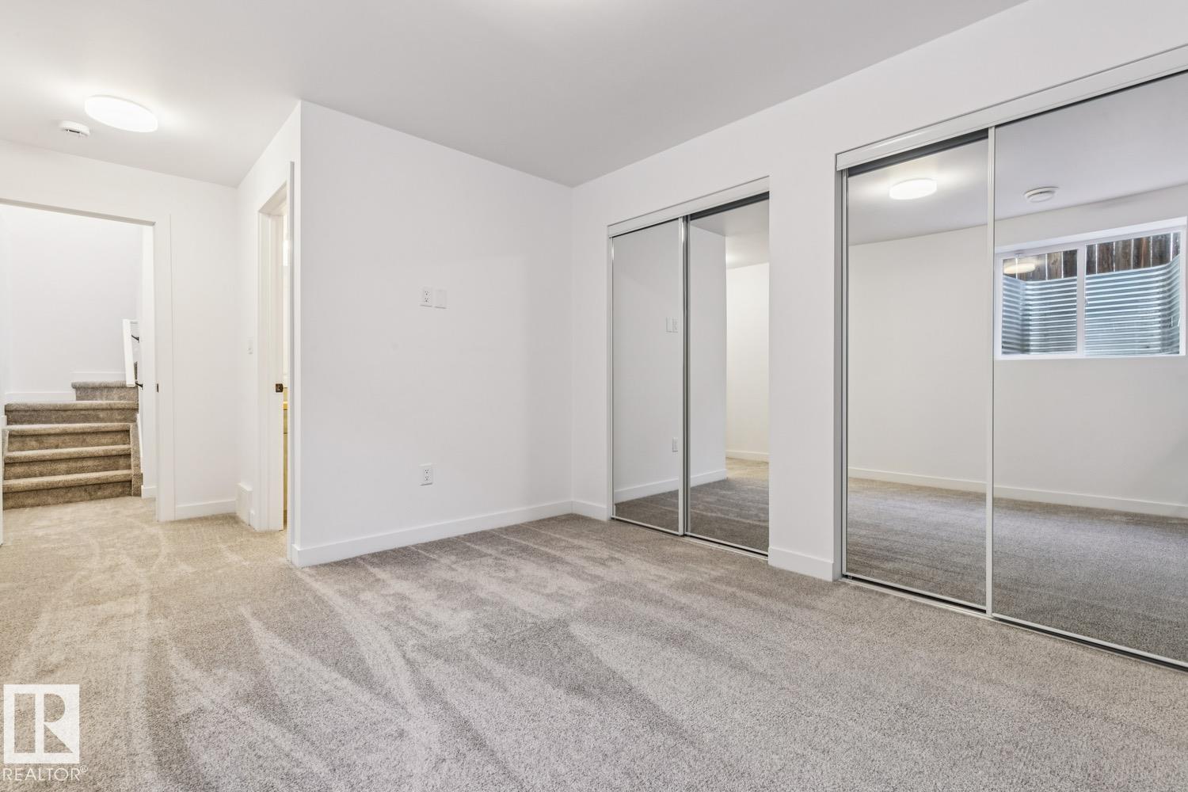
| Basement | Bedroom 3 | Measurements not available | ||
| Main Level | Living Room | Measurements not available | ||
| Main Level | Dining Room | Measurements not available | ||
| Main Level | Kitchen | Measurements not available | ||
| Upper Level | Primary Bedroom | Measurements not available | ||
| Upper Level | Bedroom 2 | Measurements not available |
https://www.realtor.ca/real-estate/29634533/10726-107-st-nw-edmonton-central-mcdougall

The trademarks REALTOR®, REALTORS®, and the REALTOR® logo are controlled by The Canadian Real Estate Association (CREA) and identify real estate professionals who are members of CREA. The trademarks MLS®, Multiple Listing Service® and the associated logos are owned by The Canadian Real Estate Association (CREA) and identify the quality of services provided by real estate professionals who are members of CREA. The trademark DDF® is owned by The Canadian Real Estate Association (CREA) and identifies CREA's Data Distribution Facility (DDF®)
June 29 2026 10:32:47
REALTORS® Association of Edmonton
Royal LePage Arteam Realty