Hurry Home

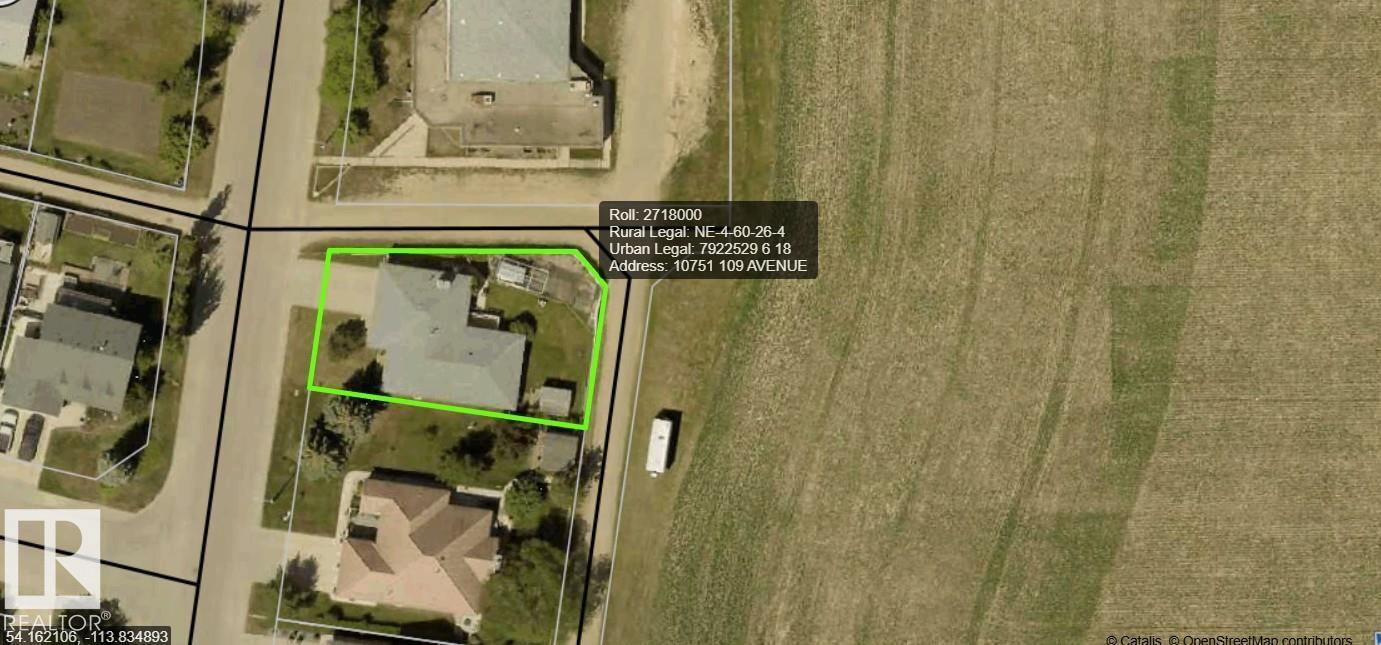
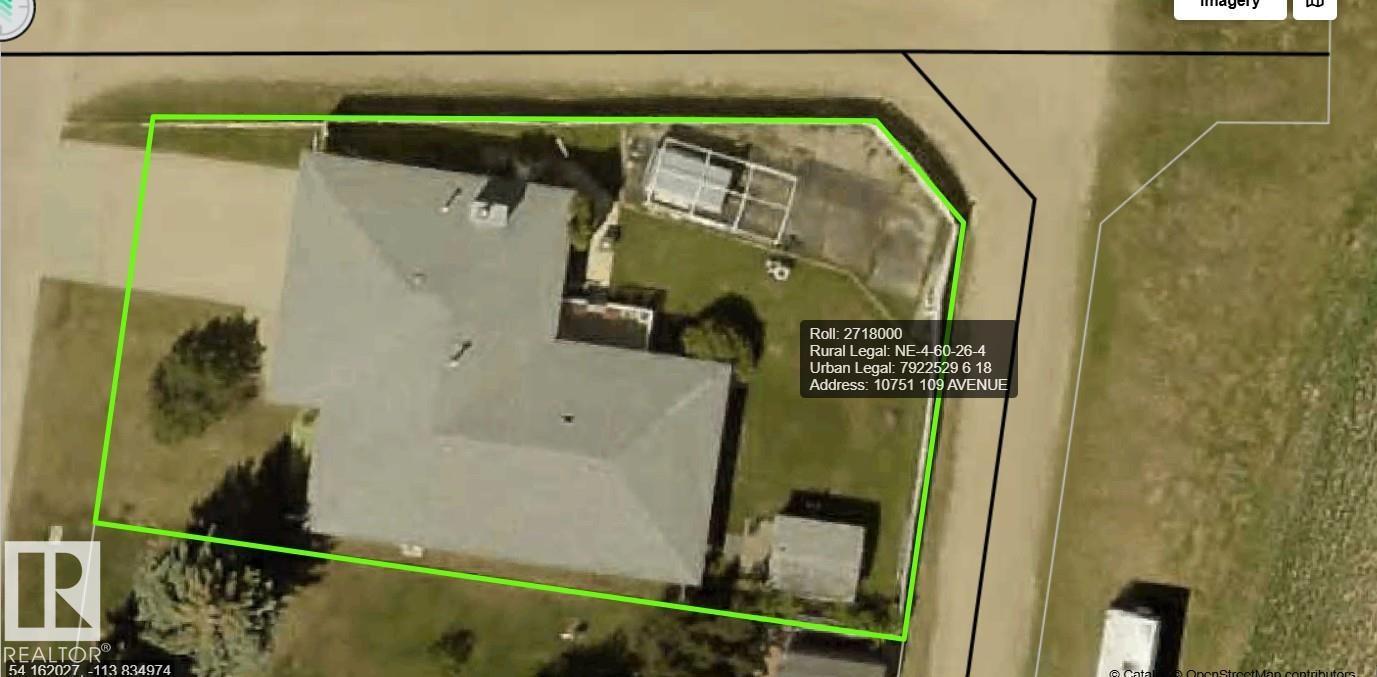
10751 109 Av Westlock, Alberta T7P 1B9

Interested?
Please contact us for more information about this property.
$330,000
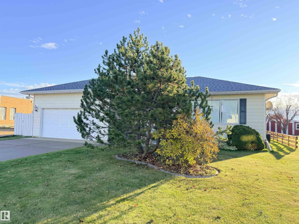
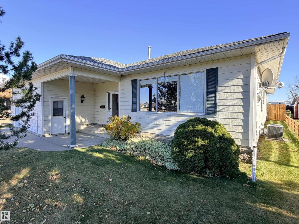
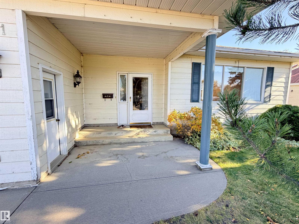
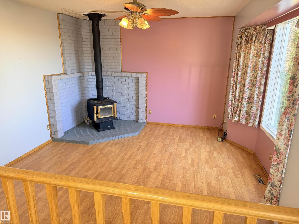
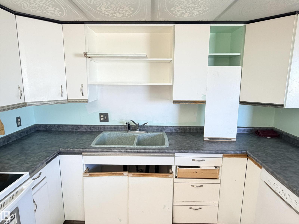
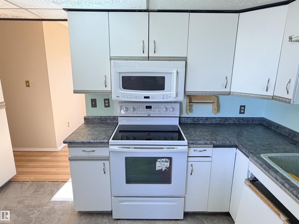
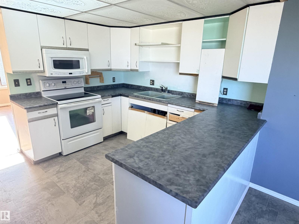
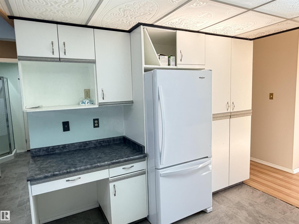
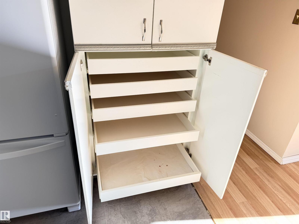
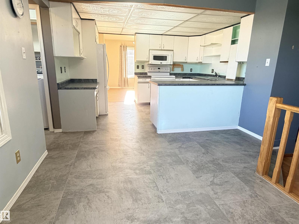
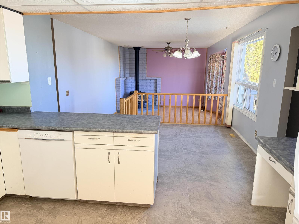
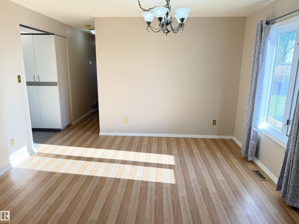
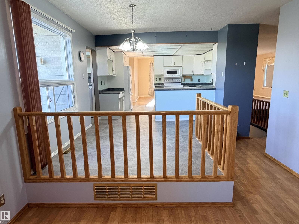
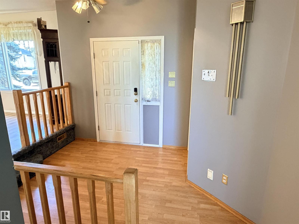
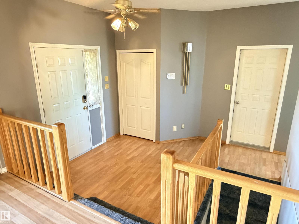
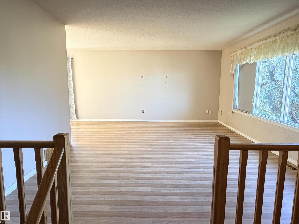
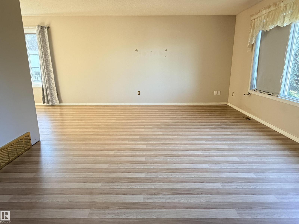
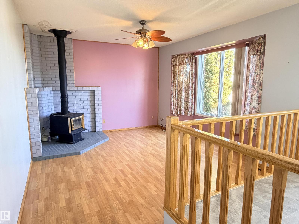
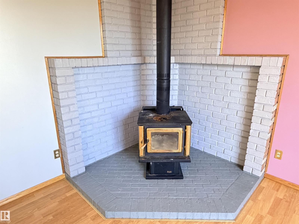
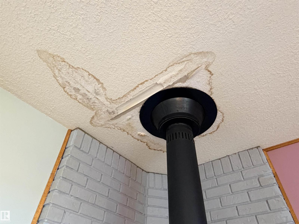
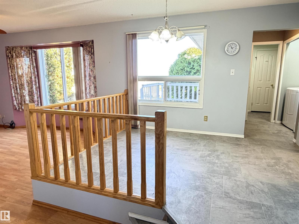
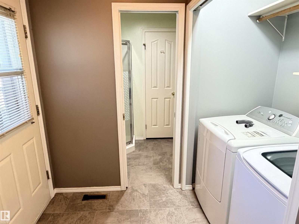
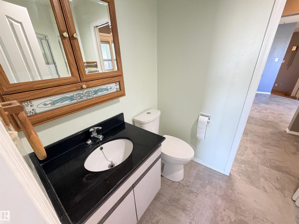
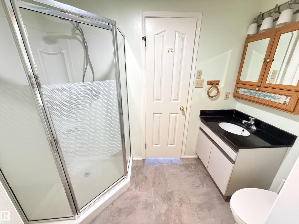
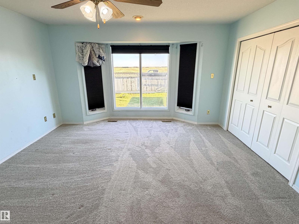
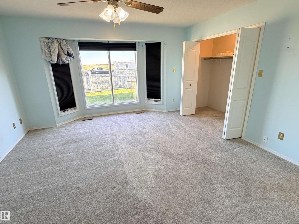
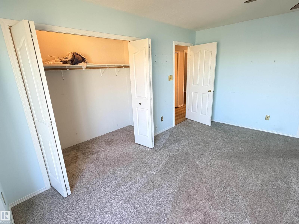
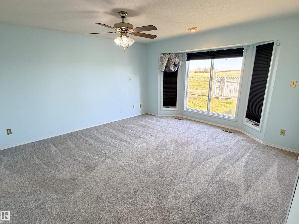
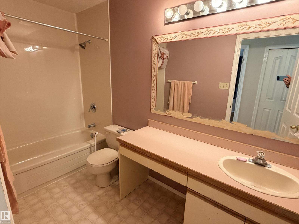
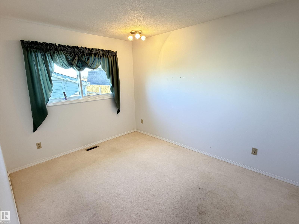
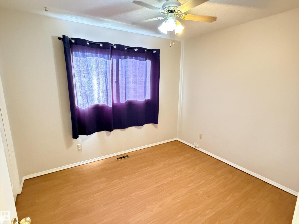
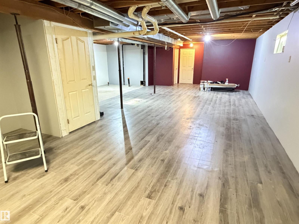
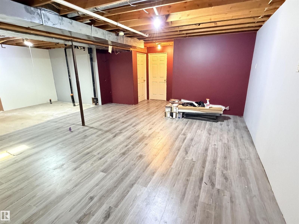
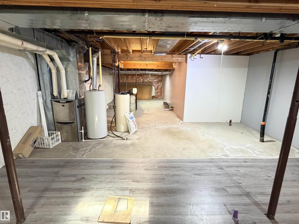
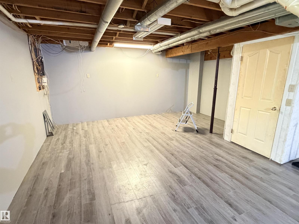
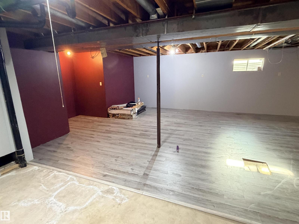
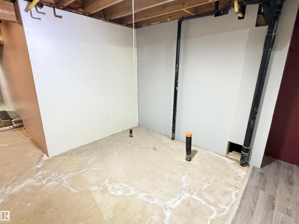
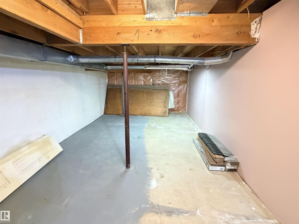
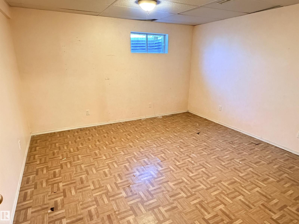
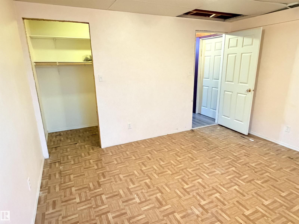
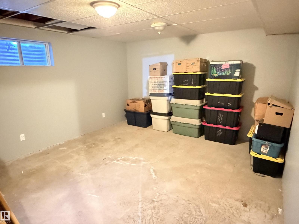
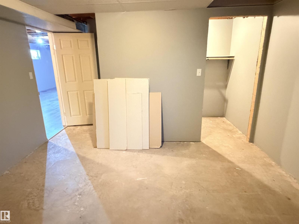
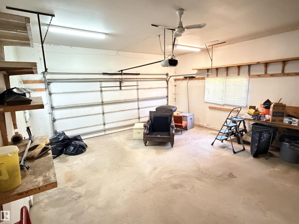
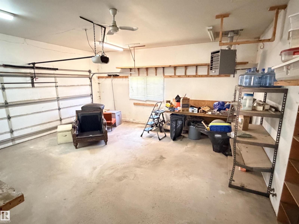
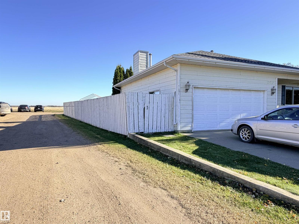
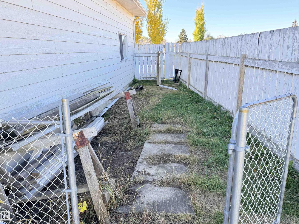
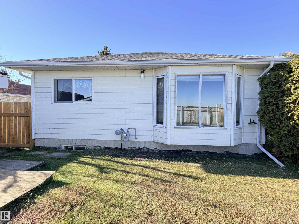
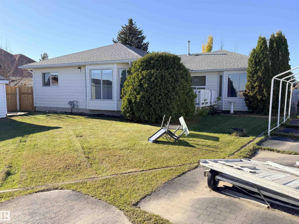
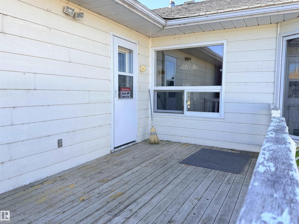
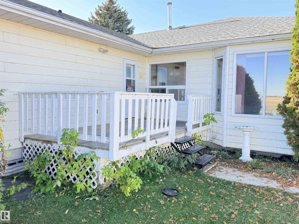
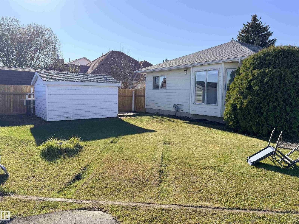
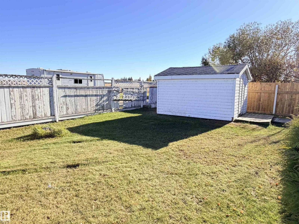
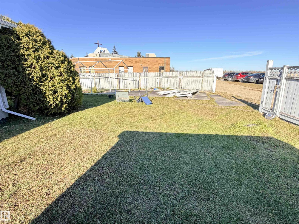
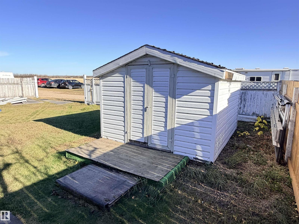
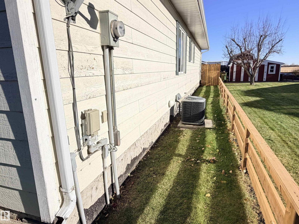
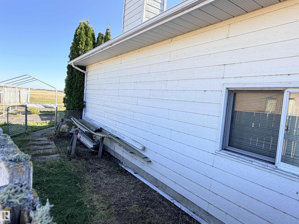
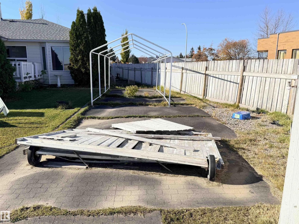
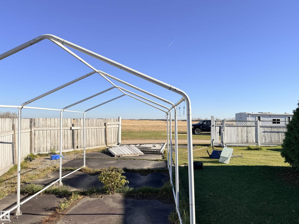
Spacious 1,800 sq. ft. executive bungalow offering 3+2 bedrooms, a double attached garage & a functional floor plan! The main level features a bright living room, formal dining area & sunken family room with cozy woodstove. Generous kitchen boasts a sunshine ceiling, pantry & breakfast nook with bay window. Spacious primary bedroom offers a bay window, large closet & convenient 3-piece ensuite with access from the rear entrance. Main floor laundry adds everyday convenience! Laminate flooring throughout much of the home, with some carpet & lino. Partially finished basement offers 2 additional bedrooms, a family room & bathroom rough-in, providing excellent potential for further development. High-efficiency furnace & central A/C ensure year-round comfort. Enjoy the large yard with mature landscaping & fenced perimeter (fence requires attention). An excellent opportunity to add your personal touches to this generously sized bungalow! Chimney has a water leak from outside. Small basment water intrusion. (id:58723)
Property Details
| MLS® Number | E4513659 |
| Property Type | Single Family |
| Neigbourhood | Westlock |
| Features | Lane, Exterior Walls- 2x6" |
| ParkingSpaceTotal | 4 |
| Structure | Deck |
Building
| BathroomTotal | 2 |
| BedroomsTotal | 5 |
| Appliances | Dishwasher, Garage Door Opener, Refrigerator, Stove, Window Coverings |
| ArchitecturalStyle | Bungalow |
| BasementDevelopment | Partially Finished |
| BasementType | Full (partially Finished) |
| ConstructedDate | 1990 |
| ConstructionStyleAttachment | Detached |
| HeatingType | Forced Air |
| StoriesTotal | 1 |
| SizeInterior | 1830 Sqft |
| Type | House |
Parking
| Attached Garage |
Land
| Acreage | No |
| SizeIrregular | 746.57 |
| SizeTotal | 746.57 M2 |
| SizeTotalText | 746.57 M2 |
Rooms
| Level | Type | Length | Width | Dimensions |
|---|---|---|---|---|
| Basement | Bedroom 4 | 3.89 m | 5.21 m | 3.89 m x 5.21 m |
| Basement | Bedroom 5 | 3.91 m | 3.97 m | 3.91 m x 3.97 m |
| Main Level | Living Room | 5.38 m | 4.17 m | 5.38 m x 4.17 m |
| Main Level | Dining Room | 3.85 m | 3.3 m | 3.85 m x 3.3 m |
| Main Level | Kitchen | 3.71 m | 4 m | 3.71 m x 4 m |
| Main Level | Family Room | 7.21 m | 4.45 m | 7.21 m x 4.45 m |
| Main Level | Primary Bedroom | 4.25 m | 4.89 m | 4.25 m x 4.89 m |
| Main Level | Bedroom 2 | 2.85 m | 3.19 m | 2.85 m x 3.19 m |
| Main Level | Bedroom 3 | 2.85 m | 3.8 m | 2.85 m x 3.8 m |
https://www.realtor.ca/real-estate/30425569/10751-109-av-westlock-westlock

The trademarks REALTOR®, REALTORS®, and the REALTOR® logo are controlled by The Canadian Real Estate Association (CREA) and identify real estate professionals who are members of CREA. The trademarks MLS®, Multiple Listing Service® and the associated logos are owned by The Canadian Real Estate Association (CREA) and identify the quality of services provided by real estate professionals who are members of CREA. The trademark DDF® is owned by The Canadian Real Estate Association (CREA) and identifies CREA's Data Distribution Facility (DDF®)
October 21 2026 09:30:58
REALTORS® Association of Edmonton
Exp Realty