Hurry Home

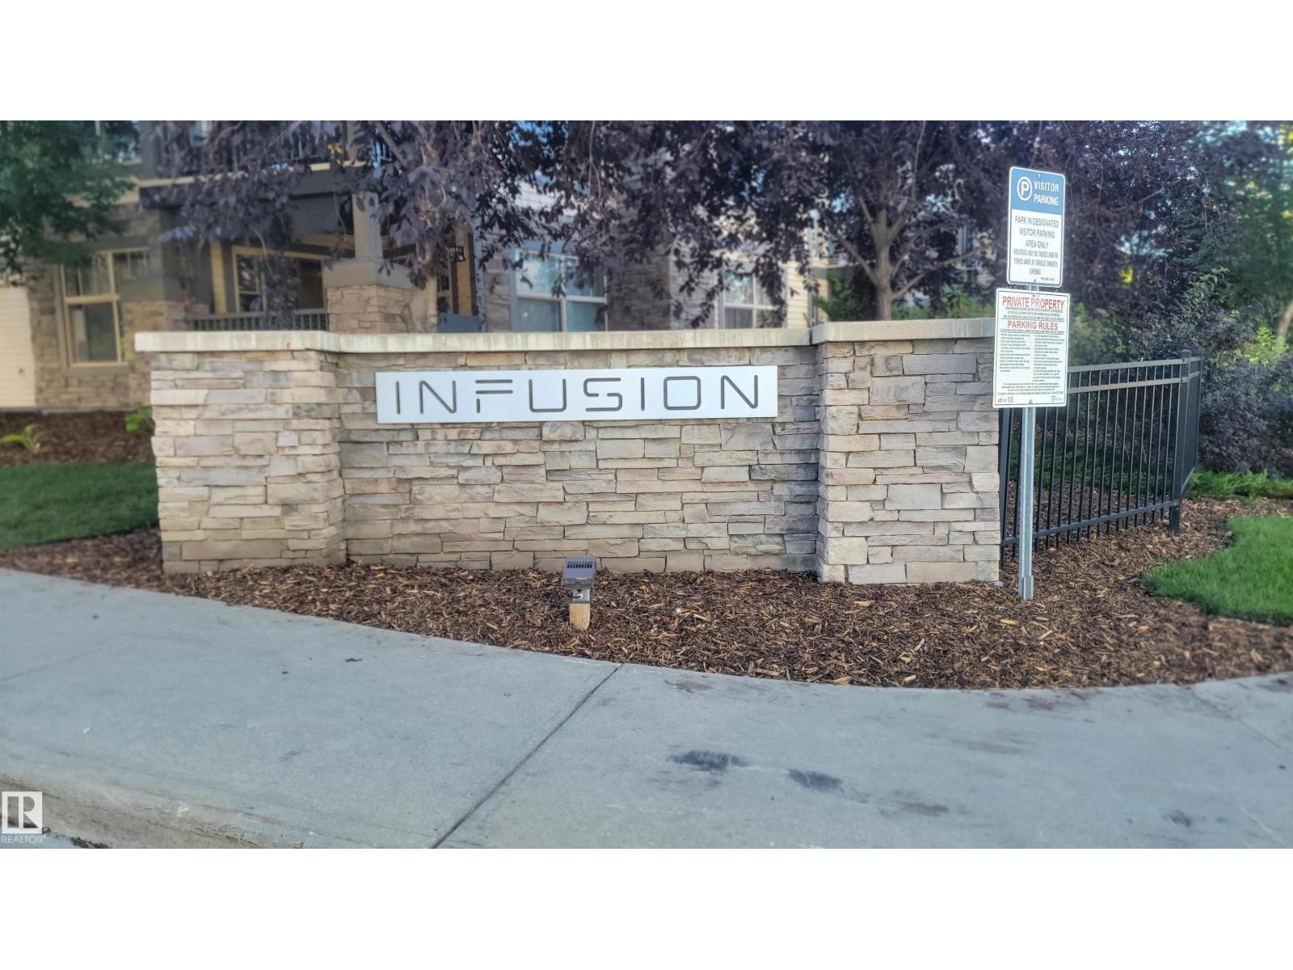
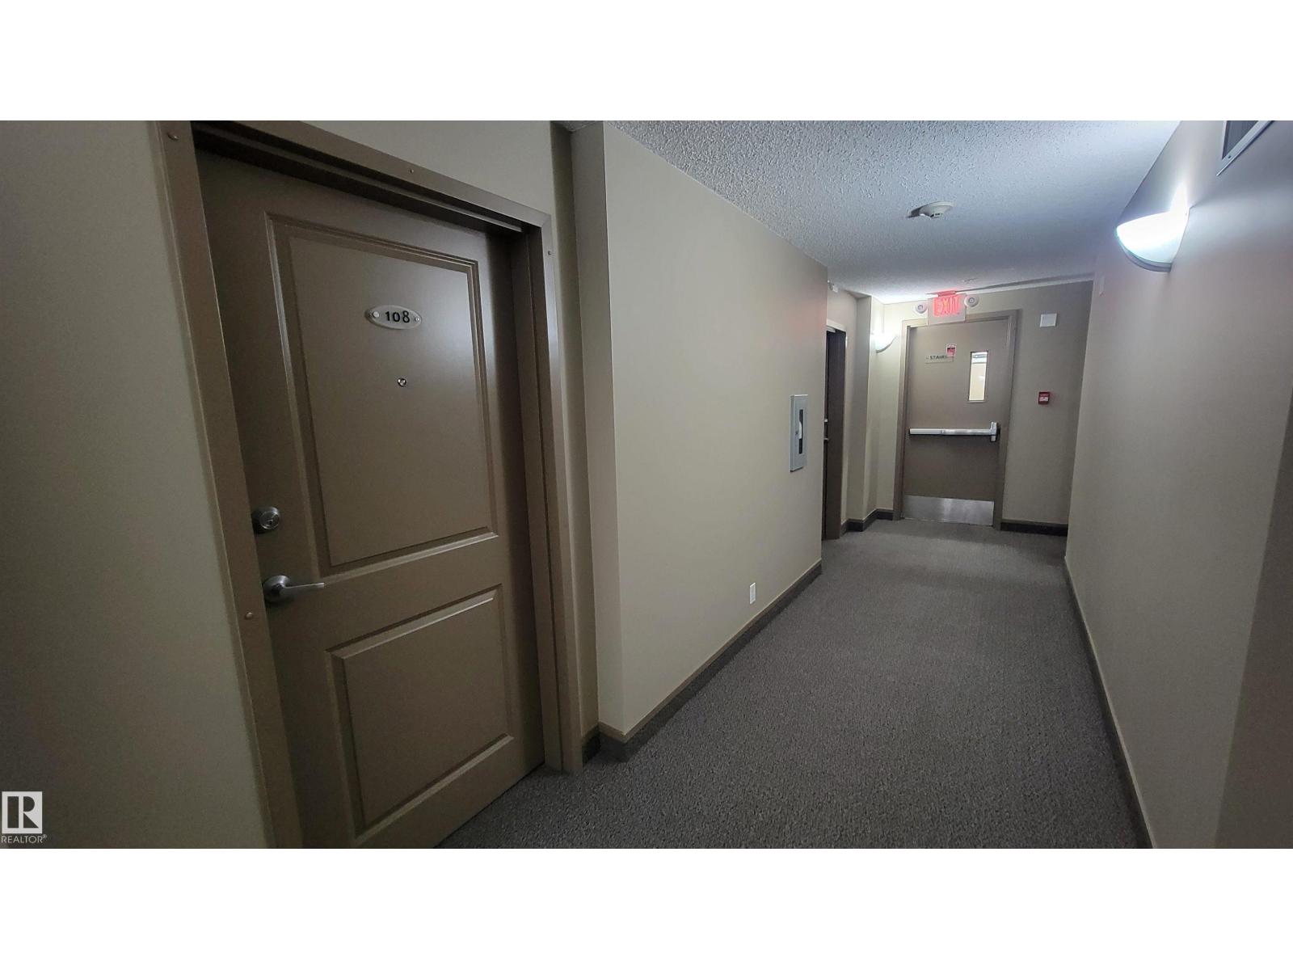
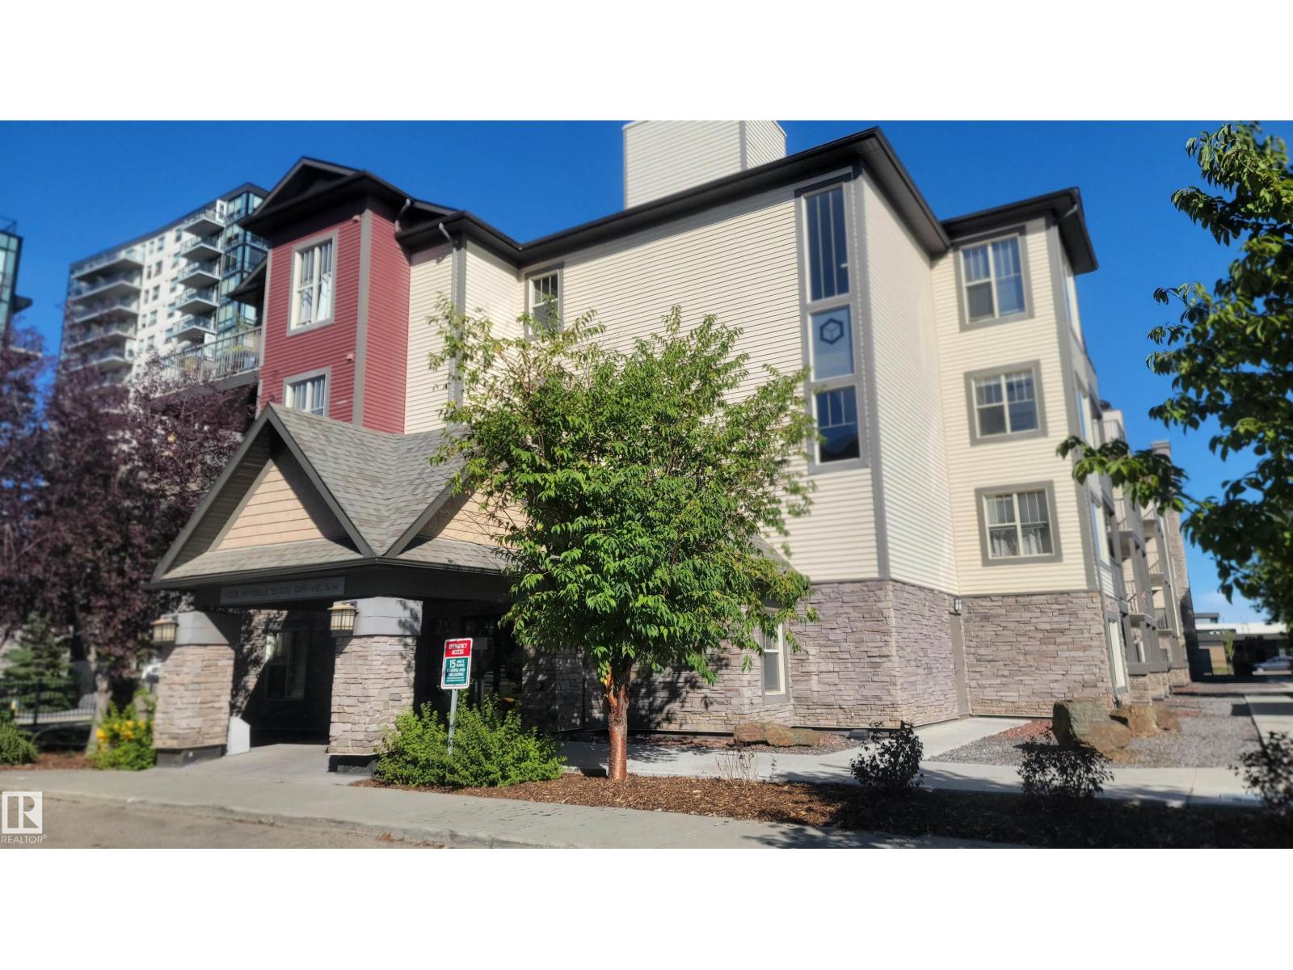
#108 103 Ambleside Dr Sw Edmonton, Alberta T6W 0J4

Interested?
Please contact us for more information about this property.
$188,000Maintenance, Exterior Maintenance, Heat, Insurance, Landscaping, Other, See Remarks, Property Management
$486.46 Monthly
Maintenance, Exterior Maintenance, Heat, Insurance, Landscaping, Other, See Remarks, Property Management
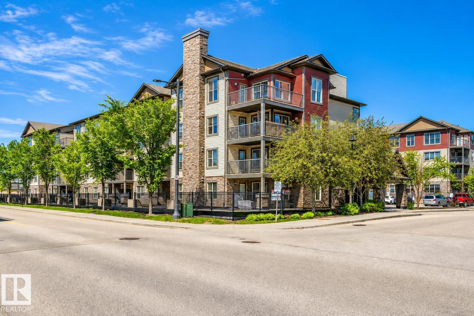
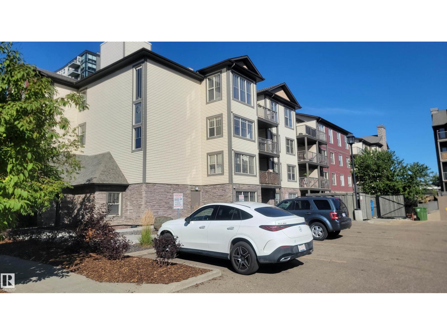
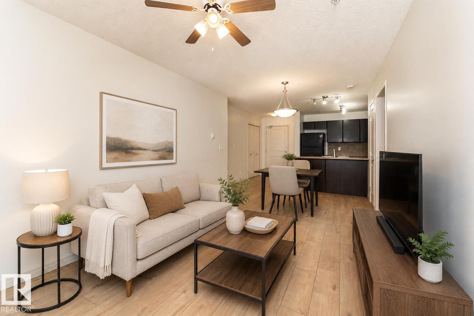
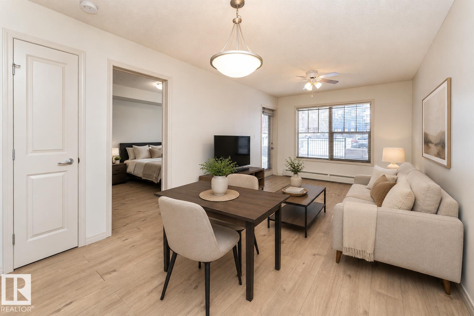
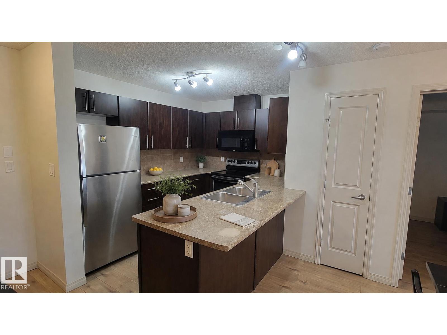
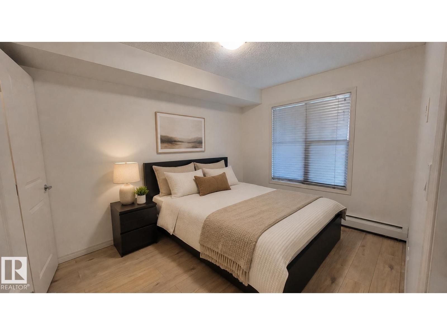
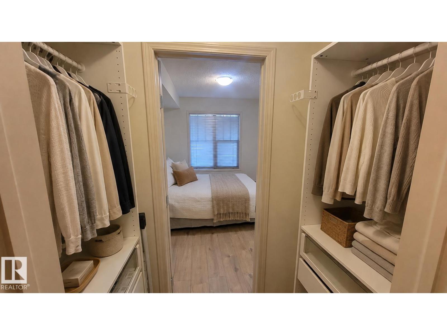
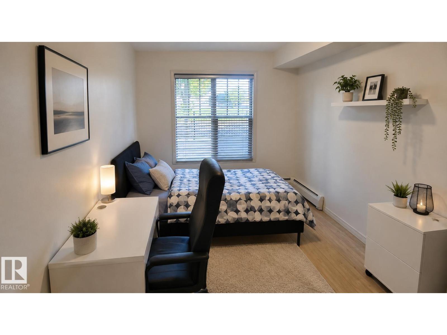
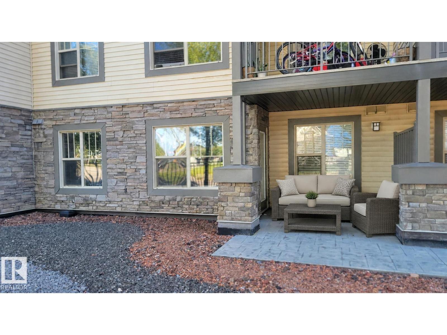
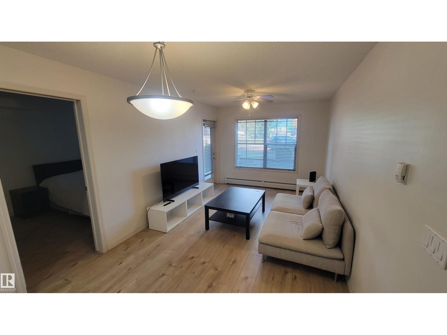
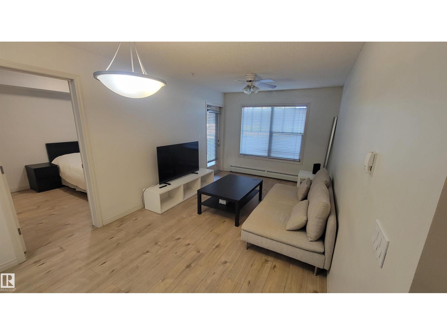
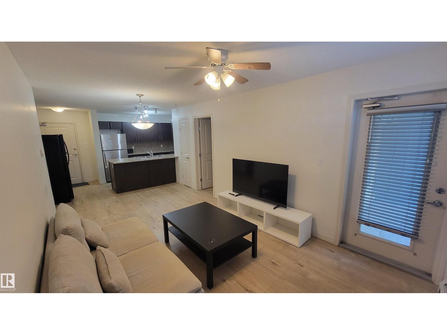
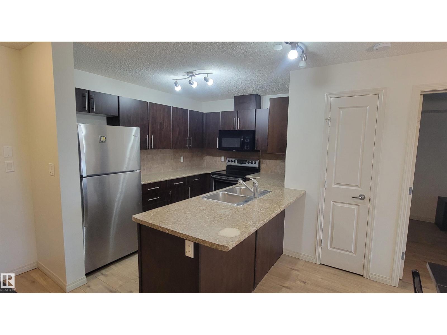
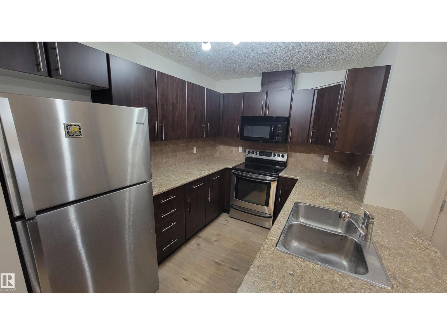
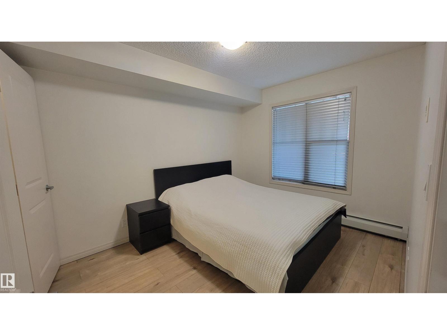
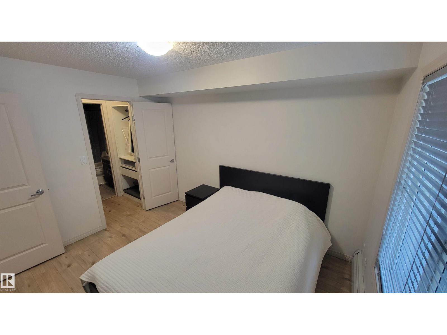
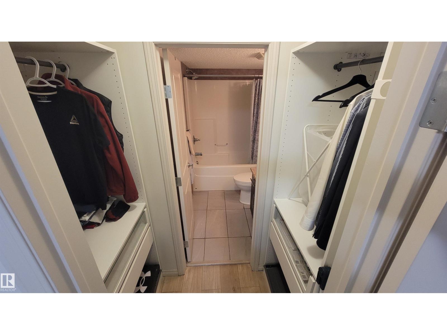
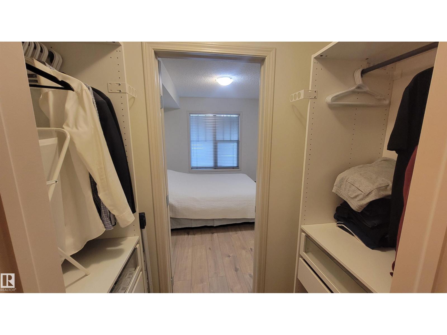
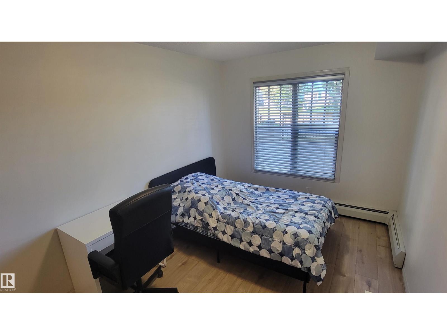
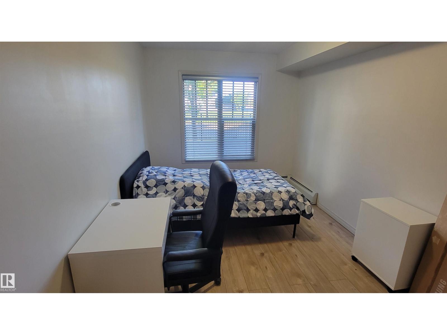
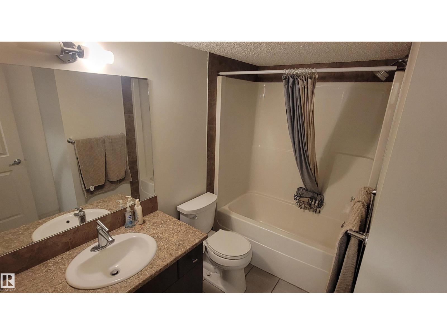
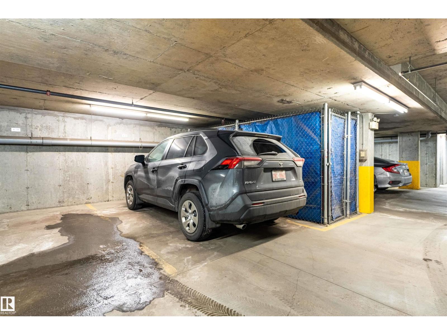
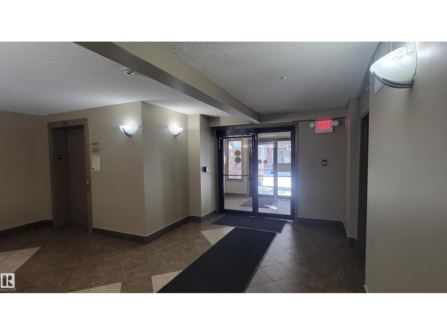
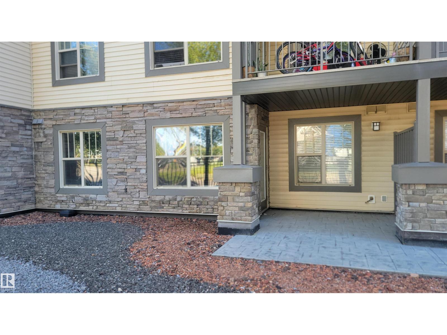
$486.46 MonthlyWelcome to this bright & beautifully updated main-floor condo in the heart of Ambleside. Perfect for those who prefer main-floor living without relying on an elevator, this west-facing 2-bed home offers abundant natural light, soft modern colours & new laminate plank flooring. The spacious kitchen features plenty of cabinetry, while the generous balcony provides a wonderful outdoor space to relax or entertain. The primary bedroom includes a closet organizer. Just steps from the stairway & rear entrance, enjoy easy access to the garage & convenient access to Currents of Windermere. Parks, walking trails & public transit are all within walking distance. Enjoy exceptional convenience with Safeway, Superstore, Walmart, restaurants, Tim Hortons & medical services nearby. Anthony Henday is just minutes away. A fantastic opportunity for comfortable, low-maintenance living in one of Southwest Edmonton’s most desirable communities. (id:58723)
Property Details
| MLS® Number | E4506625 |
| Property Type | Single Family |
| Neigbourhood | Ambleside |
| AmenitiesNearBy | Golf Course, Playground, Public Transit, Shopping |
| Features | No Animal Home, No Smoking Home |
| Structure | Deck |
Building
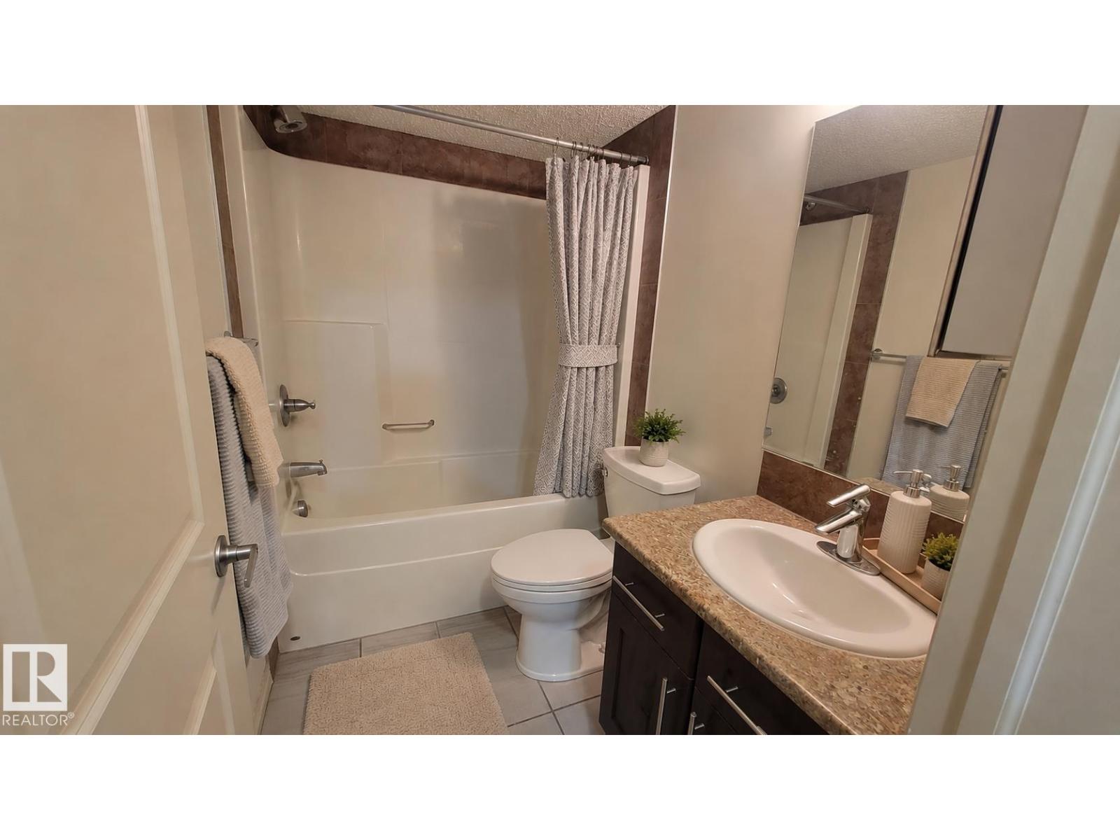
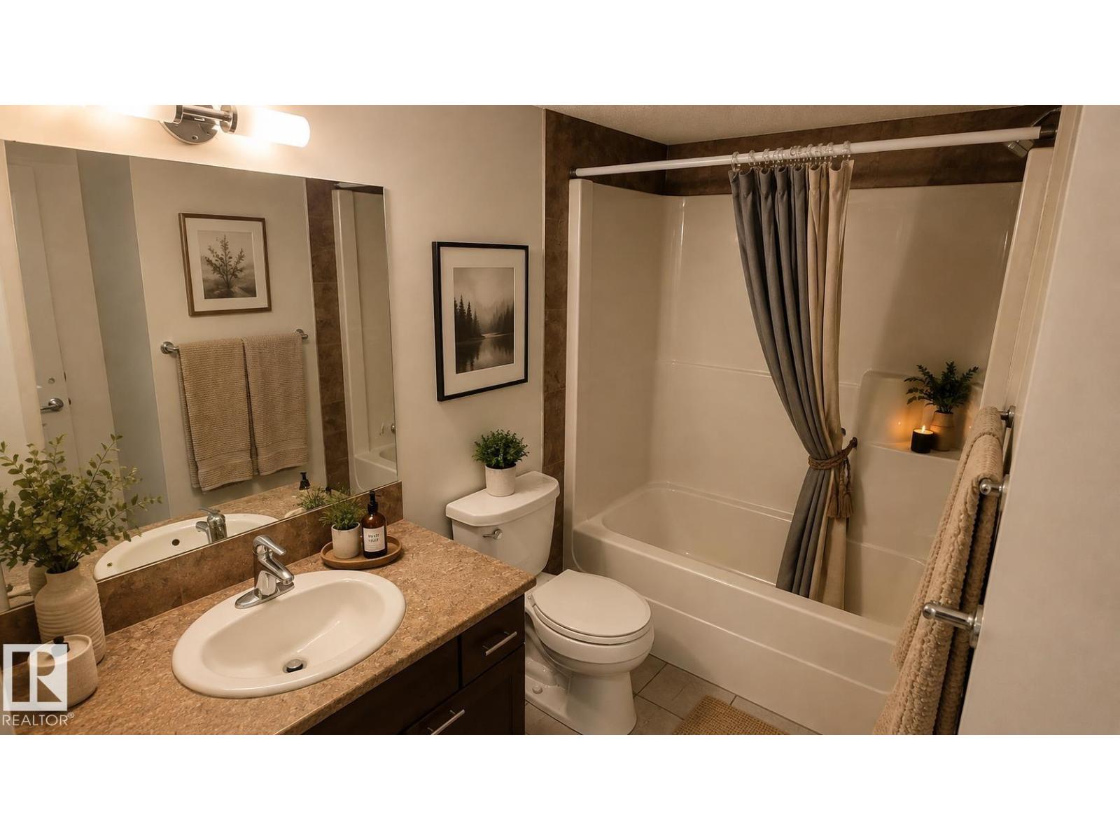
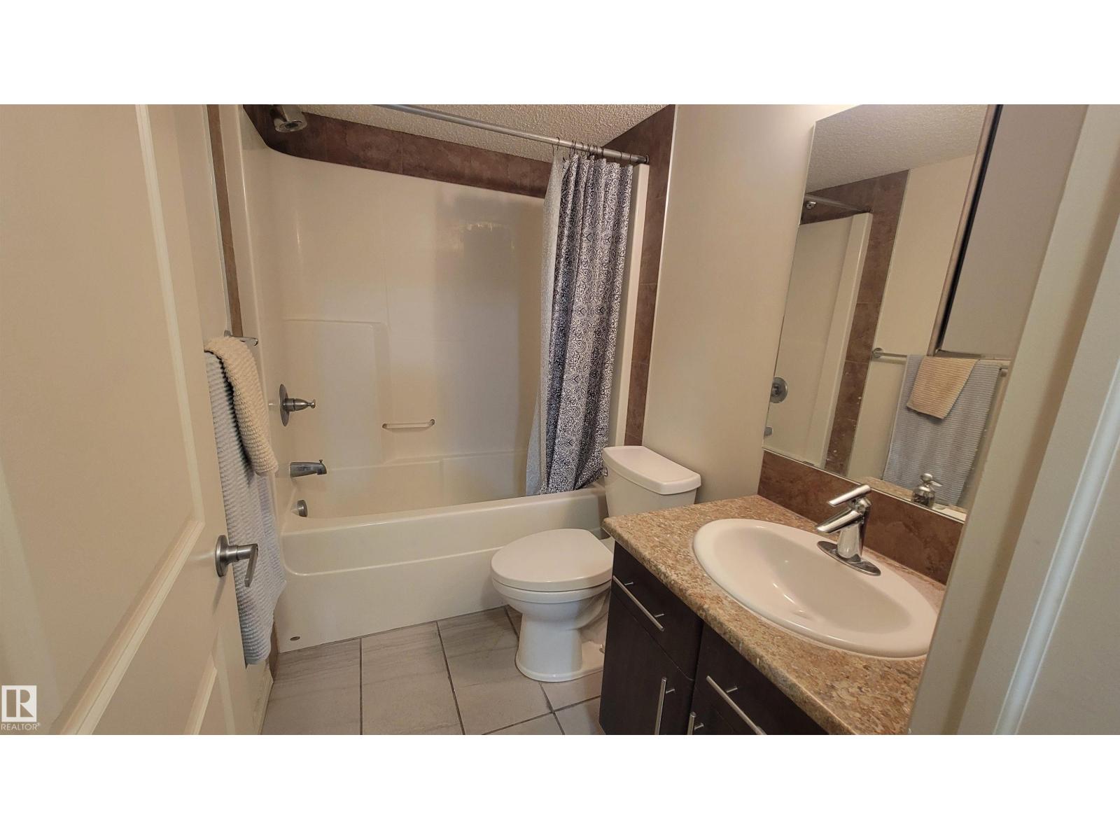
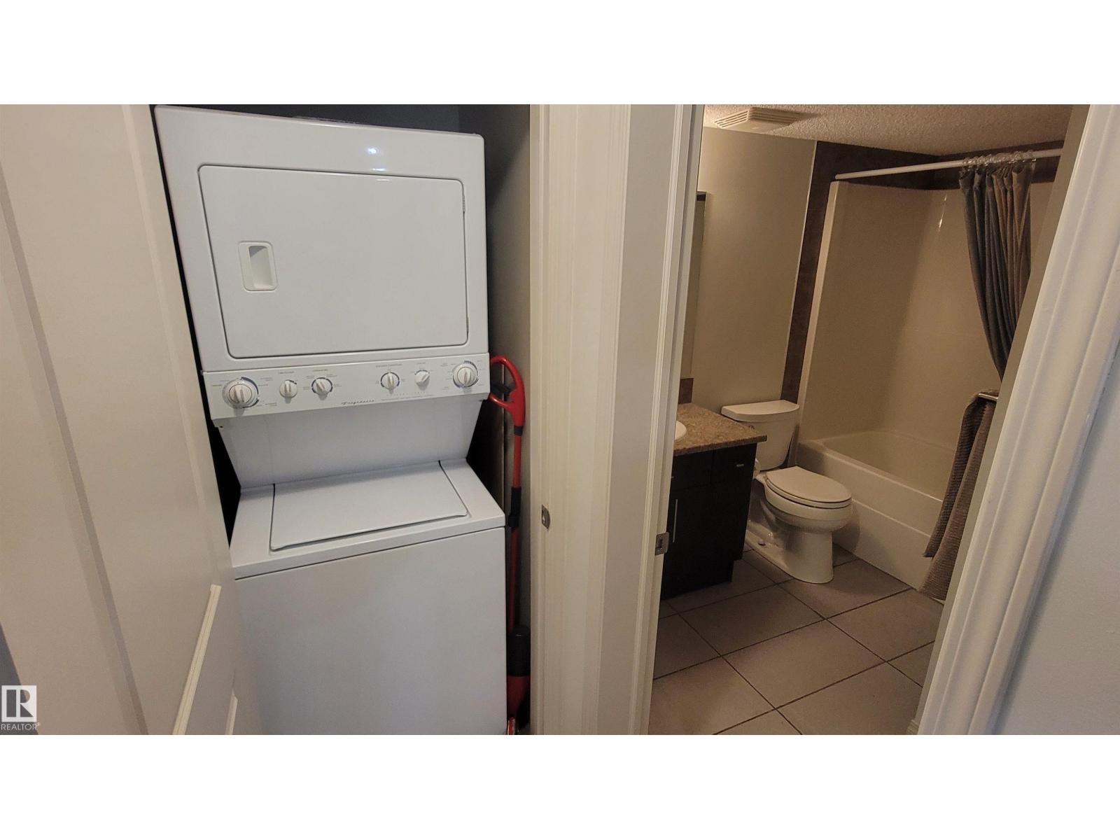
| BathroomTotal | 2 |
| BedroomsTotal | 2 |
| Appliances | Dishwasher, Dryer, Fan, Microwave Range Hood Combo, Refrigerator, Stove, Washer, Window Coverings |
| BasementType | None |
| ConstructedDate | 2008 |
| FireProtection | Smoke Detectors |
| HeatingType | Baseboard Heaters |
| SizeInterior | 759 Sqft |
| Type | Apartment |
Parking
| Underground |
Land
| Acreage | No |
| FenceType | Fence |
| LandAmenities | Golf Course, Playground, Public Transit, Shopping |
| SizeIrregular | 90.4 |
| SizeTotal | 90.4 M2 |
| SizeTotalText | 90.4 M2 |
| SurfaceWater | Ponds |
Rooms
| Level | Type | Length | Width | Dimensions |
|---|---|---|---|---|
| Main Level | Living Room | 3.06 m | 5.99 m | 3.06 m x 5.99 m |
| Main Level | Kitchen | 3.24 m | 2.44 m | 3.24 m x 2.44 m |
| Main Level | Primary Bedroom | 2.79 m | 3.49 m | 2.79 m x 3.49 m |
| Main Level | Bedroom 2 | 4.48 m | 2.7 m | 4.48 m x 2.7 m |
https://www.realtor.ca/real-estate/30225548/108-103-ambleside-dr-sw-edmonton-ambleside

The trademarks REALTOR®, REALTORS®, and the REALTOR® logo are controlled by The Canadian Real Estate Association (CREA) and identify real estate professionals who are members of CREA. The trademarks MLS®, Multiple Listing Service® and the associated logos are owned by The Canadian Real Estate Association (CREA) and identify the quality of services provided by real estate professionals who are members of CREA. The trademark DDF® is owned by The Canadian Real Estate Association (CREA) and identifies CREA's Data Distribution Facility (DDF®)
September 02 2026 07:01:41
REALTORS® Association of Edmonton
RE/MAX Elite