Hurry Home

#108 11650 79 Av Nw Edmonton, Alberta T6G 0P7

Interested?
Please contact us for more information about this property.
$498,000Maintenance, Exterior Maintenance, Heat, Insurance, Landscaping, Other, See Remarks, Property Management, Water
$1,092.33 Monthly
Maintenance, Exterior Maintenance, Heat, Insurance, Landscaping, Other, See Remarks, Property Management, Water
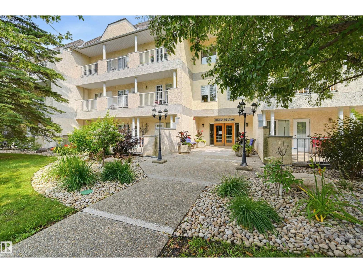
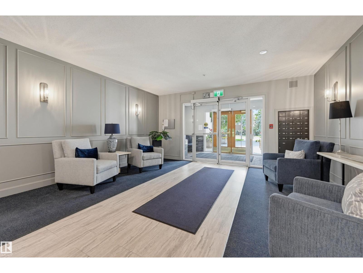
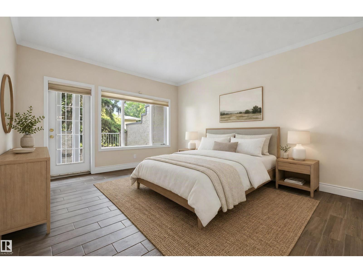
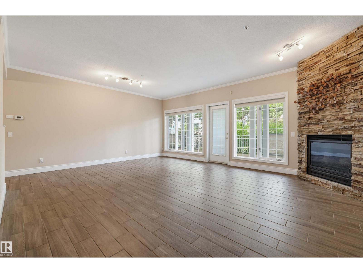
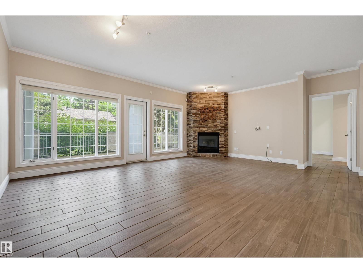
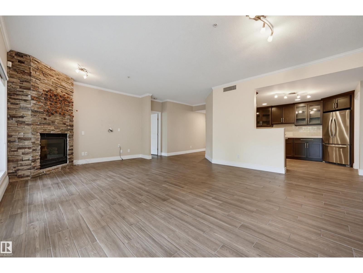
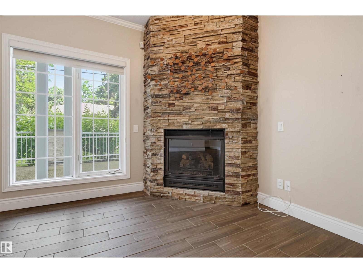
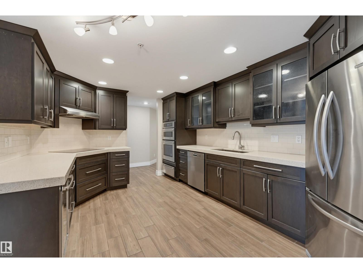
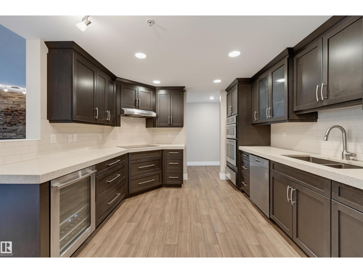
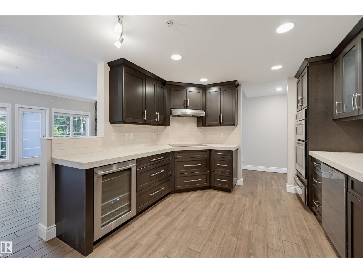
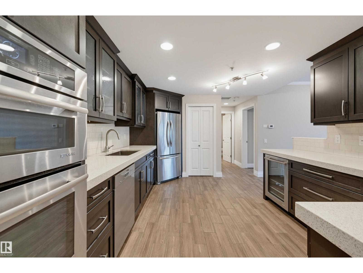
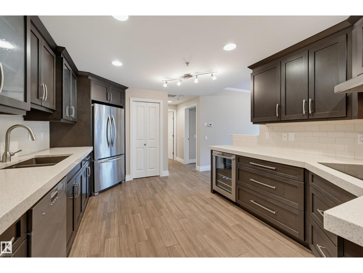
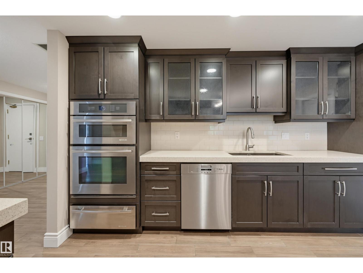
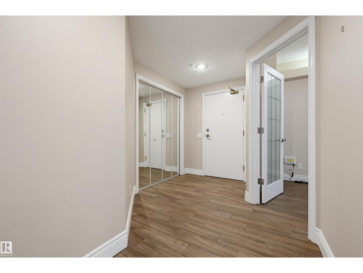
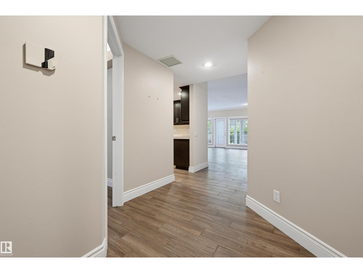
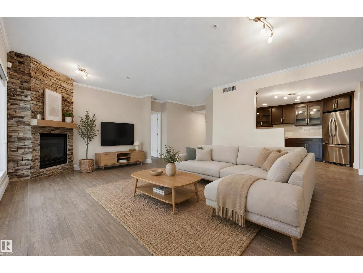
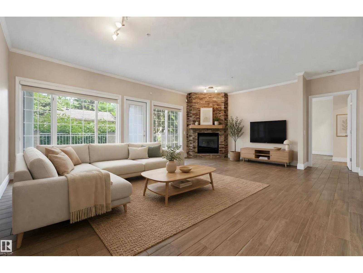
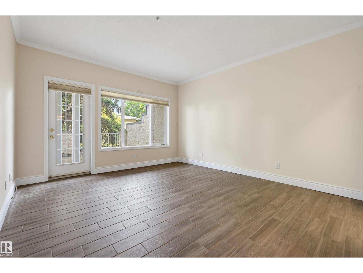
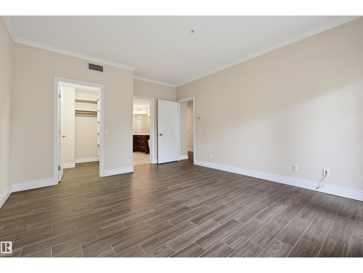
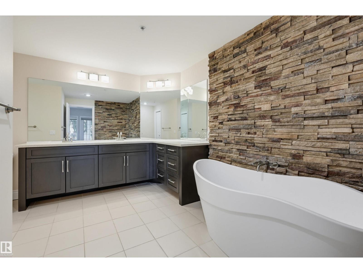
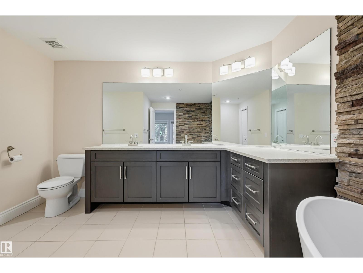
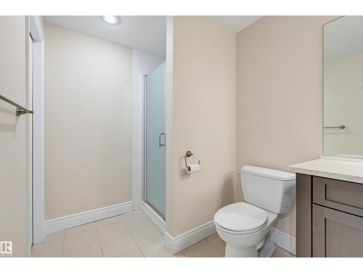
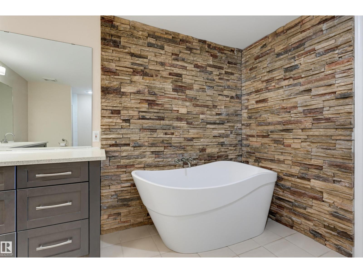
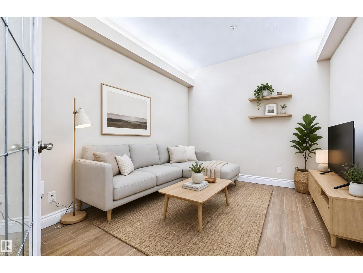
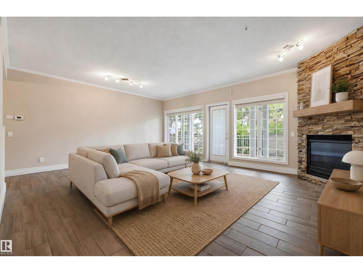
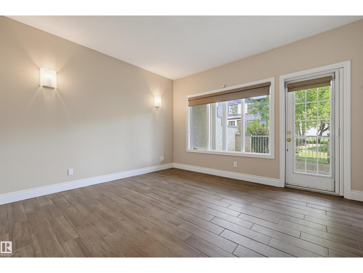
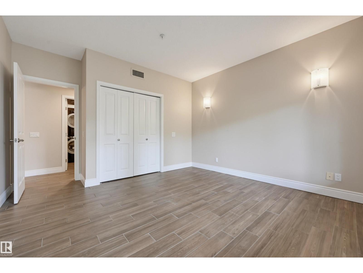
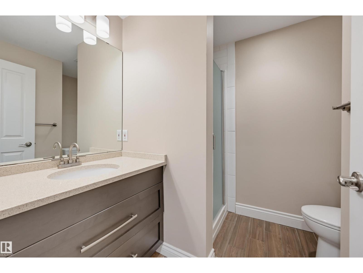
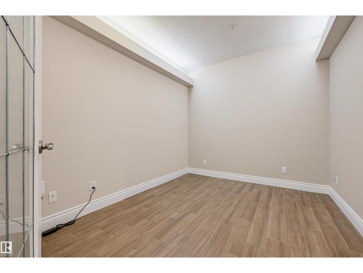
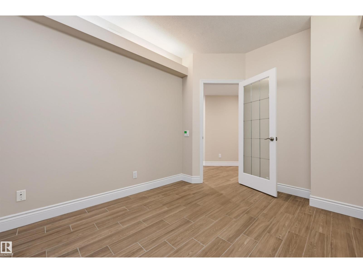
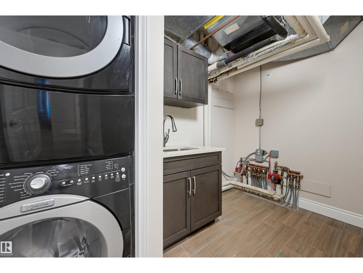
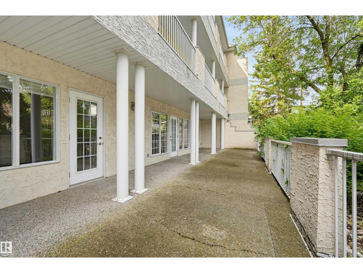
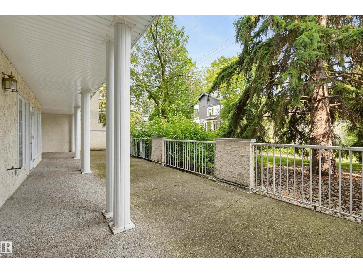
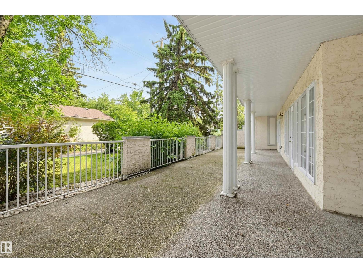
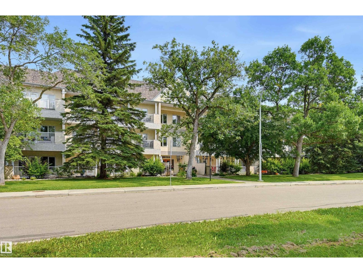
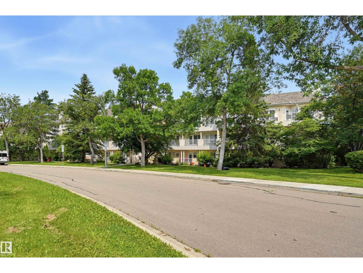
$1,092.33 MonthlySophisticated condo living in the heart of Belgravia! This beautifully renovated 2 bedroom + den residence in sought-after Belgravia II offers exceptional space, privacy and an enviable location directly across from a picturesque park. The expansive living and dining area is filled with natural light and anchored by a striking stone-faced gas fireplace. The redesigned kitchen features an induction cooktop, built-in oven, microwave, warming drawer, beverage cooler, dishwasher and generous storage. Two spacious bedrooms plus a versatile den/3rd bedroom provide flexible living options, while both bathrooms have been completely renovated. Enjoy in-floor heating, A/C, in-suite laundry and 3 accesses to an impressive private patio/terrace. Two side-by-side heated underground parking stalls plus a secure private storage room complete the package. Minutes to the U of A, Cross Cancer Institute, river valley trails, transit, restaurants and shops. (id:58723)
Property Details
| MLS® Number | E4502463 |
| Property Type | Single Family |
| Neigbourhood | Belgravia |
| AmenitiesNearBy | Public Transit, Schools, Shopping |
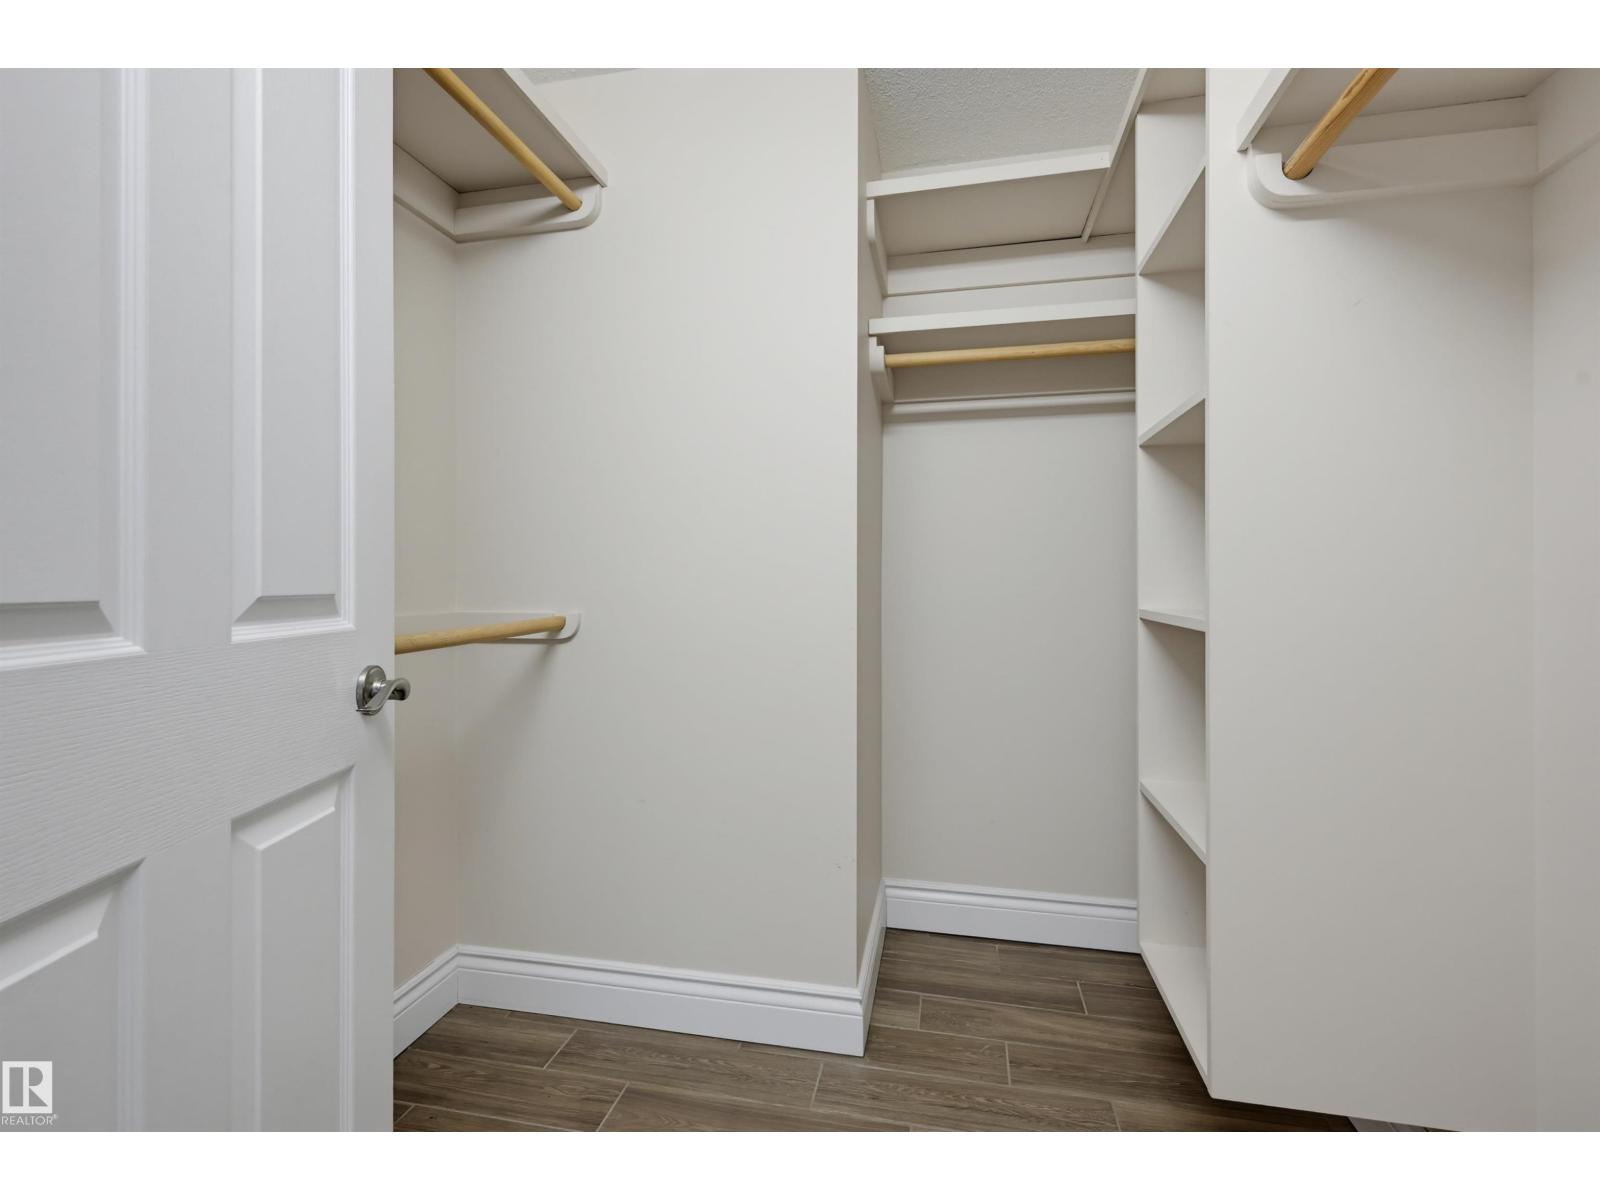
| Features | Lane, Closet Organizers, No Animal Home, No Smoking Home |
| ParkingSpaceTotal | 2 |
| Structure | Deck |
Building
| BathroomTotal | 2 |
| BedroomsTotal | 2 |
| Appliances | Alarm System, Dishwasher, Dryer, Garage Door Opener Remote(s), Oven - Built-in, Microwave, Refrigerator, Stove, Washer, Window Coverings, Wine Fridge |
| BasementType | None |
| ConstructedDate | 1993 |
| FireplaceFuel | Gas |
| FireplacePresent | Yes |
| FireplaceType | Unknown |
| HeatingType | In Floor Heating |
| SizeInterior | 1492 Sqft |
| Type | Apartment |
Parking
| Underground |
Land
| Acreage | No |
| LandAmenities | Public Transit, Schools, Shopping |
| SizeIrregular | 104.9 |
| SizeTotal | 104.9 M2 |
| SizeTotalText | 104.9 M2 |
Rooms
| Level | Type | Length | Width | Dimensions |
|---|---|---|---|---|
| Main Level | Living Room | 4.9 m | 4.06 m | 4.9 m x 4.06 m |
| Main Level | Dining Room | 4.9 m | 2.27 m | 4.9 m x 2.27 m |
| Main Level | Kitchen | 4.32 m | 3.42 m | 4.32 m x 3.42 m |
| Main Level | Den | 3.61 m | 2.75 m | 3.61 m x 2.75 m |
| Main Level | Primary Bedroom | 4.35 m | 3.98 m | 4.35 m x 3.98 m |
| Main Level | Bedroom 2 | 3.94 m | 3.65 m | 3.94 m x 3.65 m |
https://www.realtor.ca/real-estate/30124680/108-11650-79-av-nw-edmonton-belgravia

The trademarks REALTOR®, REALTORS®, and the REALTOR® logo are controlled by The Canadian Real Estate Association (CREA) and identify real estate professionals who are members of CREA. The trademarks MLS®, Multiple Listing Service® and the associated logos are owned by The Canadian Real Estate Association (CREA) and identify the quality of services provided by real estate professionals who are members of CREA. The trademark DDF® is owned by The Canadian Real Estate Association (CREA) and identifies CREA's Data Distribution Facility (DDF®)
August 07 2026 01:31:24
REALTORS® Association of Edmonton
Maxwell Challenge Realty